Movoto Real Estate
  • Exterior
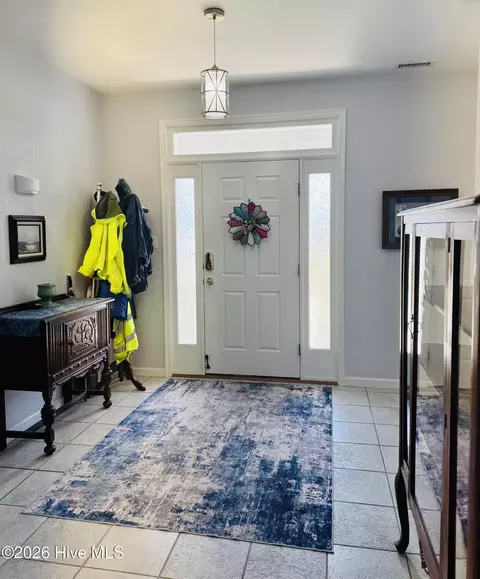
  • Entry Way
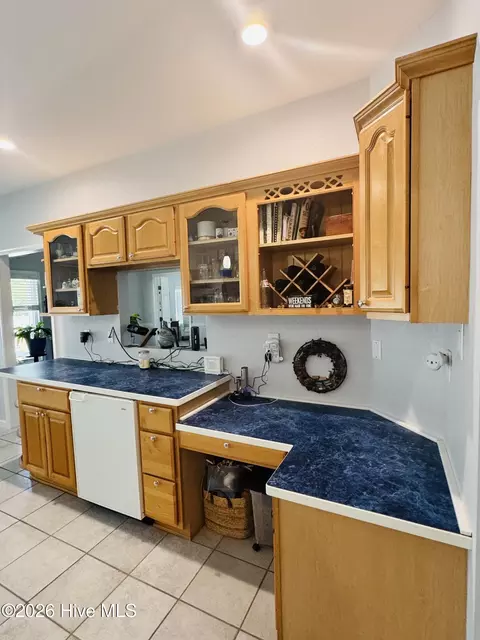
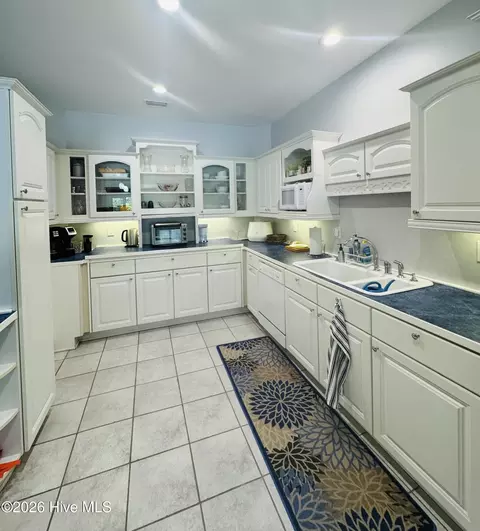
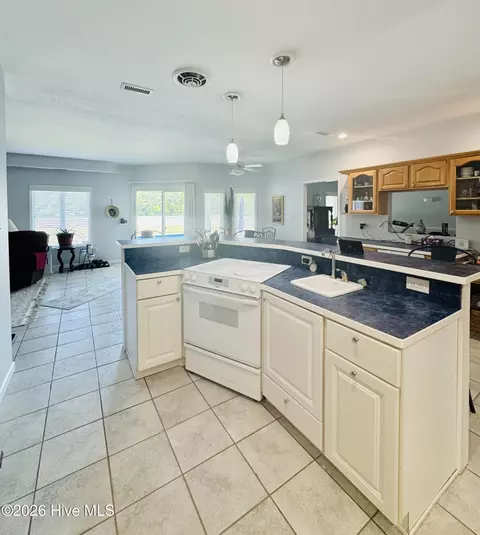
  • Kitchen
  • Dining
  • Living
  • Bedroom
  • Bath
  • Other

247 Grandy Rd, Grandy, NC 27939

  • $579,000

  • 4

    bed

  • 3

    bath

  • 2,501

    Sqft ($232/Sqft)

House active under contract 47 days
Learn about Grandy's top local Real Estate agents

About 247 Grandy Rd

Property type House
Year built 2001
HOA fee $0/month
Lot size 0.96 Acre
Movoto estimate
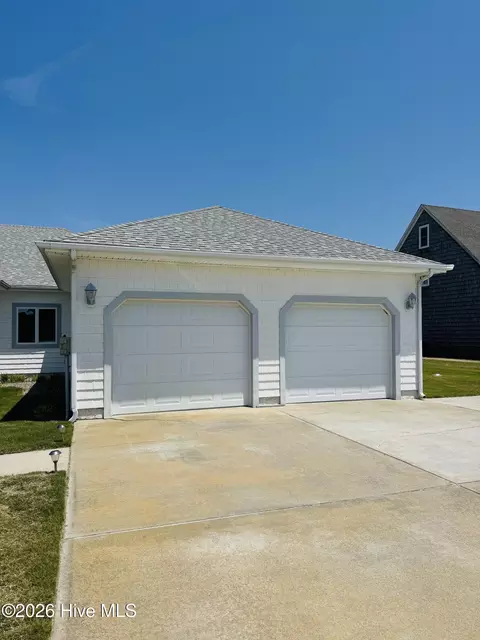
Parking 2 garage spaces
Property description
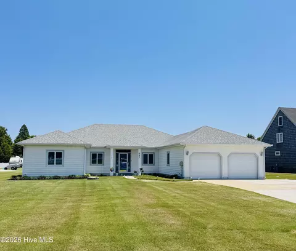
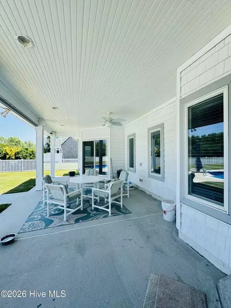
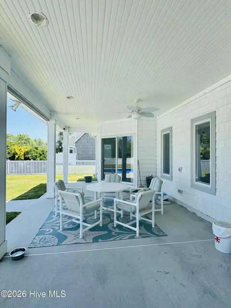
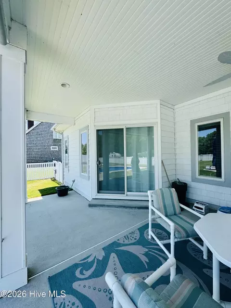
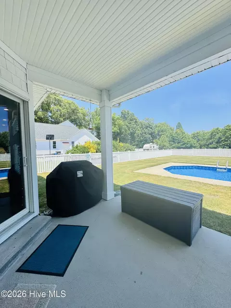
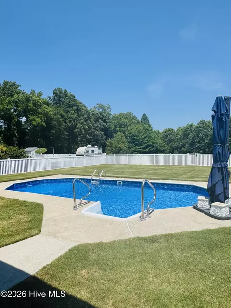
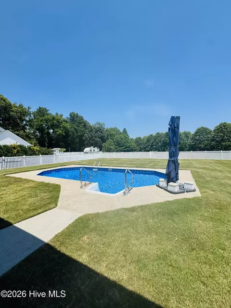
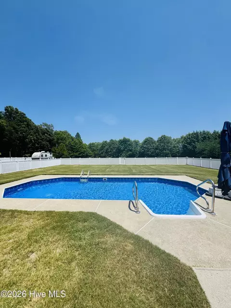
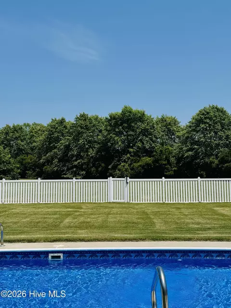
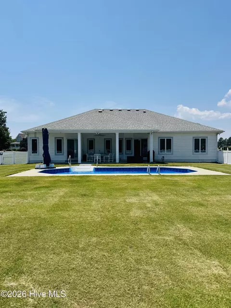
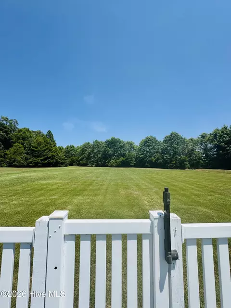
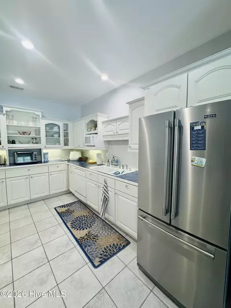
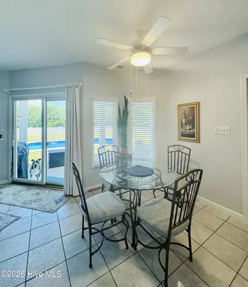
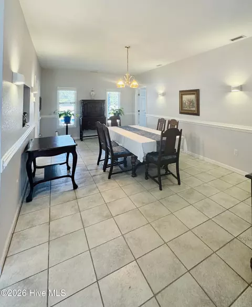
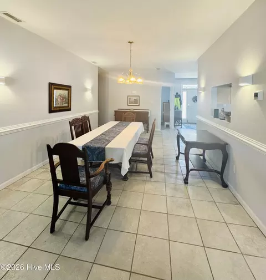
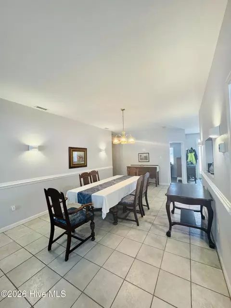
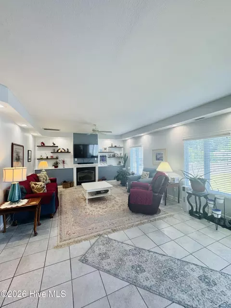
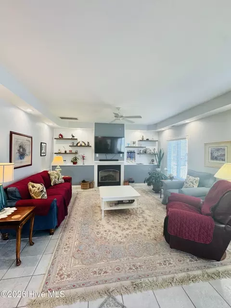
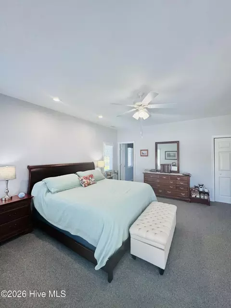
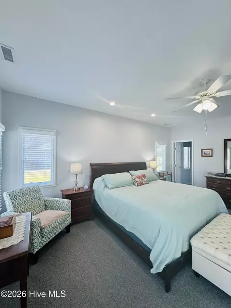
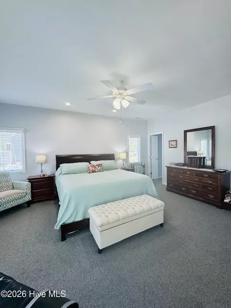
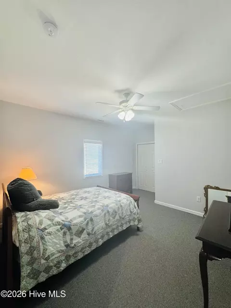
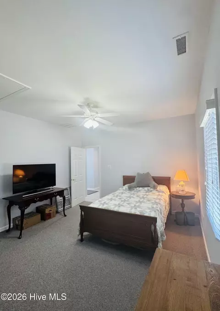
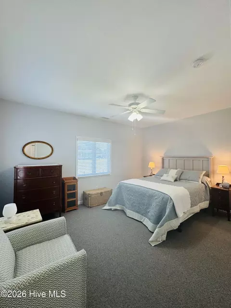
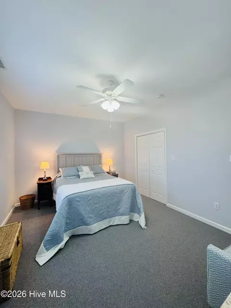
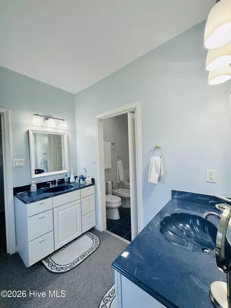
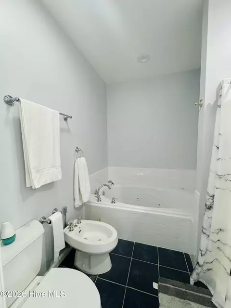
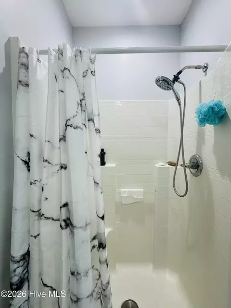
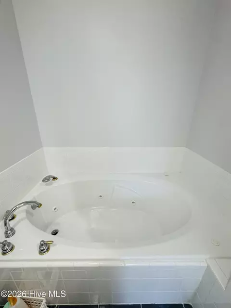
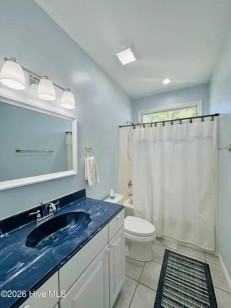
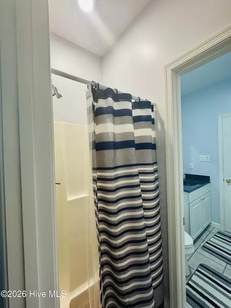
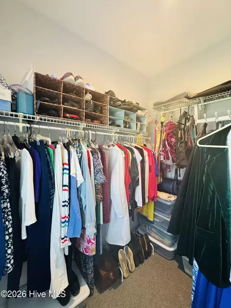
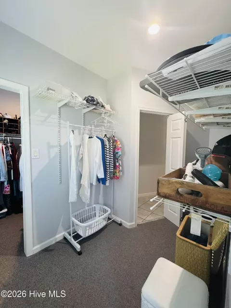
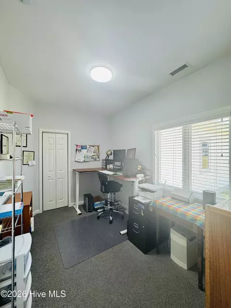
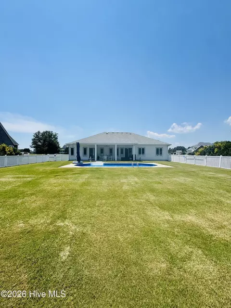
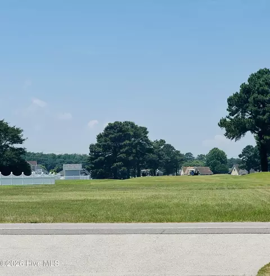
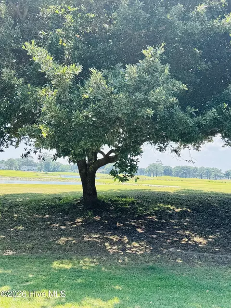
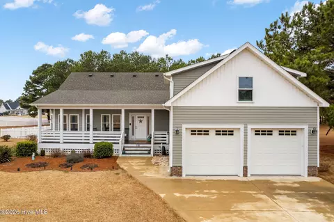
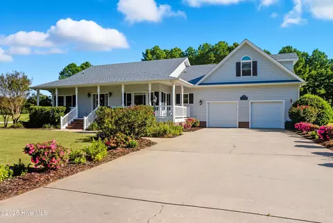
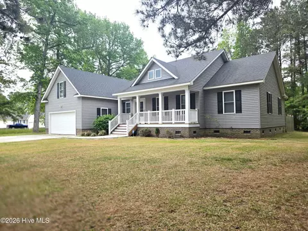
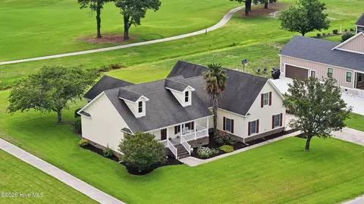
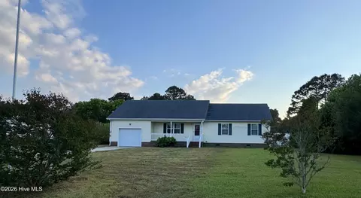
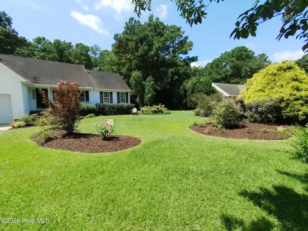
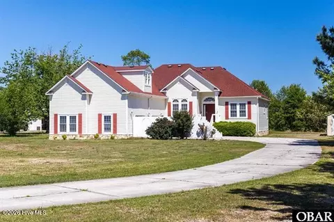
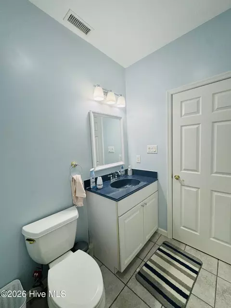
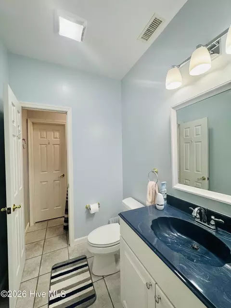
Imagine enjoying all the benefits of country club living without the restrictions or expense of HOA dues. Perfectly positioned directly across from the golf course, country club, and restaurant, this exceptional home offers convenience, comfort, and an unbeatable location while maintaining the freedom homeowners desire. Designed with both everyday living and entertaining in mind, this spacious residence features four generously sized bedrooms and three full bathrooms arranged in a desirable split-bedroom floor plan. The private owner's retreat is a true sanctuary, boasting a large en-suite bath with ample space to unwind, along with an oversized walk-in closet designed to accommodate every wardrobe need. Step inside to discover an inviting open-concept layout where the living, dining, and kitchen spaces flow seamlessly together. The heart of the home is the huge kitchen, offering an abundance of cabinetry, extensive counter workspace, and room for multiple cooks to gather and create. Whether preparing family meals or hosting holiday celebrations, this kitchen is designed to handle it all with ease. The spacious living room serves as a welcoming gathering place, highlighted by beautiful built-in cabinetry and a cozy fireplace that creates warmth and character throughout the year. Large windows allow natural light to pour into the home while providing views of the backyard oasis beyond. Storage is abundant throughout the property, with walk-in closets, dedicated storage spaces, and thoughtful design elements that keep everything organized and within reach. Every room has been planned with functionality and comfort in mind. Outdoor living is equally impressive. Relax on the covered, shaded back porch while overlooking the stunning in-ground swimming pool and beautifully fenced backyard. This private outdoor retreat is perfect for morning coffee, evening gatherings, poolside entertaining, or simply enjoying peaceful views in a serene setting. The fenced yard provides privacy and security while offering plenty of space for pets, play, and outdoor activities. Combining an outstanding location, spacious design, abundant storage, and resort-style outdoor amenities, this home delivers the lifestyle you've been searching for. Enjoy easy access to golf, dining, and recreation just steps away while returning home to your own private retreat--without the burden of HOA fees or country club dues. This is the perfect blend of luxury, convenience, and freedom.
Listed by
Listing Agent - Lynn Bulman
Listing Agent Contact: 252-338-7653
Listing Office - Howard Hanna WEW/EC
Source: Hive MLS mls logo
MLS#100581466 • last updated 4 weeks ago
Movoto checked Hive MLS for data 8 minutes ago
Request a virtual or in-person tour
Overview
Cooling/AC Central Air, Heat Pump
Heating Heat Pump, Fireplace(s), Electric
Levels/Style One, Wood Frame, Stick Built
MLS # 100581466
SubType Single Family Residence
Living Area 2501
Status Pending With Showings
Lot Size (Acres) 0.96
Lot Size (SqFt) 41817
Year Built 2001
Interior
Total # of Bathrooms 3
# of Full Baths 3
Total # of Bedrooms 4
Total # of Rooms 8
Laundry Dryer Hookup, Washer Hookup
Flooring Carpet, Tile
Interior Features Master Downstairs, Walk-in Closet(s), Entrance Foyer, Bookcases, Kitchen Island, Ceiling Fan(s), Hot Tub, Walk-in Shower, Blinds/Shades, Built-in Features, Eat-in Kitchen, Gas Log, Walk-In Closet(s)
Fireplace Gas Log
Appliances Refrigerator, Dishwasher, Electric Range
Exterior
Roof Architectural Shingle
Foundation Slab
Construction Vinyl Siding, Wood Frame
# of Parking Spaces 2
Parking Concrete, Garage Door Opener, Off Street, Garage
Patio/Porch Covered, Patio, Front Porch, Rear Porch
Fencing Back Yard, Vinyl
Exterior Features Gas Log, Storm Doors
Lot Features Open Lot, Level, Cleared, Landscaped, Near Golf Course
Amenities / Utilities
Water Source Well
Pool In Ground
Location
View Golf Course, Golf Fairway
Waterfront None
Subdivision Number Five Fairway
Elementary School Central Elementary
Middle School Currituck County Middle
High School Currituck County High School
APN 0095000006f0000
Zoning RES
Directions From Hwy 158 N, Turn Left On Hickory Hill Dr., Turn Right On Grandy Rd. House In On The Right.
Multifamily Details
Lot/ Land Details
Frontage See Remarks
Road Frontage City Street, State Road, Paved
Road Surface Paved
Tour this home
When would you like to see 247 Grandy Rd?
question
Have a question about this property? Call us at (844) 430-0869
7/10
4/10
3/10
Source: GreatSchools.org © 2026. All rights reserved.

Around the neighborhood

Explore everything this neighborhood has to offer.
18/100
Walk
66/100
Family
13/100
Dining
60/100
Pet
  • Real Estate
  • NC
  • Currituck County
  • Grandy
  • 27939
  • 247 Grandy Rd

My commute

Enter a destination to see travel time and distance.
By entering my info and clicking Ask a Question below, I am providing my e-signature and express written consent to receive marketing emails, calls, and texts (including via automatic telephone dialing systems, AI generative, artificial or pre-recorded voice technology) relating to my inquiry from Movoto (and parties calling/messaging on their behalf) even if my number appears on the company, state, or national Do Not Call Registry. You also agree to ourTerms and Conditions and Privacy Policy. Consent not required to receive services (call 1-844-420-1270 to be connected without providing consent).

Nearby homes for sale in Grandy, NC

Nearby recently sold homes in Grandy, NC

Meet with a real estate agent today (844) 430-0869
The multiple listing information is provided by North Carolina Regional MLS. IDX information is provided exclusively for consumers’ personal, non-commercial use and that it may not be used for any purpose other than to identify prospective properties consumers may be interested in purchasing. Information deemed reliable but not guaranteed to be accurate. Buyer to verify all information. The information provided is for consumers' personal, non-commercial use and may not be used for any purpose other than to identify prospective properties consumers may be interested in purchasing. Listing information updated every 15 minutes. Terms of use & Privacy Policy, California Privacy Info. Copyright © 2005 - 2026 Movoto, Inc. All rights reserved. Equal Housing Opportunity CalDRE CalDRE #01517281
Movoto Real Estate is committed to ensuring accessibility for individuals with disabilities. We are continuously working to improve the accessibility of our web experience for everyone. We welcome feedback and accommodation requests, please submit them here.
The data relating to real estate on this web site comes in part from the Internet Data Exchange program of Hive MLS, and is updated as of 7/26/2026/3 AM. All information is deemed reliable but not guaranteed and should be independently verified. All properties are subject to prior sale, change, or withdrawal. Neither listing broker(s) nor Movoto shall be responsible for any typographical errors, misinformation, or misprints, and shall be held totally harmless from any damages arising from reliance upon these data. © 2026 Hive MLS
Requests for information regarding mortgage products will be directed to Movoto.com affiliate, Lower, LLC - a licensed Mortgage Lender (NMLS #1124061), or, based on your location, may be redirected to a participating mortgage marketing partner that may pay Lower, LLC for any consumer contact information provided through this site.