- $945,000
- 3Bd
- 4Ba
- 2,757 Sq Ft
SOLD

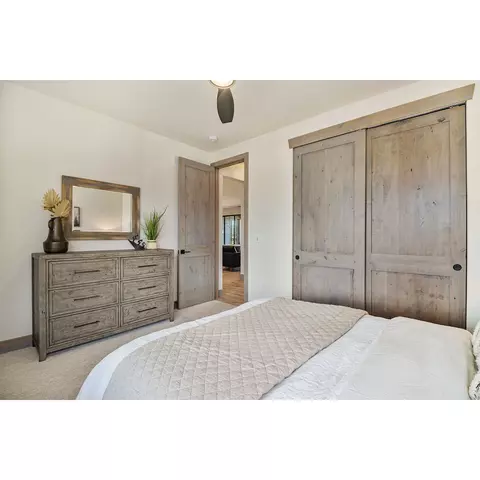
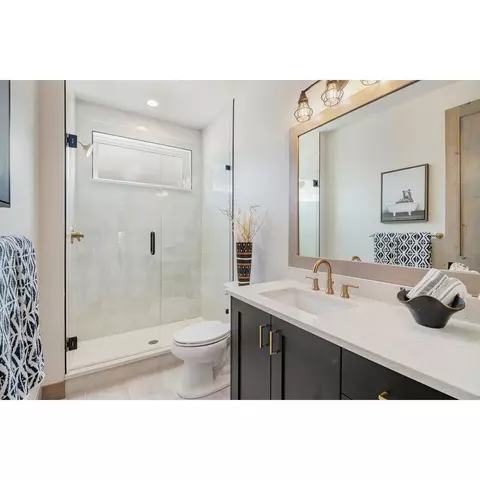
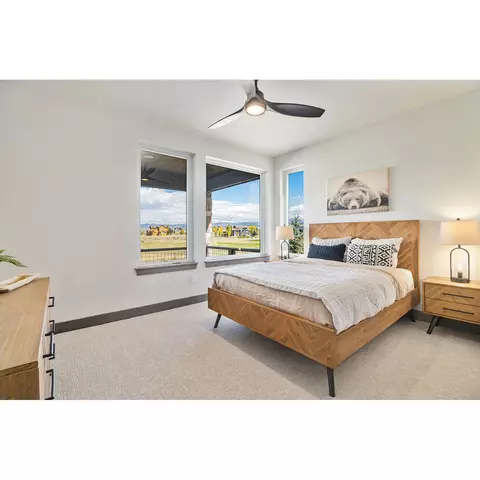
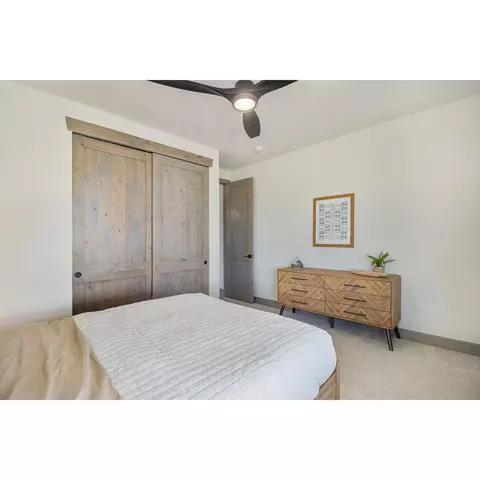
Last sold 10/19/2023 for $1.22M
bed
bath
Sqft ($617/Sqft)
| Property type House | Neighborhood | HOA fee $0/month | Movoto estimate | Parking 2 garage spaces |
| Plan Information | |
| Levels/Style | 1 |
| Builder ID | 41149 |
| Brand Name | Koelbel Mountain Communities |
| Builder | External Link |
| Sales Office Website | External Link |
| Status | Active |
| Plan Name | Arrowhead - Ranch |
| Virtual Tour | N/A |
| Home Details Website | External Link |
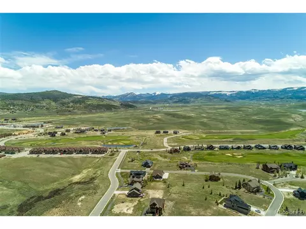
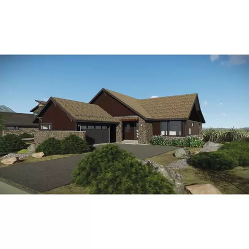
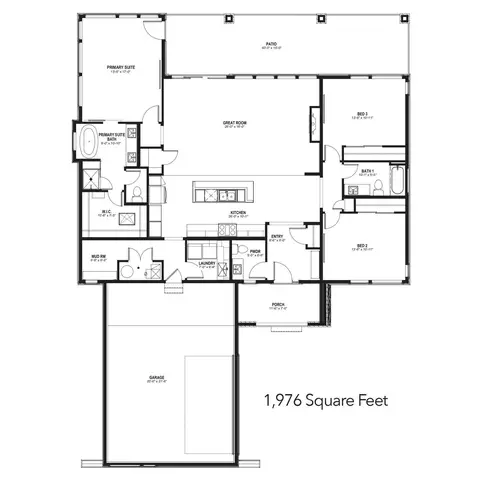
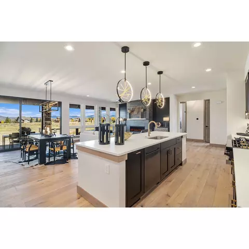
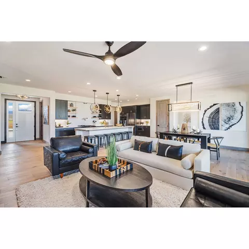
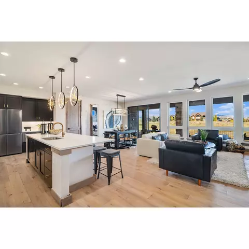
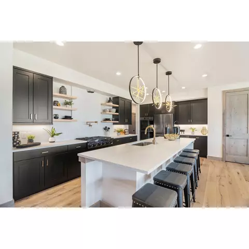
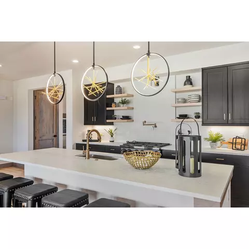
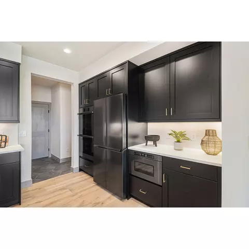
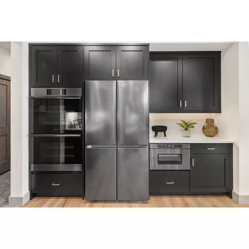
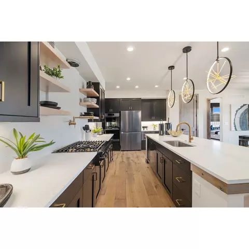
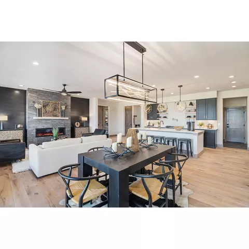
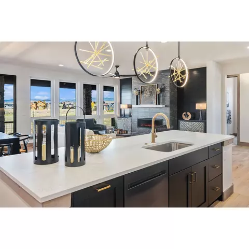
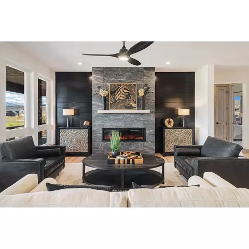
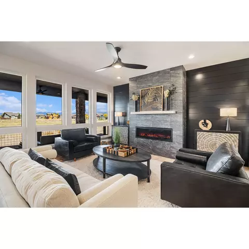
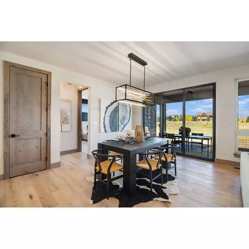
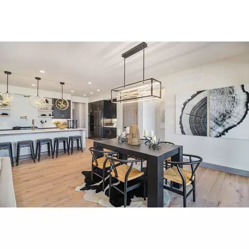
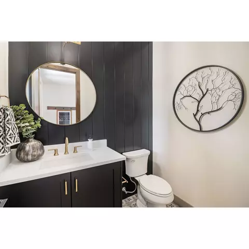
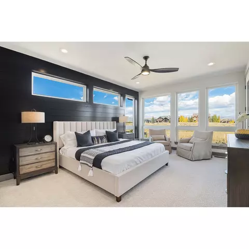
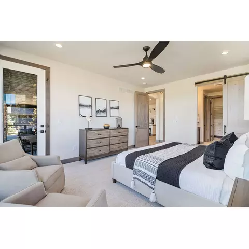
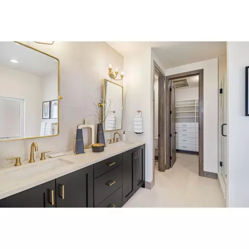
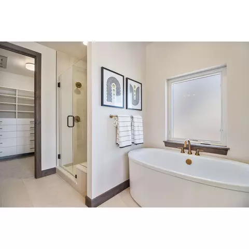
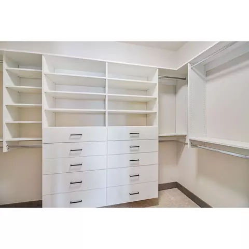
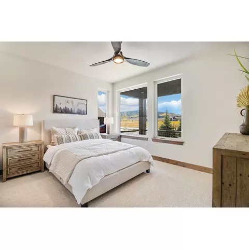
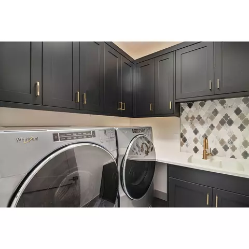
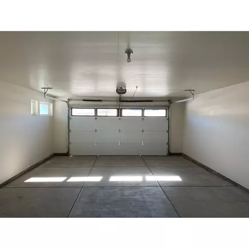
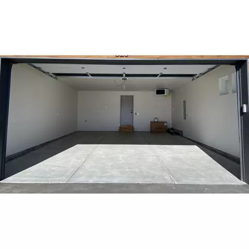
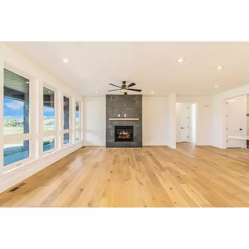
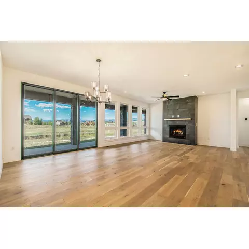
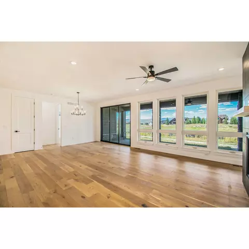
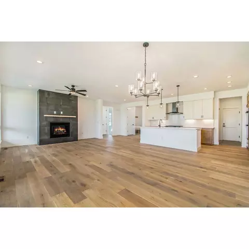
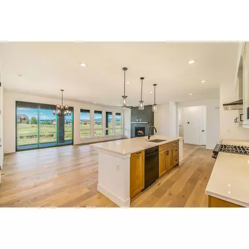
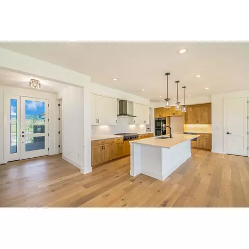
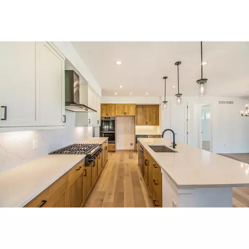
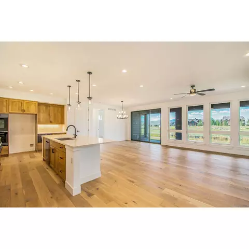
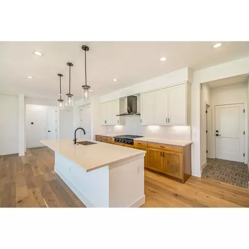
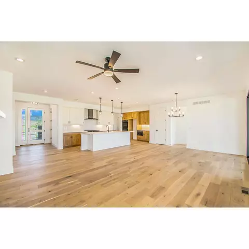
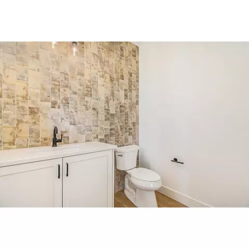
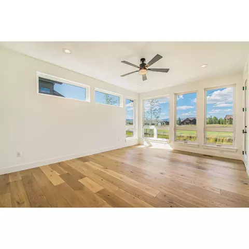
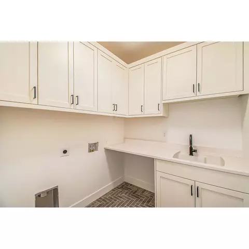
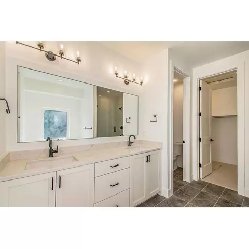
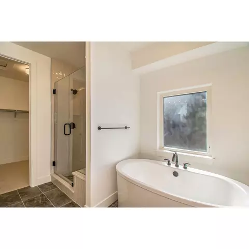
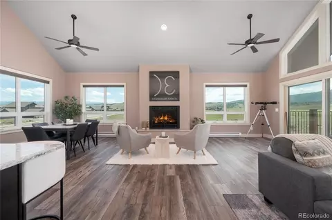
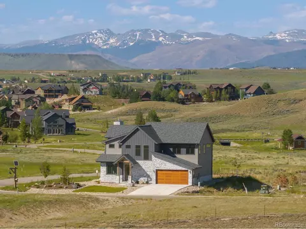
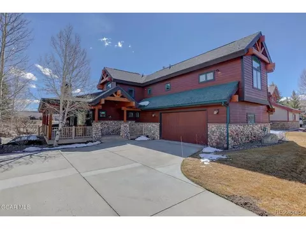
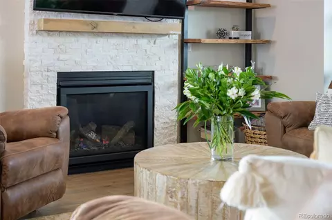
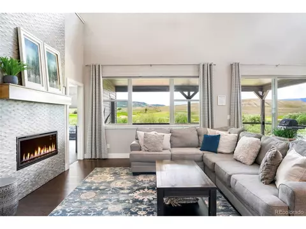
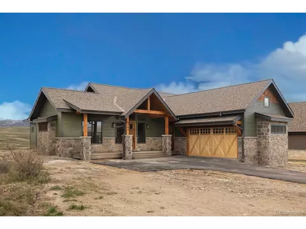
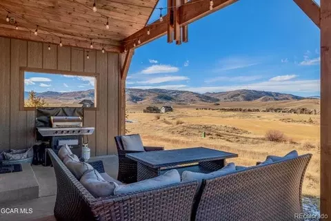
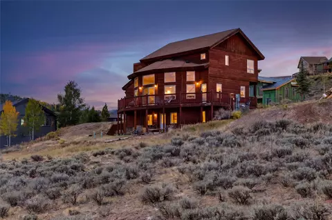
| Home Details | Other Than Exterior Rendering, IMAGES ARE FROM RANCH MODEL HOME At 520 Thompson Rd.. Generously Sized Homesites Backing To The Golf Course - 3 Bedrooms, 2.5 Baths - Open-flow Floor Plan Designed For Connecting - Great Room With Fireplace, Plus Kitchen With Large Entertainment Island - Large Windows Reveal Expansive Views - Volume Ceilings, 9 Ft High - Mud Room With Large Drop Zone Off Of Attached Garage Entry - Covered Front Porch AND Covered 400-square-foot Outdoor Living Rear Deck - 2 Car Attached Heated* Garage, 22' X 29' UNIQUE Selections For Ranch At 500 Thompson Road*: - Dacor Appliances In Graphite Stainless Finish: 36" Gas Range Top W/6 Burners And Anzio Wall Chimney Hood, Double Wall Oven, Microwave Drawer, And Dishwasher - Central AC - Kitchen Cabinets: Split Finish: Base Cabinets In Alder - Sweet Honey Stain; Uppers Are Painted Stone White. Undercabinet Light Rail Molding. Four Rollout Trays, Pull Out Trash/recycling. - All Cabinets In Golden Door Style (similar To Mission, But With Solid Wood Inset); Matte Black Pulls; Maple Dovetailed Drawer Boxes With Full Extension Soft Close Hardware. - Stained Entry & Mudroom Benches/cubbies - Door Hardware In Matte Black - Shower Enclosures With Black Finish - Gorgeous Interior Finishes Include Quartz Countertops Throughout (full Quartz Kitchen Backsplash And Waterfall On Island), Wrapped Floor To Ceiling Tile Surround On Fireplace, Poured Pan With Floor To Ceiling Tile In Master Bath Shower. |
| Listing Type | New Construction |
| Price | 1258540 |
| Total # of Bedrooms | 3 |
| Total # of Bathrooms | 2.5 |
| # Garage Spaces | 2 |
| Property Type | SingleFamily |
| Total # of Living Areas | 1 |
| Total # of Dining Areas | 1 |
| Home Features | 1, 1, 1 |
| SqFt | 1976 |
| Listing # | 2168241 |
| Community Information | |
| Subdivision ID | 97044 |
| Price Range (Low) | 1258540 |
| Price Range (High) | 1581586 |
| Community Type | MasterPlanned |
| Directions | Just 90 Miles From Denver, Grand Elk Is On The Edge Of Granby, Colorado, An Authentic And Historic Rocky Mountain Community. Located At An Elevation Of Approximately 8, 000 Feet, Granby Is The Most Populous Town In Spectacular Grand County.Our Sales Office Is Located At 78841 US Hwy 40, Ste 101, In Winter Park, Across From Hideaway Park, Approximately 20 Minutes From Grand Elk. Open 10am-5pm Monday - Saturday And 11am-4pm On Sunday. An Appointment To View Our Homes Is Strongly Recommended. |
| Pool (Y/N) | Yes |
| Sports Facilities (Y/N) | Yes |
| Subdivision | Koelbel At Grand Elk |
| Subdivision Website | External Link |
| Community Description | Live Along Grand Countys Grand Elk Golf Course Where Youll Experience Award-winning Play Against An Incredible Mountain Backdrop.. Your New Grand Elk Home Will Serve As Base Camp For Year-round Rocky Mountain Fun. Its Just 90 Miles From Metro Denver And Free From Tunnel Traffic! Every Conceivable High-country Adventure Awaits Out Your Back Door, Including Sitting On Your Deck Watching The Clouds Roll By.Koelbel And Company Designed These Stylish Quality Homes With Reconnecting In Mind. All Come With Easy-living Floor Plans, Outdoor Rooms, Multiple Bedroom Suites And Attached Garages. Share The Moment With The Ones You Love In A Spectacular Setting. Best Of All, Grand Elk Is Priced To Please With Ranches, Two-stories And Custom Lots Within Reach.All Renderings And Plans Are Artists Conceptions And Subject To Change Without Notice. All Measurements, Locations And Features Shown Are Approximate And May Vary. All Prices, Features And Materials Are Subject To Change And Availability. Equal Housing Opportunity. Consult A Sales Agent For Additional Information. |
| Est. value | Bed/bath | Sqft | mi | |
|---|---|---|---|---|
| 520 Thompson Rd, Granby, CO 80446 | $1,300,000 | 3/— | 1,976 | 0.02 |
| 480 Thompson Rd, Granby, CO 80446 | $1,429,000 | 4/— | 2,692 | 0.02 |
| 540 Thompson Rd, Granby, CO 80446 | $1,453,000 | 4/— | 2,692 | 0.03 |
| 460 Thompson Rd, Granby, CO 80446 | $1,298,000 | 3/3 | 1,976 | 0.03 |
| 560 Thompson Rd, Granby, CO 80446 | $1,285,000 | 3/— | 1,954 | 0.05 |
| 440 Thompson Rd, Granby, CO 80446 | $1,508,000 | 4/— | 2,692 | 0.05 |
| 420 Thompson Rd, Granby, CO 80446 | $1,435,000 | 4/— | 2,692 | 0.07 |
| 580 Thompson Rd, Granby, CO 80446 | $1,155,000 | 3/— | 2,337 | 0.07 |
Estimated values are based on public record data and automated valuation models. Values are not guaranteed and may not reflect current market conditions.

$799,900
$547,000
$699,000
$325,000
$825,000
$350,000
$672,000
$414,000
$1,196,545
$200,000
$787,500
$882,500
$560,000
$899,900
$497,500
$179,500
$1,150,000
$381,500
$842,500
$397,500