- $1,538,335
- 4Bd
- 4Ba
- 2,623 Sq Ft
SOLD

Last sold 02/28/2025 for $1.58M
bed
bath
Sqft ($605/Sqft)
| Property type House | Neighborhood | HOA fee $0/month | Movoto estimate | Parking 3 garage spaces |
| Plan Information | |
| Levels/Style | 2 |
| Builder ID | 41149 |
| Brand Name | Koelbel Mountain Communities |
| Builder | External Link |
| Sales Office Website | External Link |
| Status | ComingSoon |
| Plan Name | Arrowhead - Two-Story |
| Virtual Tour | N/A |
| Home Details Website | External Link |
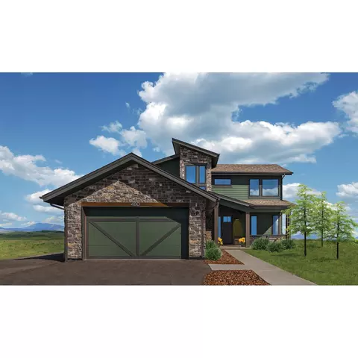
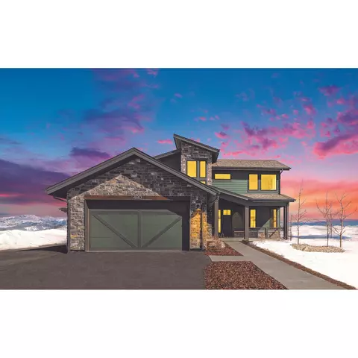
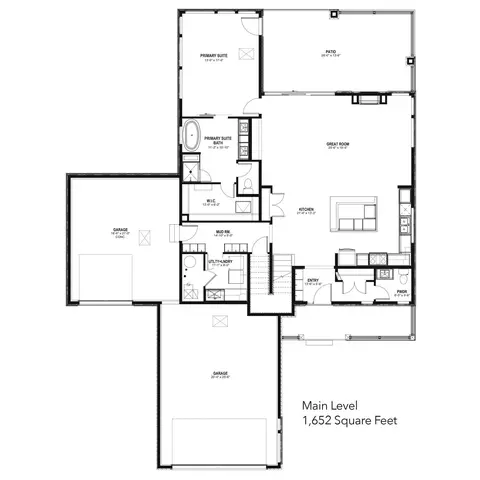
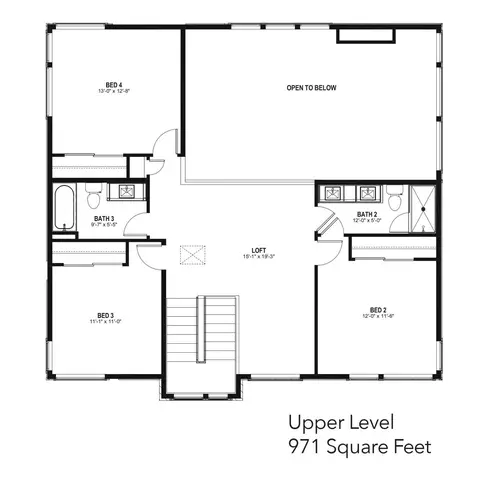
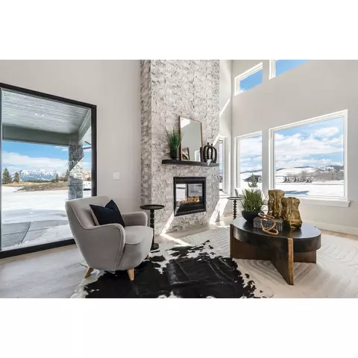
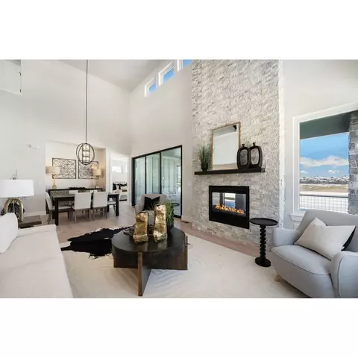
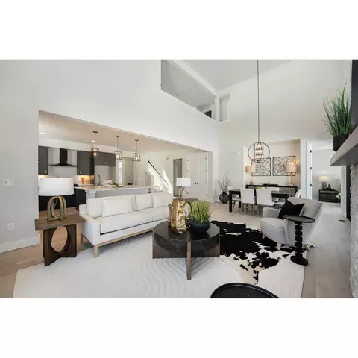
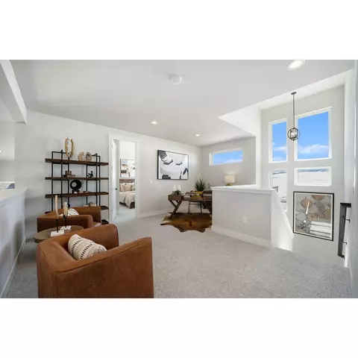
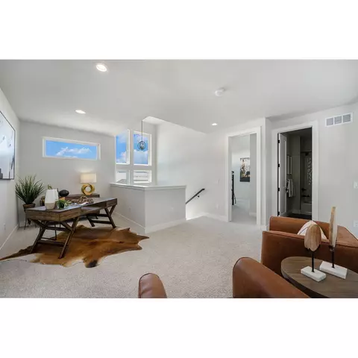
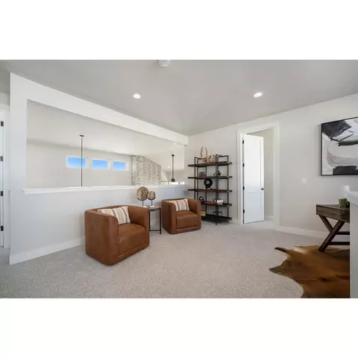
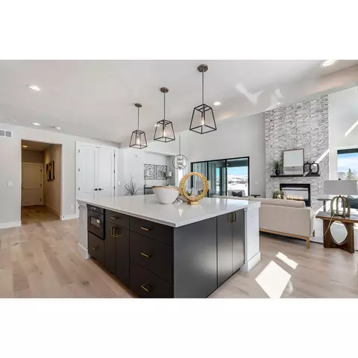
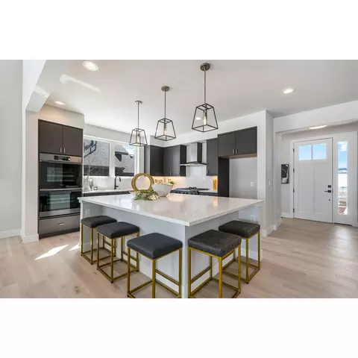
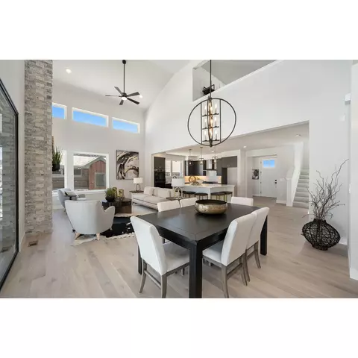
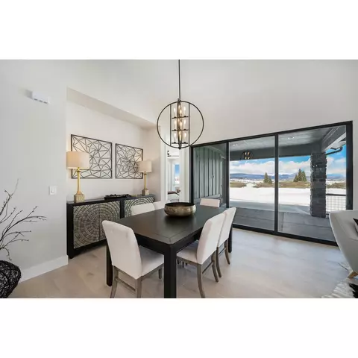
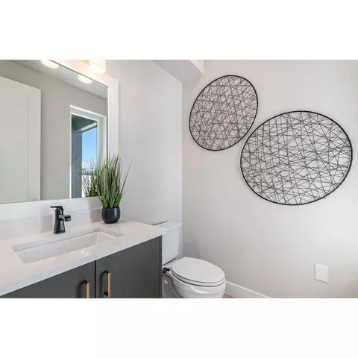
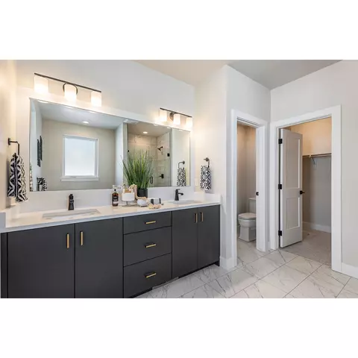
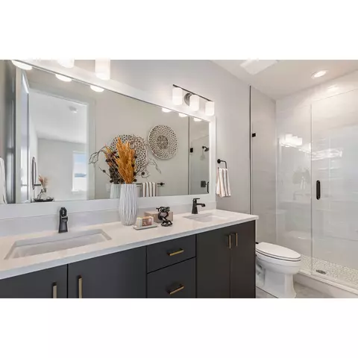
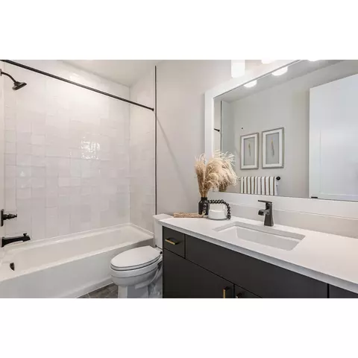
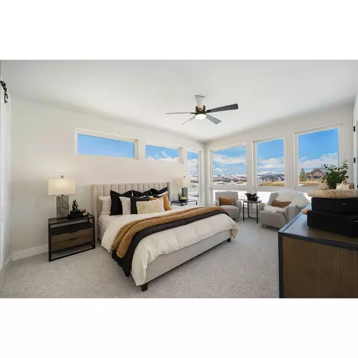
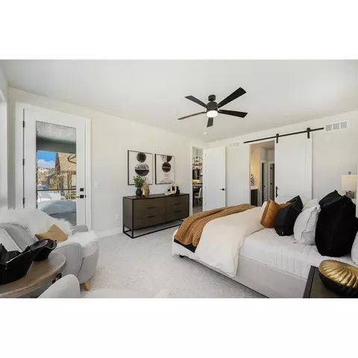
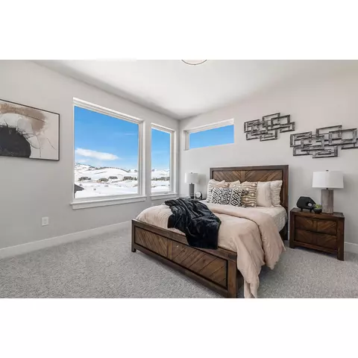
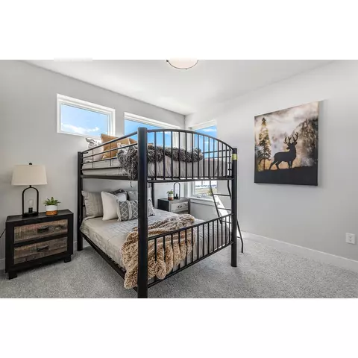
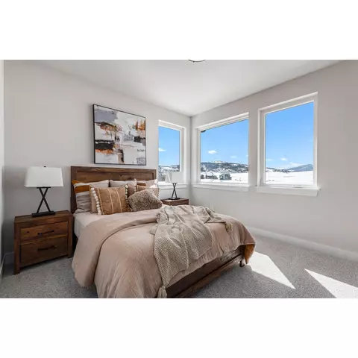
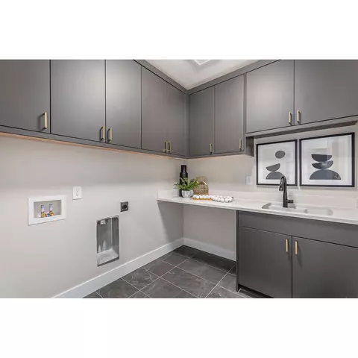
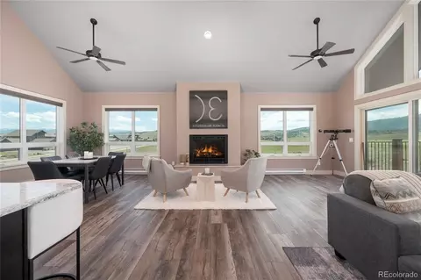
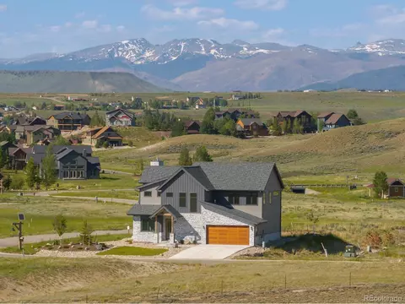
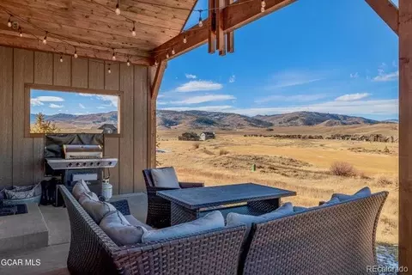
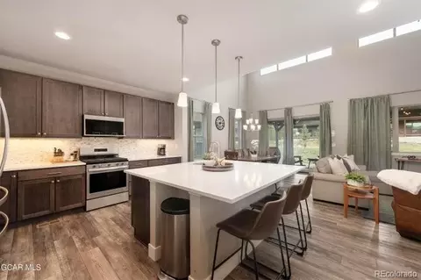
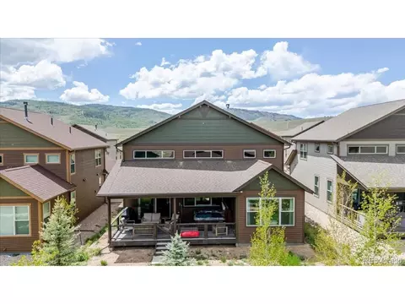
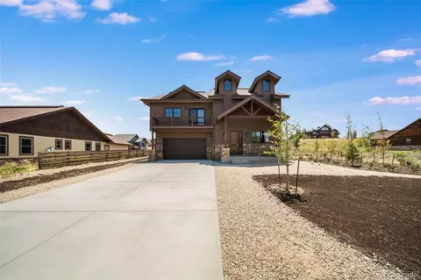
| Home Details | - Generously Sized Homesites Backing To The Course - 4 Bedrooms, 3.5 Baths - Main-level Primary Suite - 2nd Floor Loft - Open-flow Floor Plan Designed For Connecting - Great Room, Plus Kitchen With Large Entertainment Island - Large Windows Reveal Expansive Views - Volume Ceilings; 16'+ In Great Room, 9' In Other Rooms - Mud Room With Large Drop Zone At Owners Entry Off Attached Garage - 340-square-foot Outdoor Living Rear Patio - 21' X 28' 2-car Attached Heated* Garage UNIQUE Selections For 2-Story At 480 Thompson Road*: - BONUS Separate 21' X 18' 1-car Attached Heated Garage!. - Dacor Appliances In Graphite Stainless Finish: 36" Gas Range Top W/6 Burners And Anzio Wall Chimney Hood, Double Wall Oven, Microwave Drawer, And Dishwasher - Poured Shower Pan In Master Bath - Central AC - Interior Batt Insulation Added To Subfloors, Laundry, And Bathroom Walls For Sound Attenuation - Cabinets Throughout Home: Painted In Urbane Bronze Color, Lodo Door Style (modern Flat Front) With Brushed Gold Handles. Maple Dovetailed Drawer Boxes With Full Extension Soft-close. - Kitchen Cabinets: 2 Roll Out Trays, Pull Out Trash/recycling, Undercabinet Light Rail. - Pantry With Custom White Closet System. - Door Hardware In Matte Black - Shower Enclosures In Black - Depending On Stage Of Construction At Time Of Contract, Buyer May Still Be Able To Make Other Interior Selections, Including Sinks, Faucets, Toilets, Countertops, Tile, And Flooring! |
| Listing Type | New Construction |
| Price | 1732282 |
| Total # of Bedrooms | 4 |
| Total # of Bathrooms | 3.5 |
| # Garage Spaces | 3 |
| Property Type | SingleFamily |
| Total # of Living Areas | 1 |
| Home Features | 1, 1, 1 |
| SqFt | 2623 |
| Listing # | 2168248 |
| Community Information | |
| Subdivision ID | 97044 |
| Price Range (Low) | 1499548 |
| Price Range (High) | 1732282 |
| Views (Y/N) | Yes |
| Directions | Just 90 Miles From Denver, Grand Elk Is On The Edge Of Granby, Colorado, An Authentic And Historic Rocky Mountain Community. Located At An Elevation Of Approximately 8, 000 Feet, Granby Is The Most Populous Town In Spectacular Grand County.Our Sales Office Is Located At 78841 US Hwy 40, Ste 101, In Winter Park, Across From Hideaway Park, Approximately 20 Minutes From Grand Elk. Open 10am-5pm Monday - Saturday And 11am-4pm On Sunday. An Appointment To View Our Homes Is Strongly Recommended. |
| Golf Course (Y/N) | Yes |
| Pool (Y/N) | Yes |
| Greenbelt (Y/N) | Yes |
| Sports Facilities (Y/N) | Yes |
| Subdivision | Koelbel At Grand Elk |
| Subdivision Website | External Link |
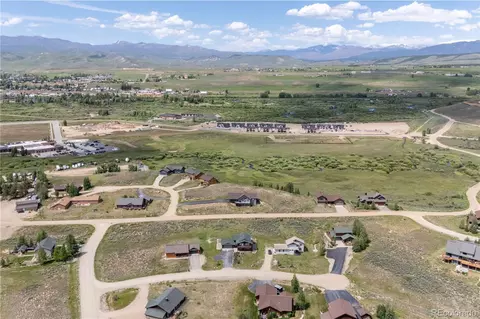
| Community Description | Set In Majestic Grand County With Breathtaking Views Of The Continental Divide And Rocky Mountain National Park, Grand Elk A Vibrant Second-home Community On The Edge Of Granby, Colorado Is Perfectly Situated To Be Your Base Camp For Mountain Adventures And Respite.All Renderings And Plans Are Artists Conceptions And Subject To Change Without Notice.. All Measurements, Locations And Features Shown Are Approximate And May Vary. All Prices, Features And Materials Are Subject To Change And Availability. Equal Housing Opportunity. Consult A Sales Agent For Additional Information. |
| Est. value | Bed/bath | Sqft | mi | |
|---|---|---|---|---|
| 500 Thompson Rd, Granby, CO 80446 | $1,309,000 | 3/3 | 1,976 | 0.02 |
| 460 Thompson Rd, Granby, CO 80446 | $1,322,000 | 3/3 | 1,976 | 0.02 |
| 520 Thompson Rd, Granby, CO 80446 | $1,326,000 | 3/— | 1,976 | 0.03 |
| 440 Thompson Rd, Granby, CO 80446 | $1,531,000 | 4/— | 2,692 | 0.03 |
| 540 Thompson Rd, Granby, CO 80446 | $1,480,000 | 4/— | 2,692 | 0.05 |
| 420 Thompson Rd, Granby, CO 80446 | $1,464,000 | 4/— | 2,692 | 0.05 |
| 560 Thompson Rd, Granby, CO 80446 | $1,304,000 | 3/— | 1,954 | 0.07 |
| 400 Thompson Rd, Granby, CO 80446 | $1,511,000 | 4/— | 2,692 | 0.07 |
Estimated values are based on public record data and automated valuation models. Values are not guaranteed and may not reflect current market conditions.
$799,900
$547,000
$699,000
$325,000
$825,000
$350,000
$672,000
$414,000
$1,196,545
$200,000
$787,500
$882,500
$560,000
$899,900
$497,500
$179,500
$1,150,000
$381,500
$842,500
$397,500