


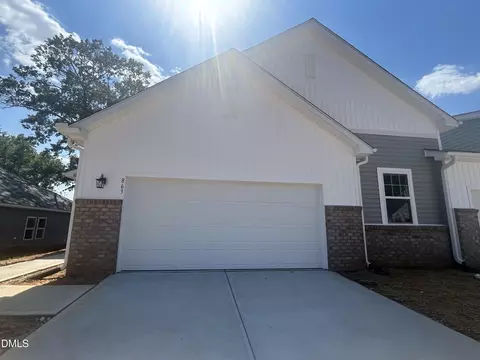
- $259,990
- 3Bd
- 2Ba
- 1,455 Sq Ft
$11K

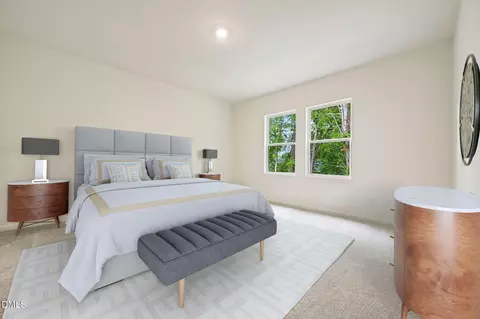
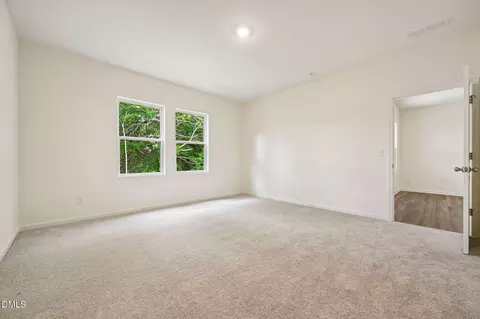
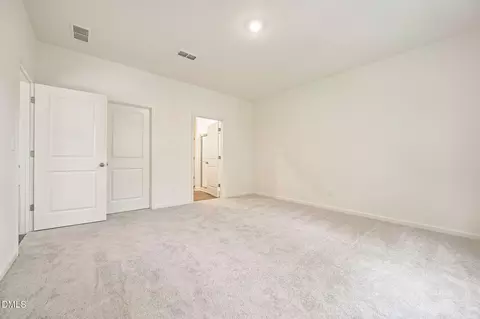
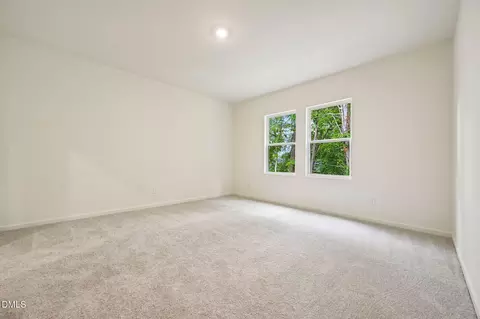
bed
bath
Sqft ($179/Sqft)
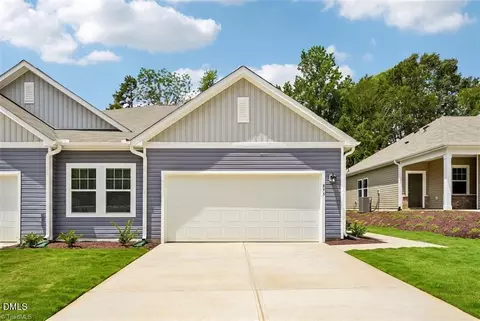
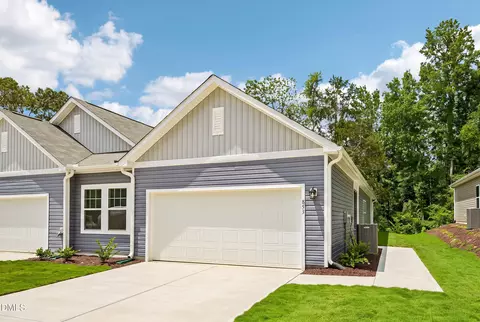
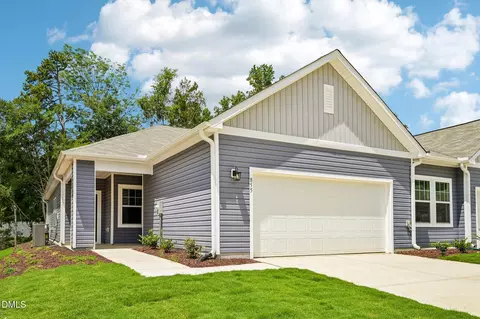
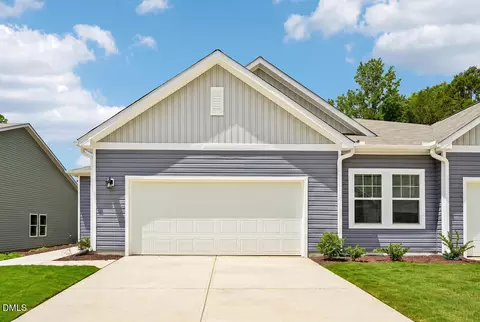
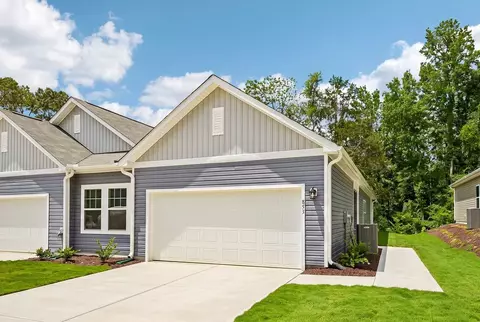
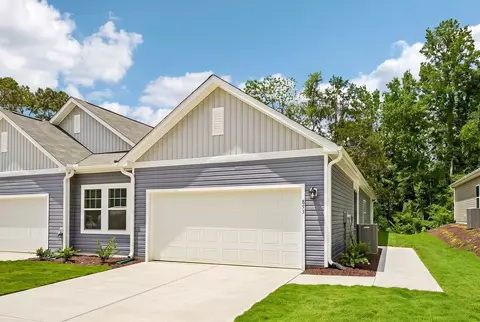
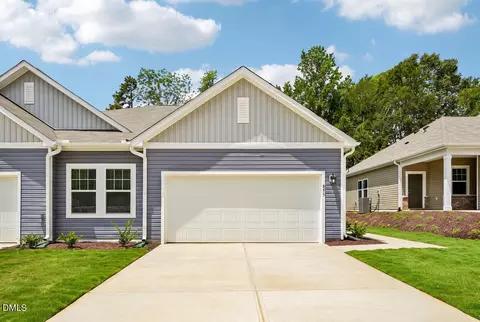
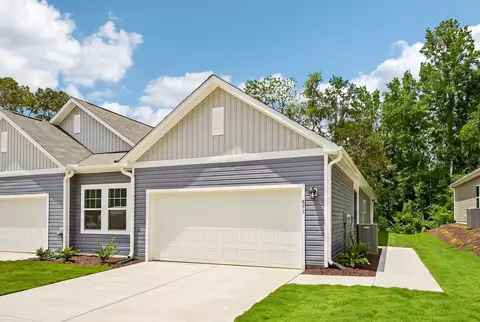
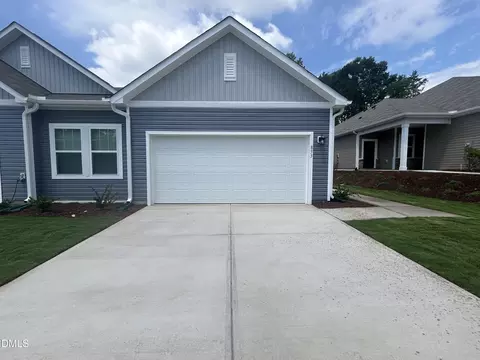
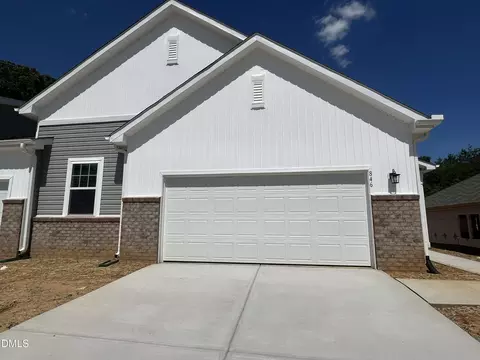
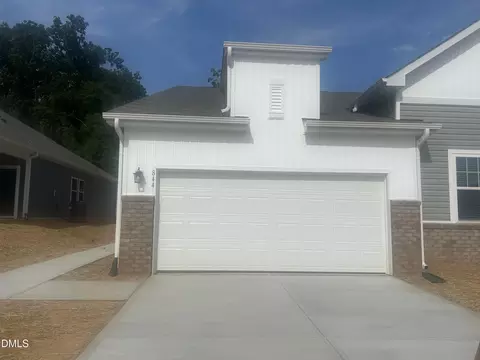
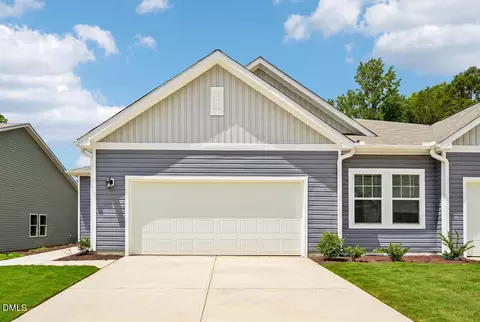
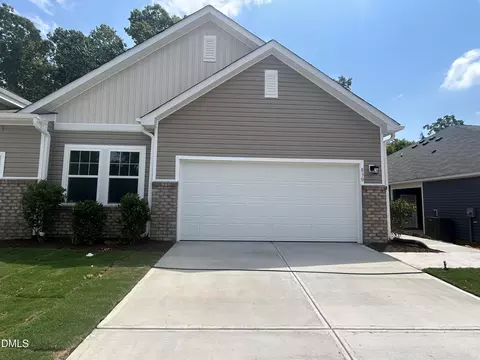
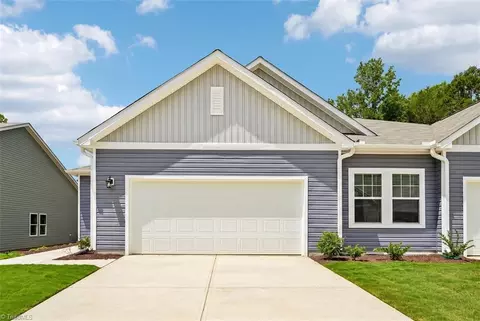
| Property type Townhouse | Year built 2026 | HOA fee $120/month | Lot size 4,792 Sqft | Parking 2 garage spaces |

| Overview | |
| Cooling/AC | Central Air |
| Heating | Heat Pump |
| Levels/Style | One, Townhouse, Traditional, 1 |
| MLS # | 10195214 |
| Type | Residential |
| Status | Pending |
| SubType | Townhouse |
| Living Area | 1651 |
| Lot Size (SqFt) | 4791.6 |
| Lot Size (Acres) | 0.11 |
| Builder Name | Starlight Homes |
| Year Built | 2026 |
| HOA | RealManage |
| HOA Fee | Monthly, 120 |
| Condition | New Construction |
| Interior | |
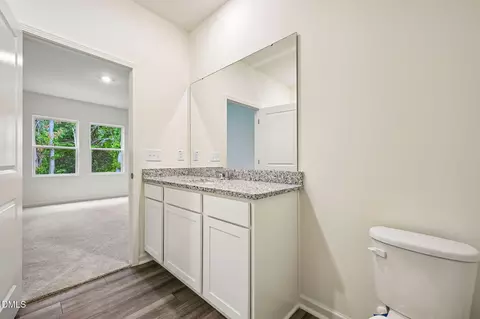
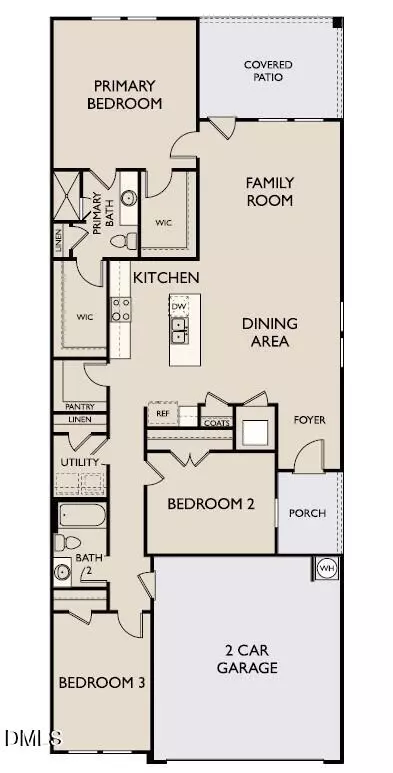
| Total # of Bathrooms | 2 |
| # of Full Baths | 2 |
| Total # of Bedrooms | 3 |
| Total # of Rooms | 5 |
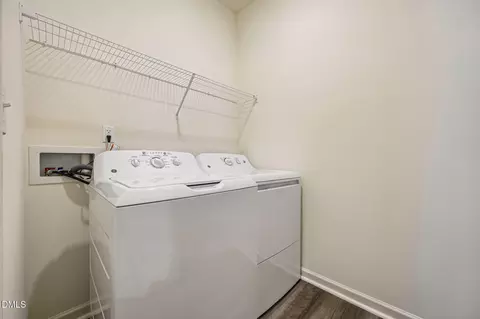
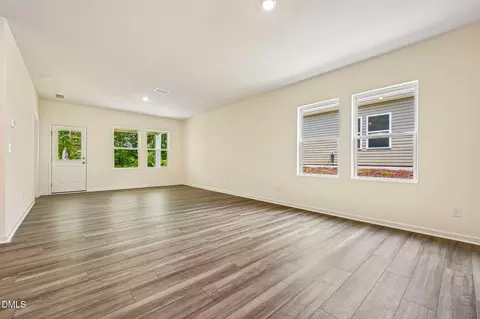
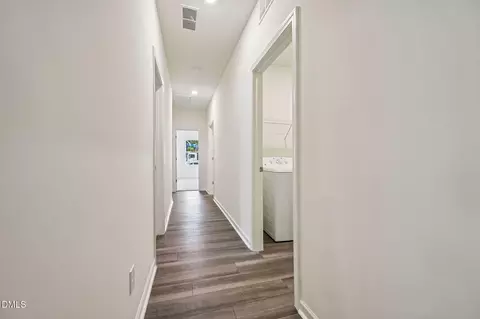
| Laundry | Electric Dryer Hookup, In Unit, Laundry Room, Main Level, Washer Hookup |
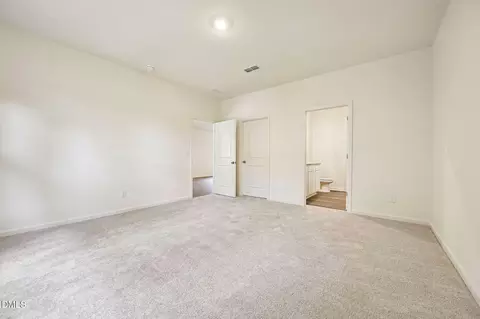
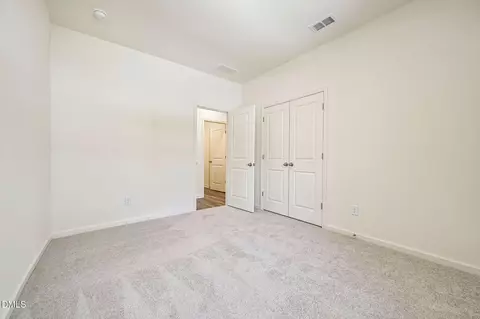
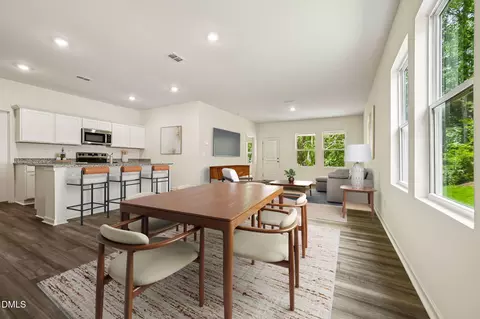
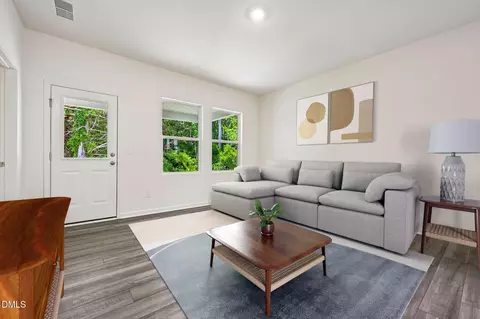
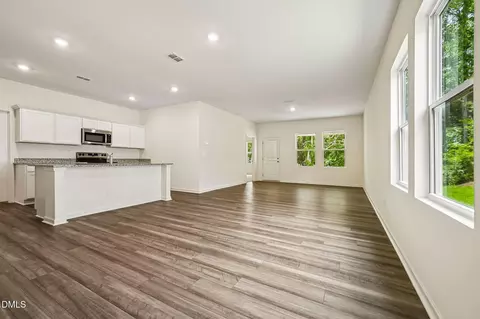
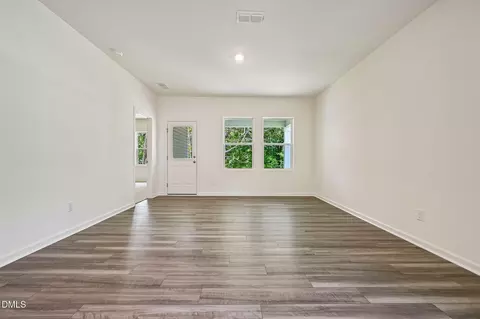
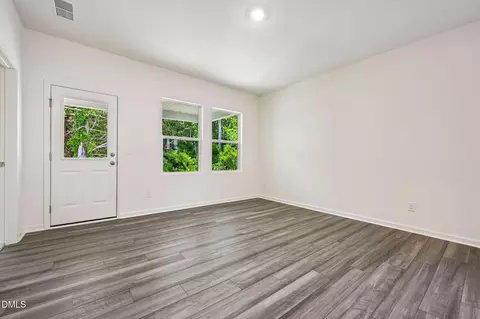
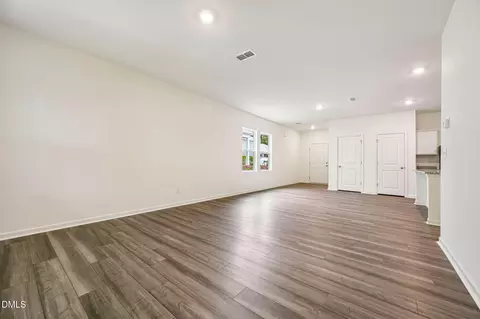
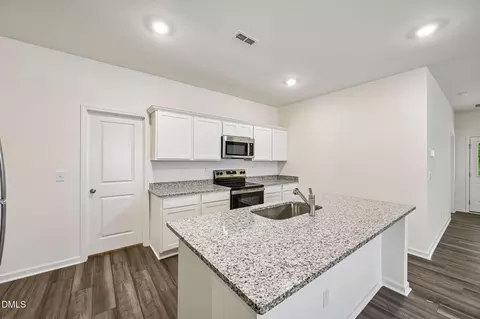
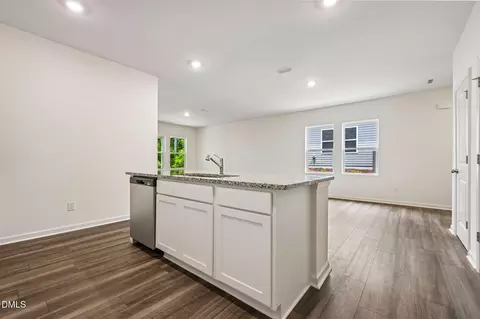
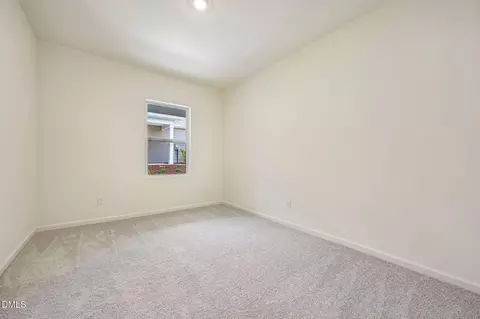
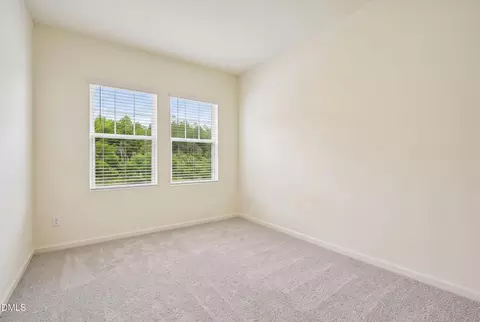
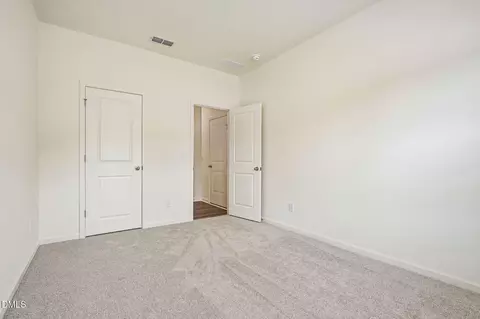
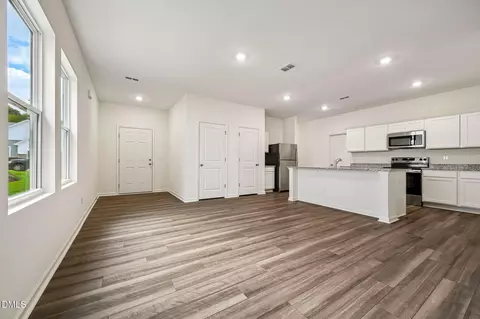
| Flooring | Carpet, Luxury Vinyl |
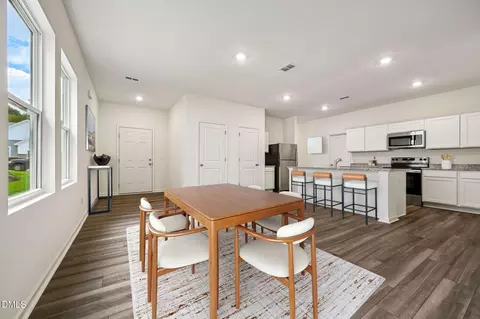
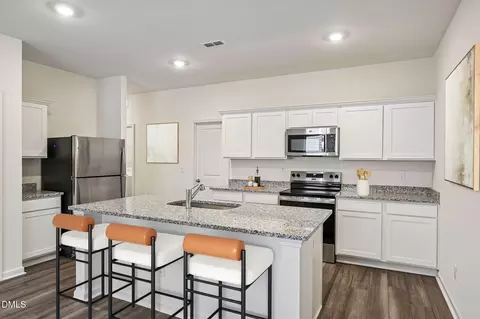
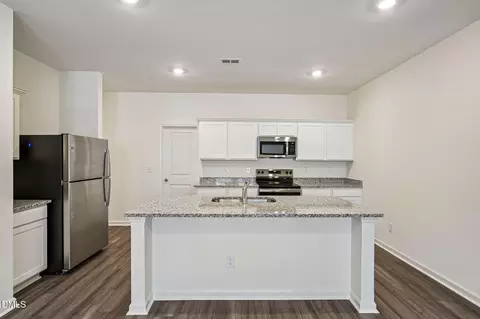
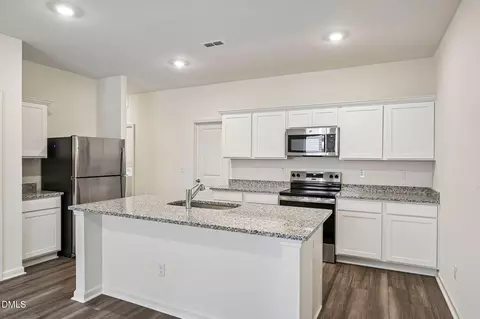
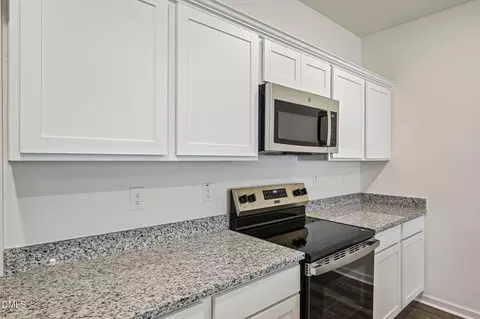
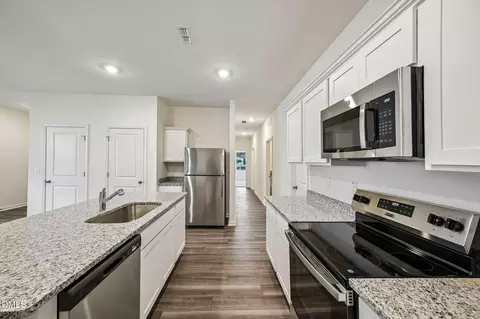
| Appliances | Dishwasher, Disposal, Dryer, Electric Range, Electric Water Heater, Ice Maker, Microwave, Range, Refrigerator, Washer, Washer/Dryer |
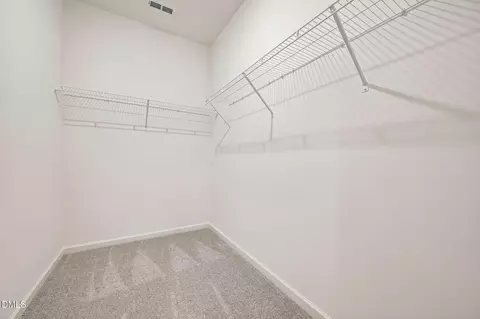
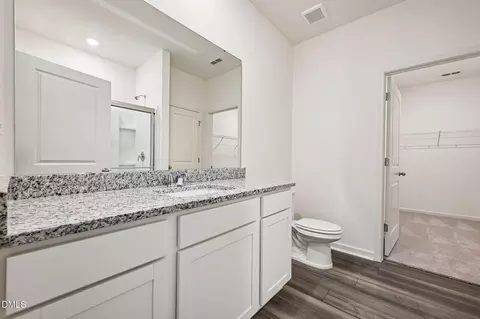
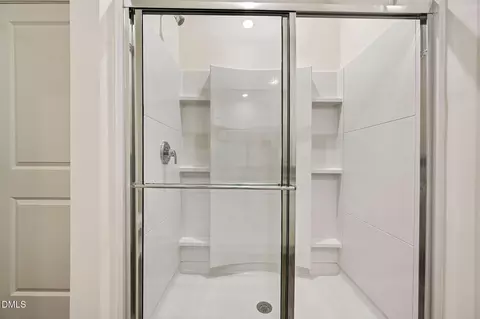
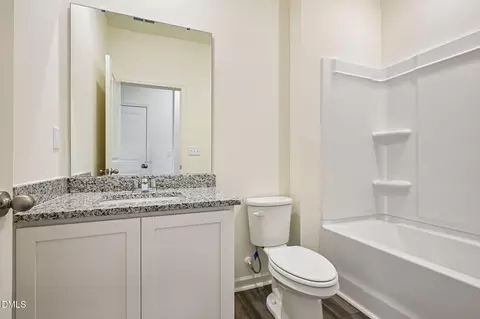
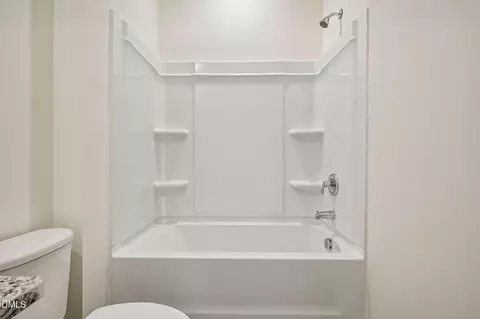
| Interior Features | Bathtub/Shower Combination, Dual Closets, Eat-in Kitchen, Granite Counters, Kitchen Island, Kitchen/Dining Room Combination, Living/Dining Room Combination, Open Floorplan, Pantry, Recessed Lighting, Separate Shower, Walk-In Closet(s), Walk-In Shower |
| Window Features | Insulated Windows, Screens |
| Common Walls | 1 Common Wall |
| Exterior | |
| Foundation | Slab |
| Roof | Architectural Shingle |
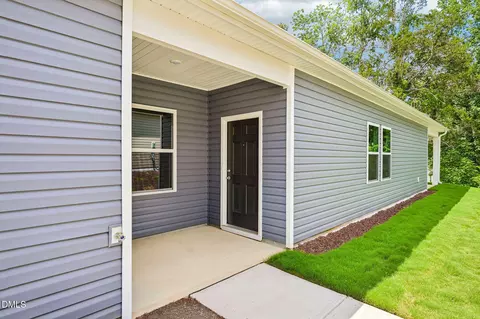
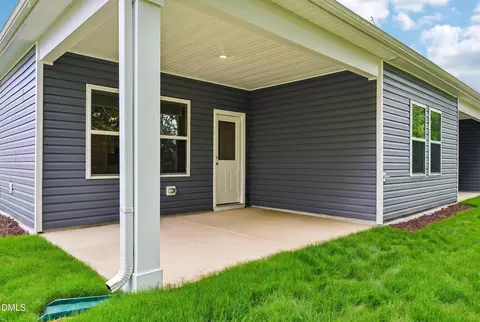
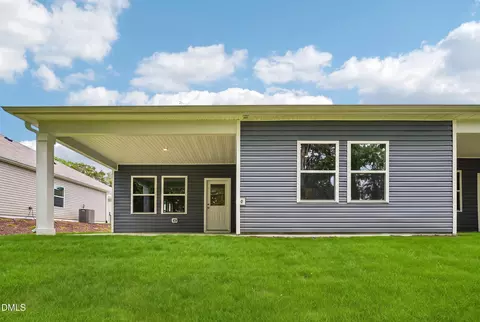
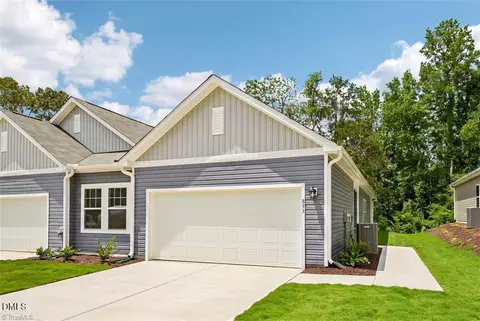
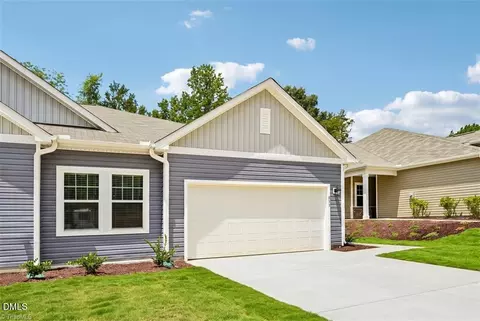
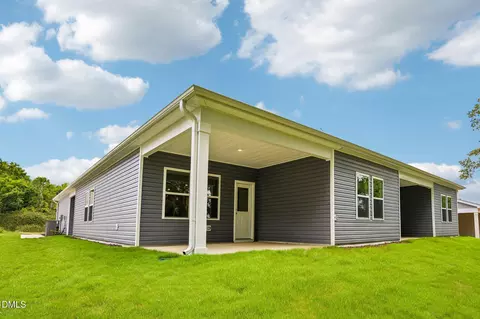
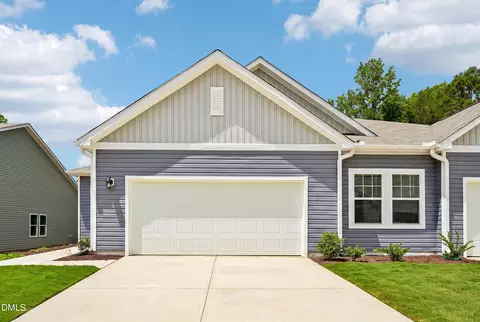
| Construction | Brick Veneer, Vinyl Siding |
| # of Open Parking Spaces | 24 |
| Parking | Additional Parking, Attached, Driveway, Garage, On Site, Paved, Private |
| # of Parking Spaces | 46 |
| Exterior Features | Private Entrance, Rain Gutters |
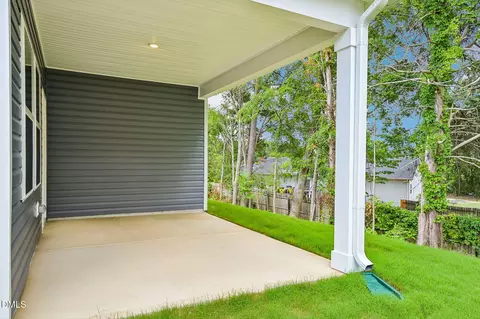
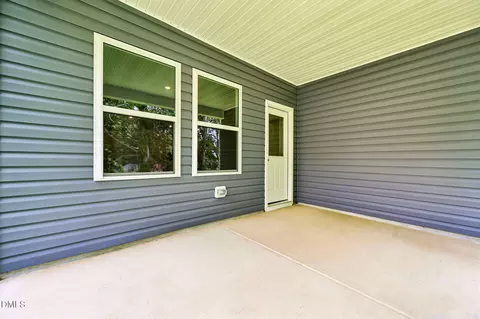
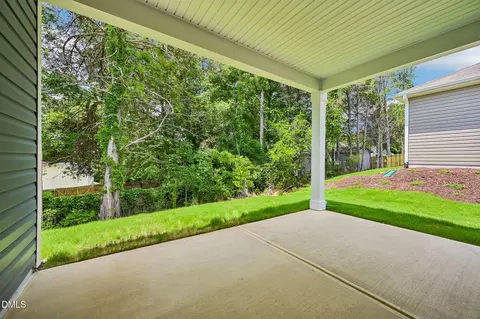
| Patio/Porch | Covered, Front Porch, Patio, Porch, Rear Porch |
| Lot Features | Back Yard, Front Yard, Landscaped |
| Fencing | Wrought Iron, Other |
| Amenities / Utilities | |
| Utilities | Cable Available, Electricity Available, Electricity Connected, Phone Available, Sewer Available, Sewer Connected, Water Available, Water Connected |
| Sewer/Septic | Public Sewer |
| Water Source | Public |
| HOA Fee Includes | Maintenance Grounds, Trash |
| HOA Amenities | Maintenance Grounds, Trash |
| Location | |
| County | Alamance |
| Community Features | Curbs, Sidewalks |
| Subdivision | Hanford Landing |
| Elementary School | Alamance Burlington - South Graham Elementary |
| Middle School | Alamance Burlington - Graham Middle |
| High School | Alamance Burlington - Southern Alamance High |
| APN | 183468 |
| Directions | From I40/85 Take Exit 147 For NC-87 S Towards Graham. Continue On NC-87 S, Turn RT Onto Hanford Rd. Follow Hanford Rd For 1 Mile. Turn LT Onto Hanford Landing Drive Into Hanford Landing Community. Stop In At Model Home For More Info And Current Incentives. |
| Lot/ Land Details | |
| Road Frontage | City Street |
| Road Surface | Asphalt |
| Road Responsibility | Public Maintained Road |




$279,000
$295,000
$460,000
$385,000
$299,900
$525,000
$249,000
$424,308
$284,000
$652,450
$659,000
$259,000
$694,000
$395,000
$255,000
$499,450
$399,000
$250,000
$324,990
$294,990
$1,288,888
$1,350,000
$399,000
$695,000
$749,900
$422,500
$675,000
$725,000