


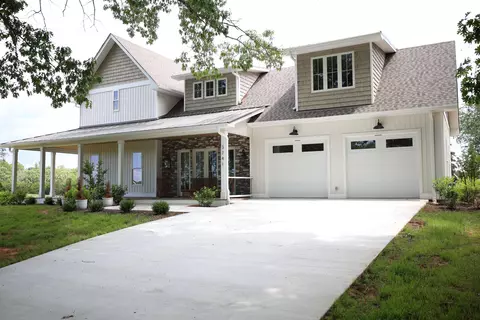
- $619,900
- 3Bd
- 3Ba
- 2,167 Sq Ft
$30K

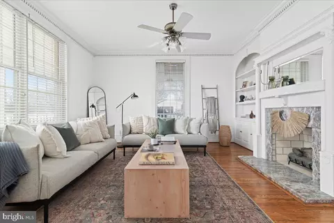
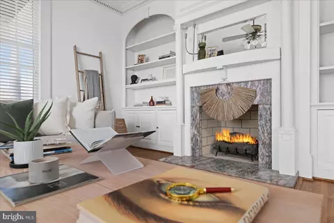
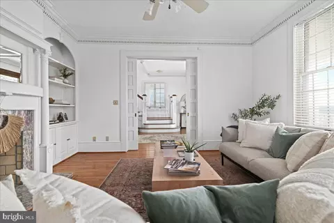
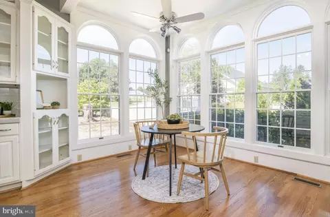
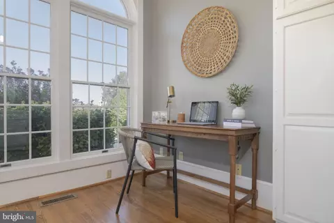
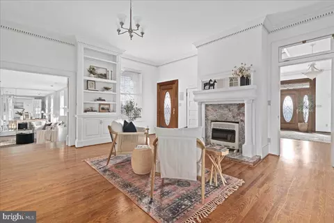
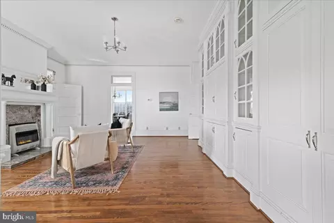
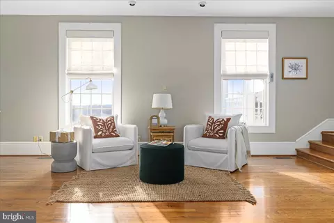
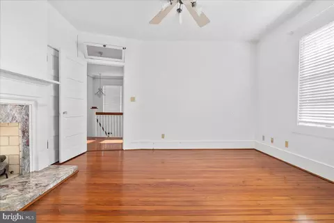
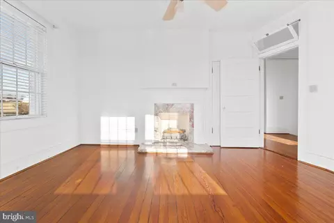
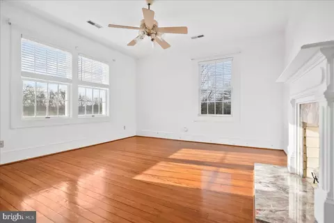
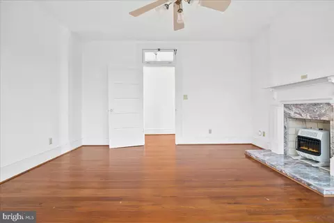
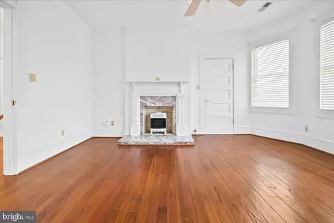
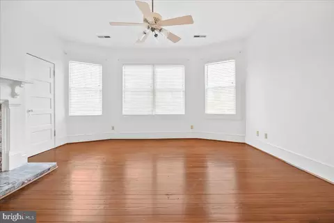
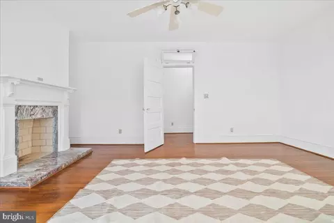
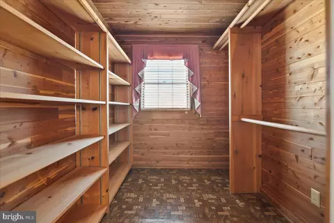
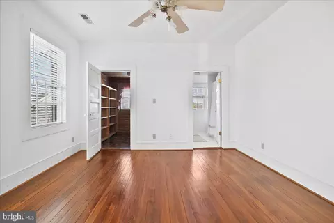
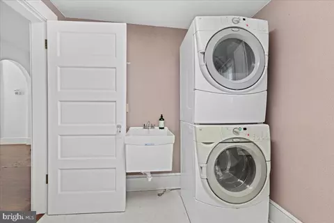
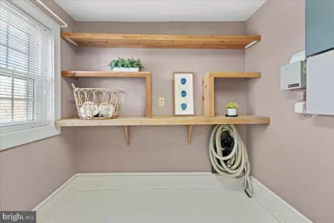
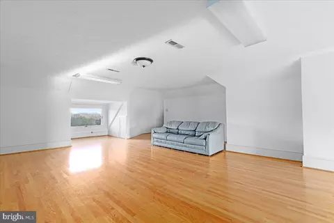
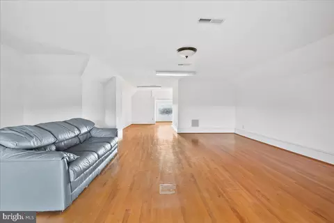
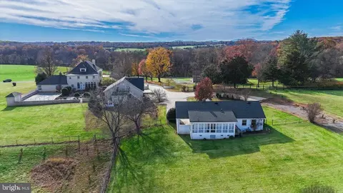
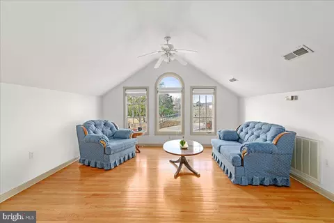
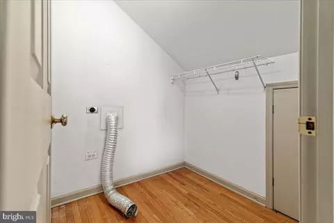
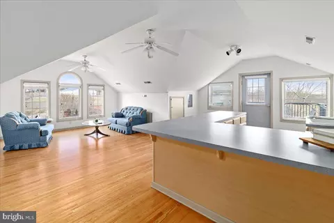
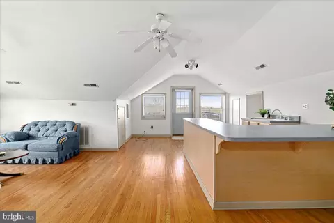
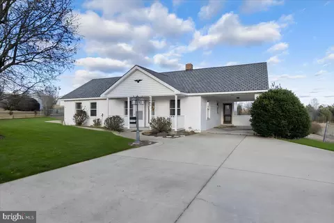
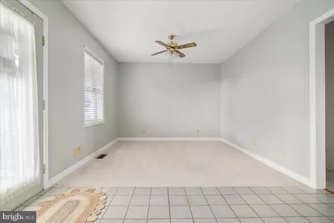
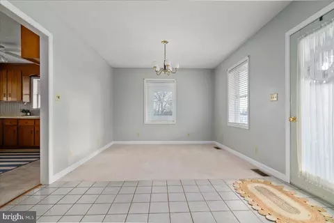
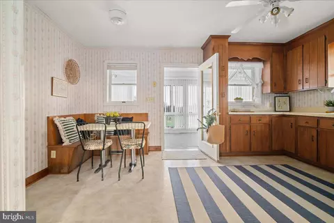
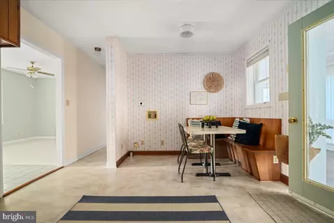
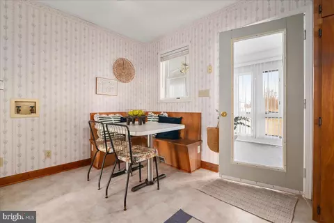
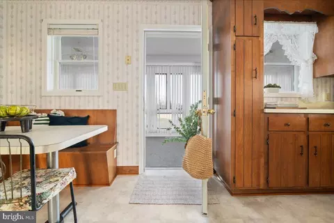
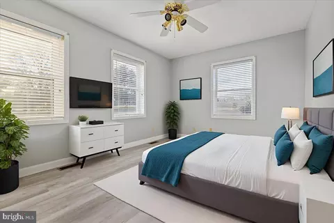
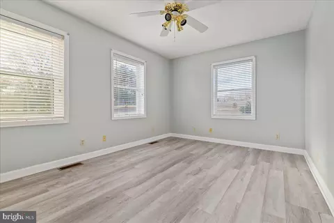
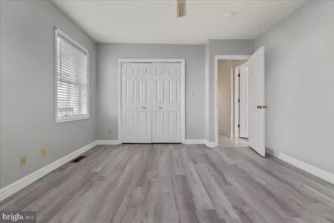
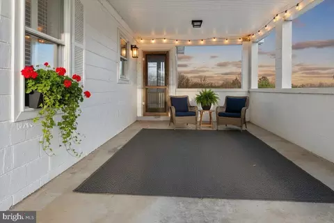
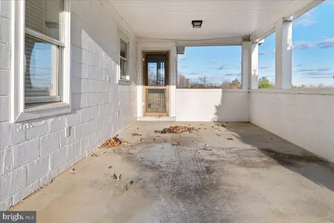
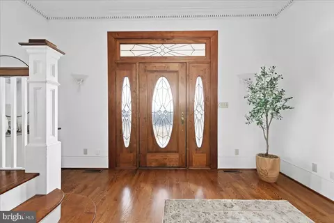
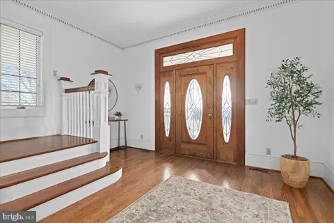
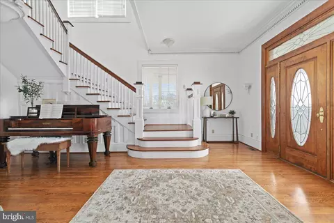
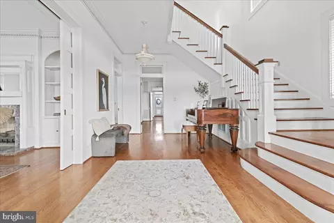
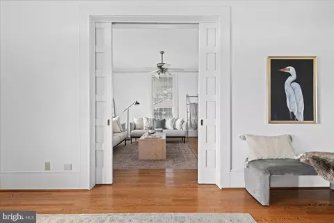
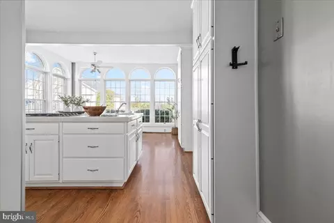
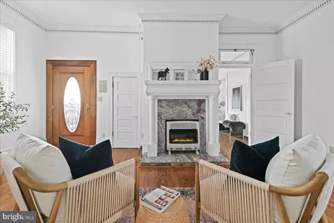
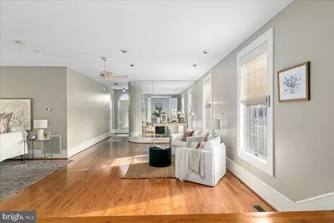
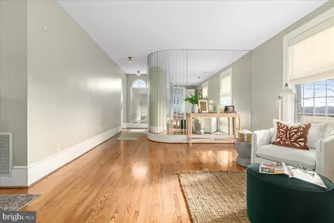
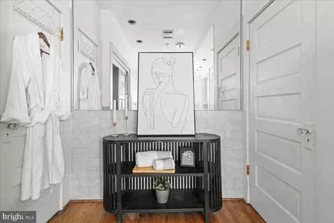
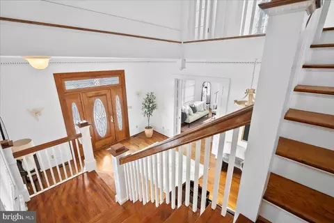
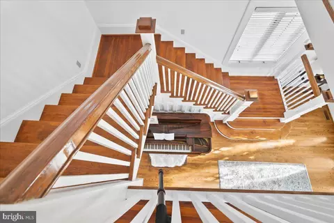
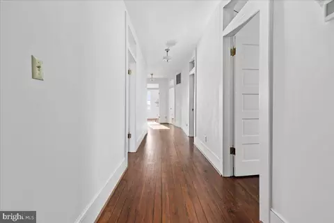
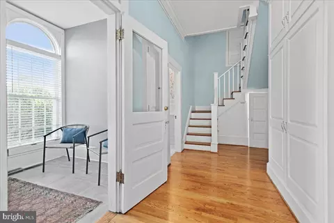
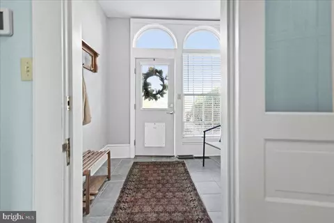
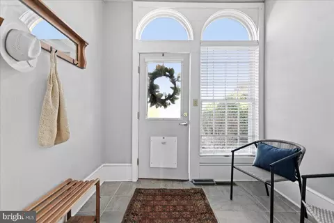
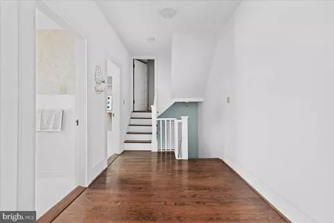
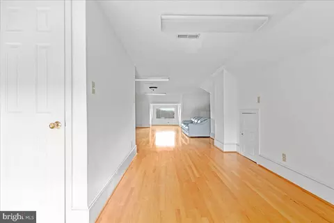
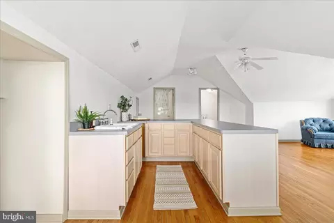
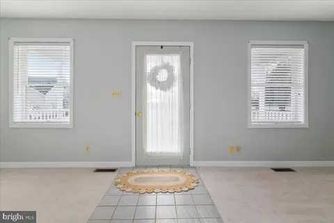
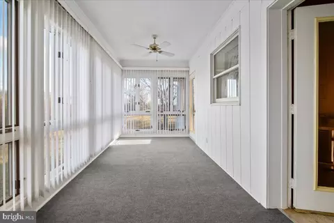
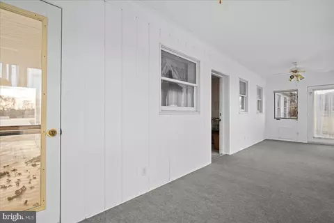
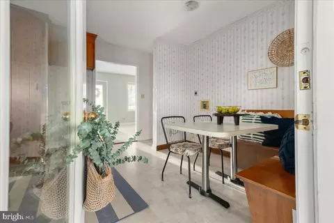
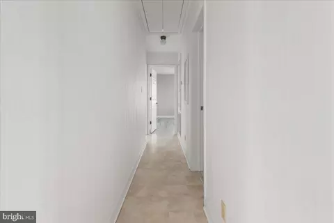
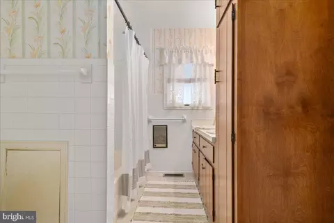
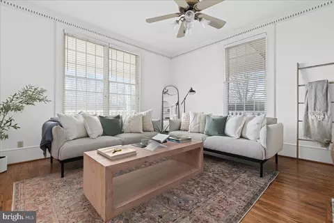
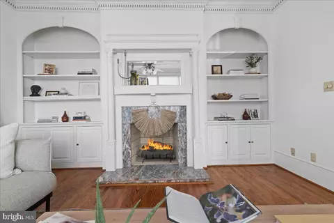
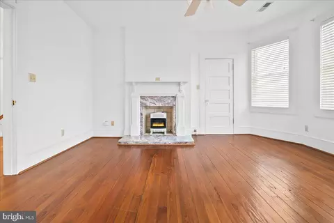
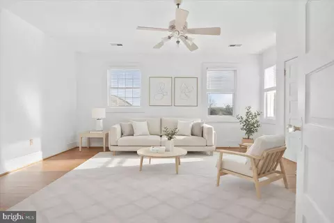
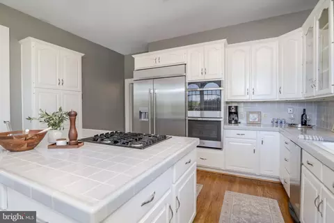
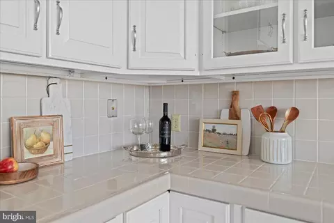
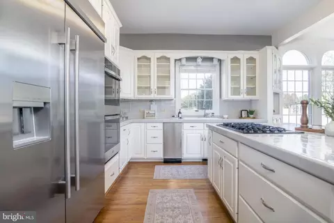
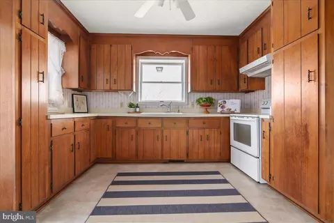
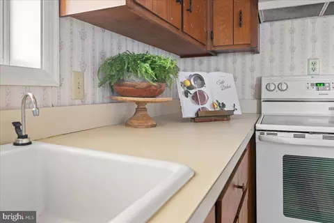
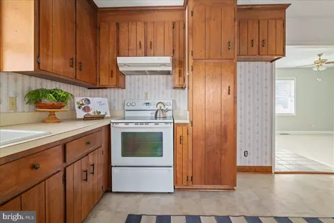
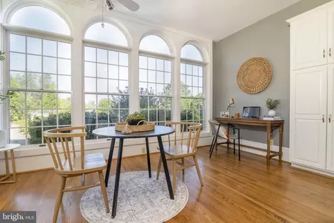
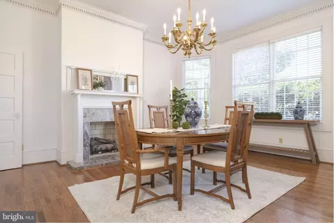
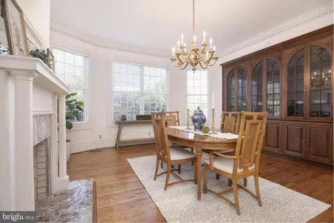
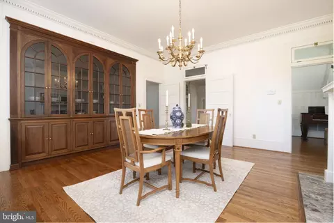
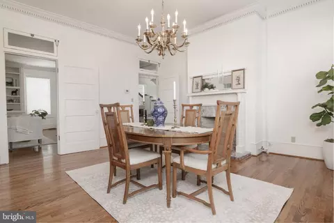
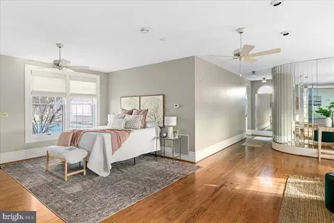
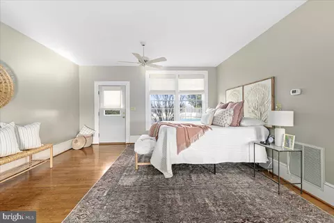
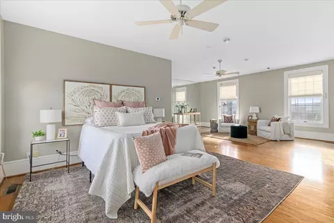
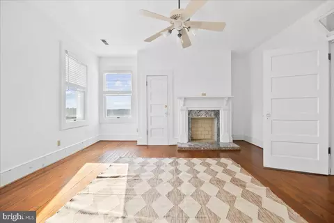
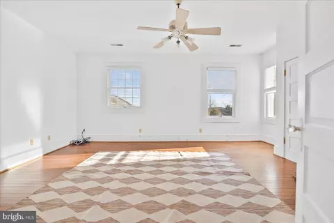
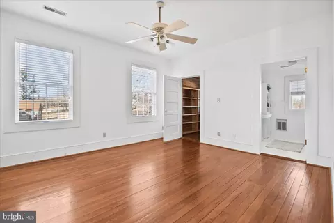
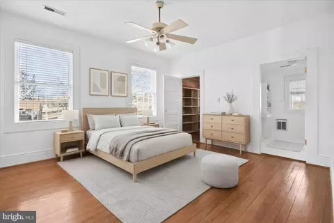
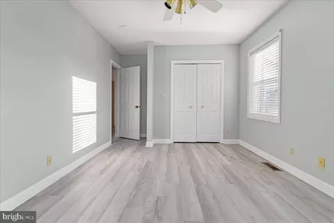
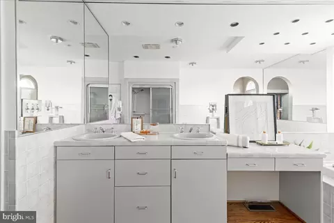
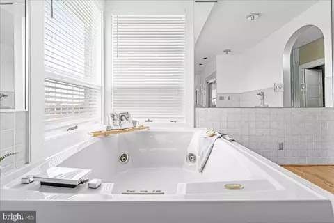
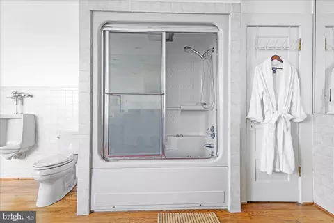
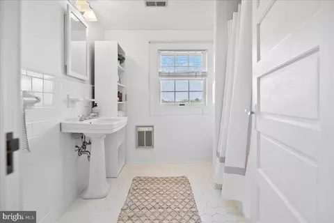
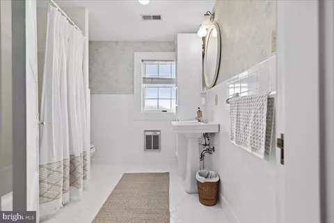
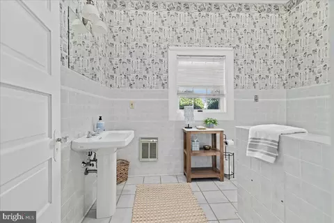
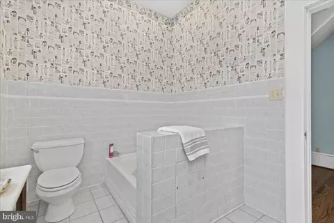
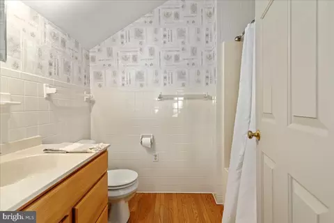
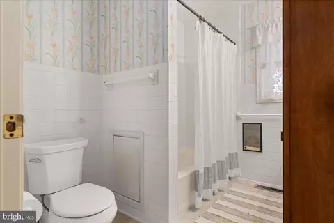
bed
bath
Sqft ($243/Sqft)
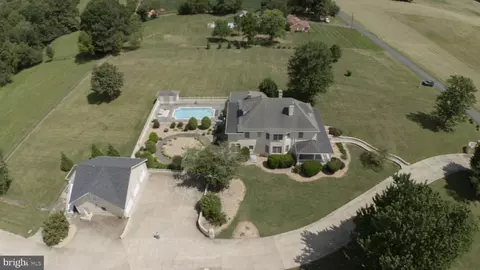
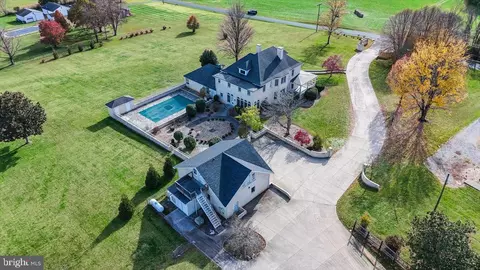
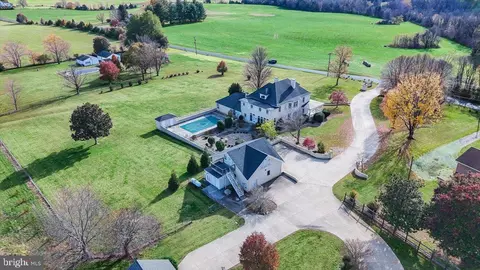
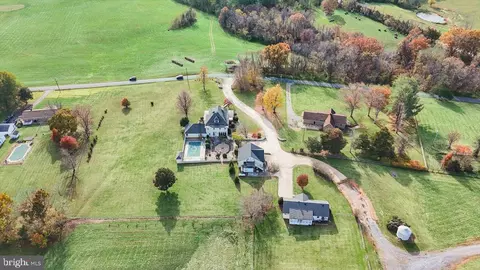
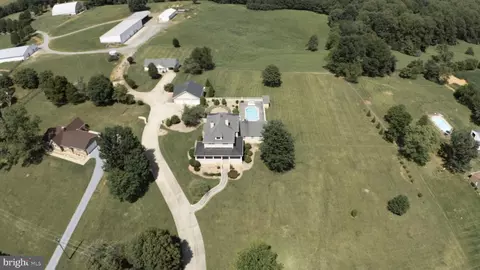
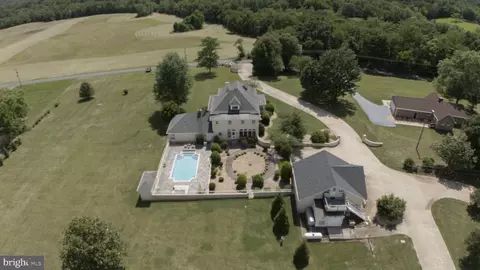
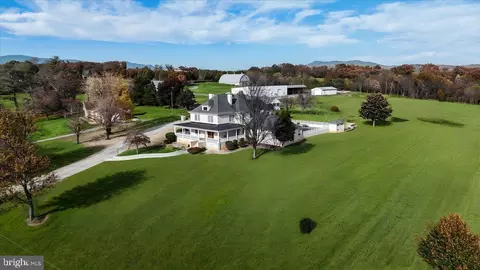
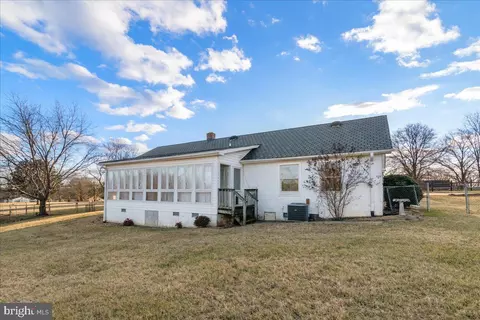
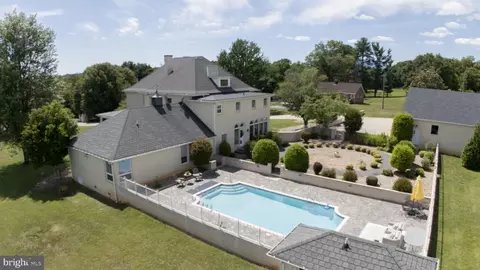
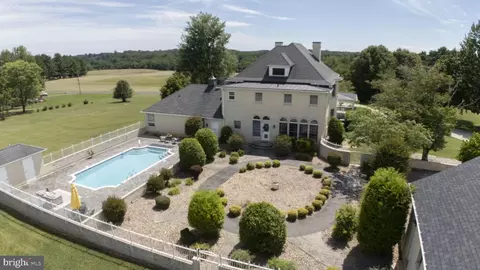
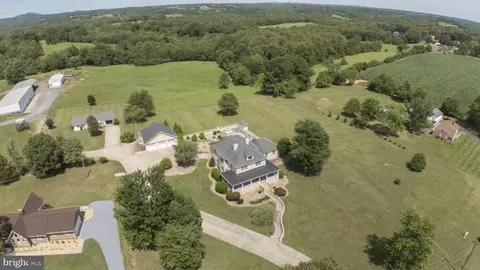
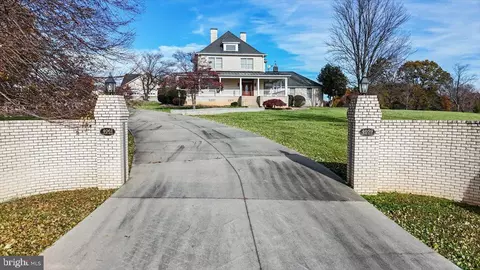
| Property type House | Year built 1990 | HOA fee $0/month | Lot size 3.29 Acre | Movoto estimate | Parking 3 garage spaces |

| Overview | |
| Cooling/AC | Ceiling Fan(s), Heat Pump(s), Electric |
| Heating | Electric |
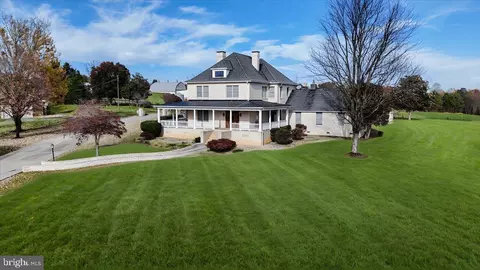
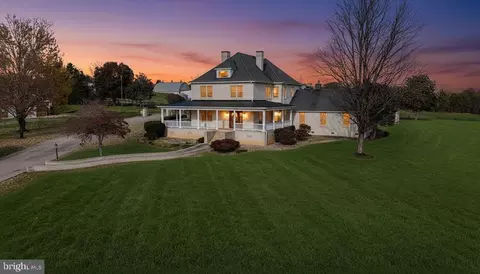
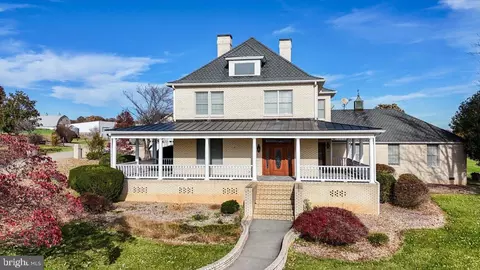
| Levels/Style | Farmhouse/National Folk |
| Type | Residential |
| Virtual Tour | External Link |
| Status | Active |
| SqFt | 4860 |
| Lot Size (SqFt) | 143312.4 |
| Lot Size (Acres) | 3.29 |
| Tax: Assessed Value | 939300 |
| Annual Property Tax | 3309 |
| Year Built | 1990 |
| New Construction (Y/N) | N |
| Foreclosure (Y/N) | N |
| Interior | |
| Total # of Bathrooms | 4 |
| # Full Baths | 4 |
| Total # of Bedrooms | 6 |
| Appliances | Built-In Microwave, Central Vacuum, Compactor, Cooktop, Cooktop - Down Draft, Dishwasher, Disposal, Dryer - Front Loading, Exhaust Fan, Icemaker, Oven - Wall, Refrigerator, Trash Compactor, Washer - Front Loading, Washer/Dryer Stacked |
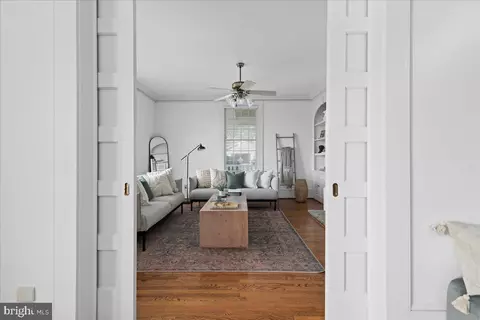
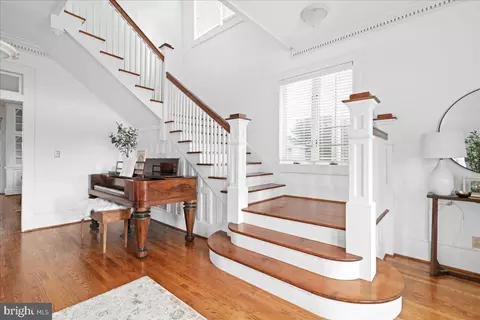
| Walls/ Ceilings | 9'+ Ceilings, Brick, Cathedral Ceilings, Dry Wall, High, Vaulted Ceilings |
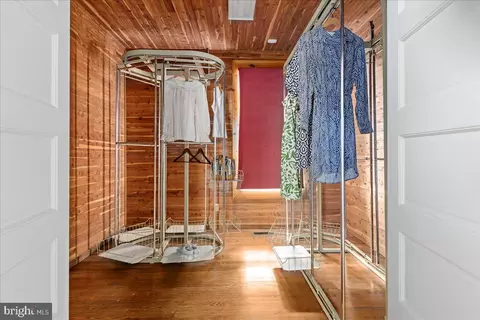
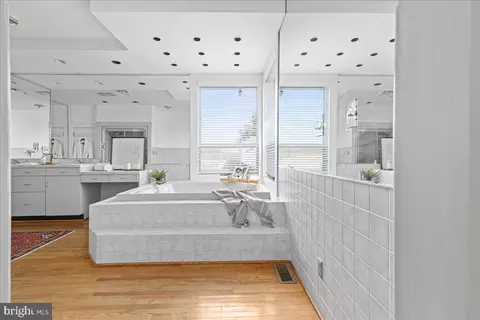
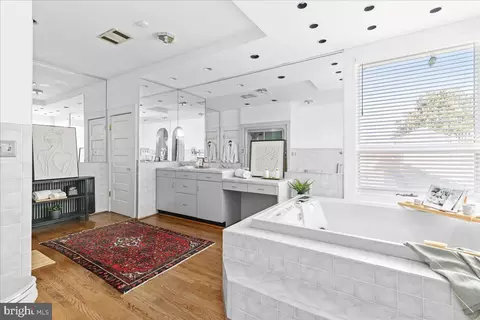
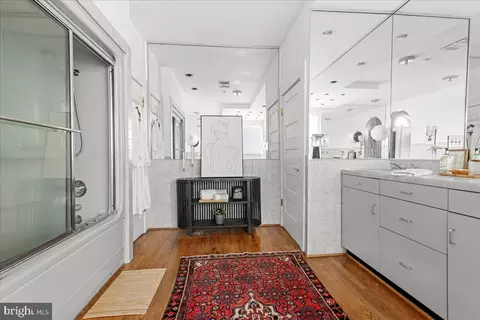
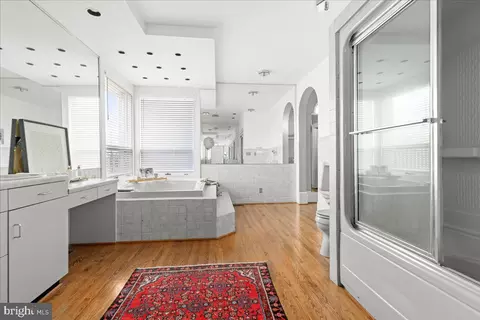
| Interior Features | Attic, Additional Stairway, Bathroom - Jetted Tub, Bathroom - Soaking Tub, Bathroom - Tub Shower, Breakfast Area, Built-Ins, Butlers Pantry, Cedar Closet(s), Ceiling Fan(s), Central Vacuum, Crown Moldings, Dining Area, Entry Level Bedroom, Floor Plan - Open, Floor Plan - Traditional, Formal/Separate Dining Room, Kitchen - Gourmet, Kitchen - Island, Pantry, Primary Bath(s), Recessed Lighting, Walk-in Closet(s), Wood Floors |
| Accessibility Features | 32"+ Wide Doors |
| Exterior | |
| Roof | Architectural Shingle |
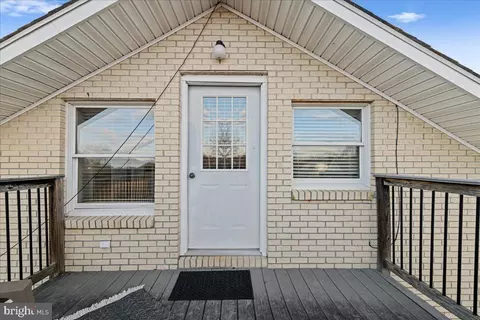
| Construction | Brick |
| Foundation | Pillar/Post/Pier |
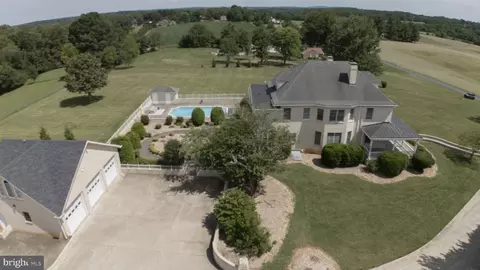
| Garage Desc | Garage - Front Entry, Oversized |
| Parking Desc | Driveway, Detached Garage |
| # Garage Spaces | 3 |
| # Parking Spaces | 3 |
| # Detached Garage Spaces | 3 |
| Exterior Features | Flood Lights, Secure Storage, Sidewalks |
| Existing Structures | Above Grade, Below Grade, 2nd House |
| Amenities / Utilities | |
| Sewer/ Septic | On Site Septic |
| Electricity | 440 Volts |
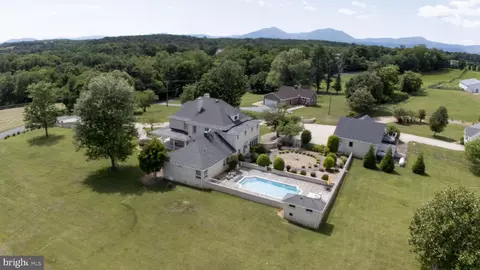
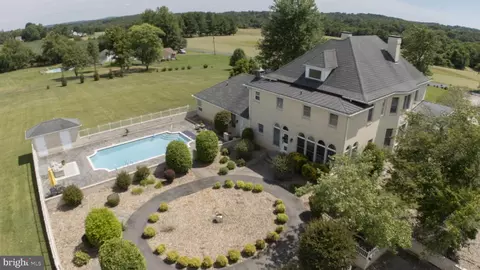
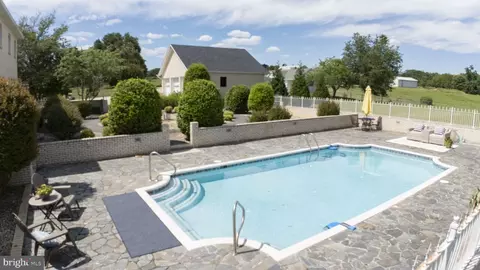
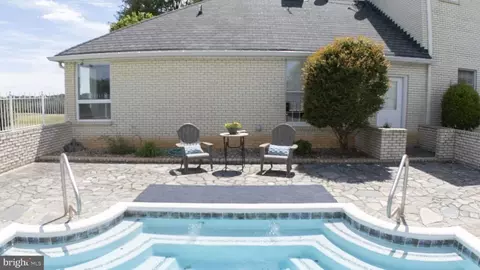
| Pool | Yes - Personal |
| Security Features | Smoke Detector |
| Location | |
| Subdivision | NONE |
| Water Source | Well |
| Senior Community (Y/N) | N |
| High School | JEFFERSON FOREST |
| Elementary School | OTTER RIVER |
| School District | BEDFORD COUNTY PUBLIC SCHOOLS |
| Middle School | FOREST |
| Location | Suburban |
| Directions | Please Insert Into Google Maps. |
| Zoning | AV, Agricultural Village Center District |
| Lot/ Land Details | |
| Soil Types | Unknown |
Select a date to see it sooner.


$337,475
$275,000
$270,000
$359,900
$399,500
$220,000
$539,000
$1,039,063
$767,500
$197,000
$295,000
$279,900
$229,500
$392,500
$269,900
$399,900
$395,450
$257,400
$215,000
$259,900
$394,900
$529,000
$529,000
$1,625,000
$349,999
$349,999
$299,900
$210,975
$210,975
$324,450