
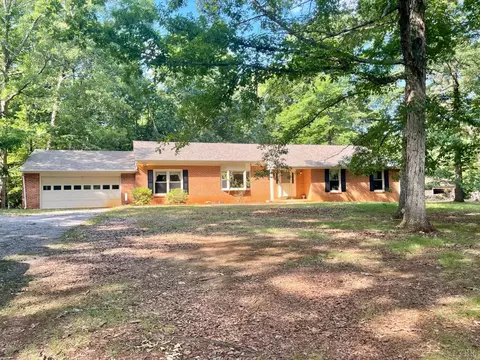
- $360,000
- 4Bd
- 2Ba
- 1,869 Sq Ft
$25K

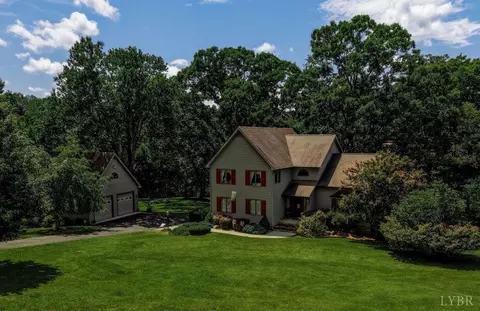

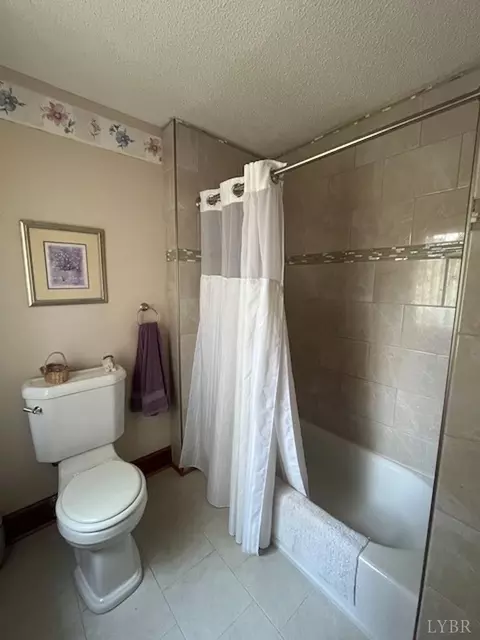
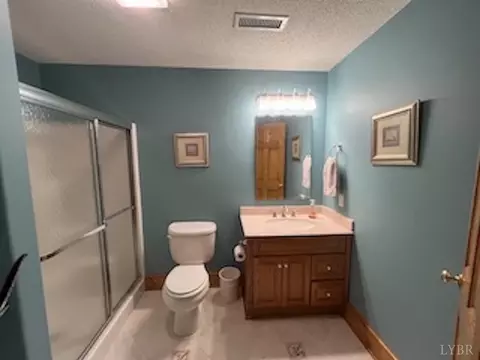
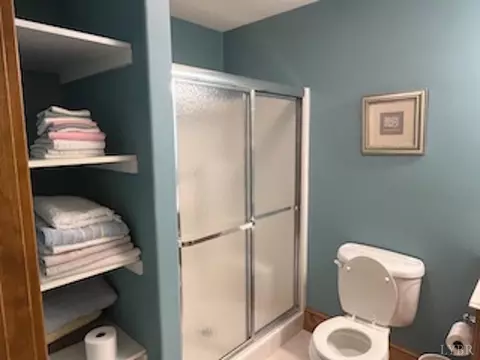
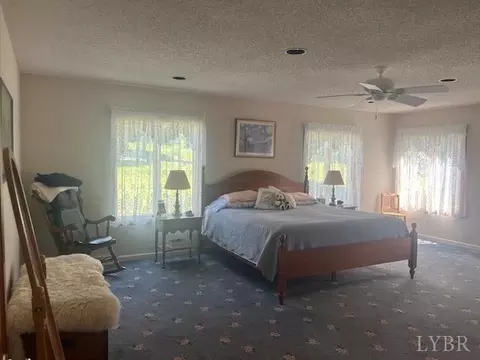
bed
bath
Sqft ($186/Sqft)
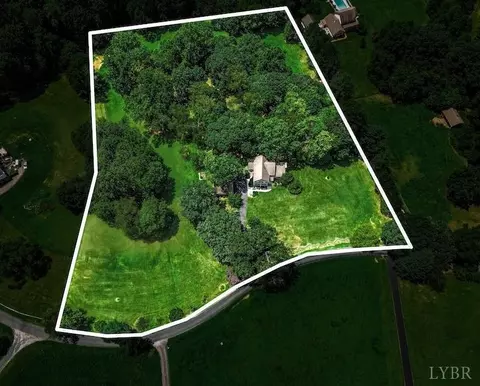
| Property type House | Neighborhood | Year built 1989 | HOA fee $0/month | Lot size 5.76 Acre | Movoto estimate |

| Overview | |
| Cooling/AC | Central Electric, Heat Pump, Two-Zone |
| Heating | Heat Pump |
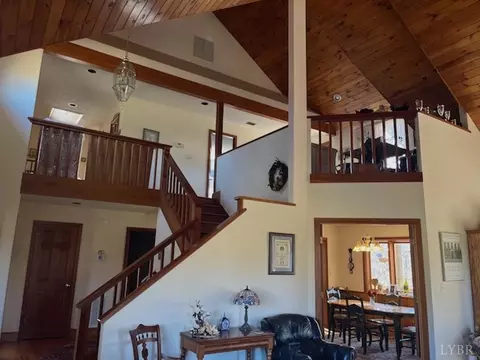
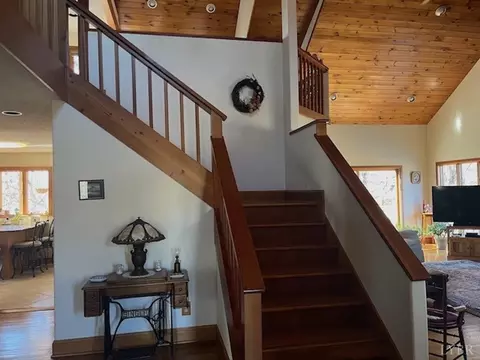
| Levels/Style | Three Or More, Other, See Remarks |
| SqFt | 4035 |
| SubType | Single Family Residence |
| Status | Active |
| Type | Residential |
| Lot Size (Acres) | 5.76 |
| Lot Size (SqFt) | 250906 |
| Estimated Taxes | 2168 |
| Year Built | 1989 |
| Construction Status | Completed |
| Interior | |
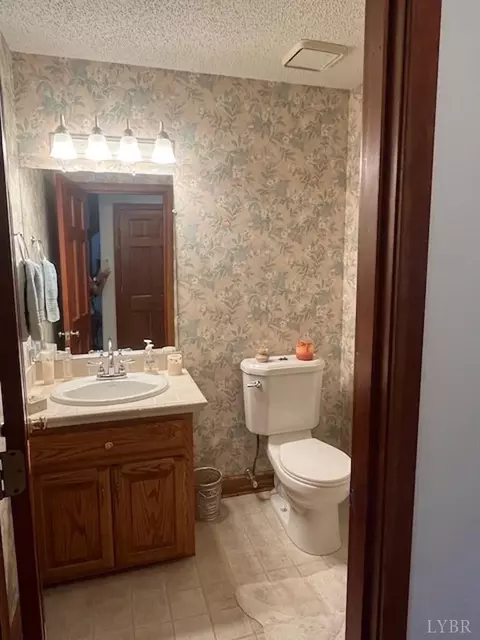
| # Half Baths | 1 |
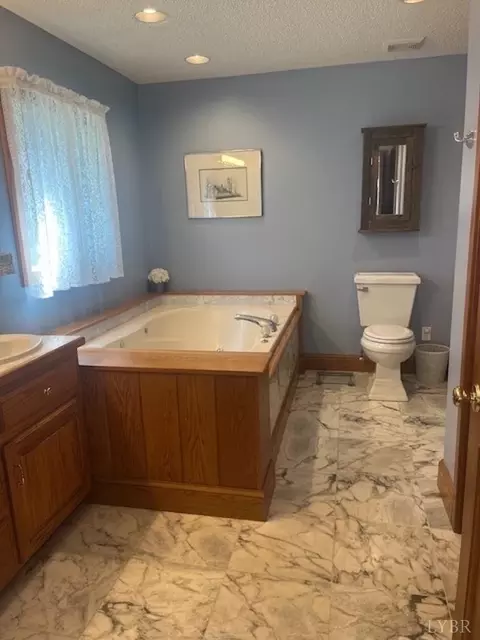
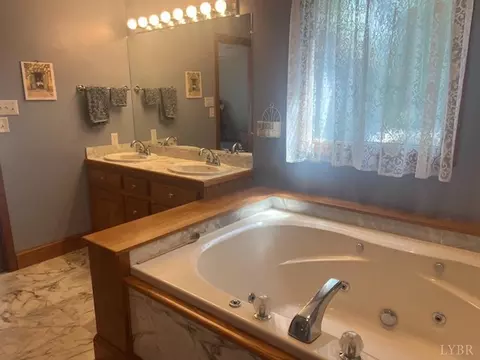
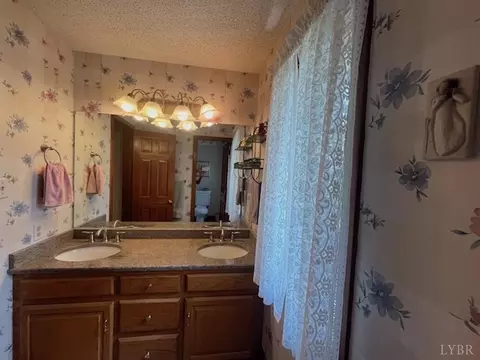
| Bathrooms | 4 |
| # Full Baths | 3 |
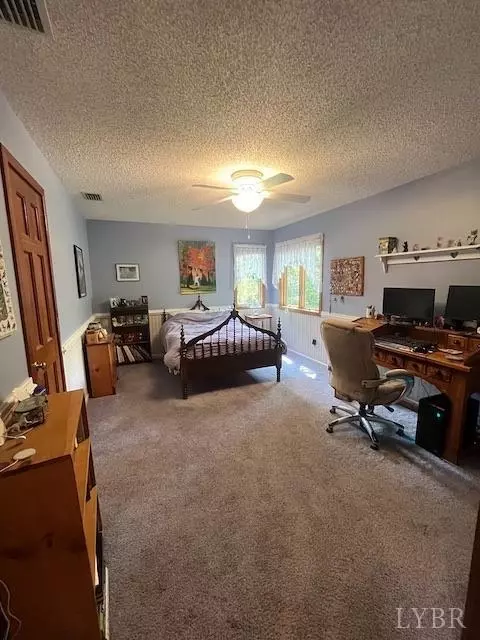
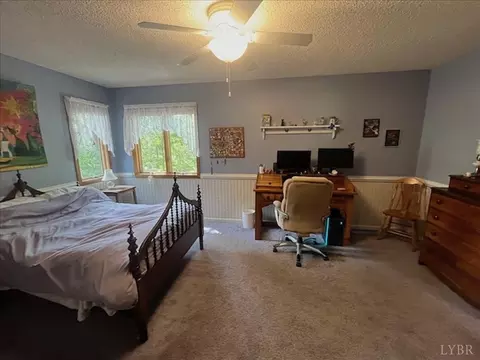
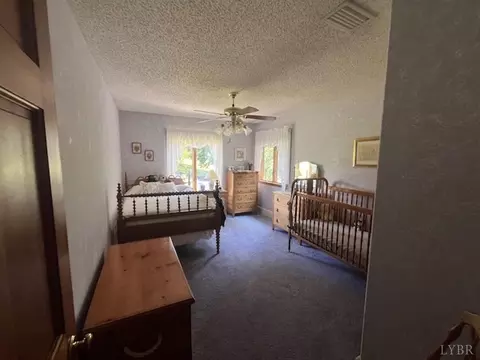
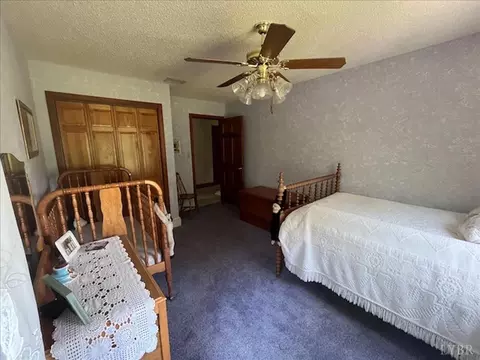
| Bedroom #2 | 15x11 Level: Level 3 Above Grade |
| Bedroom #4 | 17x11 Level: Level 3 Above Grade |
| # Bedrooms | 4 |
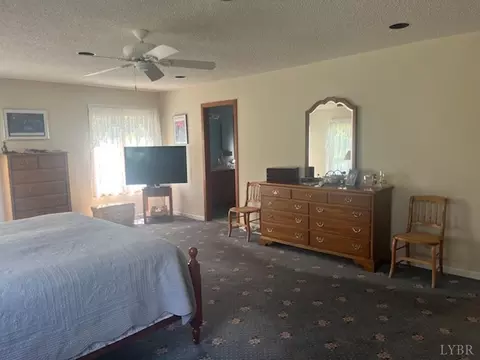
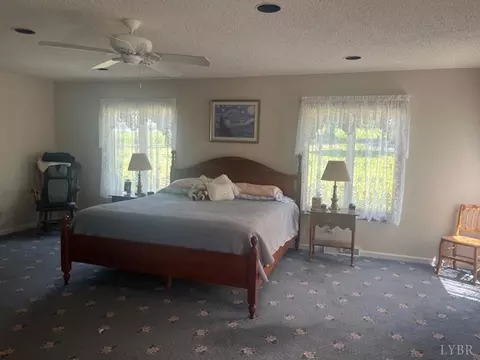
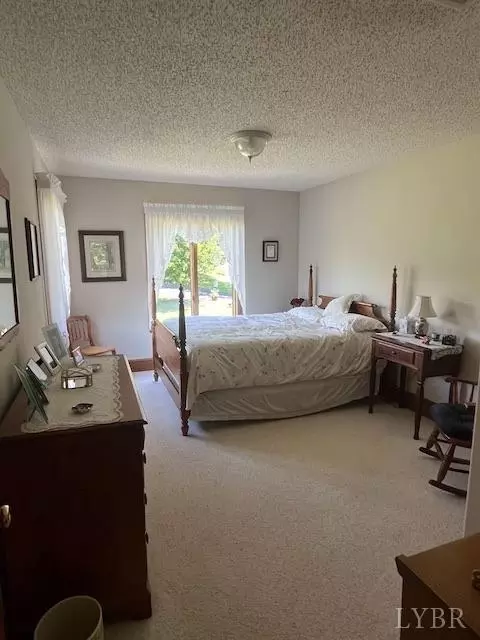
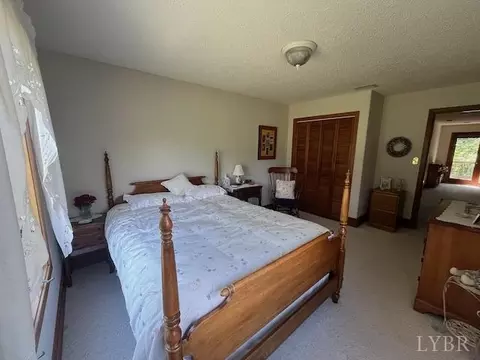
| Master Bedroom | 22x16 Level: Level 2 Above Grade |
| Bedroom #3 | 15x11 Level: Level 3 Above Grade |
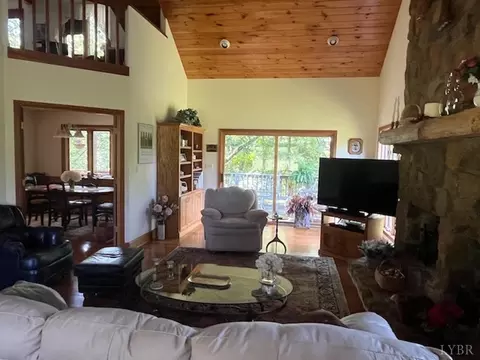
| Living Room | 26x16 Level: Level 2 Above Grade |
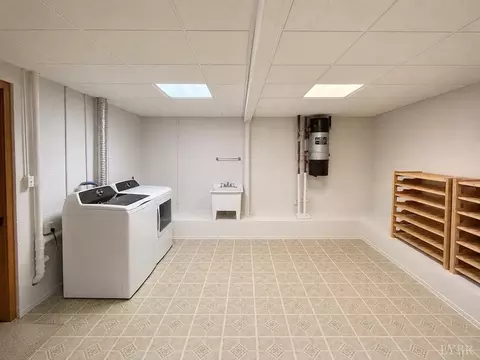
| Laundry | 20x15 Level: Level 1 Above Grade, Basement, Dryer Connection, Separate Laundry Rm., Washer Connections |
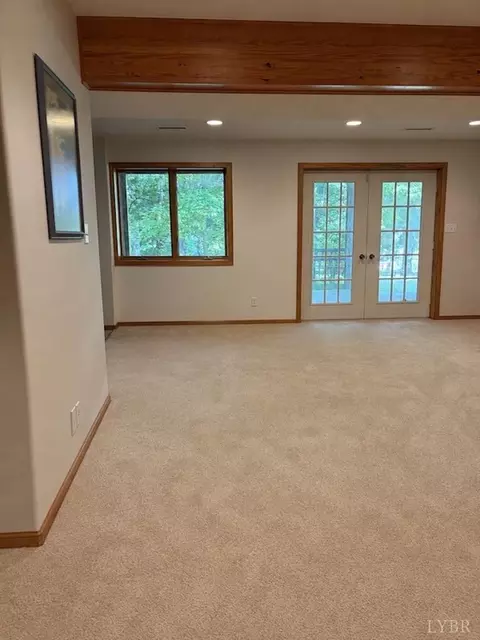
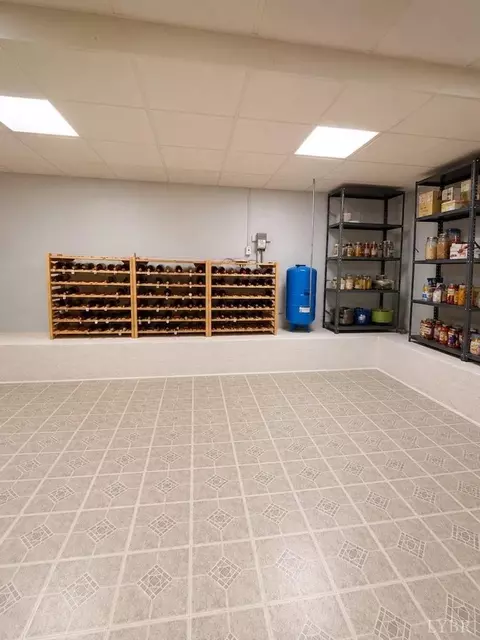
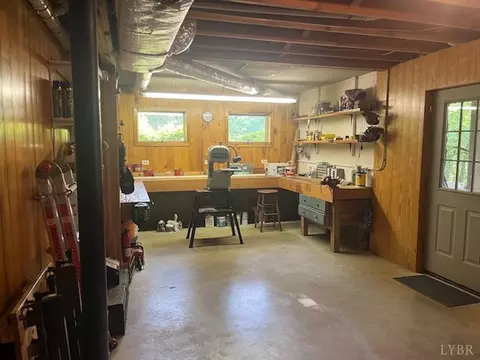
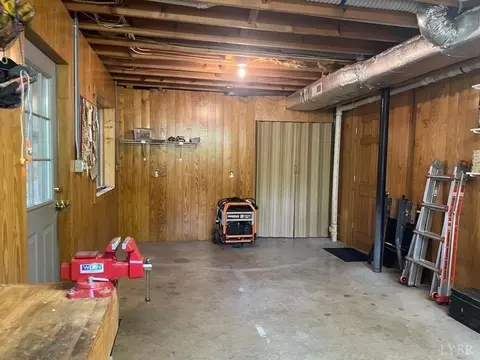
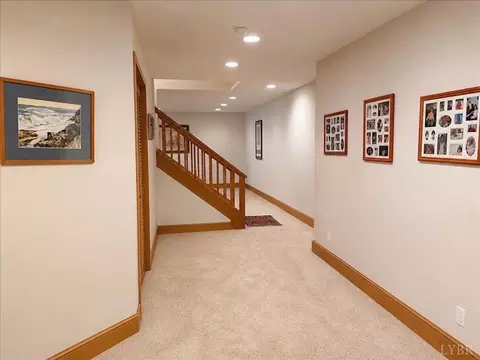
| Basement | Exterior Entrance, Finished, Full, Heated, Interior Entrance, Slab, Walkout, Workshop |
| Other Room(s) | Shop, Bathroom |
| Attic | Access, Floored, Pull Down, Storage Only, Walk-Up Stairs |
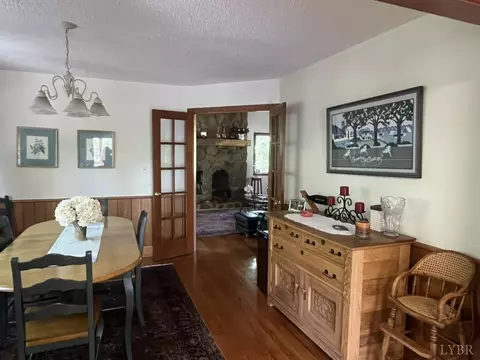
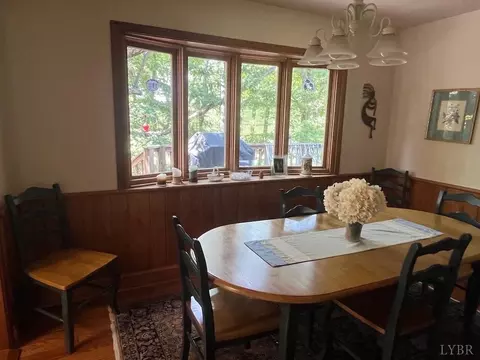
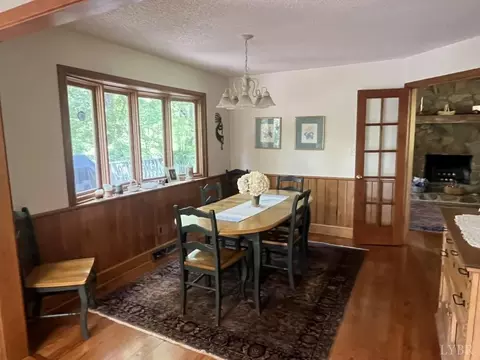
| Dining Room | 12x12 Level: Level 2 Above Grade |
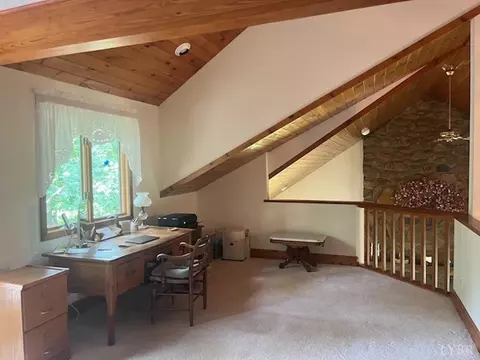
| Office | 17x12 Level: Level 3 Above Grade |
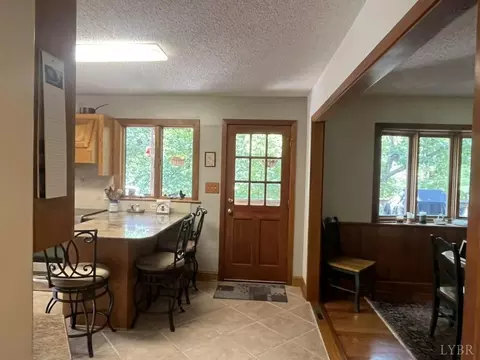
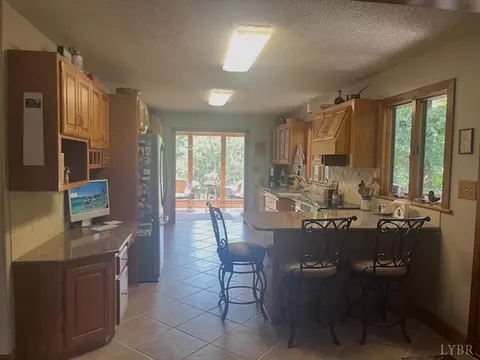
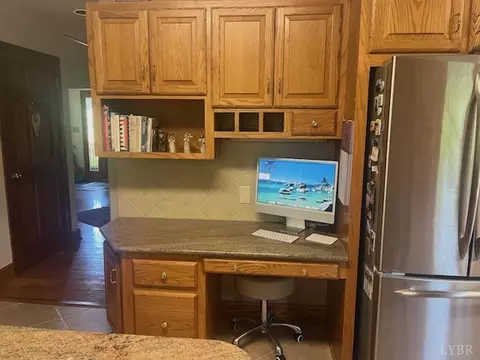
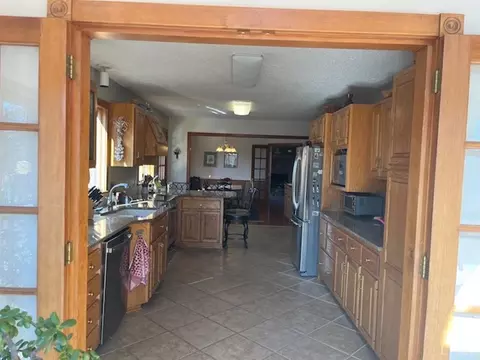
| Kitchen | 23x11 Level: Level 2 Above Grade |
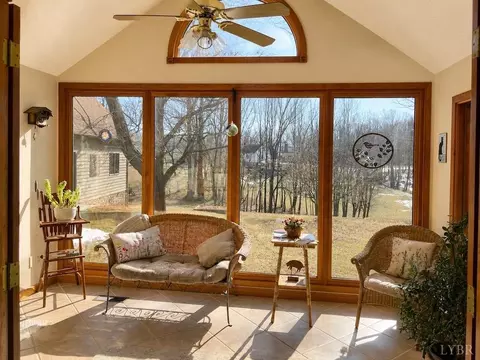
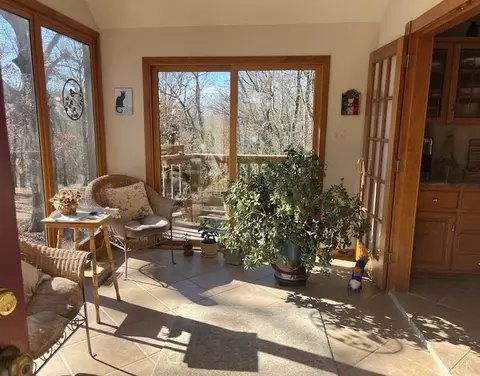
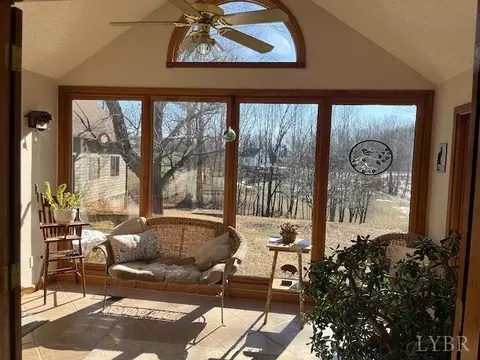
| Sun Room | 13x10 Level: Level 2 Above Grade |
| Den | 23x23 Level: Level 1 Above Grade |
| Flooring | Carpet, Ceramic Tile, Hardwood, Marble, Slate, Tile, Wood |
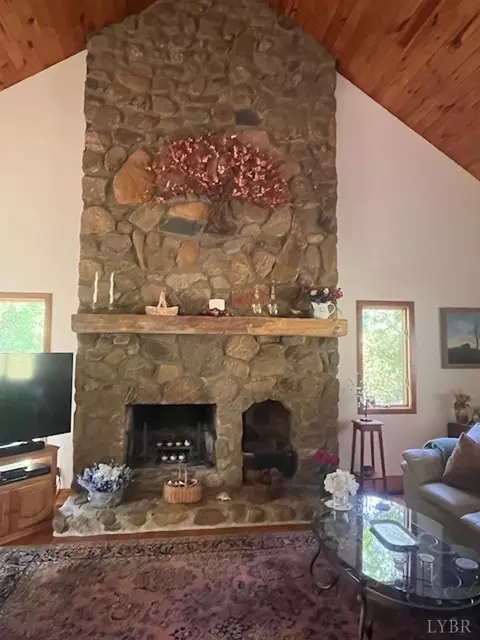
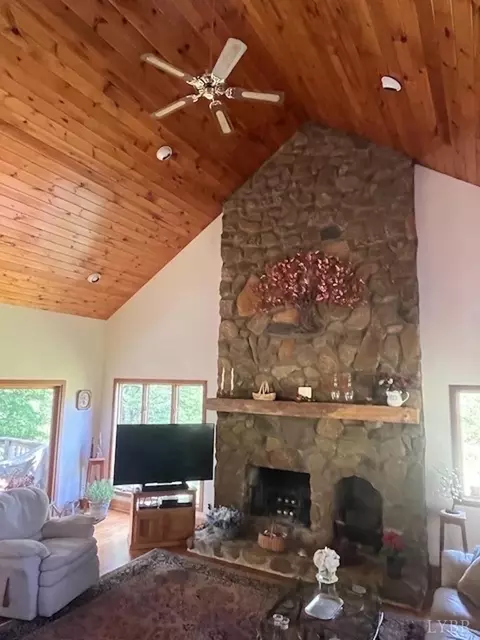
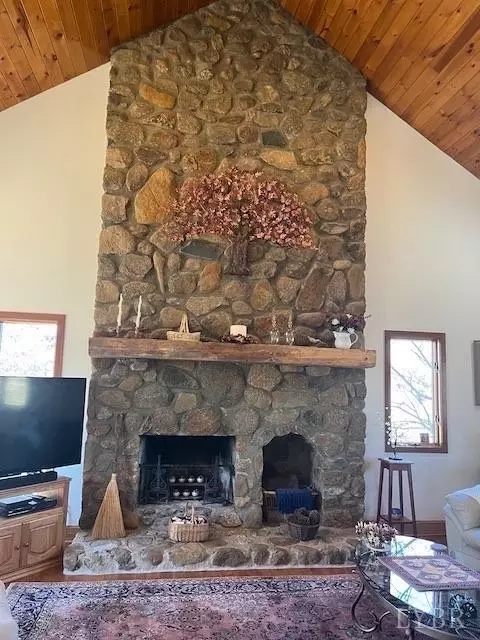
| Fireplace | 1 Fireplace, Great Room, Wood Burning |
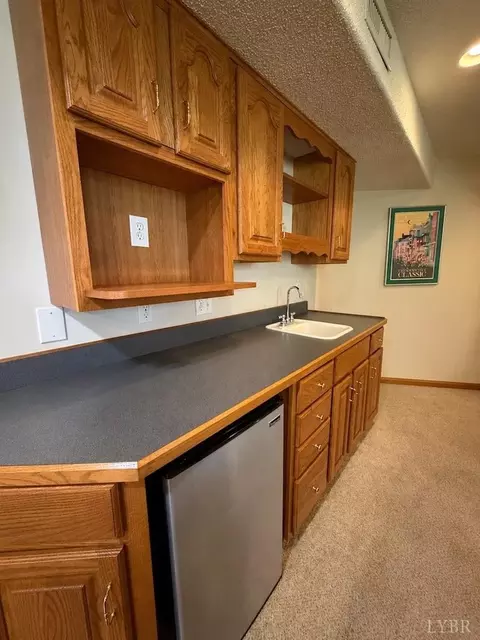
| Interior Features | Cable Connections, Ceiling Fan(s), Drywall, Great Room, High Speed Data Aval, Main Level Bedroom, Main Level Den, Primary Bed W/Bath, Pantry, Separate Dining Room, Smoke Alarm, Vacuum System, Walk-In Closet(s), Wet Bar, Workshop, Other |
| Appliances | Compactor, Convection, Dishwasher, Disposal, Range-Elec, Refrigerator, Self Cleaning Oven, Wine Cooler, Other |
| Exterior | |
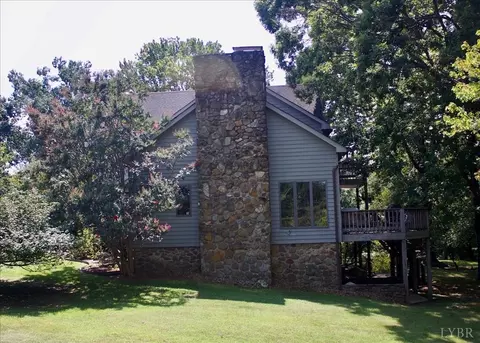
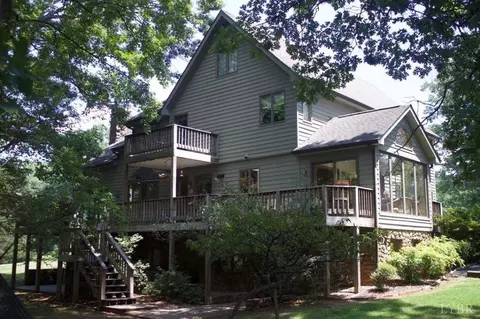
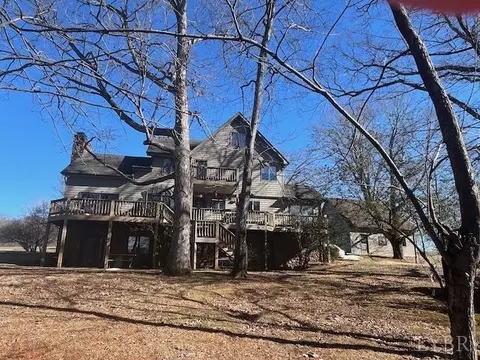
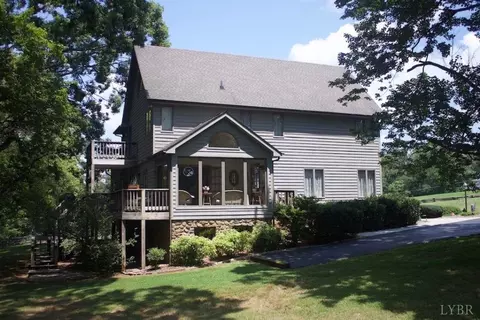
| Exterior | Stone, Wood Siding |
| Roof | Shingle |
| Carport Desc | 2 Car |
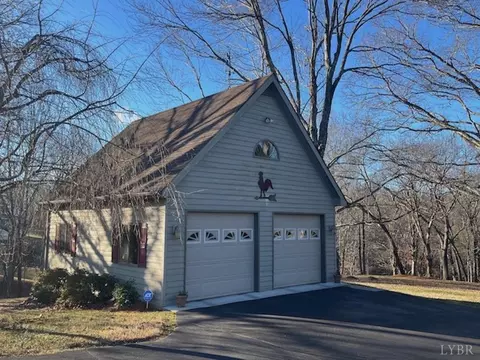
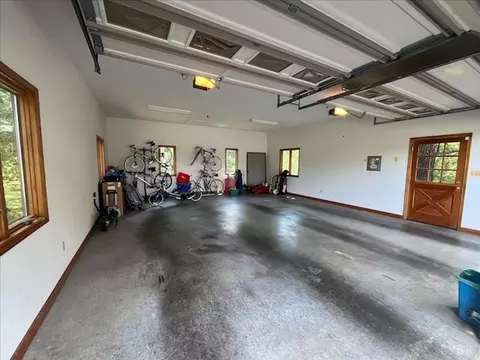
| Garage Desc | Garage Door Opener, Oversized |
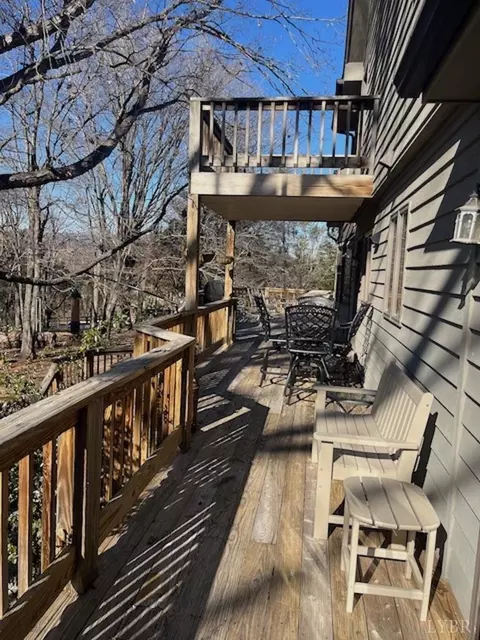
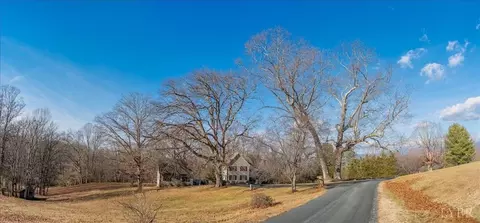
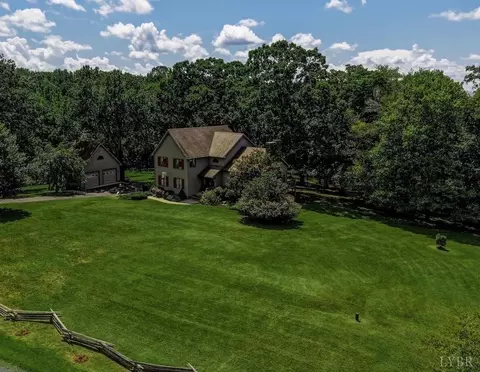
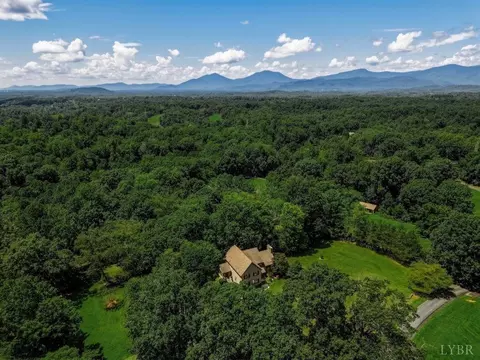
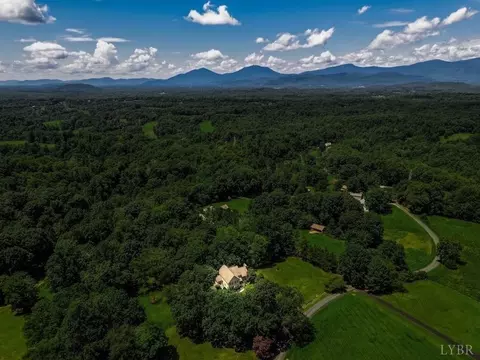
| Exterior Features | Paved Drive, Garden Space, Landscaped, Secluded Lot, Insulated Glass, Satellite Dish, Undergrnd Utilities, Mountain Views |
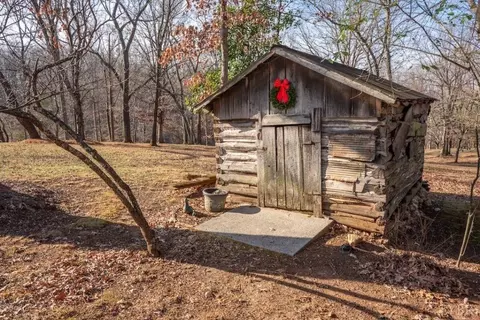
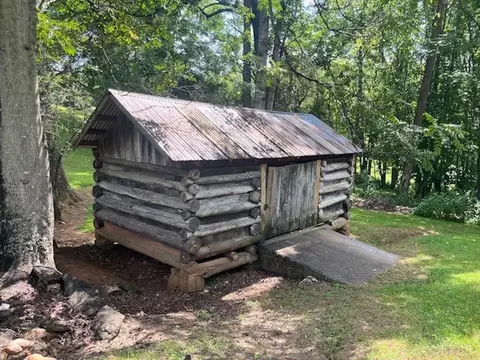
| Other Structures | Storage Building, Other |
| Amenities / Utilities | |
| Utility - Electric | AEP/Appalachian Powr |
| Sewer/ Septic | Septic Tank |
| Water Heater | Electric |
| Water | Well |
| Location | |
| County/ City | Bedford |
| Area | Bedford |
| High School | Jefferson Forest-HS |
| Elementary School | Otter River Elem |
| Primary School | Bedford Primary |
| Middle School | Forest Midl |
| School District | Bedford |
| Zoning | R-1 |
| Directions | Forest Road (Rt 221), Turn Onto Roaring Run Road (Rt 670), Go 2.5 Miles, On Left Side See Stone Mailbox With House Number (3460) And Mt View Acres Sign On Tree |
Select a date to see it sooner.

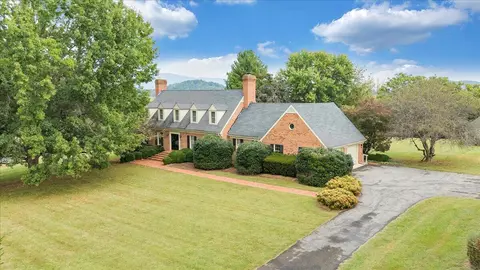
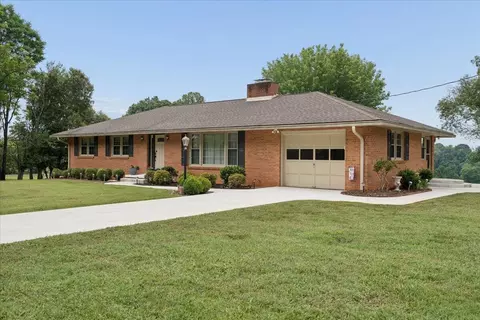
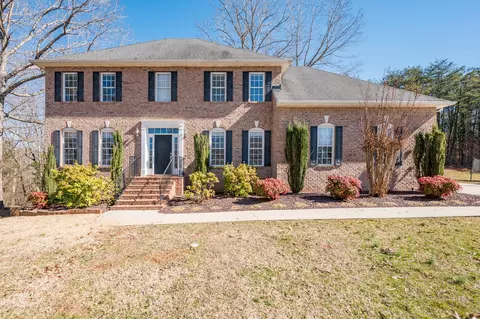
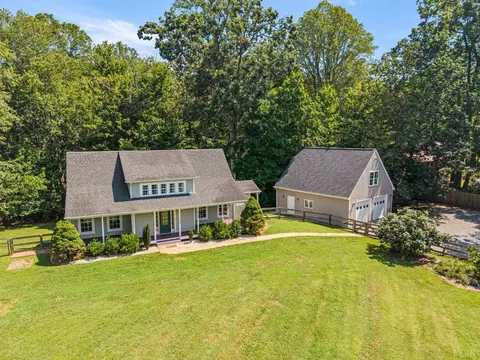
$337,475
$275,000
$270,000
$359,900
$399,500
$220,000
$539,000
$1,039,063
$767,500
$197,000
$295,000
$279,900
$229,500
$392,500
$269,900
$399,900
$395,450
$257,400
$215,000
$259,900
$394,900
$529,000
$529,000
$1,625,000
$349,999
$349,999
$299,900
$210,975
$210,975
$324,450