
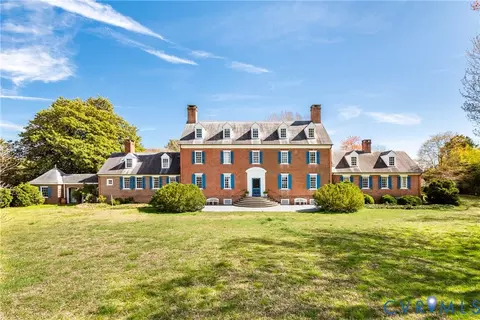
- $3,000,000
- 6Bd
- 9Ba
- 5,820 Sq Ft
SOLD 05/20/26

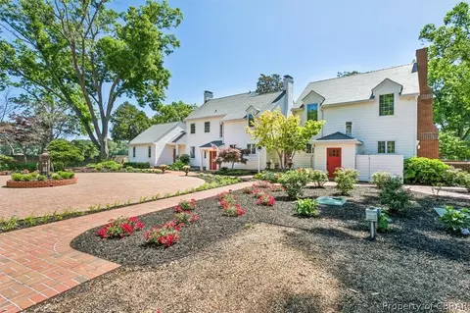
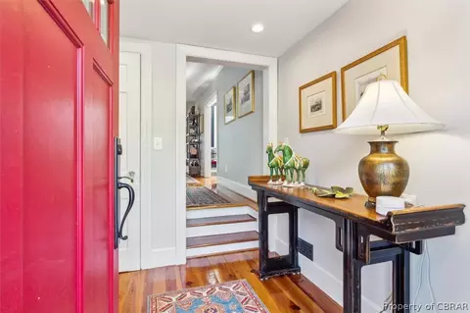
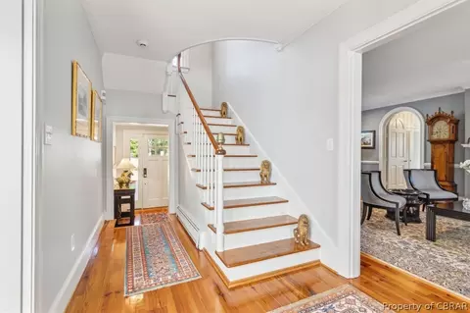
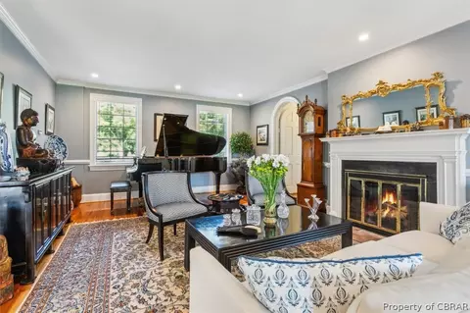
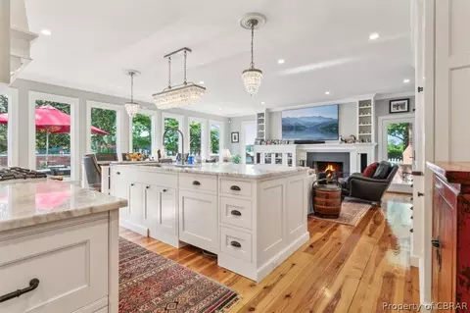
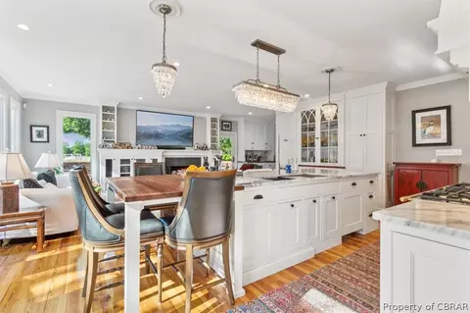
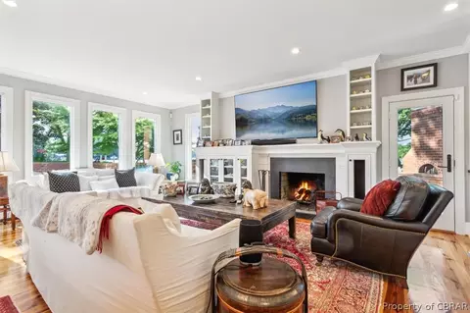
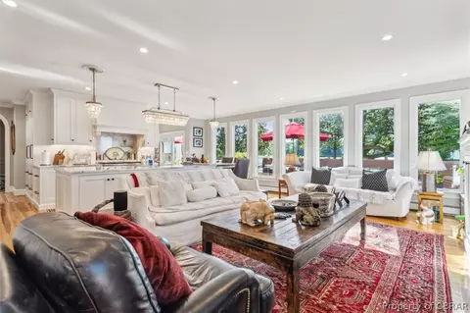
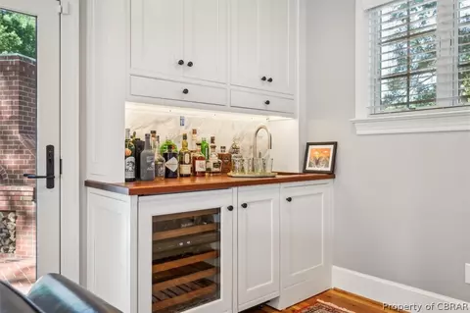
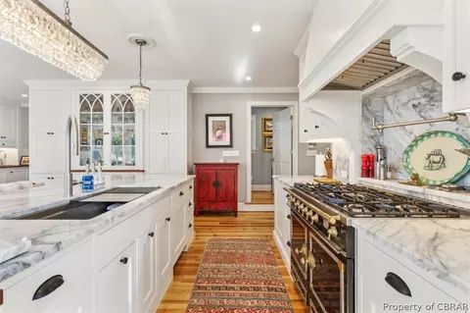
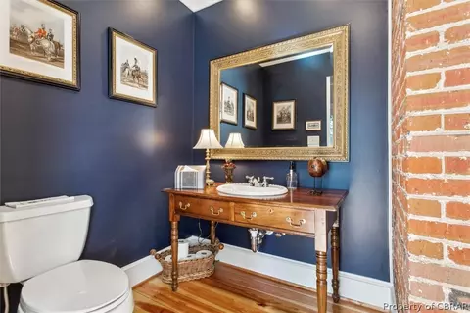
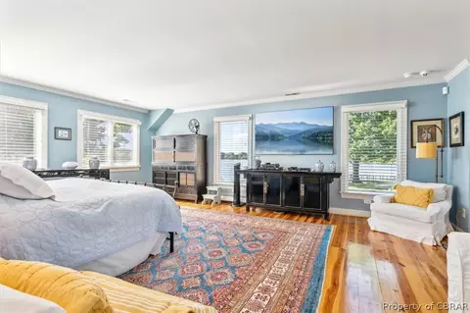
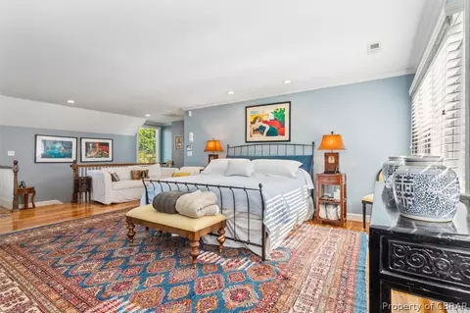
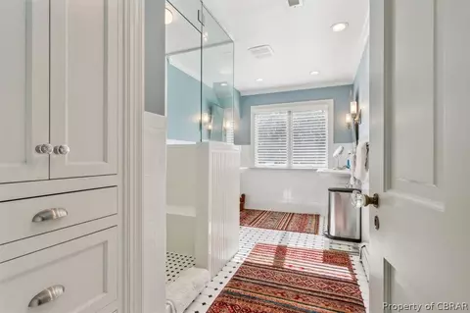
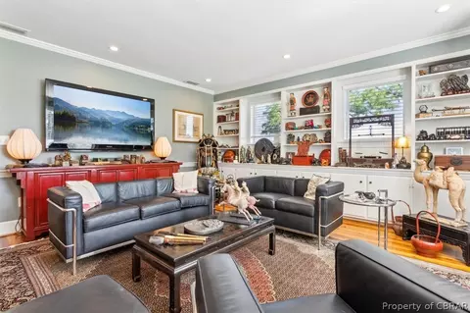
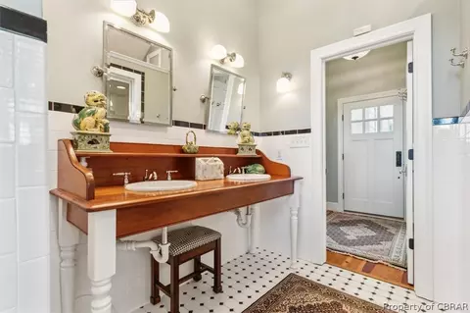
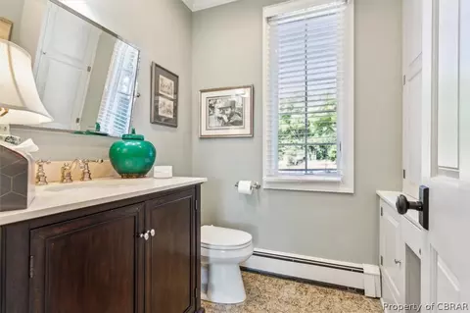
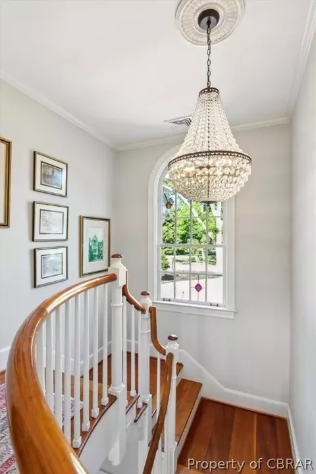
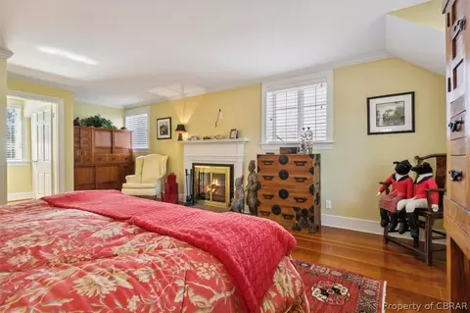
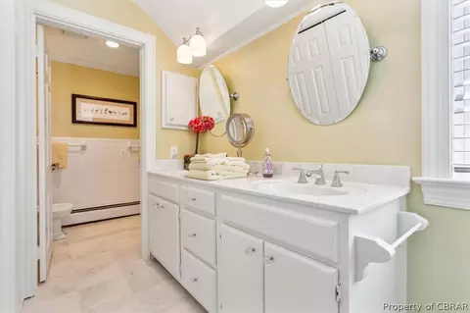
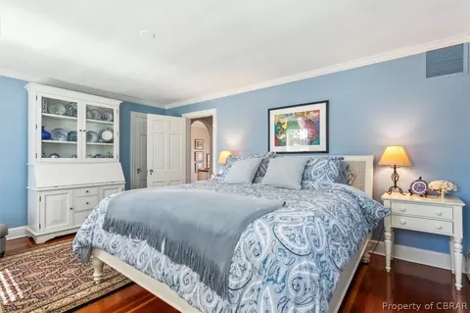
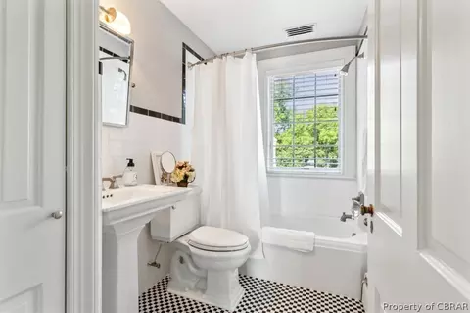
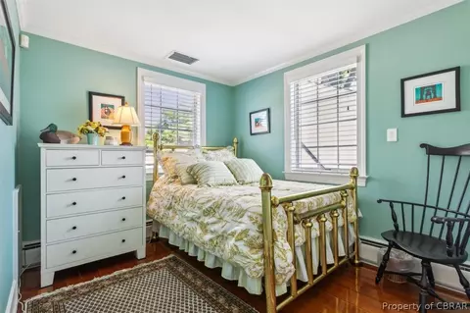
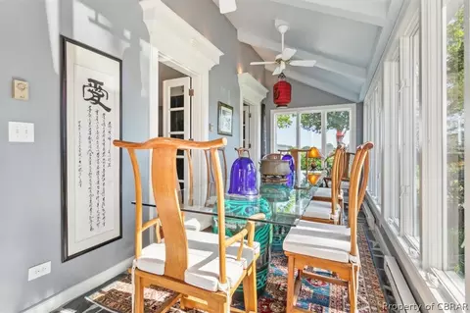
Last sold 10/10/2024 for $2.8M
bed
bath
Sqft ($562/Sqft)
| Property type House | Neighborhood | Year built 1930 | HOA fee $0/month | Lot size 6.8 Acre | Movoto estimate | Parking 4 garage spaces |

| Overview | |
| Cooling/AC | Electric, Zoned, AtticFan |
| Heating | Electric, HeatPump, Propane, Zoned |
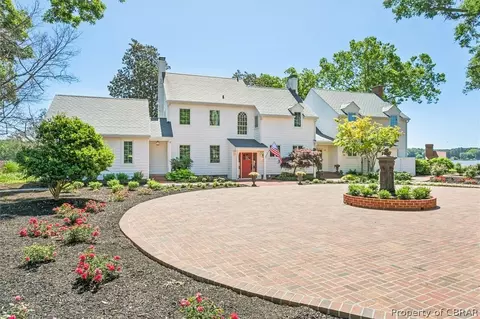
| Levels/Style | Two, 2, 2, Colonial, Farmhouse, TwoStory |
| Virtual Tour | N/A |
| Mls # | 2413497 |
| Status | Closed |
| Subtype | Single Family Residence |
| Living Area | 4982 |
| Type | Residential |
| Lot Size Units | Acres |
| Lot Size (Acres) | 6.8 |
| Lot Size | 6.8 |
| Prop Tax | 7369.24 |
| Condition | Resale |
| Year Built | 1930 |
| Interior | |
| Total # Of Bathrooms | 7 |
| # Full Baths | 5 |
| # Half Baths | 2 |
| # Bedrooms | 5 |
| Basement | CrawlSpace, SumpPump |
| Total # Of Rooms | 11 |
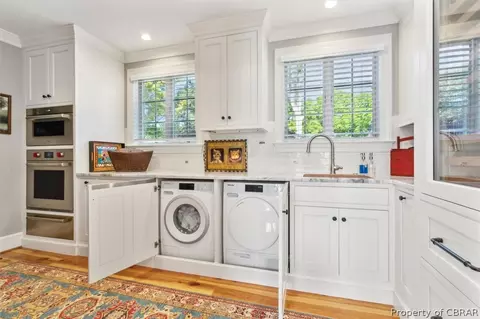
| Laundry | WasherHookup, DryerHookup |
| Flooring | CeramicTile, Marble, Slate, Wood |
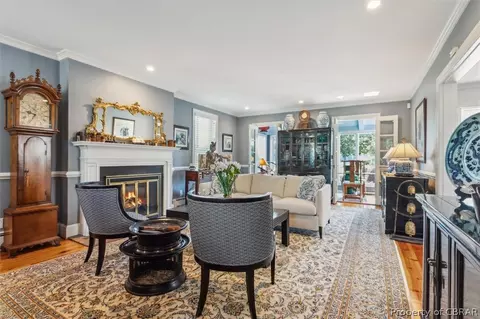
| # Fireplaces | 4 |
| Door Features | Insulated Doors |
| Appliances | BuiltInOven, DoubleOven, Dryer, Dishwasher, ExhaustFan, ElectricWaterHeater, Freezer, GasCooking, Disposal, IceMaker, Microwave, Oven, Range, Refrigerator, RangeHood, Stove, WaterSoftener, WineCooler, Washer |
| Interior Features | Bookcases, BuiltInFeatures, BedroomOnMainLevel, ButlersPantry, TrayCeilings, DiningArea, SeparateFormalDiningRoom, DoubleVanity, EatInKitchen, Fireplace, GraniteCounters, HighCeilings, KitchenIsland, BathInPrimaryBedroom, MainLevelPrimary, Pantry, RecessedLighting, SteamShower, WalkInClosets, Workshop, WindowTreatments |
| Fireplace | Masonry, WoodBurning |
| Exterior | |
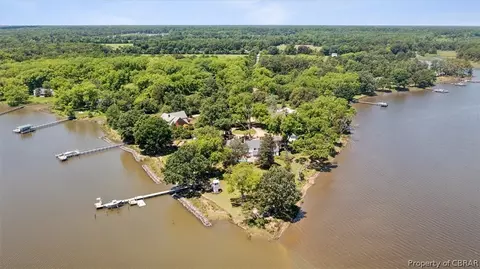
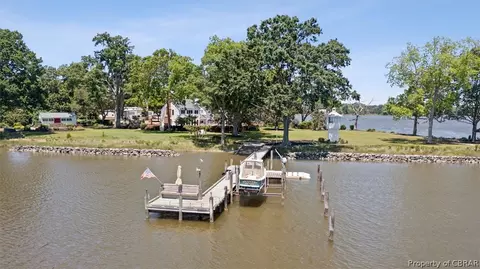
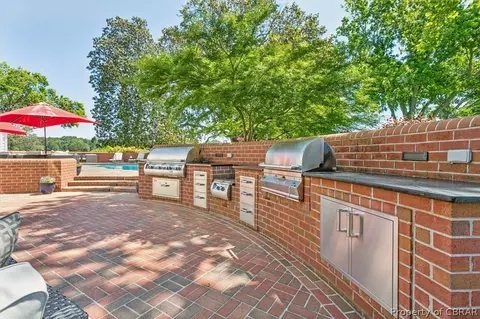
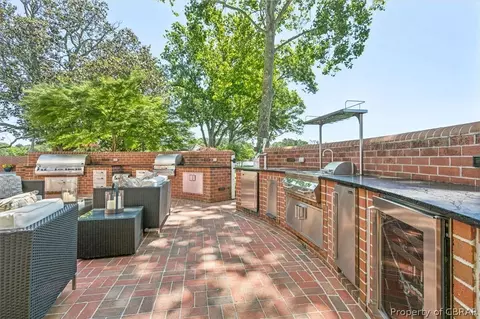
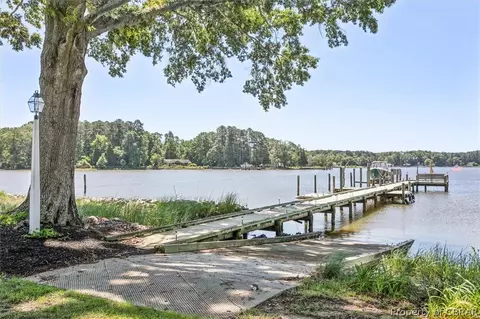
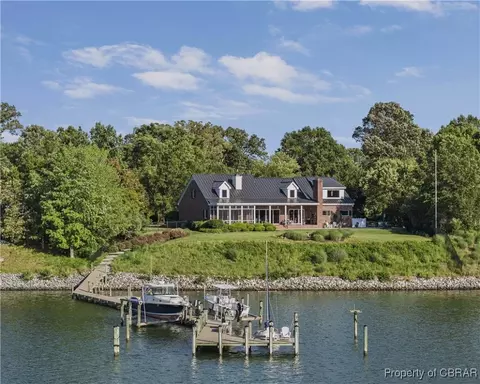
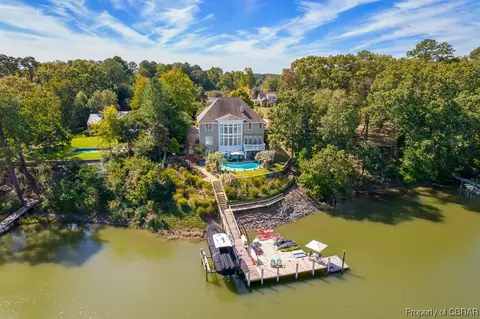
| Exterior Features | BoatLift, Dock, SprinklerIrrigation, Storage, Shed, GasGrill |
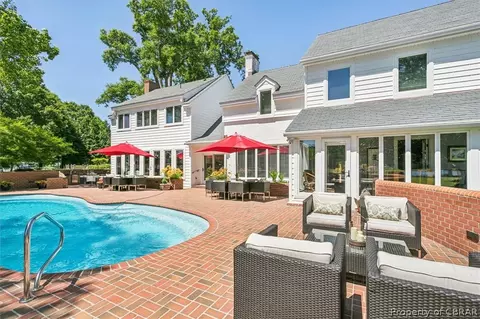
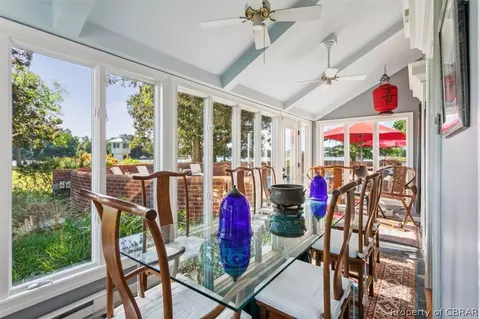
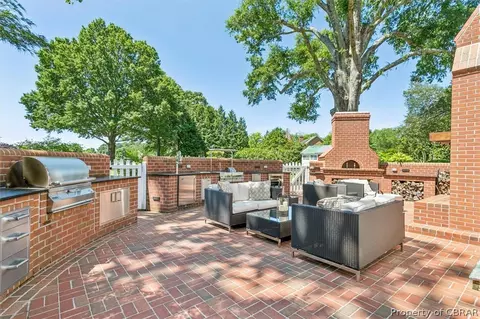
| Patio/ Porch | RearPorch, GlassEnclosed, Patio |
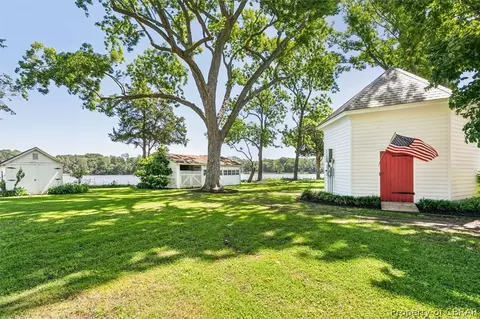
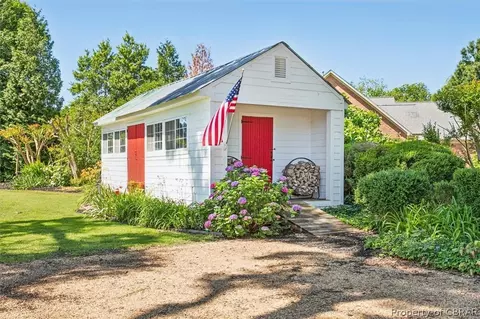
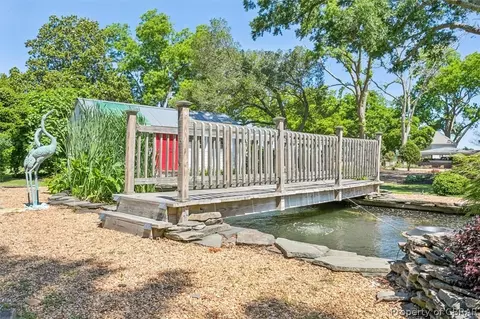
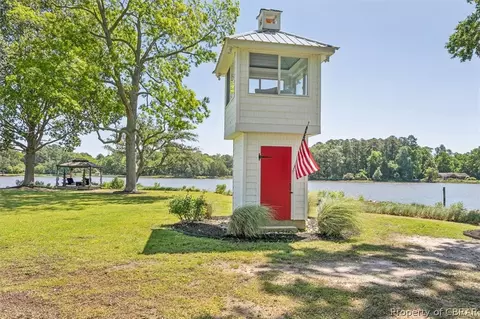
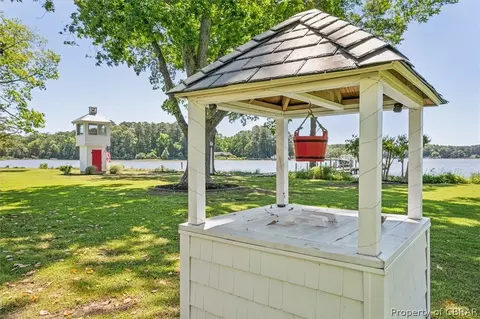
| Other Structures | Garages, Storage, WellHouse, Gazebo |
| Foundation | Slab |
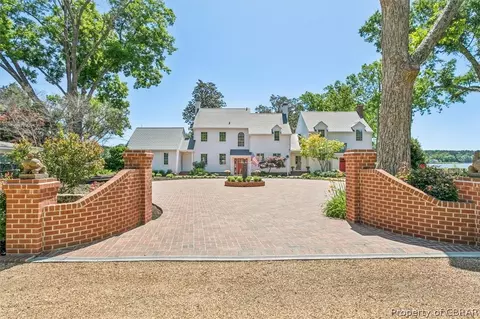
| Fencing | Invisible, None, Picket, Wall |
| Roof | Composition, Slate |
| Construction | Brick, Drywall, Frame, Glass, VinylSiding |
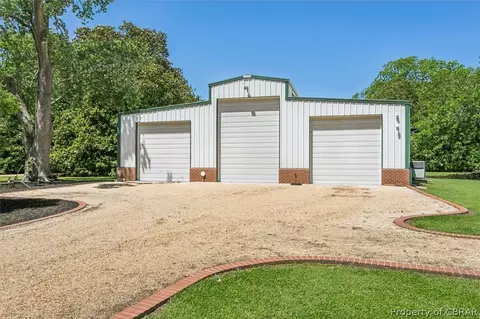
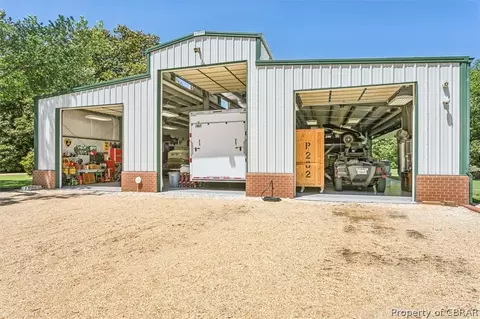
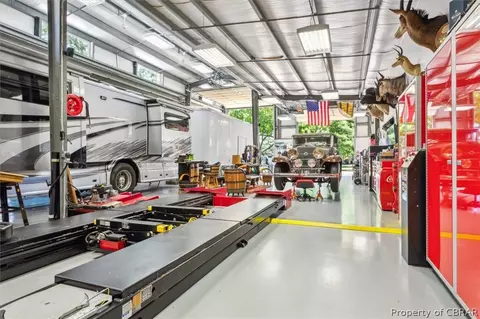
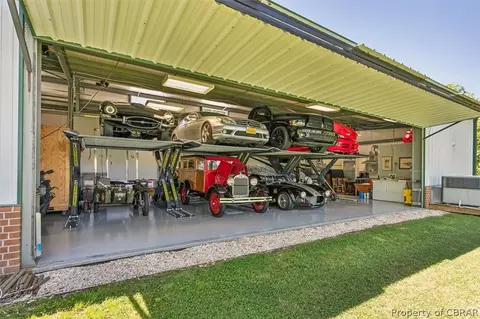
| Parking Desc | CircularDriveway, GarageDoorOpener, HeatedGarage, Oversized, RvGarage, GarageFacesRear, GarageFacesSide, WorkshopInGarage |
| # Garage Spaces | 4 |
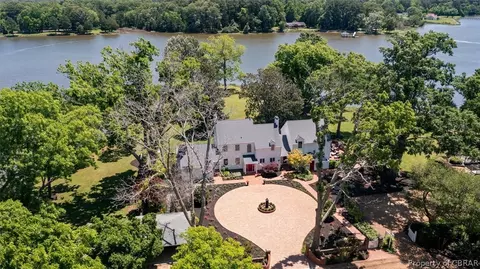
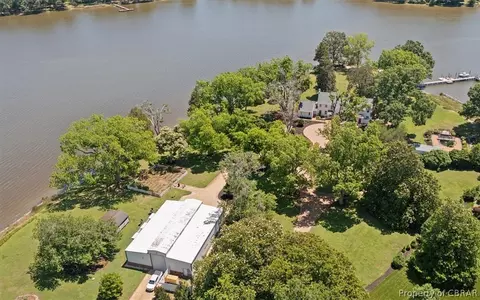
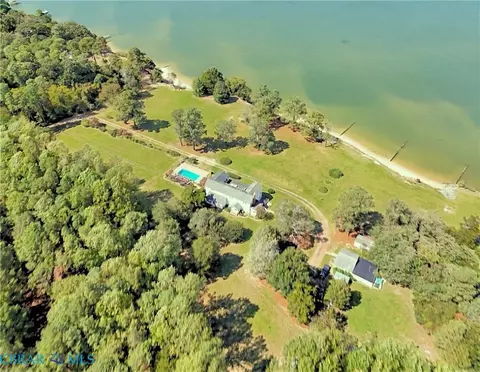
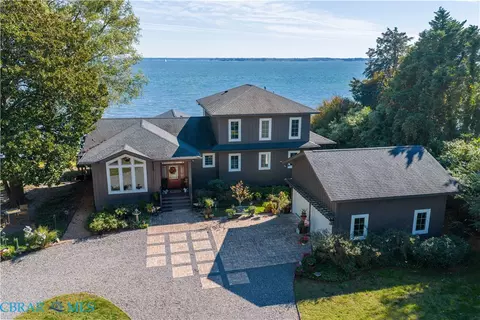
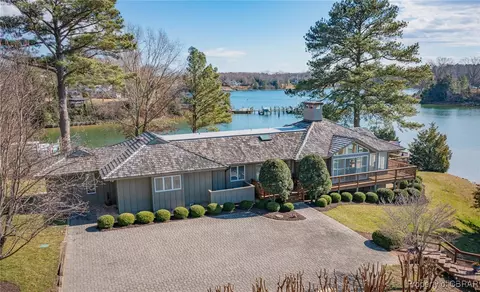
| Lot Desc | BeachFront, DeadEnd, FruitTrees, Waterfront |
| Amenities / Utilities | |
| Sewer/ Septic | Septic Tank |
| Water Source | CommunityCoop, SharedWell |
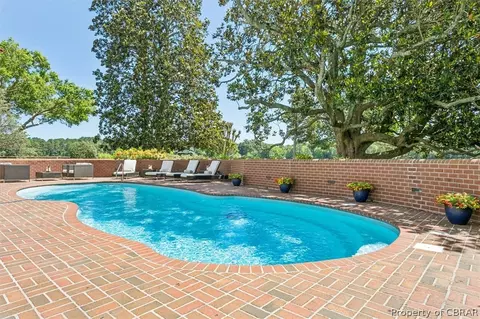
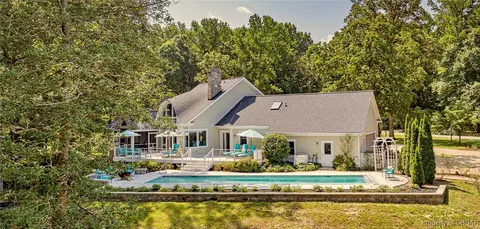
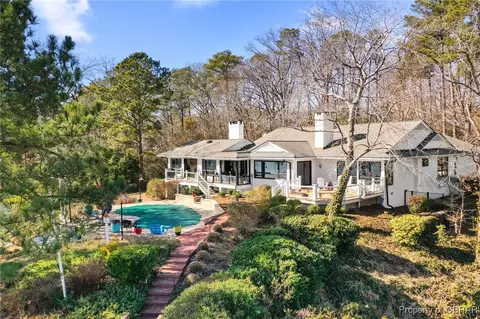
| Pool Desc | Heated, InGround, OutdoorPool, PoolEquipment, Pool, Private |
| Security Features | FireSprinklerSystem, SmokeDetectors |
| Location | |
| Body Of Water | North River |
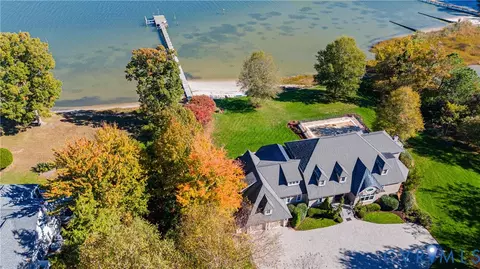
| Waterfront | BeachAccess, DockAccess, Mooring, NavigableWater, RiverFront, BoatRampLiftAccess, Waterfront |
| County | Gloucester |
| Community Features | Bulkhead |
| Subdivision | None |
| Elementary School | Botetourt |
| Middle School | Page |
| High School | Gloucester |
| Apn | 027-3A |
| Zoning | C-2 |
| Directions | Rt. 14 John Clayton Memorial To Waverley Lane. Home At End Of Waverley. |
 MLS # 2413497
MLS # REIN10534390
MLS # 2321605
MLS # 2413497
MLS # REIN10534390
MLS # 2321605| Est. value | Bed/bath | Sqft | mi | |
|---|---|---|---|---|
| 8840 Waverley Ln, Gloucester, VA 23061 | $911,000 | 3/4 | 3,896 | 0.04 |
| 8850 Waverley Ln, Gloucester, VA 23061 | $1,463,000 | 3/3 | 5,945 | 0.06 |
| 8788 Waverley Ln, Gloucester, VA 23061 | $653,000 | 4/3 | 3,056 | 0.08 |
| 8768 Waverley Ln, Gloucester, VA 23061 | $531,000 | 1/2 | — | 0.1 |
| 8722 Waverley Ln, Gloucester, VA 23061 | $671,000 | 3/3 | 4,121 | 0.1 |
| 8807 Waverley Ln, Gloucester, VA 23061 | $1,063,000 | 4/3 | 3,715 | 0.12 |
| 8384 Azalea Bush Ln, Gloucester, VA 23061 | $730,000 | 4/2 | — | 0.16 |
| 8395 Azalea Bush Ln, Gloucester, VA 23061 | $632,000 | 3/2 | 1,862 | 0.17 |
Estimated values are based on public record data and automated valuation models. Values are not guaranteed and may not reflect current market conditions.
$362,900
$530,000
$294,900
$510,000
$567,700
$359,900
$392,250
$464,445
$473,458
$329,000
$499,000
$464,900
$625,000
$314,900
$430,000
$447,669
$289,000
$409,800
$305,000
$417,000
$305,000
$274,950
$470,000
$670,000
$325,000
$799,000
$280,000
$350,000
$795,000
$244,000
