Movoto Real Estate
Sold on 08/09/2023

4374 Taliaferro Ln, Gloucester, VA 23061

$1,584,000

Last sold 08/09/2023 for $1.3M

  • 7

    bed

  • 5

    bath

  • 5,519

    Sqft ($237/Sqft)

House not for sale

About 4374 Taliaferro Ln

Property type House
Neighborhood
Year built 2005
HOA fee $0/month
Lot size 3.28 Acre
Movoto estimate
Parking 2 garage spaces
Property description
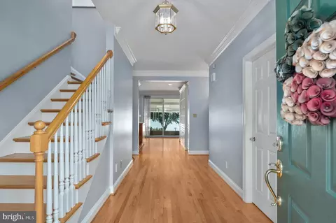
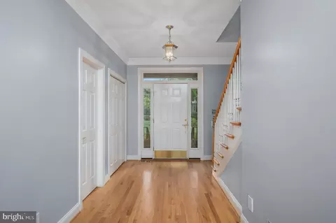
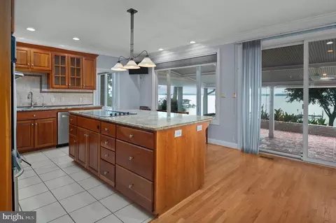
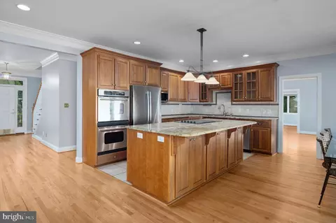
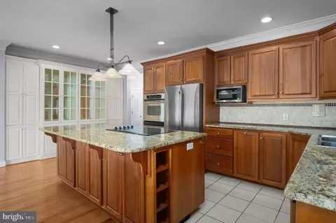
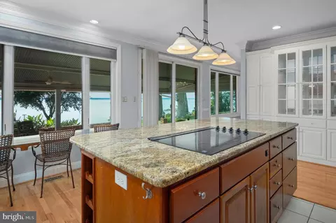
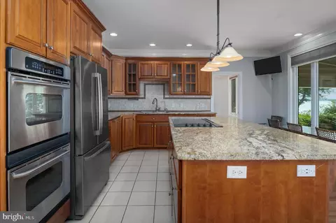
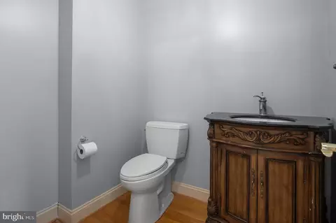
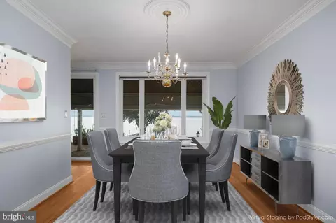
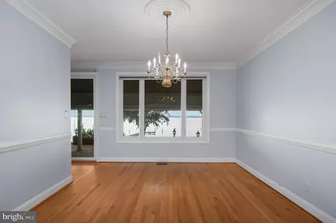
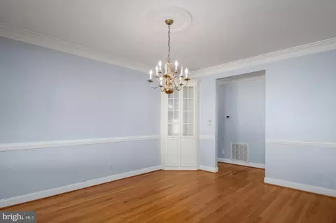
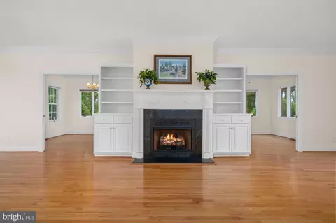
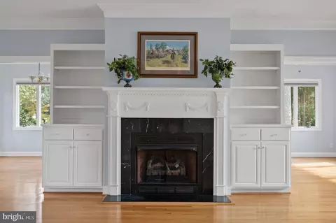
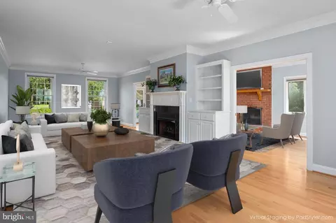
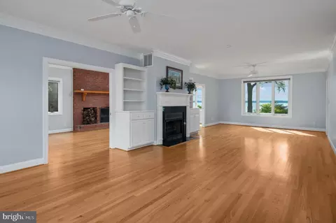
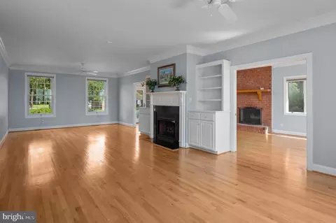
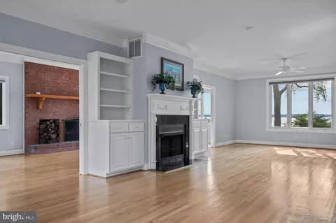
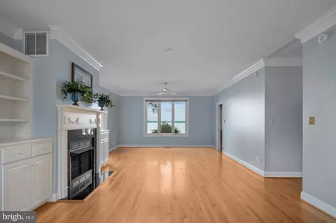
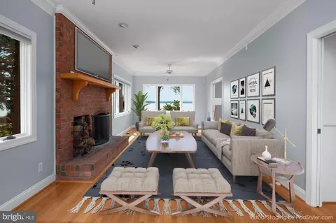
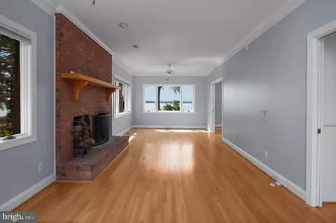
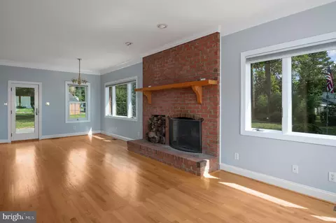
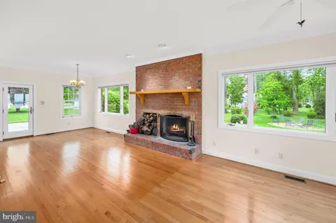
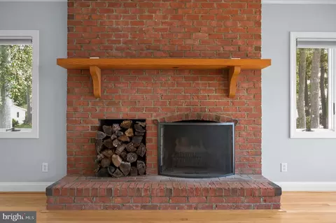
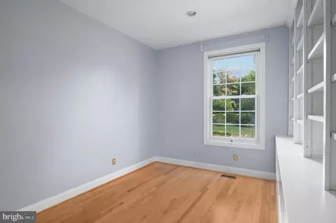
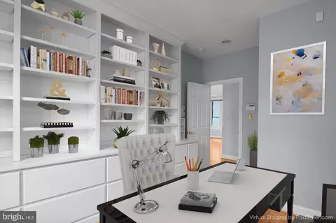
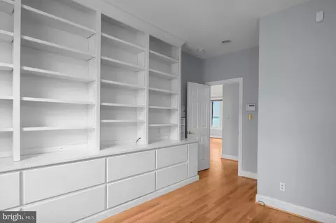
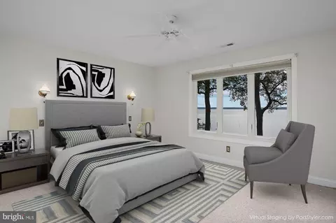
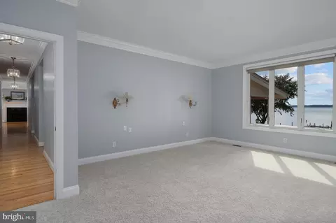
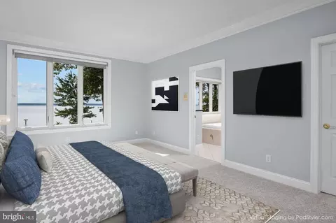
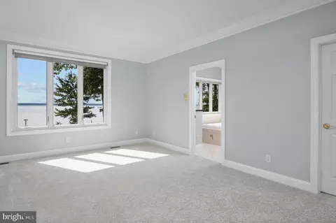
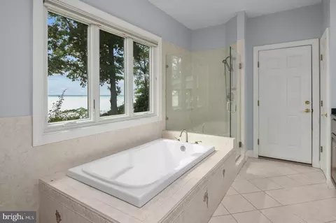
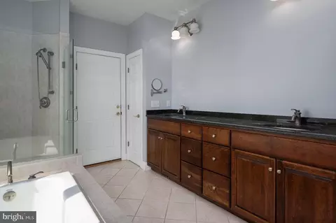
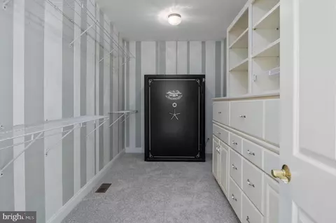
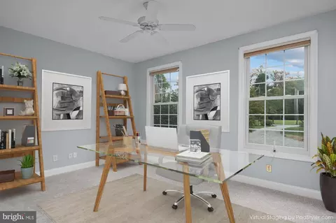
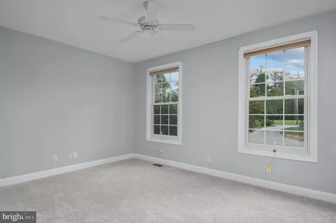
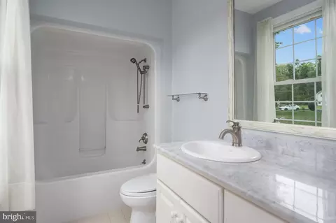
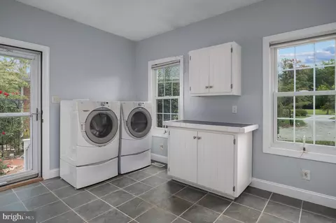
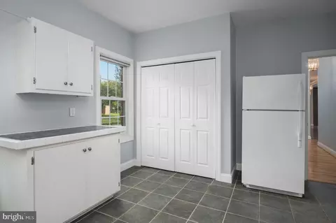
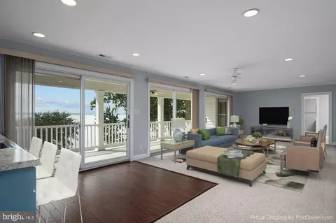
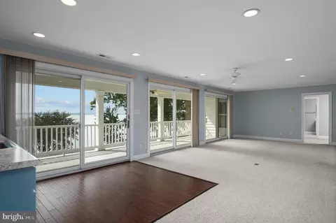
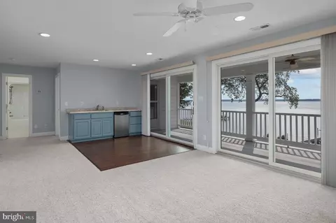
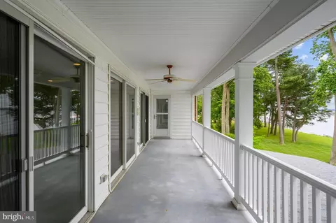
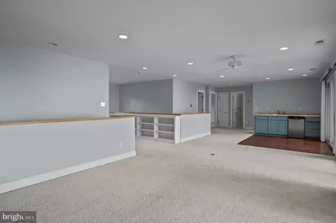
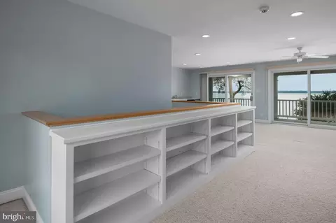
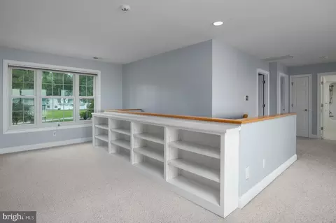
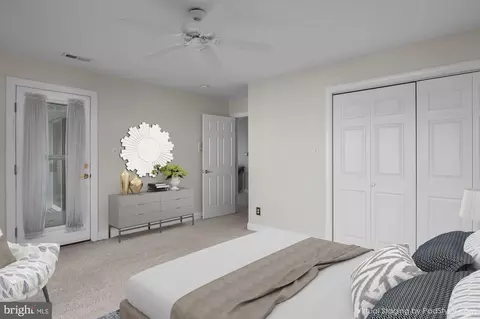
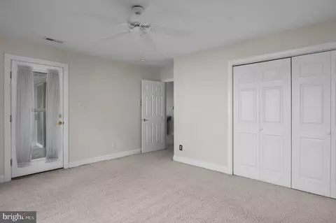
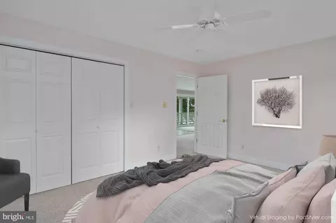
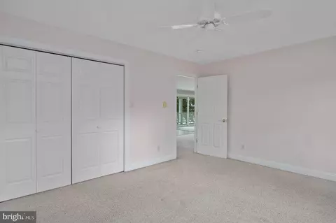
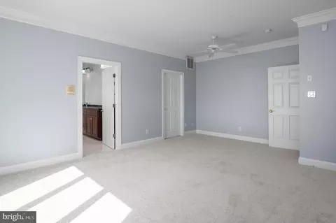
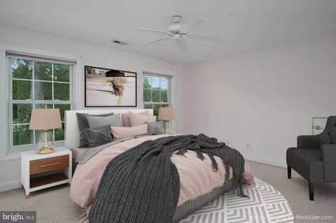
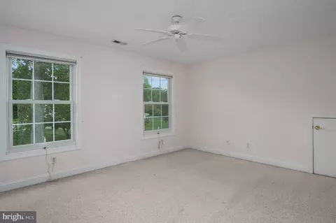
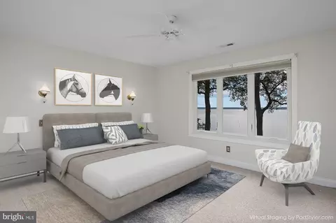
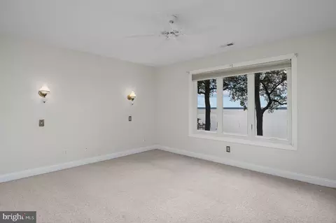
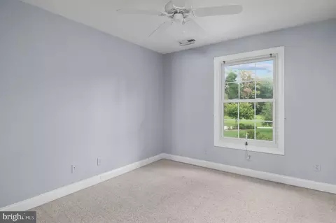
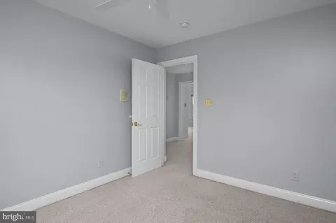
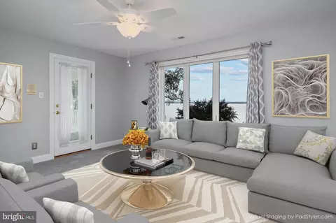
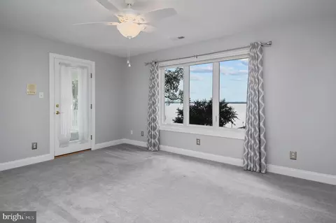
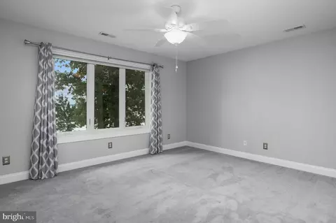
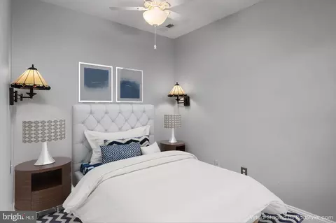
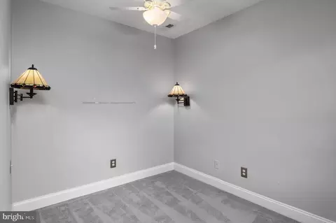
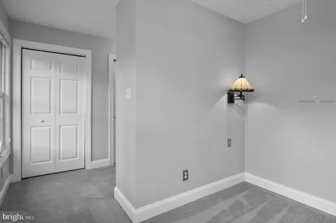
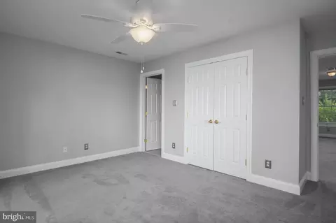
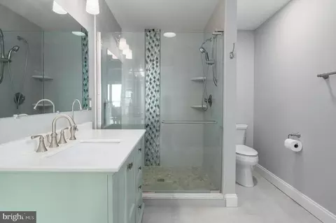
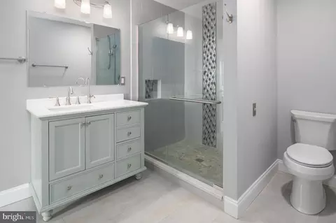
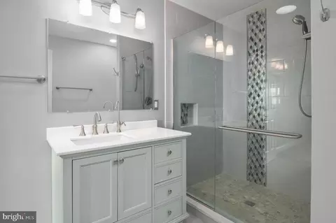
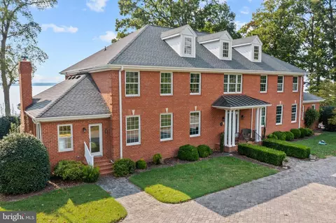
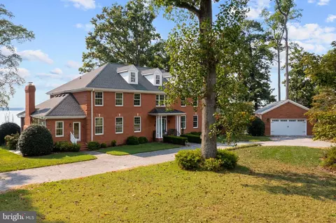
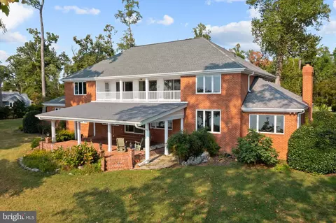
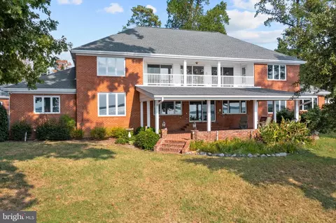
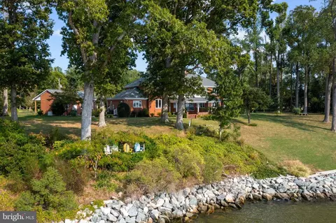
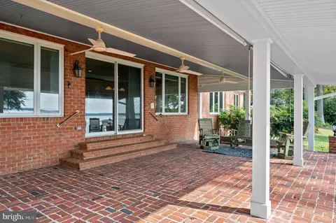
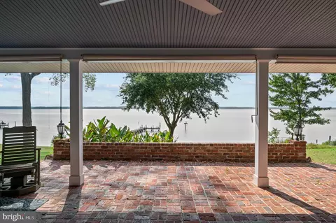
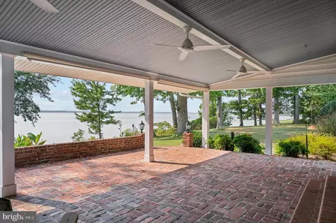
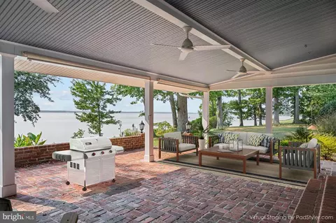
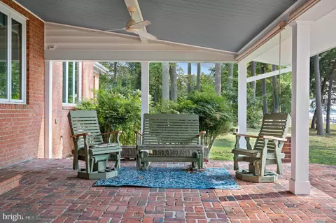
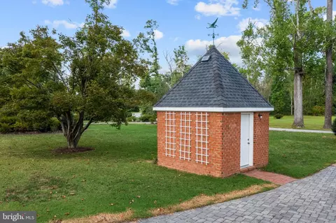
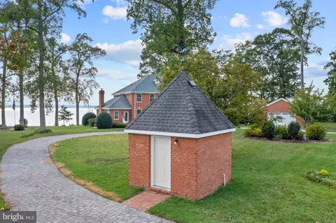
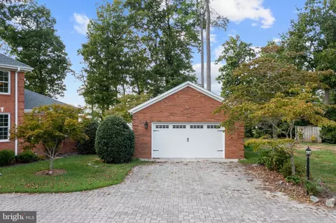
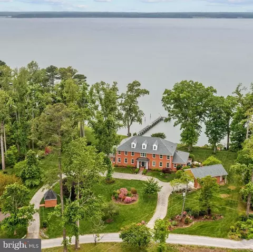
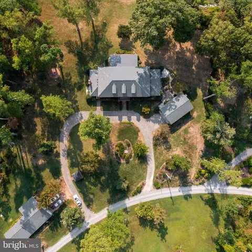
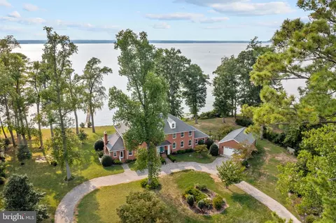
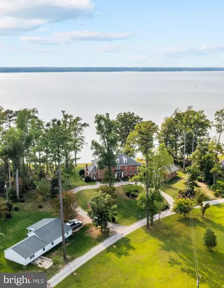
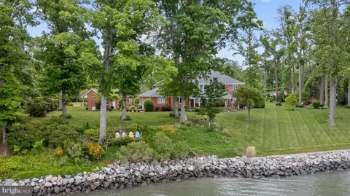
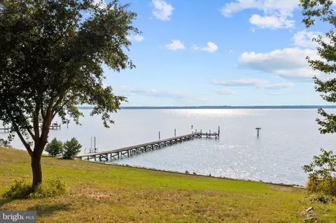
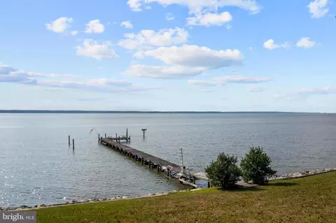
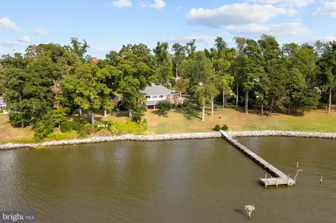
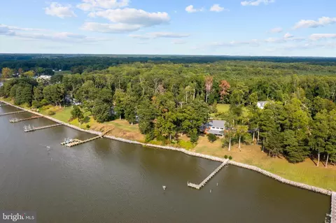
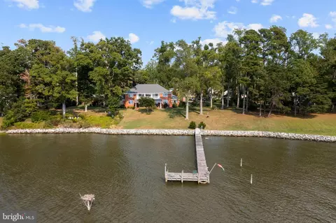
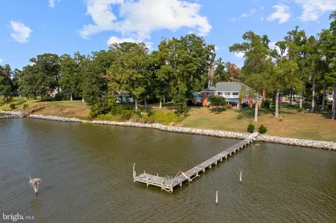
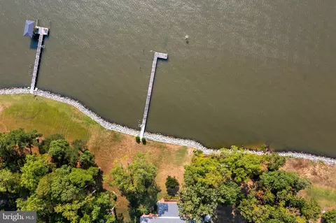
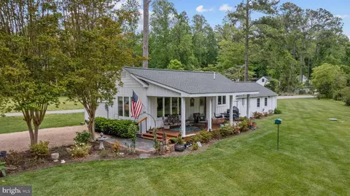
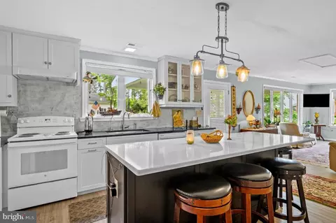
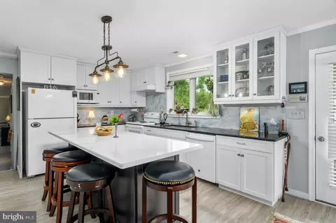
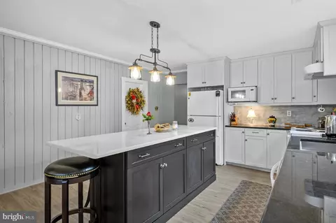
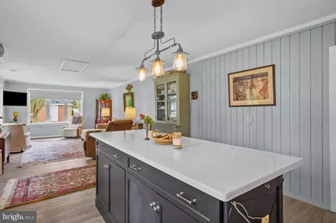
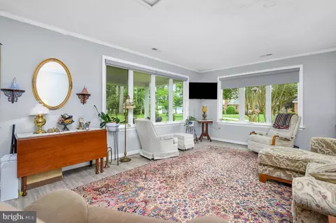
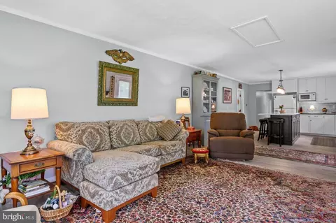
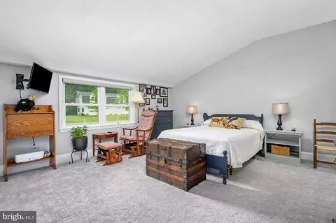
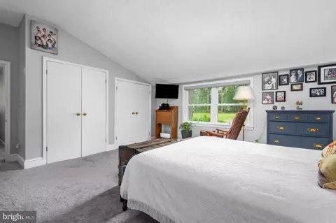
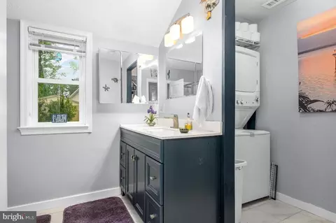
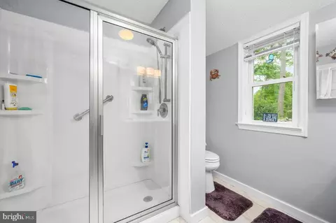
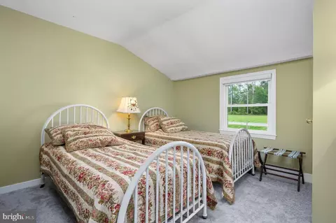
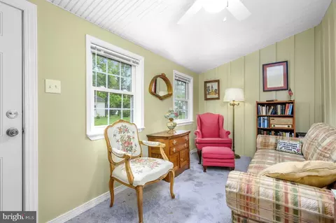
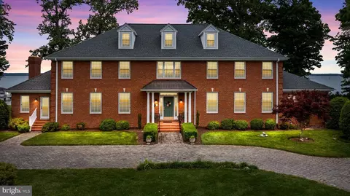
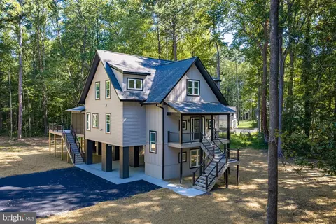
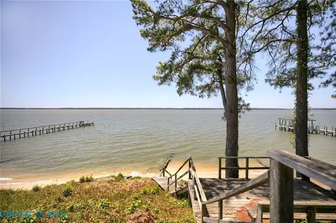
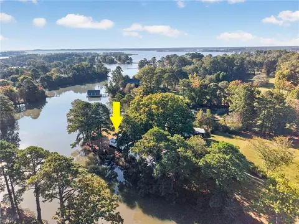
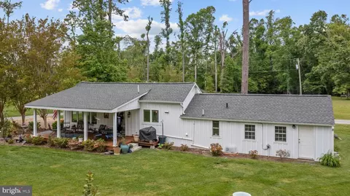
Welcome to York River estate for living your best life! (3-D Tour available) NEW PAINT. NEW CARPET. Fabulous sunset views over the wide river waters. 3.28 acres of land with mature shade trees and landscaping for year round beauty includes four structures: Brick Colonial Estate House, The Guest House Cottage, Brick Detached Garage, and Pump House!! Main house boasts river views from Living Room areas, Kitchen, Primary Bedroom, Covered Porches, upper level rooms and Outside Living Spaces. Wood floors. Enter the foyer and look straight through to the sweeping, breath taking water views of York River beyond! MAIN LIVING ROOM has gas burning fireplace, and built-in bookcases on each side. Gorgeous sunset views. Double pocket doors open to a Large 2nd LIVING ROOM that features front to back sweeping views, natural light pours in, includes brick wood burning fireplace with wooden mantle that has built in plate holder slots and hidden stocking hooks. Built-in firewood loading door means wood does not have to be carried through entrance, can be stacked inside wood storage area of mantle from outside KITCHEN features pull outs and built-ins, even a baking tray drawer! No more unsightly trashcans, these are under counter and pull out for ease. Two wall ovens and a cooktop. Oversized pantry and built-ins. Brand new 2022 microwave, taller counter height cabinets, breakfast bar that looks out large glass window to water and nature views. Main Level PRIMARY BEDROOM designed with low windows for full river view, even when resting. En-suite Primary Bath features separate soaking tub and walk-in shower, dual sinks and walk-out to hot-tub platform with outside shower. Primary over-sized, walk-in closet features Homeland Security fire-proof safe. Main Level SECOND BEDROOM w en-suite bathroom and over-sized walk in closet. Main Level OFFICE with solid wood built-in shelves and drawers (approx 12') and extra deep closet with electrical outlet and light. UPPER LEVEL offers 3-5 more bedrooms (two do not have closets) and a central living area that is open and airy with full water view from inside or on upper level covered, slanted-floor, fiberglass coated deck on porch accessed through three sets of 8' sliding glass doors for rocking chair relaxation and fun. Kitchenette. Brass outlet on center of upper living area floor makes charging convenient. Entire wing on upper serves as second apartment w walk-out to porch for water views, living area, bedroom area with en-suite modern bathroom w walk in shower and over-sized walk-in closet. Pull down steps to attic. Upper has additional hot water heater. All new Anderson windows with a transferable lifetime warranty. House was deliberately built loaded with storage space. Whole House water softener and central Vacuum. Whole House 2022 "Generac" brand generator. Built-in wired for speakers,/intercom and ADT security system. New roof and gutter system 2021. This estate features mature landscaping of tall trees and blooms for year round beauty. Outdoor Room on the River's edge surrounded by deliberate landscape for quiet, intimate time together. Dock stretches out 150 ft into river for boating, oystering, swimming. See the wonderful Osprey on their nest box on the river? Landscape features hardwood trees, maples, fig tree, crepe myrtle and English Boxwood bushes. Firepit conveys. Across the River is Navy installation areas and Camp Perry. Guest House Cottage is 1,152 SF and has charming country cottage front porch for quiet evenings, cozy and ample interior has living room-dining-kitchen combo, 2 bedrooms, inside laundry, a bonus room created from covered porch, and its own attached garage. New Roof 2021. Detached 2+ car brick garage built in 2021 on circular drive way with high ceiling, windows and electric. Door in rear for mower-tractor & cars door in front. Circular driveway is finished with pavers.
Listed by
Listing Agent - Anna Lee Williams
Listing Office - Keller Williams Realty Centre
Source: Bright MLS mls logo
MLS#VAGV2000042 • last updated 4 weeks ago
Movoto checked Bright MLS for data 5 minutes ago
Overview
Cooling/AC Central A/C, Ceiling Fan(s), Electric
Heating Electric
Levels/Style Colonial
Type Residential
Virtual Tour N/A
Status Closed
SqFt 5519
Lot Size (SqFt) 142876.8
Lot Size (Acres) 3.28
Tax: Assessed Value 1276670
Annual Property Tax 8658.97
Year Built 2005
Condition Excellent, Very Good
New Construction (Y/N) N
Foreclosure (Y/N) N
Interior
Total # of Bathrooms 5
# Full Baths 4
# Half Baths 1
Total # of Bedrooms 7
Other Room(s) Living Room, Bedroom 2, Bedroom 3, Bedroom 4, Bedroom 5, Kitchen, Family Room, Foyer, Bedroom 1, Study, Laundry, Bedroom 6, Bathroom 1, Bathroom 2, Half Bath
Appliances Built-In Microwave, Central Vacuum, Dishwasher, Dryer - Electric, Dryer - Front Loading, Energy Efficient Appliances, Exhaust Fan, Microwave, Oven - Self Cleaning, Oven - Single, Refrigerator, Stainless Steel Appliances, Stove, Washer, Water Heater, Water Heater - High-Efficiency, Cooktop - Down Draft, Washer - Front Loading
Walls/ Ceilings Dry Wall
Interior Features 2nd Kitchen, Attic, Bar, Breakfast Area, Carpet, Ceiling Fan(s), Central Vacuum, Chair Railings, Dining Area, Entry Level Bedroom, Family Room Off Kitchen, Floor Plan - Traditional, Formal/Separate Dining Room, Kitchen - Country, Kitchen - Eat-In, Kitchen - Island, Pantry, Primary Bath(s), Primary Bedroom - Bay Front, Recessed Lighting, Bathroom - Soaking Tub, Walk-in Closet(s), Window Treatments, Wine Storage, Wood Floors
Accessibility Features None
Exterior
Roof Architectural Shingle
Construction Brick
Garage Desc Covered Parking, Garage - Front Entry, Garage - Side Entry, Garage Door Opener, Oversized
Parking Desc Detached Garage, Driveway, Off Street
# Garage Spaces 2
# Parking Spaces 102
# Off-Street Spaces 50
# Detached Garage Spaces 2
# Driveway Spaces 50
Exterior Features Exterior Lighting, Gutter System, Outbuilding(s), Secure Storage
Existing Structures Above Grade, Below Grade, Guest House, Other
Amenities / Utilities
Pool No Pool
Location
Body of Water River
Subdivision GLOUCESTER
Senior Community (Y/N) N
High School GLOUCESTER
Elementary School ABINGDON
School District GLOUCESTER COUNTY PUBLIC SCHOOLS
Middle School PAGE
Location River
Directions From Richmond 64 East. To 33 East. Cross Over York River On 33 East To Gloucester County. Right On 17 South. Follow State Rte 606, State Rte 614 And State Rte 632 To Taliaferro Ln. See The Beautiful Water Of The York River Where It Is Very Wide Here?
Zoning SF-1
Dock Type Material - Treated Lumber, Against Bulkhead Only (Lateral), Private, Mooring
Lot/ Land Details
$1.58M
Range: $982K-$2.18M
Last 30 days 
  • Aug 2023
    mls logo MLS # VAGV2000042
  • Aug 10, 2023 Sold
    $1,298,000 (-16.3%)
  • Jul 21, 2023 Pending
    —
  • Jul 8, 2023 Active
    —
  • Mar 3, 2023 Listed
    $1,550,000 (-16.2%)
  • Sep 2022
    mls logo MLS # VAGV2000026
  • Sep 30, 2022 Price Change
    $1,850,000 (-7.3%)
  • Aug 8, 2022 Price Change
    $1,995,000 (-0.3%)
  • May 14, 2022 Listed
    $2,000,000
  • Year Property taxes Tax assessment
  • 2024
    $7,443
    $1,276,630
  • 2023
    $7,443 -14.0%
    $1,276,670 +5.51%
  • 2022
    $8,659 +3.0%
    $1,209,950
  • 2021
    $8,409
    $1,209,950
  • 2020
    $8,409 -0.3%
    $1,209,950 -0.27%
  • 2019
    $8,432 +100.0%
    $1,213,220
  • 2017
    $4,216 -52.4%
    $1,213,220 -4.75%
  • 2016
    $8,852
    $1,273,710
  • 4374 Taliaferro Ln
    $1.3M
  • Gloucester
    —
  • 23061
    $429K 0% y/y
  • Gloucester
    $432K 0% y/y
No chart available
Statistics calculated by Movoto

Estimated values are based on public record data and automated valuation models. Values are not guaranteed and may not reflect current market conditions.

Thinking of selling? Get a Cash Offer.

  • A smooth, fast sale
  • Skip staging and repairs
  • No strings attached
6/10
5/10
5/10
Source: GreatSchools.org © 2026. All rights reserved.

Around Gloucester

Explore everything this neighborhood has to offer.
By entering my info and clicking Ask a Question below, I am providing my e-signature and express written consent to receive marketing emails, calls, and texts (including via automatic telephone dialing systems, AI generative, artificial or pre-recorded voice technology) relating to my inquiry from Movoto (and parties calling/messaging on their behalf) even if my number appears on the company, state, or national Do Not Call Registry. You also agree to ourTerms and Conditions and Privacy Policy. Consent not required to receive services (call 1-844-420-1270 to be connected without providing consent).

Nearby recently sold homes in Gloucester, VA

Nearby homes for sale in Gloucester, VA

Newest listings in 23061

  • Real Estate
  • VA
  • Gloucester County
  • Gloucester
  • 23061
  • 4374 Taliaferro Ln
Meet with a real estate agent today (844) 430-0869
The multiple listing information is provided by BRIGHT MLS. IDX information is provided exclusively for consumers’ personal, non-commercial use and that it may not be used for any purpose other than to identify prospective properties consumers may be interested in purchasing. Information deemed reliable but not guaranteed to be accurate. Buyer to verify all information. The information provided is for consumers' personal, non-commercial use and may not be used for any purpose other than to identify prospective properties consumers may be interested in purchasing. Listing information updated every 15 minutes. Terms of use & Privacy Policy, California Privacy Info. Copyright © 2005 - 2026 Movoto, Inc. All rights reserved. Equal Housing Opportunity CalDRE CalDRE #01517281
Movoto Real Estate is committed to ensuring accessibility for individuals with disabilities. We are continuously working to improve the accessibility of our web experience for everyone. We welcome feedback and accommodation requests, please submit them here.
© 2026 BRIGHT, All Rights Reserved
Information Deemed Reliable But Not Guaranteed
The data relating to real estate for sale on this website appears in part through the BRIGHT Internet Data Exchange program, a voluntary cooperative exchange of property listing data between licensed real estate brokerage firms in which Movoto participates, and is provided by BRIGHT through a licensing agreement.The information provided by this website is for the personal, non-commercial use of consumers and may not be used for any purpose other than to identify prospective properties consumers may be interested in purchasing. Data last updated: 10/31/2026. Some properties which appear for sale on this website may no longer be available because they are under contract, have Closedor are no longer being offered for sale. Some real estate firms do not participate in IDX and their listings do not appear on this website. Some properties listed with participating firms do not appear on this website at the request of the seller. This home sale information is not to be construed as an appraisal and may not be used as such for any purpose. BRIGHTMLS is the (or a) provider of this home sale information and has compiled content from various sources. Some properties represented may not have actually solddue to reporting errors.
Requests for information regarding mortgage products will be directed to Movoto.com affiliate, Lower, LLC - a licensed Mortgage Lender (NMLS #1124061), or, based on your location, may be redirected to a participating mortgage marketing partner that may pay Lower, LLC for any consumer contact information provided through this site.