
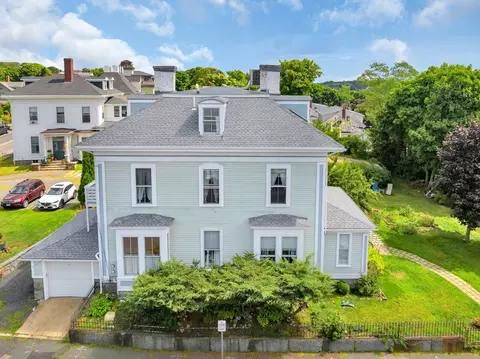
- $638,500
- 3Bd
- 2Ba
- 2,002 Sq Ft
SOLD

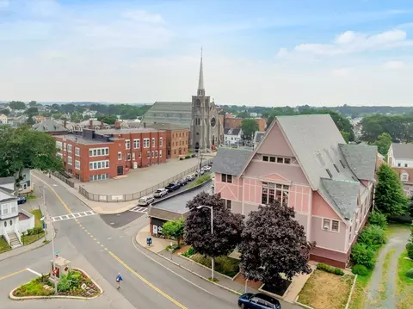
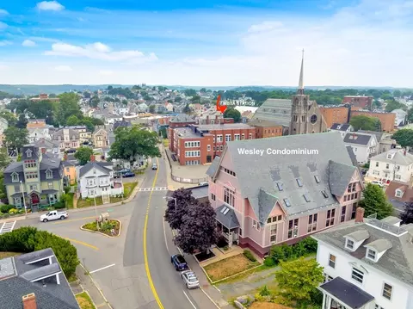
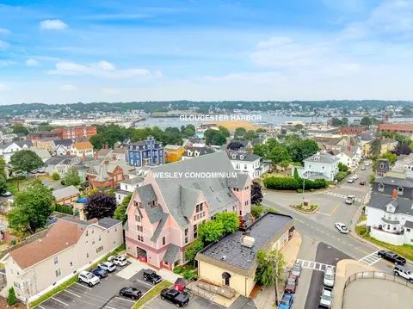
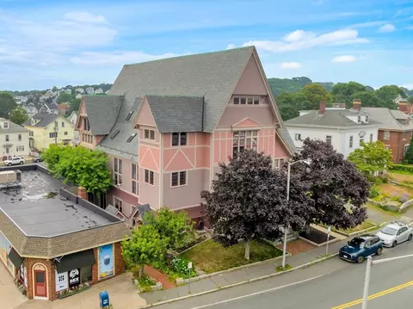
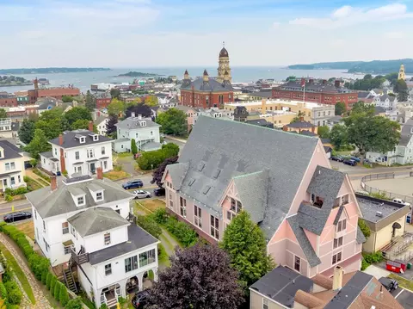
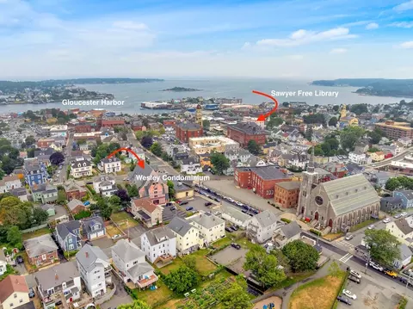
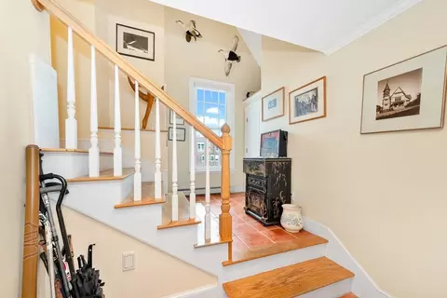
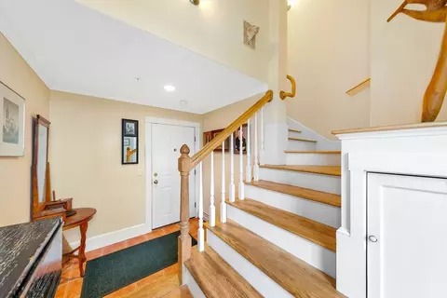
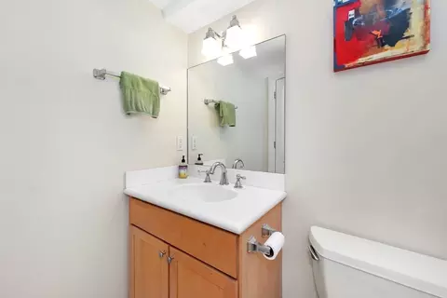
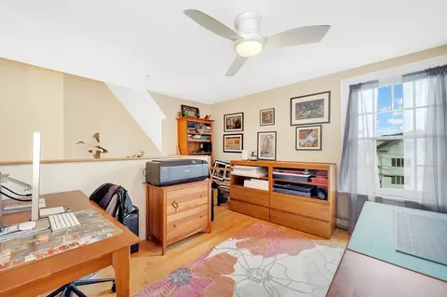
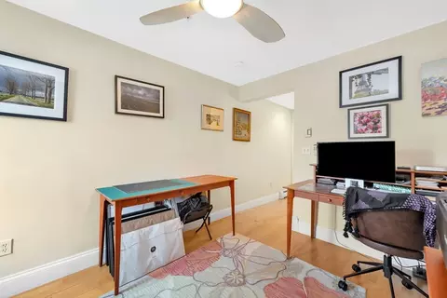
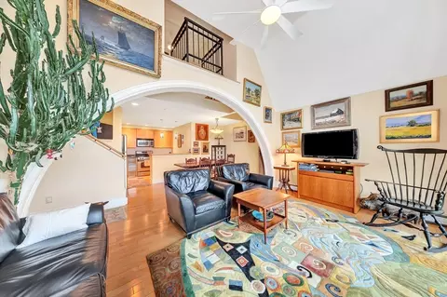
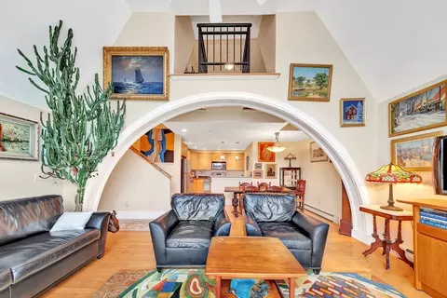
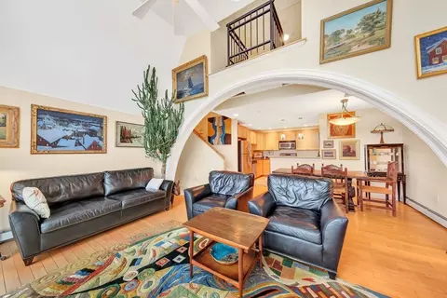
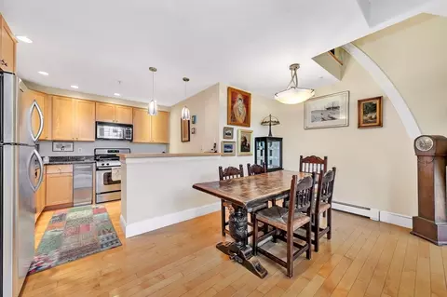
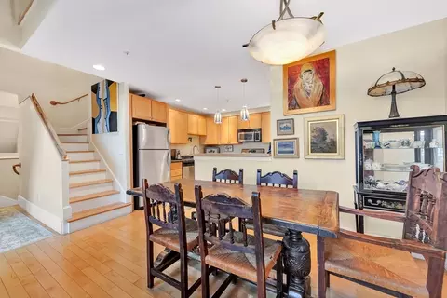
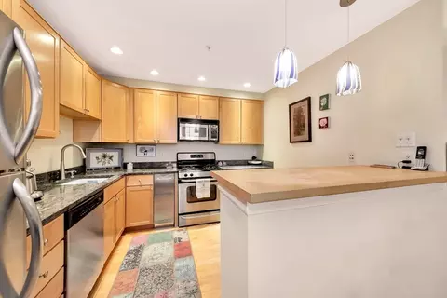
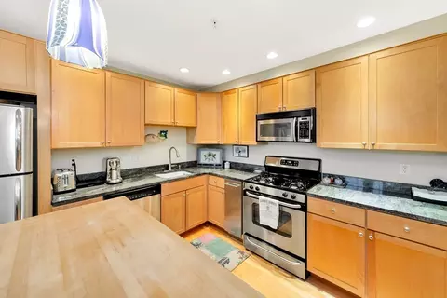
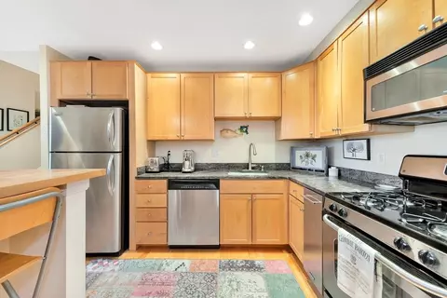
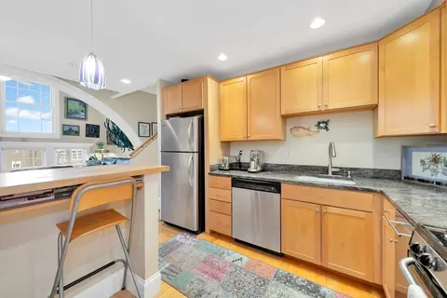
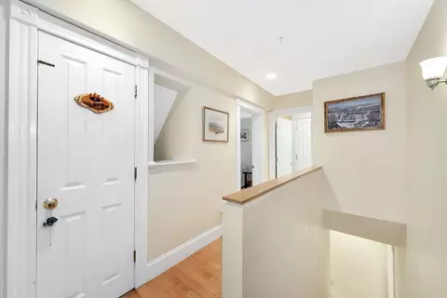
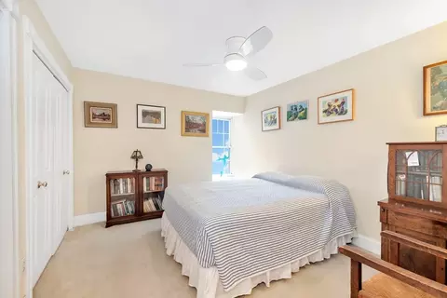
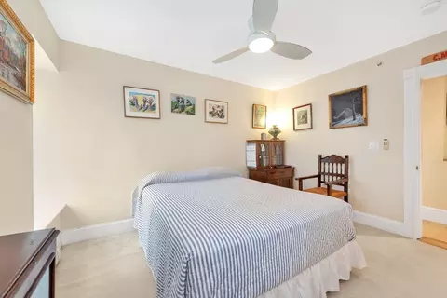
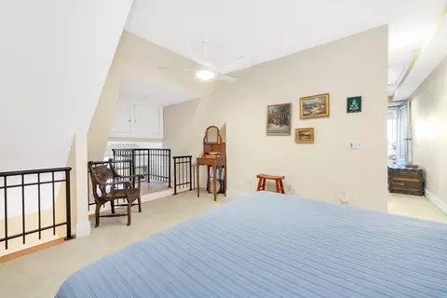
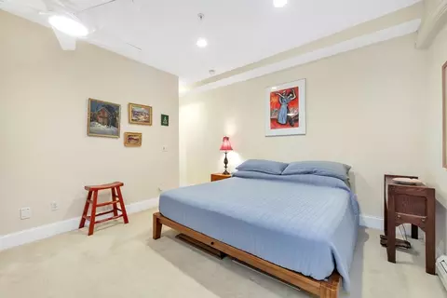
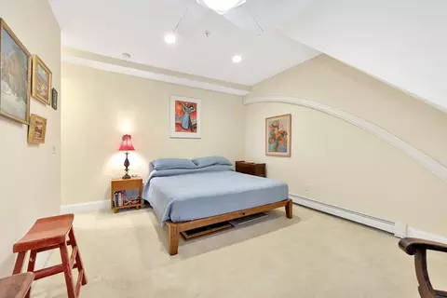
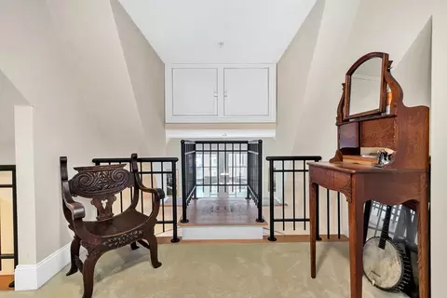
Last sold 09/17/2025 for $627K
bed
bath
Sqft ($351/Sqft)
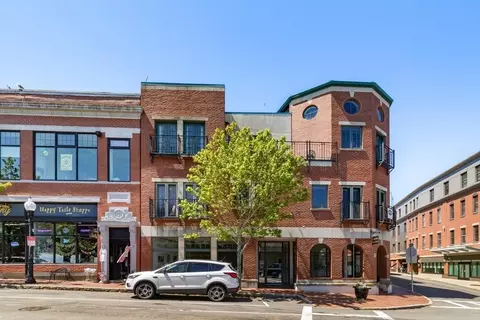
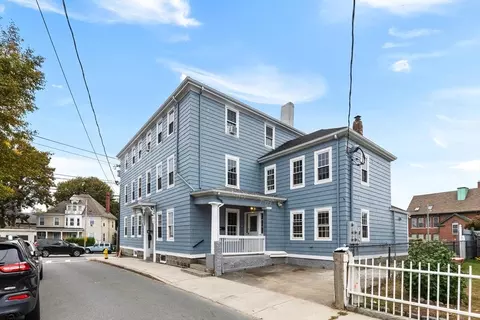
| Property type Condominium | Neighborhood | Year built 1900 | HOA fee $568/month | Lot size 0.33 Acre | Movoto estimate |

| Overview | |
| Cooling/AC | None |
| Heating | Central, Baseboard, Natural Gas |
| Levels/Style | 4, Townhouse |
| MLS # | 73414756 |
| Type | Residential |
| Status | Active |
| SubType | Condominium |
| SqFt | 1789 |
| Lot Size (SqFt) | 14246 |
| Lot Size (Acres) | 0.33 |
| Annual Property Tax | 5920 |
| Year Built | 1900 |
| Pets Allowed | Yes W/ Restrictions |
| HOA Fee | Monthly, 568.25 |
| Interior | |
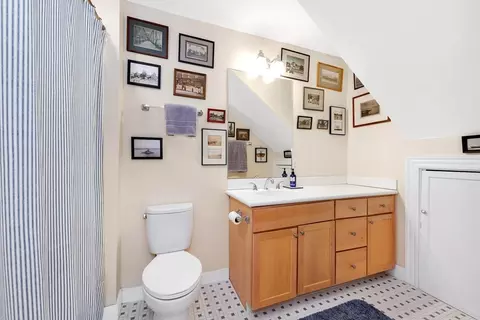
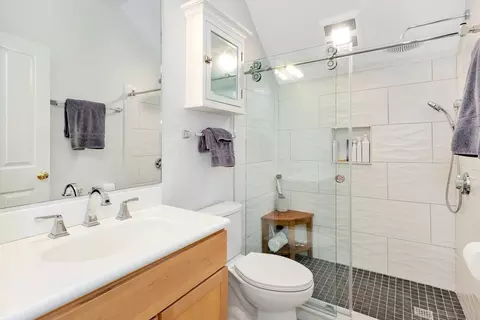
| Bathroom 2 | Bathroom - Full, Bathroom - With Tub & Shower, Flooring - Stone/Ceramic Tile, Countertops - Stone/Granite/Solid, Dryer Hookup - Gas, Washer Hookup |
| Bathroom 3 | Bathroom - Full, Bathroom - Tiled With Shower Stall, Flooring - Stone/Ceramic Tile, Countertops - Stone/Granite/Solid |
| Primary Bathroom | Yes |
| Total # of Bathrooms | 3 |
| Bathroom 1 | Bathroom - Half, Flooring - Stone/Ceramic Tile, Countertops - Stone/Granite/Solid |
| # Full Baths | 2 |
| # Half Baths | 1 |
| Total # of Bedrooms | 2 |
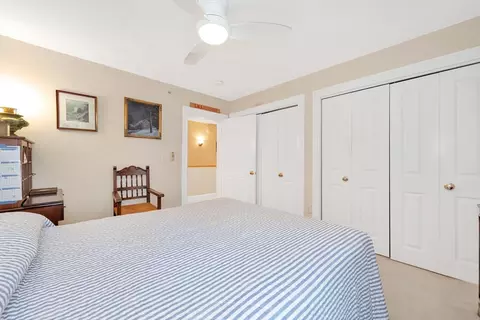
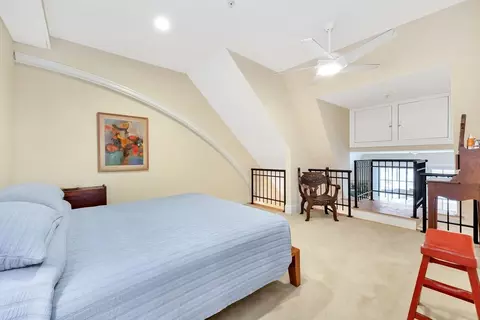
| Bedroom 2 | Flooring - Wall To Wall Carpet, Closet - Double |
| Basement | N |
| Office | Flooring - Hardwood |
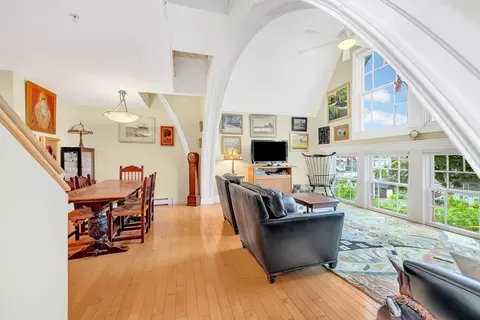
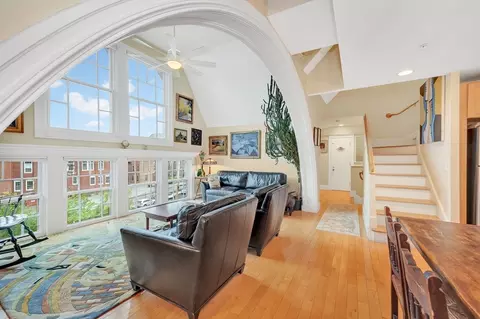
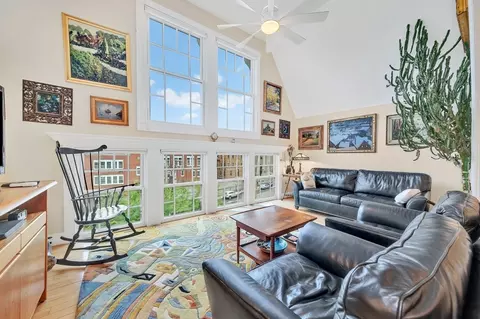
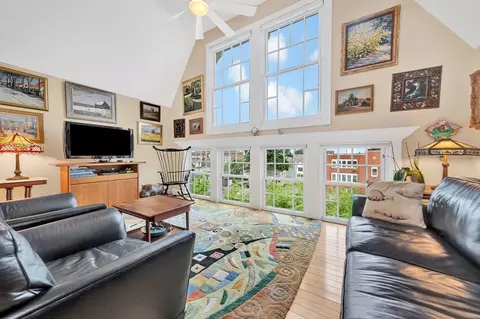
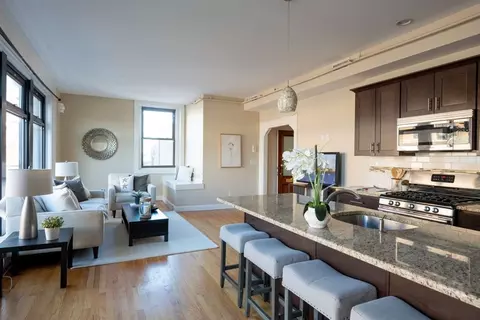
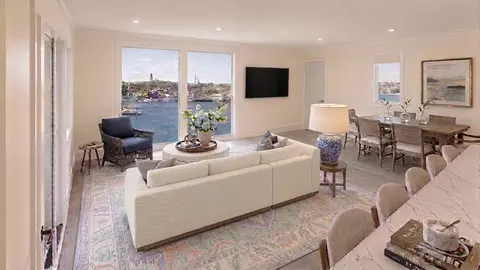
| Living Room | Cathedral Ceiling(s), Flooring - Hardwood, Window(s) - Picture, Open Floorplan, Archway |
| Dining Room | Third, Flooring - Hardwood, Open Floorplan |
| Total # of Rooms | 7 |
| Laundry | Third Floor, In Unit, Electric Dryer Hookup |
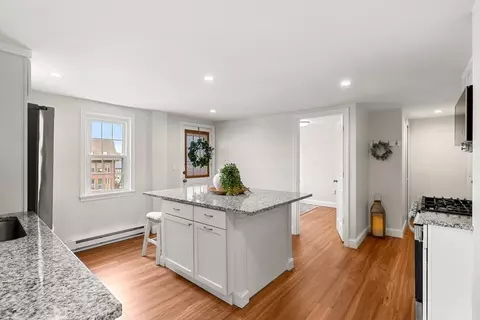
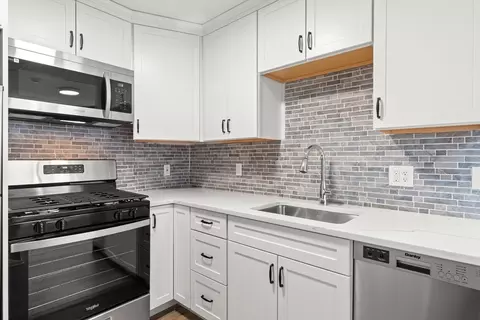
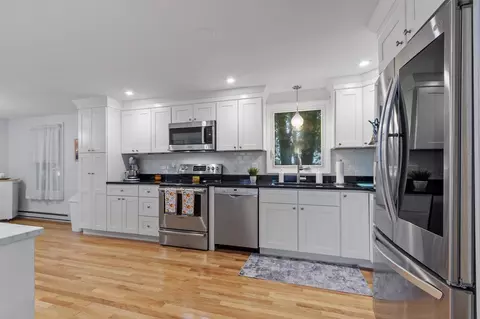
| Kitchen | Flooring - Hardwood, Countertops - Stone/Granite/Solid, Kitchen Island, Open Floorplan |
| Flooring | Tile, Carpet, Hardwood, Flooring - Stone/Ceramic Tile, Flooring - Hardwood |
| Appliances | Range, Dishwasher, Disposal, Trash Compactor, Refrigerator, Washer, Dryer |
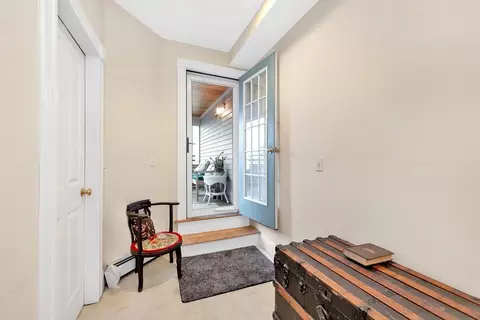
| Interior Features | Closet - Double, Entry Hall, Office, Central Vacuum |
| Window Features | Insulated Windows |
| Common Walls | End Unit |
| Exterior | |
| Roof | Slate |
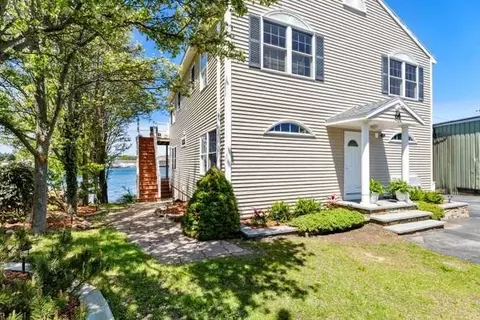
| Construction | Frame |
| Parking Desc | Off Street, Assigned |
| # Parking Spaces | 1 |
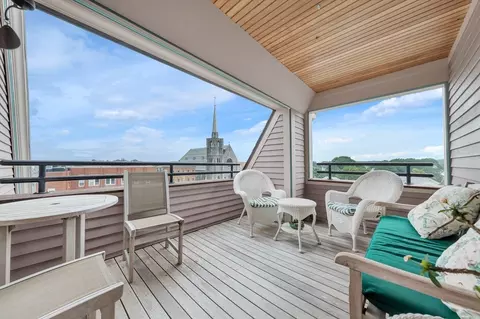
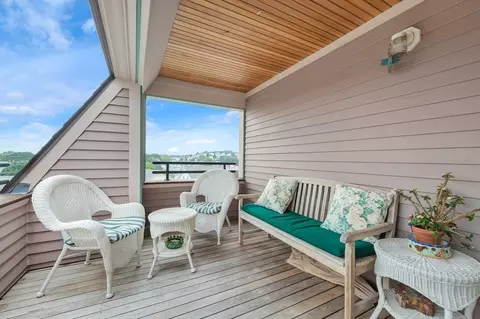
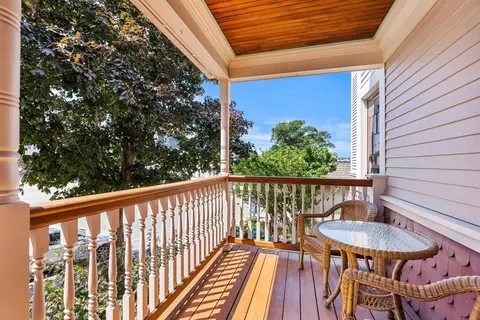
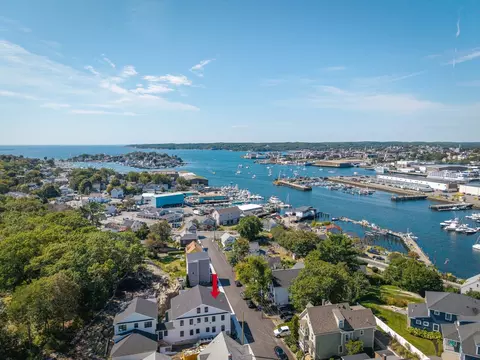
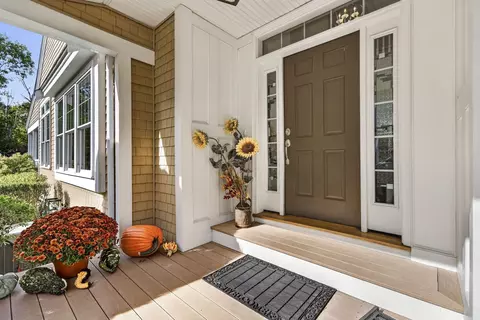
| Exterior Features | Porch, City View(s) |
| Patio/ Porch | Porch |
| Amenities / Utilities | |
| Sewer | Public Sewer |
| Utilities | For Gas Range, for Electric Dryer |
| Electricity | 220 Volts, Circuit Breakers |
| Water Source | Public |
| HOA Fee Includes | Insurance, Maintenance Grounds, Snow Removal, Trash, Reserve Funds |
| Location | |
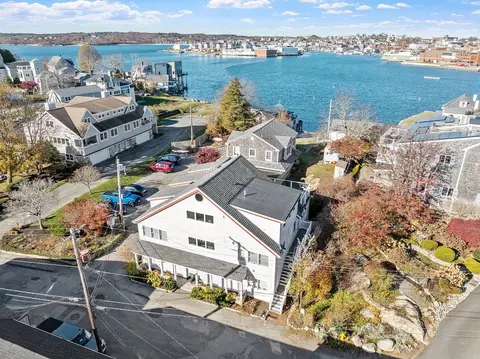
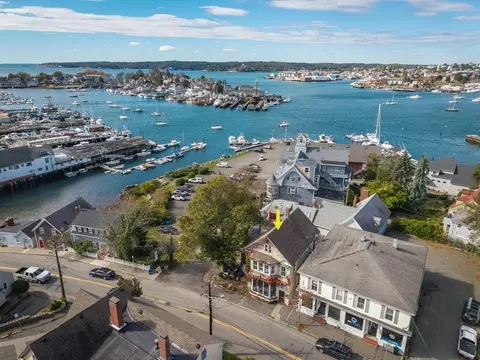
| View | City |
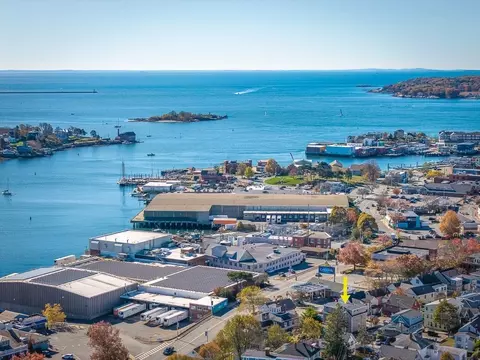
| Waterfront | Harbor, Ocean, 1 To 2 Mile To Beach, Beach Ownership(Public) |
| County | Essex |
| Community Features | Public Transportation, Highway Access, House Of Worship, T-Station |
| Elementary School | East.Vets |
| Middle School | O'maley Middle |
| High School | Gloucester High School |
| Zoning | R-5 |
| APN | 4530000 |
| Directions | Washington To Prospect. Do Not Park In Parking Lot |
MLS # 73414756
MLS # 73274338
MLS # 70041190
MLS # 30563887| Est. value | Bed/bath | Sqft | mi | |
|---|---|---|---|---|
| 80 Prospect St #11, Gloucester, MA 01930 | $260,000 | 3/2 | 1,283 | 0 |
| 80 Prospect St #1, Gloucester, MA 01930 | $544,000 | 2/2 | 1,607 | 0 |
| 80 Prospect St #4, Gloucester, MA 01930 | $561,000 | 2/2 | 1,471 | 0 |
| 80 Prospect St #6, Gloucester, MA 01930 | $489,000 | 2/2 | 1,486 | 0 |
| 80 Prospect St #12, Gloucester, MA 01930 | $466,000 | 3/2 | 1,410 | 0 |
| 80 Prospect St #2, Gloucester, MA 01930 | $594,000 | 2/2 | 1,771 | 0 |
| 80 Prospect St #5, Gloucester, MA 01930 | $502,000 | 2/2 | 1,498 | 0 |
| 80 Prospect St #7, Gloucester, MA 01930 | $513,000 | 2/2 | 1,372 | 0 |
Estimated values are based on public record data and automated valuation models. Values are not guaranteed and may not reflect current market conditions.
$1,550,000
$549,990
$636,950
$1,375,000
$450,000
$564,950
$674,450
$554,900
$619,000
$595,000
$1,350,000
$1,700,000
$1,599,000
$1,095,000
$1,195,000
$674,450
$1,489,000
$925,000
$605,000
$990,000
$834,950
$879,000
$679,900
$3,475,000
$2,787,000
$999,000
$1,199,998
$1,849,000
$795,000
$1,995,000
