
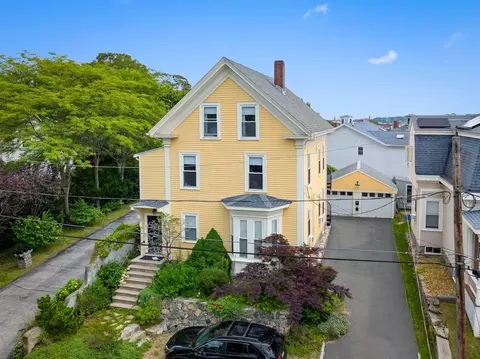
- $674,000
- 3Bd
- 2Ba
- 1,360 Sq Ft
$24K





bed
bath
Sqft ($474/Sqft)
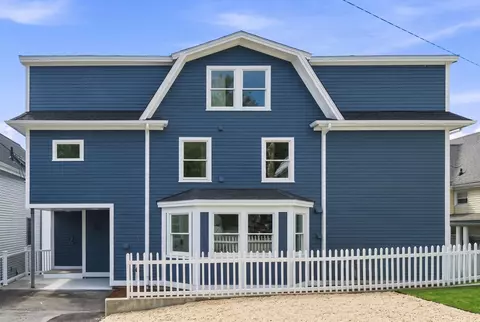
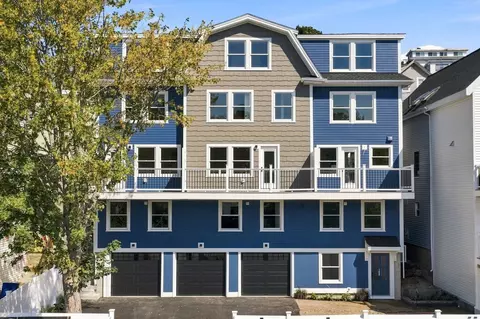
| Property type Condominium | Neighborhood | Year built 2026 | HOA fee $298/month | Movoto estimate | Parking 1 garage spaces |

| Overview | |
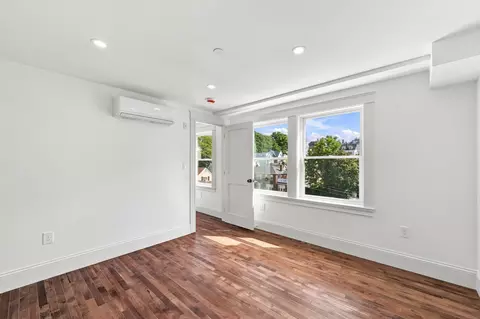
| Cooling/AC | Ductless |
| Heating | Ductless |
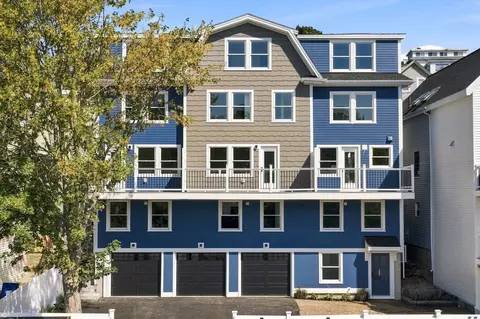
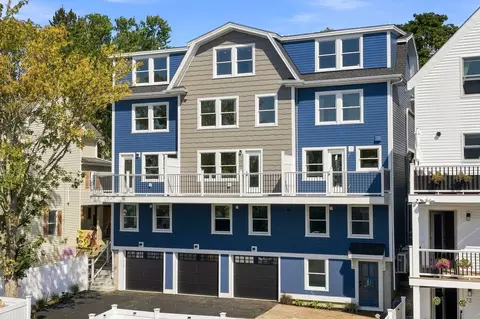
| Levels/Style | 4, Townhouse |
| MLS # | 73599574 |
| Type | Residential |
| Status | Active |
| SubType | Condominium |
| SqFt | 1370 |
| Annual Property Tax | 6000 |
| Year Built | 2026 |
| Pets Allowed | Yes |
| HOA Fee | Monthly, 298 |
| Interior | |
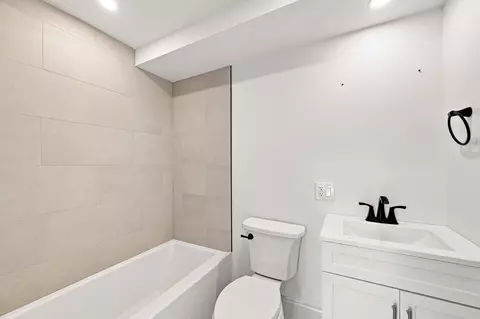
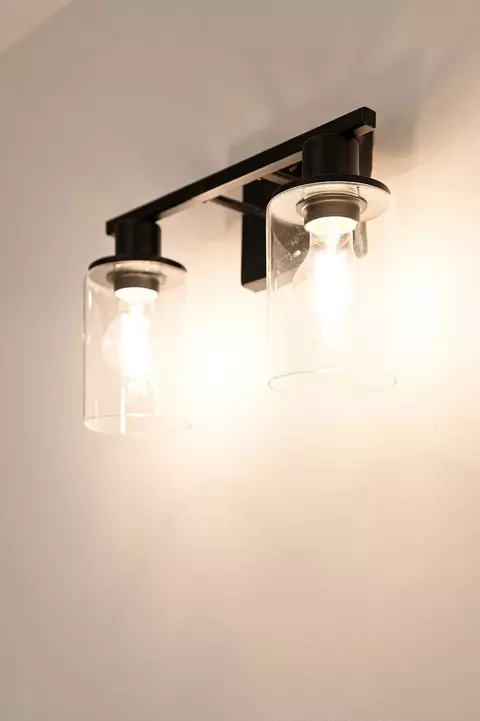
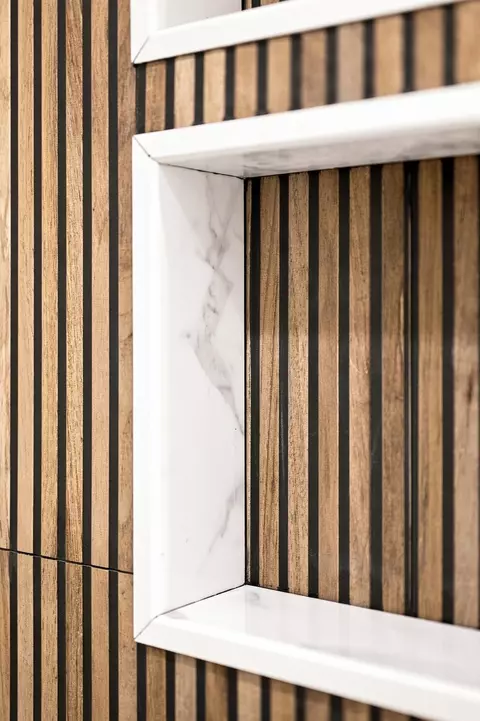
| Bathroom 2 | Bathroom - Full, Bathroom - Tiled With Tub & Shower, Flooring - Stone/Ceramic Tile, Countertops - Stone/Granite/Solid, Lighting - Sconce |
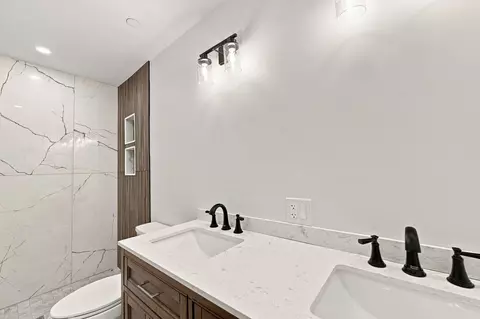
| Bathroom 3 | Bathroom - Full, Bathroom - Double Vanity/Sink, Bathroom - Tiled With Shower Stall, Flooring - Stone/Ceramic Tile, Countertops - Stone/Granite/Solid, Lighting - Sconce |
| Primary Bathroom | Yes |
| Total # of Bathrooms | 3 |
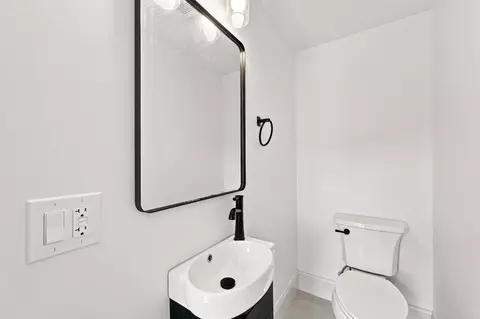
| Bathroom 1 | Bathroom - Half, Flooring - Stone/Ceramic Tile |
| # Full Baths | 2 |
| # Half Baths | 1 |
| Total # of Bedrooms | 2 |
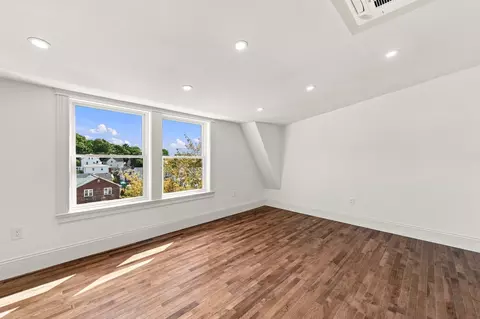
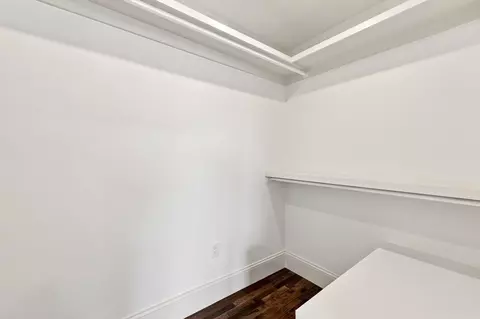
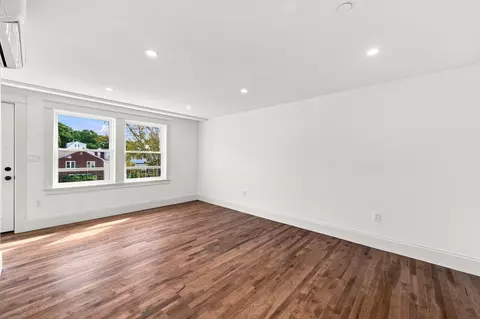
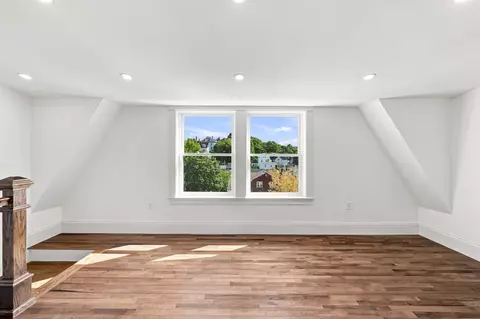
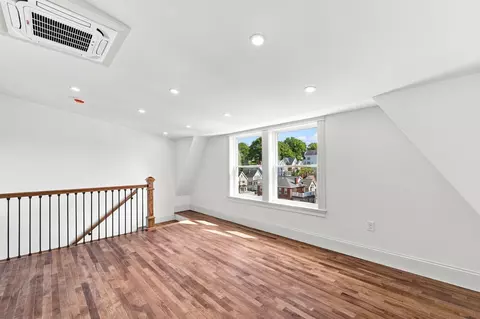
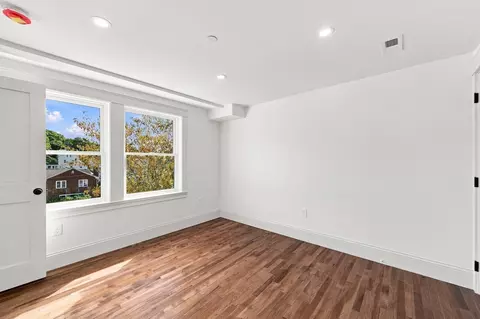
| Bedroom 2 | Walk-In Closet(s), Flooring - Hardwood, Recessed Lighting |
| Basement | N |
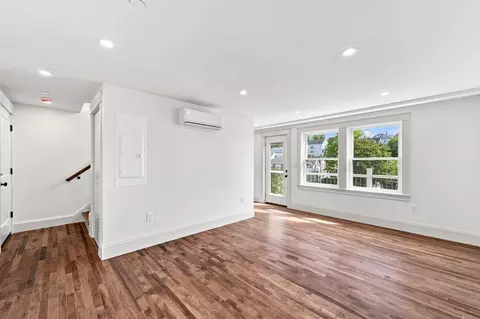
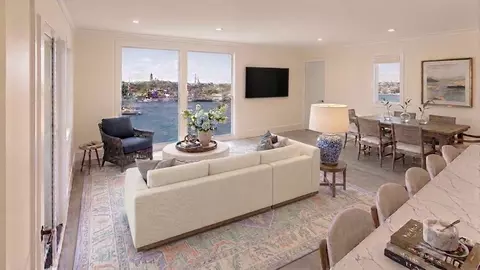
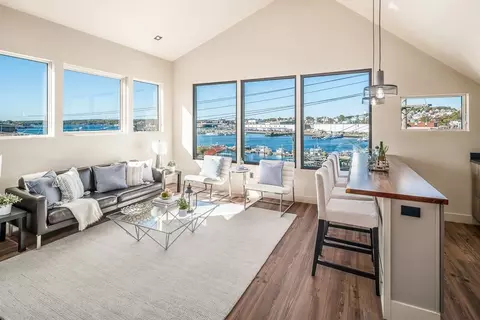
| Living Room | Bathroom - Half, Flooring - Hardwood, Balcony / Deck, Recessed Lighting |
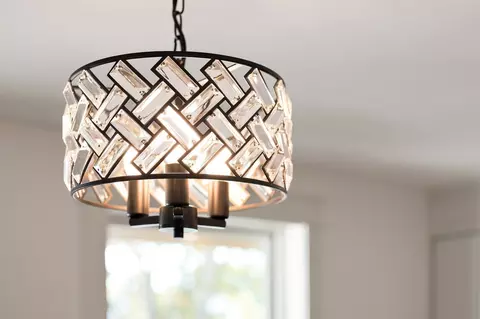
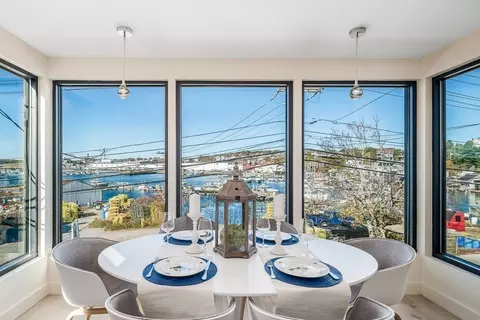
| Dining Room | First, Flooring - Hardwood, Lighting - Overhead |
| Total # of Rooms | 5 |
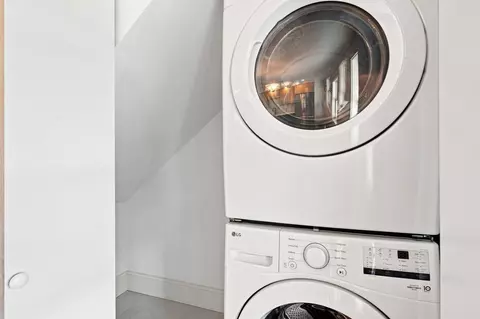
| Laundry | Electric Dryer Hookup, Washer Hookup, First Floor, In Unit |
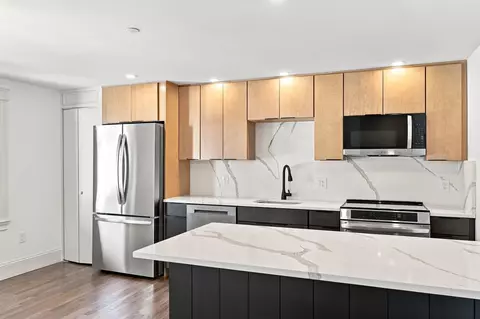
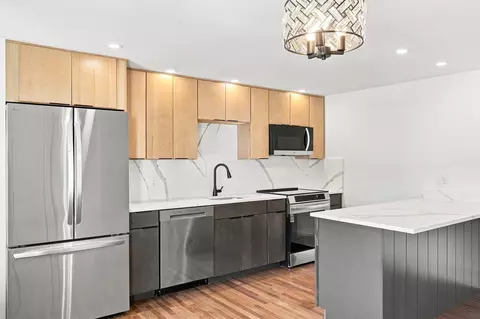
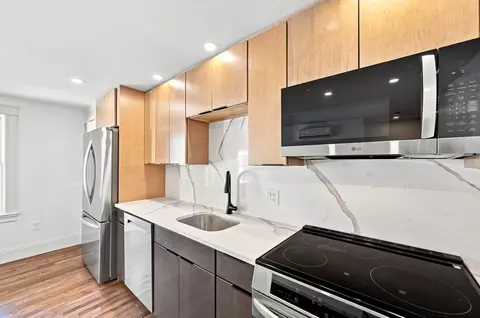
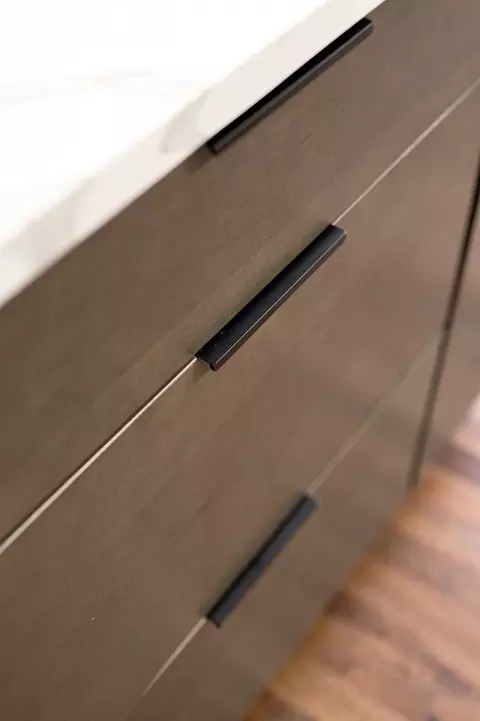
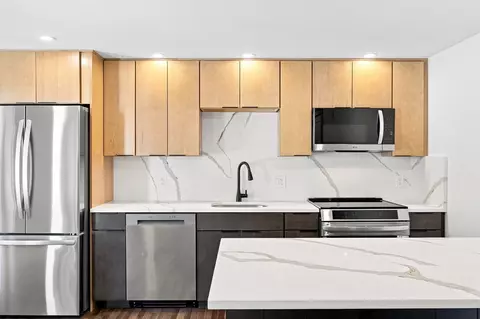
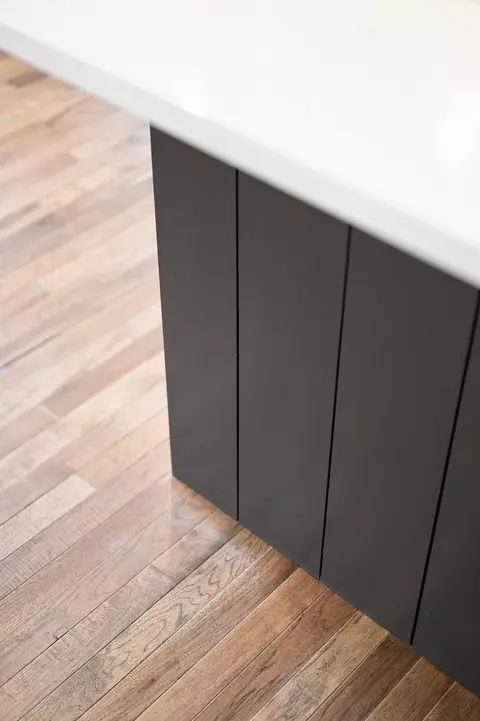
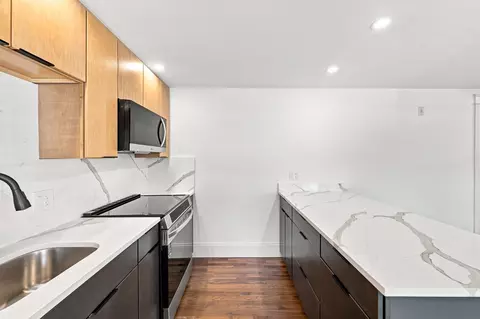
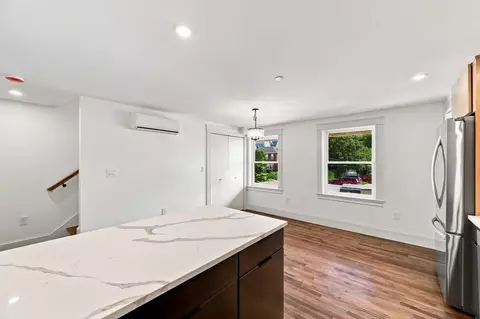
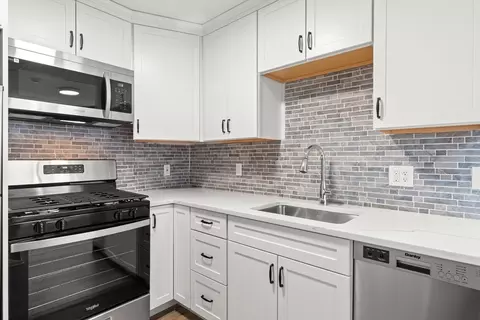
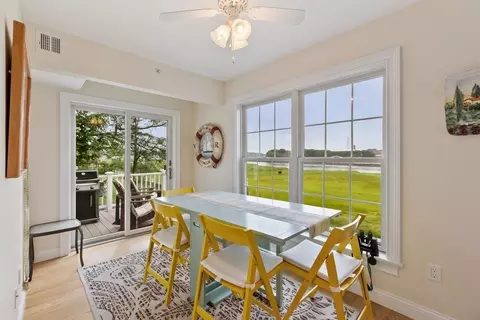
| Kitchen | Flooring - Hardwood, Countertops - Stone/Granite/Solid, Breakfast Bar / Nook, Cabinets - Upgraded, Recessed Lighting, Stainless Steel Appliances, Lighting - Pendant, Lighting - Overhead |
| Flooring | Tile, Hardwood |
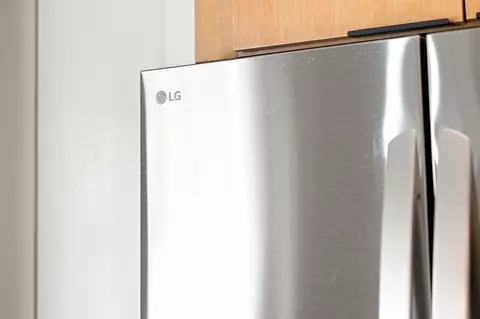
| Appliances | Range, Dishwasher, Disposal, Microwave, Refrigerator, Washer, Dryer, ENERGY STAR Qualified Refrigerator, ENERGY STAR Qualified Dishwasher, Plumbed For Ice Maker |
| Accessibility Features | No |
| Door Features | Insulated Doors |
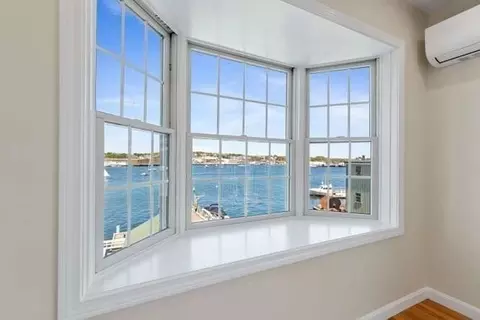
| Window Features | Insulated Windows |
| Common Walls | 2+ Common Walls |
| Exterior | |
| Roof | Shingle, Rubber |
| Construction | Frame |
| # Covered Spaces | 1 |
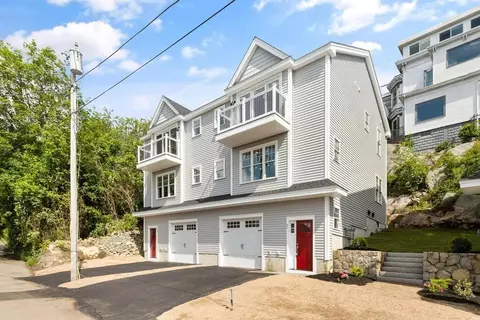
| Parking Desc | Attached, Under, Garage Door Opener, Heated Garage, Deeded, Insulated, Off Street, Paved |
| # Parking Spaces | 2 |
| # Garage Spaces | 1 |
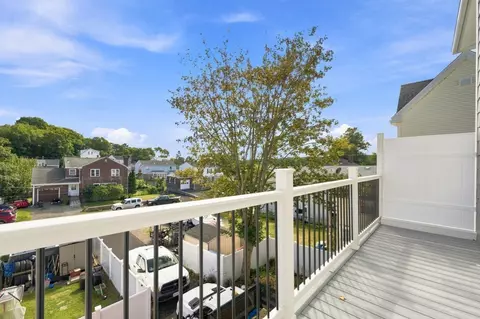
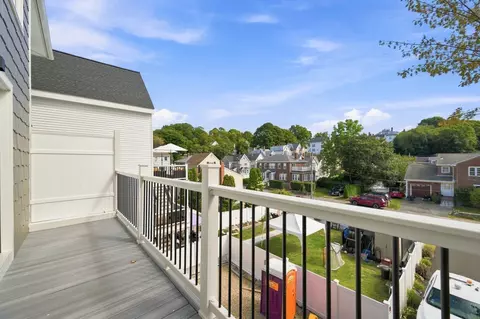
| Exterior Features | Deck - Composite, Balcony |
| Patio/ Porch | Deck - Composite |
| Amenities / Utilities | |
| Sewer | Public Sewer |
| Utilities | For Electric Range, for Electric Dryer, Washer Hookup, Icemaker Connection |
| Electricity | 220 Volts, Circuit Breakers |
| Water Source | Public |
| HOA Fee Includes | Insurance, Maintenance Structure, Maintenance Grounds, Snow Removal, Reserve Funds |
| Location | |
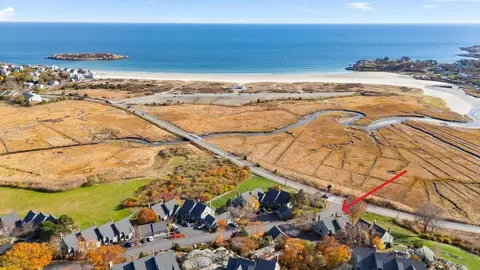
| Waterfront | Ocean, 3/10 To 1/2 Mile To Beach, Beach Ownership(Public) |
| County | Essex |
| Zoning | R-5 |
| APN | M:0005 B:0025 L:0000, 1893538 |
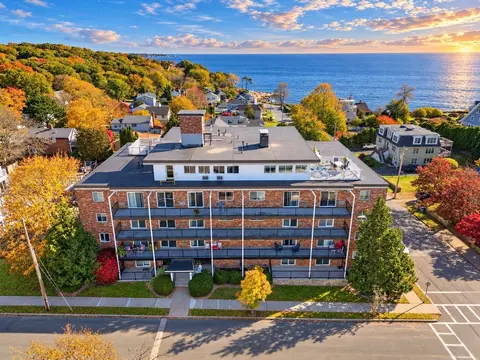
| Directions | Centennial To 10 Gaffney. Parking And Garages Accessed Via 10 Gaffney |



$1,550,000
$549,990
$636,950
$1,375,000
$450,000
$564,950
$674,450
$554,900
$619,000
$595,000
$1,350,000
$1,700,000
$1,599,000
$1,095,000
$1,195,000
$674,450
$1,489,000
$925,000
$605,000
$990,000
$834,950
$879,000
$679,900
$3,475,000
$2,787,000
$999,000
$1,199,998
$1,849,000
$795,000
$1,995,000