
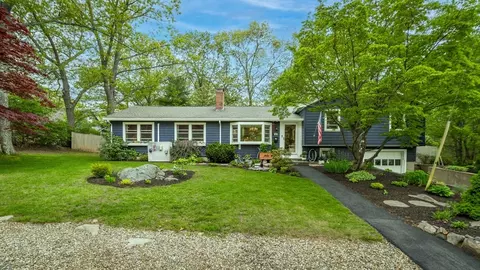
- $895,900
- 3Bd
- 2Ba
- 1,920 Sq Ft
SOLD

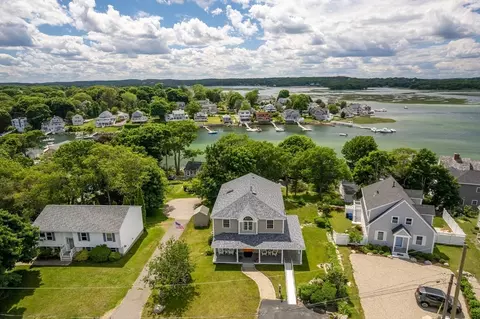
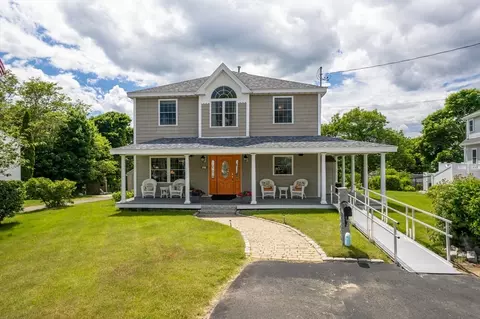
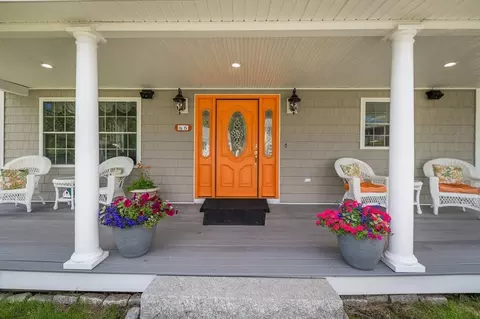
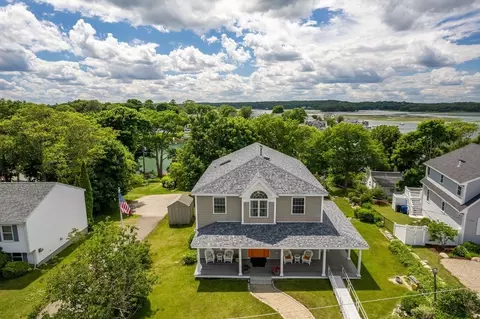
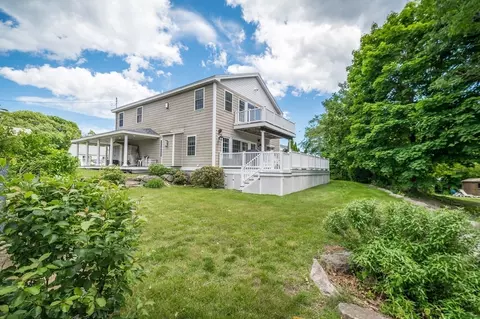
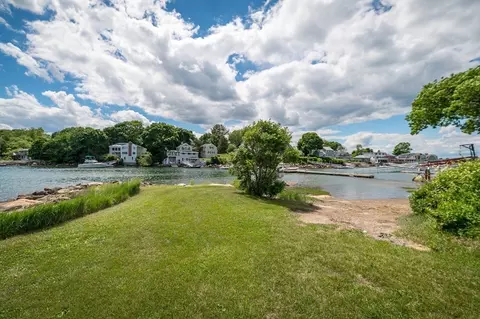
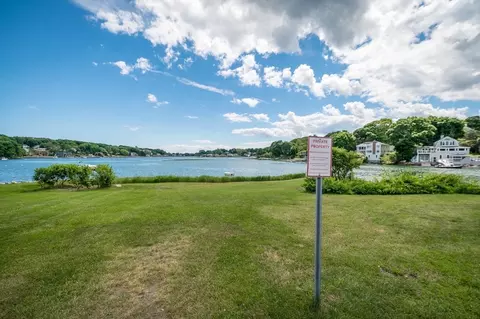

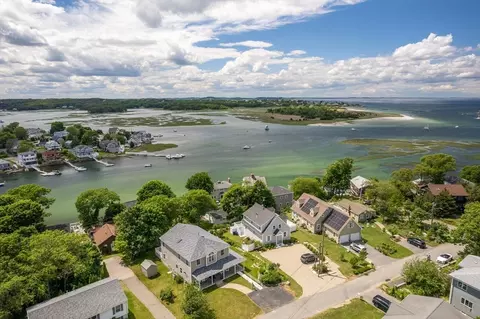

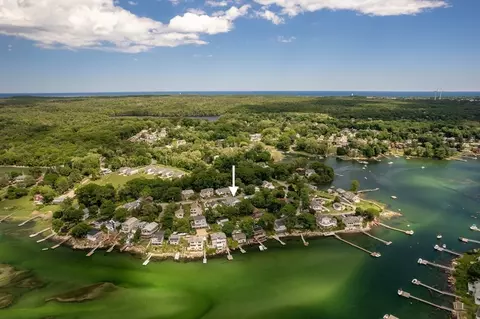
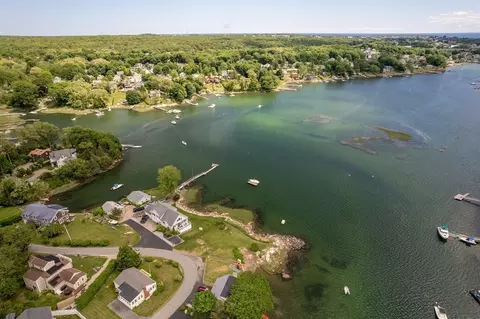
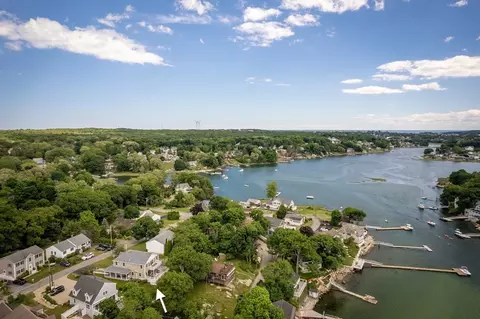
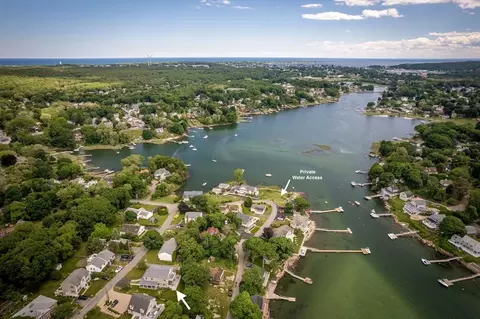
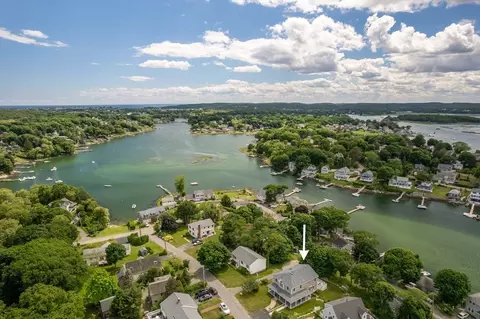
Last sold 09/14/2024 for $1.15M
bed
bath
Sqft ($407/Sqft)
| Property type House | Year built 2003 | HOA fee $7/month | Lot size 7,853 Sqft | Movoto estimate |

| Overview | |
| Cooling/AC | Central Air |
| Heating | Forced Air, Natural Gas |
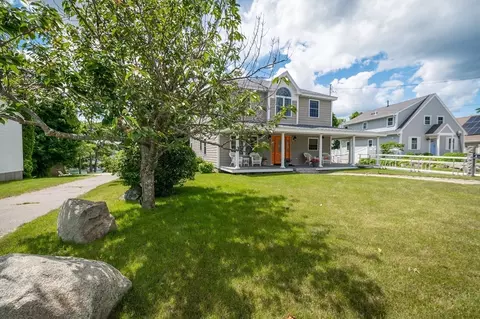
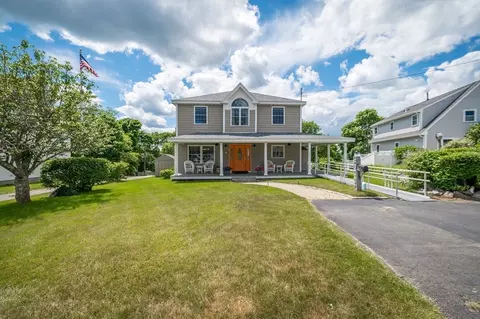
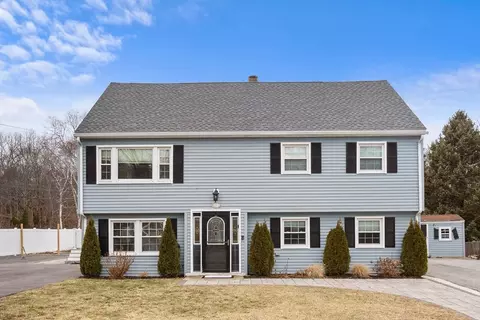
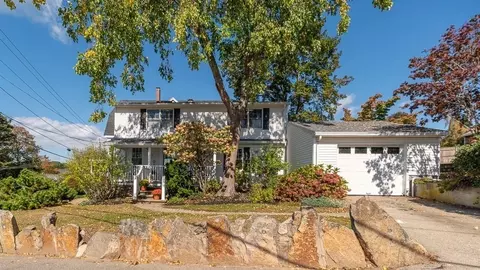
| Levels/Style | Colonial |
| MLS # | 73251075 |
| Type | Residential |
| Status | Closed |
| SubType | Single Family Residence |
| SqFt | 2826 |
| Lot Size (SqFt) | 7853 |
| Lot Size (Acres) | 0.18 |
| Annual Property Tax | 9325 |
| Year Built | 2003 |
| HOA Fee | Annually, 80 |
| Interior | |
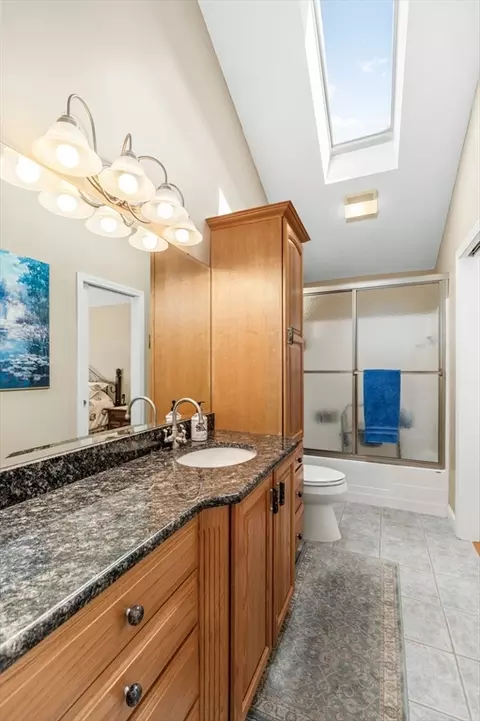
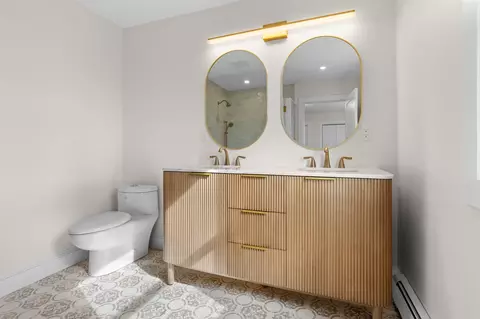
| Bathroom 2 | Bathroom - Full, Bathroom - With Tub & Shower, Skylight, Vaulted Ceiling(s), Flooring - Stone/Ceramic Tile, Countertops - Stone/Granite/Solid |
| Total # of Bathrooms | 2 |
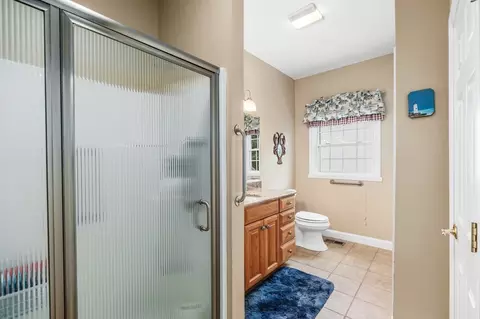
| Bathroom 1 | Bathroom - With Shower Stall, Closet - Linen, Flooring - Stone/Ceramic Tile, Countertops - Stone/Granite/Solid, Dryer Hookup - Electric, Washer Hookup |
| # Full Baths | 2 |
| Total # of Bedrooms | 4 |
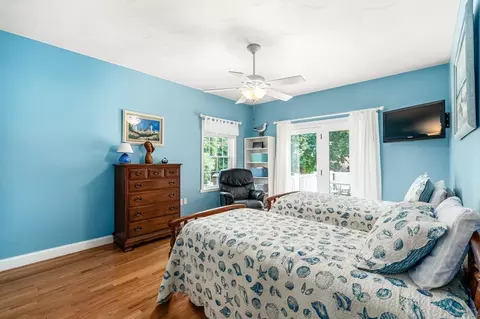
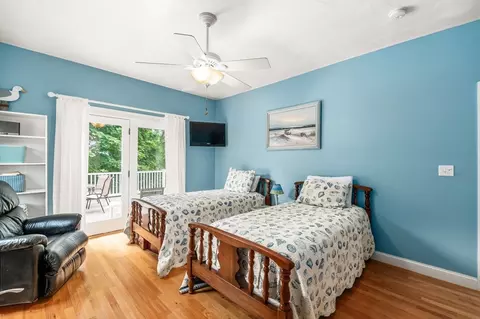
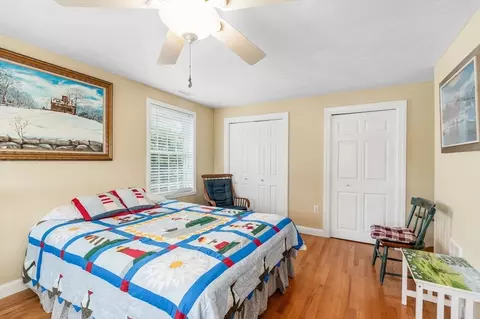
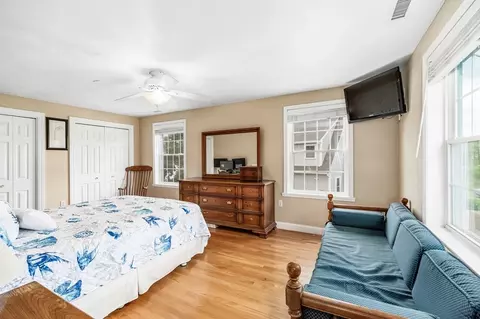
| Bedroom 3 | Ceiling Fan(s), Closet, Flooring - Hardwood |
| Bedroom 4 | Ceiling Fan(s), Closet, Flooring - Hardwood |
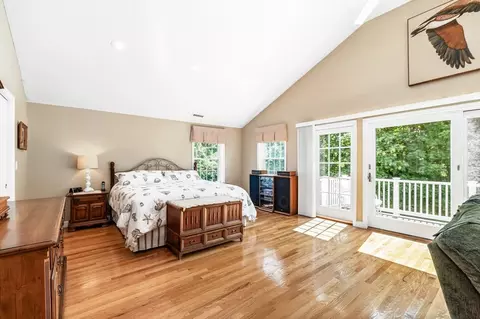
| Bedroom 2 | Closet, Flooring - Hardwood, Deck - Exterior, Exterior Access |
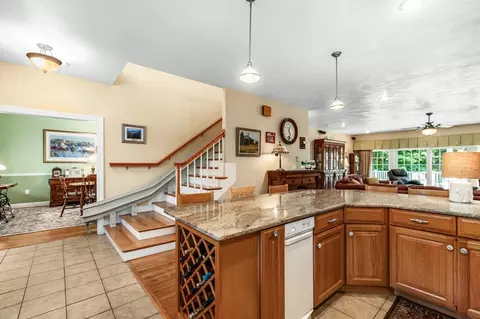
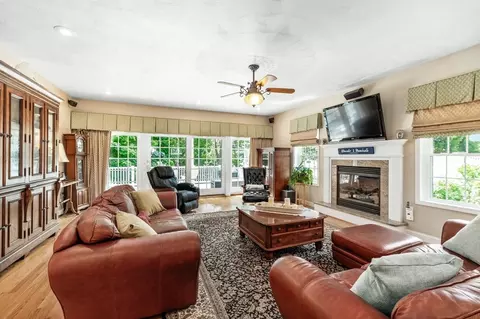
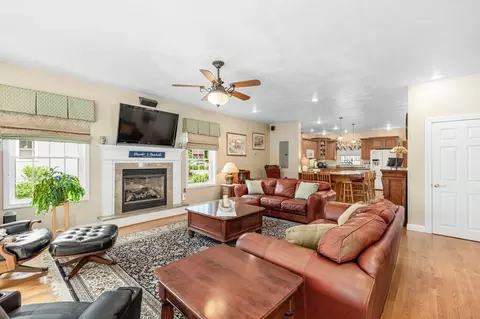
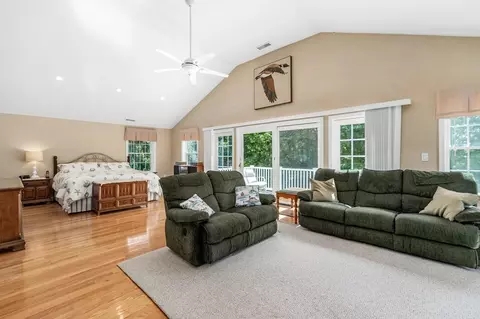
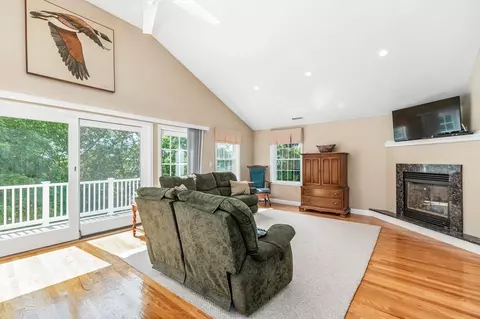
| Living Room | Ceiling Fan(s), Flooring - Hardwood, Balcony / Deck, Deck - Exterior, Exterior Access, Open Floorplan |
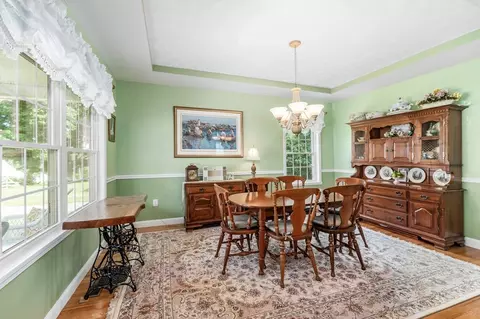
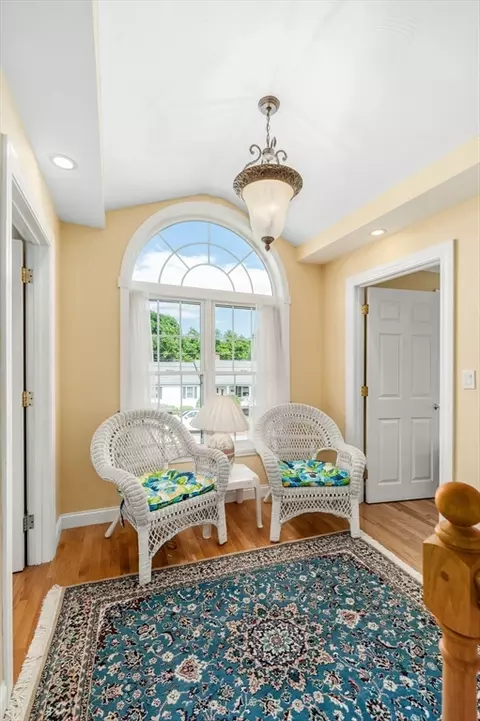
| Dining Room | First, Coffered Ceiling(s), Flooring - Hardwood, Chair Rail |
| Total # of Rooms | 7 |
| Laundry | Bathroom - Full, Electric Dryer Hookup, Washer Hookup, First Floor |
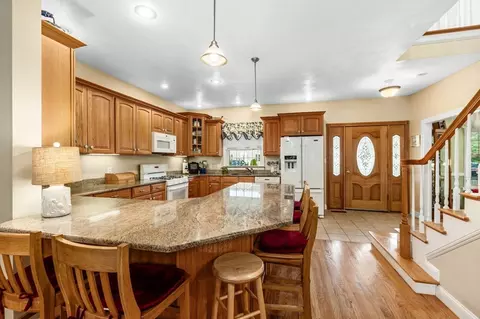
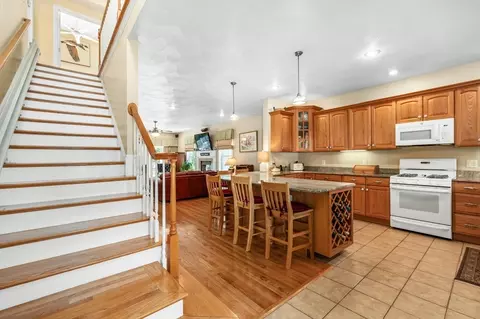
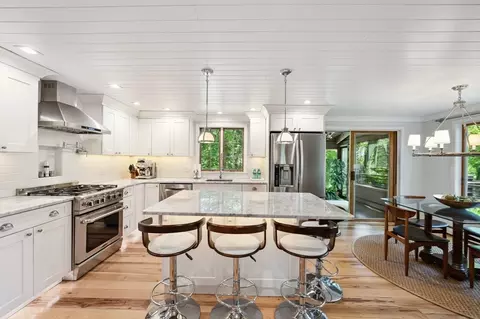
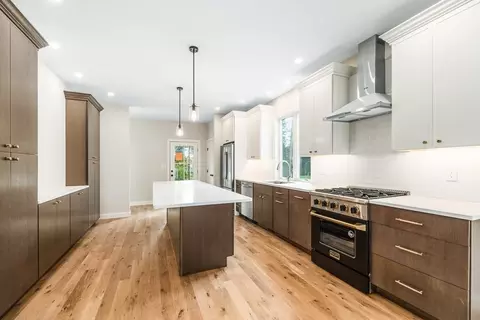
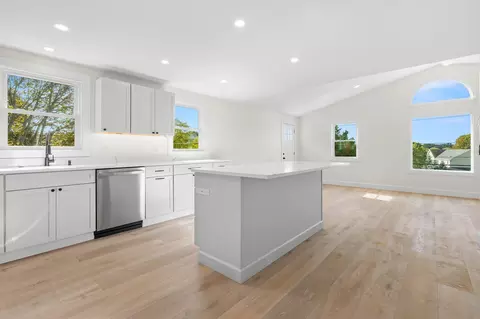
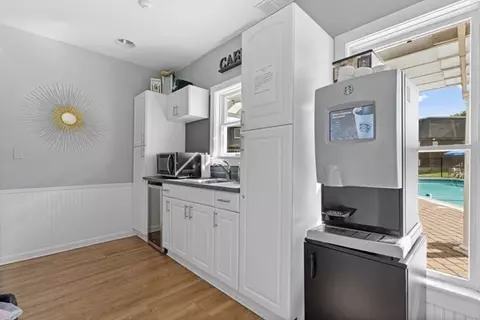
| Kitchen | Flooring - Stone/Ceramic Tile, Countertops - Stone/Granite/Solid, Kitchen Island, Open Floorplan |
| Flooring | Tile, Hardwood |
| Appliances | Electric Water Heater, Range, Dishwasher, Disposal, Refrigerator, Washer, Dryer |
| # Fireplaces | 2 |
| Accessibility Features | Accessible Entrance |
| Fireplace | Living Room, Master Bedroom |
| Exterior | |
| Foundation | Slab |
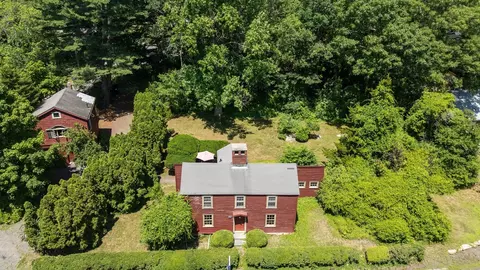
| Roof | Shingle |
| Construction | Frame |
| Parking Desc | Off Street, Stone/Gravel |
| # Parking Spaces | 2 |
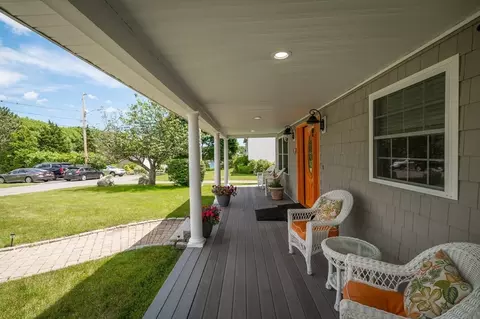
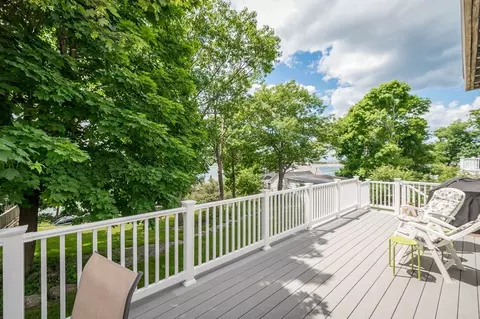
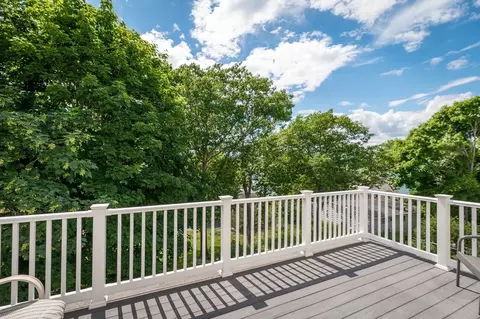
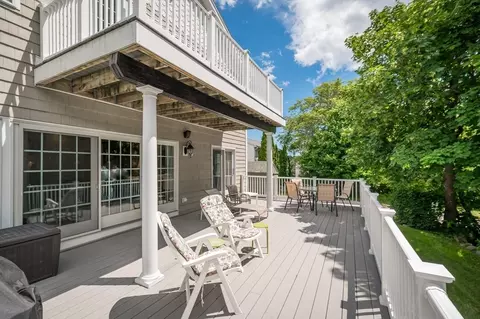
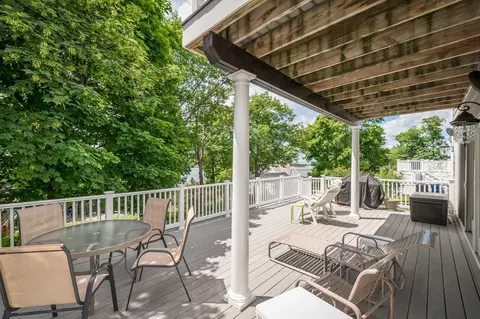
| Exterior Features | Porch, Deck, Deck - Composite, Covered Patio/Deck, Storage |
| Patio/ Porch | Porch, Deck, Deck - Composite, Covered |
| Amenities / Utilities | |
| Sewer | Public Sewer |
| Utilities | For Gas Range, for Electric Dryer, Washer Hookup |
| Electricity | 200+ Amp Service |
| Water Source | Public |
| Location | |
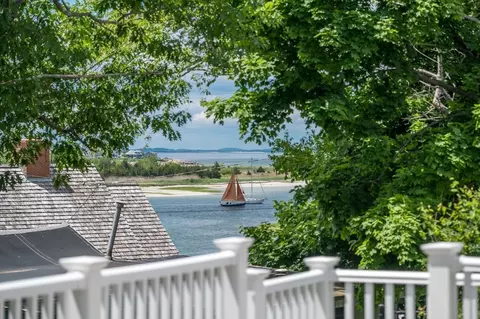
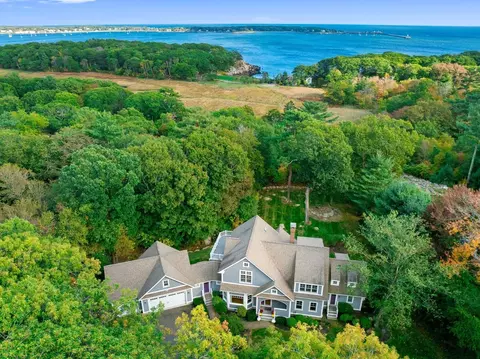
| View | Scenic View(s) |
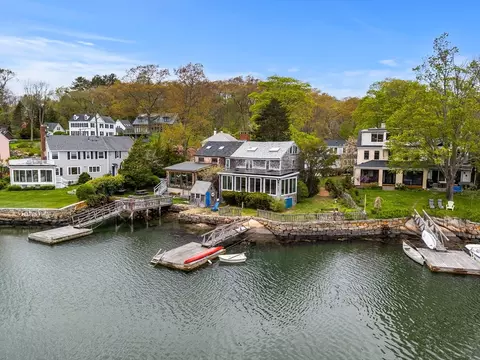
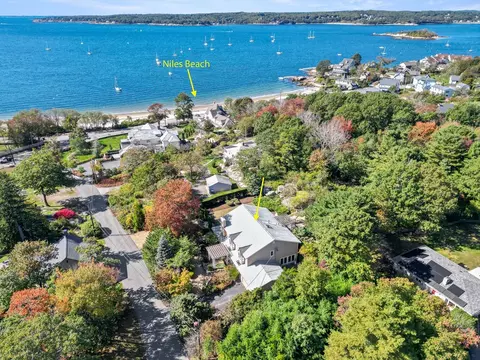
| Waterfront | Beach Front, 1 To 2 Mile To Beach, Beach Ownership(Public) |
| County | Essex |
| Community Features | Public Transportation, Shopping, Park, Walk/Jog Trails, Medical Facility, Highway Access, House Of Worship, Marina, Public School |
| Elementary School | Beeman |
| Middle School | O'maley |
| High School | Gloucester |
| Zoning | R10 |
| APN | 1899399 |
| Directions | Washington St To Vine St To Riggs Point Road |
| Lot/ Land Details | |
| Road Frontage | Public |
MLS # 73251075| Est. value | Bed/bath | Sqft | mi | |
|---|---|---|---|---|
| 8 Riggs Point Rd, Gloucester, MA 01930 | $1,191,000 | 4/2 | 1,764 | 0.02 |
| 4 Riggs Point Rd, Gloucester, MA 01930 | $900,000 | 3/2 | 1,220 | 0.02 |
| 43 Vine St, Gloucester, MA 01930 | $659,000 | 1/1 | 851 | 0.02 |
| 45 Vine St, Gloucester, MA 01930 | $602,000 | 2/1 | 801 | 0.02 |
| 10 Riggs Point Rd, Gloucester, MA 01930 | $1,174,000 | 3/2 | 2,346 | 0.02 |
| 7 Riggs Point Rd, Gloucester, MA 01930 | $865,000 | 3/3 | 1,344 | 0.03 |
| 9 Riggs Point Rd, Gloucester, MA 01930 | $1,121,000 | 4/3 | 1,996 | 0.03 |
| 5 Riggs Point Rd, Gloucester, MA 01930 | $634,000 | 1/1 | 891 | 0.03 |
Estimated values are based on public record data and automated valuation models. Values are not guaranteed and may not reflect current market conditions.
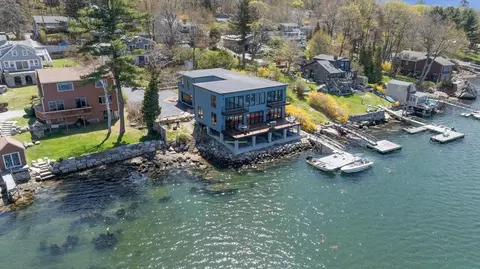

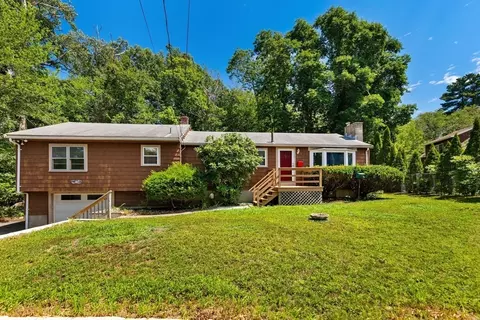
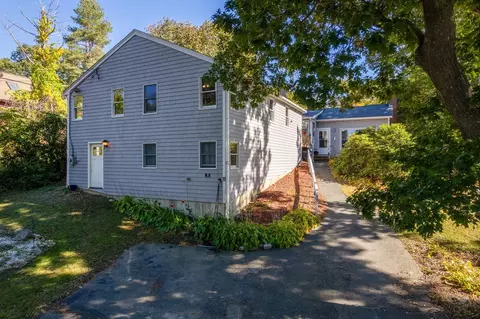
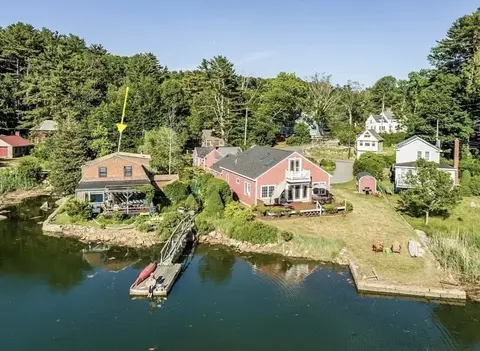

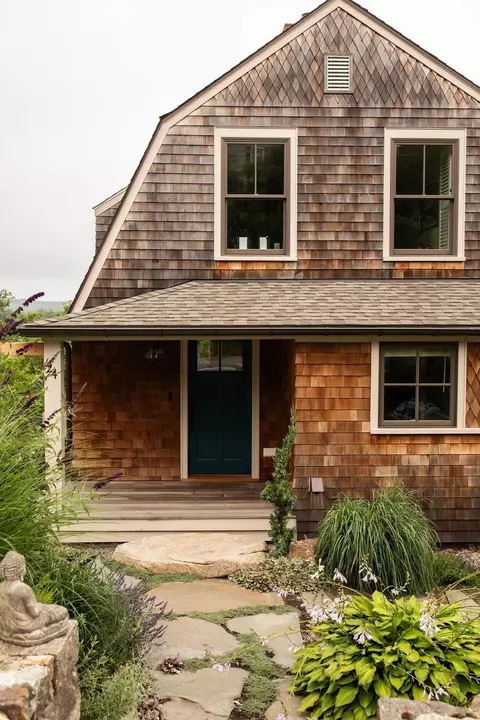
$1,550,000
$549,990
$636,950
$1,375,000
$450,000
$564,950
$674,450
$554,900
$619,000
$595,000
$1,350,000
$1,700,000
$1,599,000
$1,095,000
$1,195,000
$674,450
$1,489,000
$925,000
$605,000
$990,000
$834,950
$879,000
$679,900
$3,475,000
$2,787,000
$999,000
$1,199,998
$1,849,000
$795,000
$1,995,000