
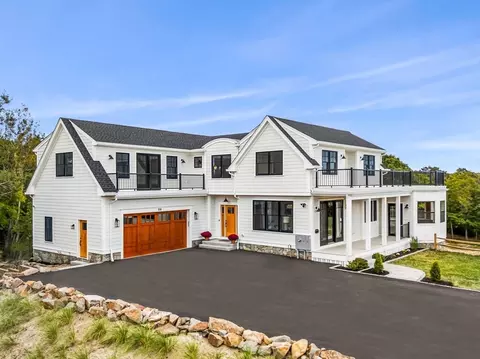
- $2,999,000
- 4Bd
- 5Ba
- 5,205 Sq Ft
$296K

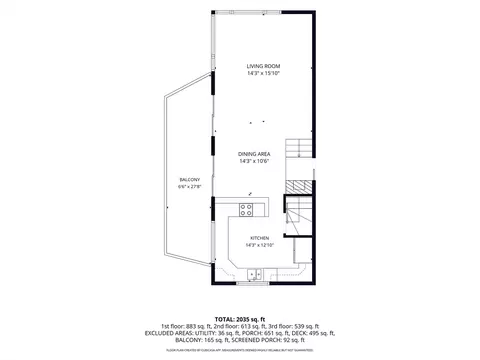
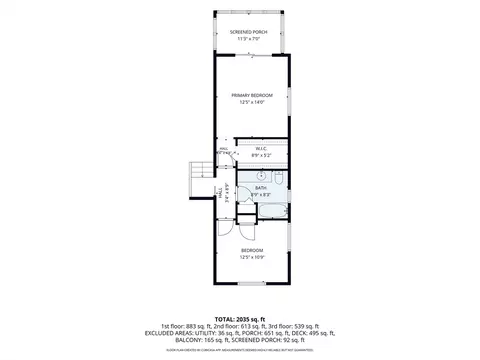
bed
bath
Sqft ($1,079/Sqft)
| Property type House | Neighborhood | Year built 1971 | HOA fee $63/month | Lot size 0.42 Acre | Movoto estimate |

| Overview | |
| Cooling/AC | Ductless |
| Heating | Propane, Wood Stove |
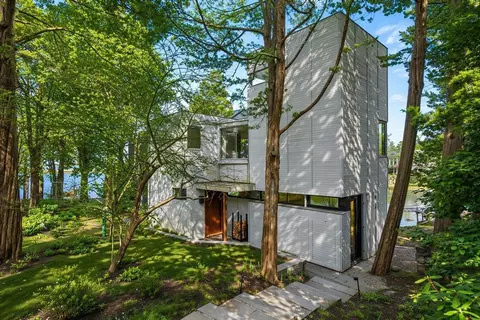
| Levels/Style | Contemporary |
| MLS # | 73563828 |
| Type | Residential |
| Status | Active |
| SubType | Single Family Residence |
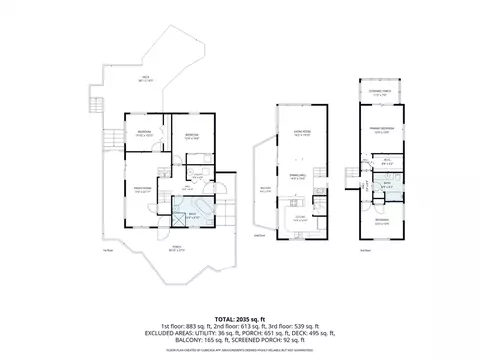
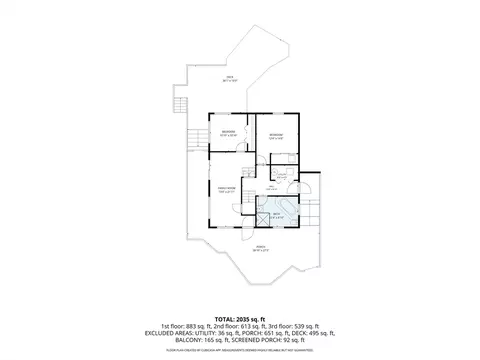
| SqFt | 2038 |
| Lot Size (SqFt) | 18357 |
| Lot Size (Acres) | 0.42 |
| Annual Property Tax | 14320 |
| Year Built | 1971 |
| HOA Fee | Annually, 750 |
| Interior | |
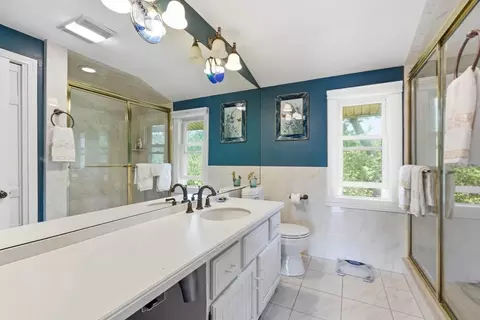
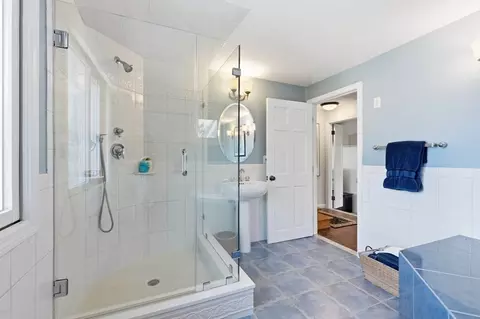
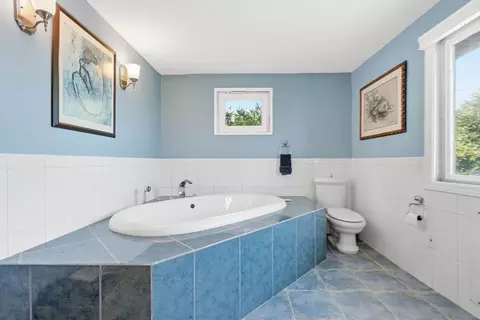
| Bathroom 2 | Bathroom - Full, Bathroom - Tiled With Tub, Flooring - Stone/Ceramic Tile, Lighting - Sconce |
| Primary Bathroom | Yes |
| Total # of Bathrooms | 2 |
| Bathroom 1 | Bathroom - Full, Bathroom - Tiled With Tub & Shower, Flooring - Stone/Ceramic Tile, Jacuzzi / Whirlpool Soaking Tub, Remodeled |
| # Full Baths | 2 |
| Total # of Bedrooms | 4 |
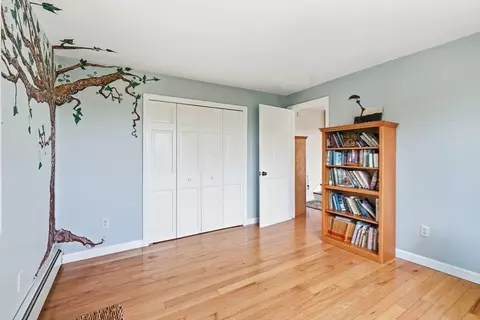
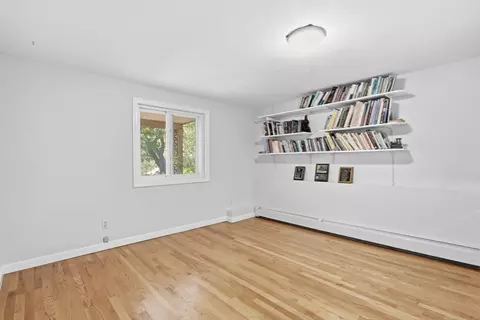
| Bedroom 3 | Flooring - Hardwood |
| Bedroom 4 | Bathroom - Full, Walk-In Closet(s) |
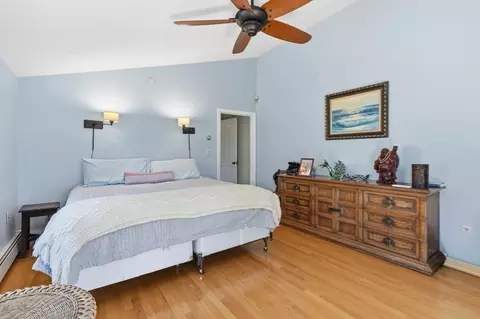
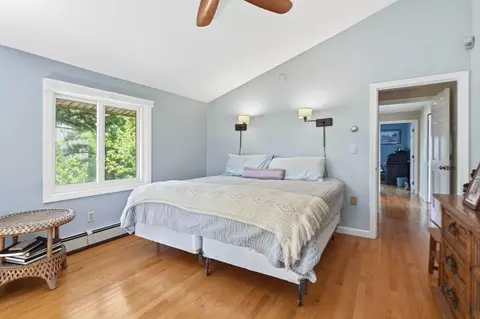
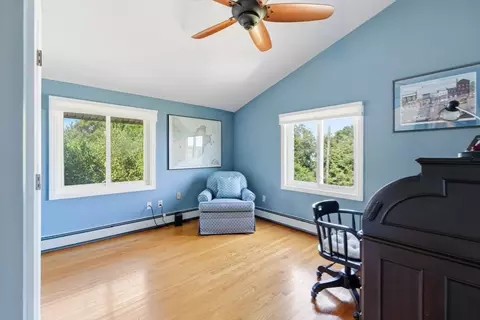
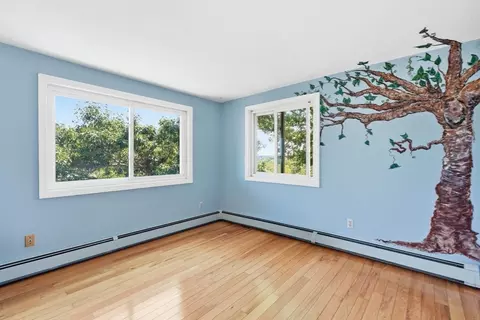
| Bedroom 2 | Vaulted Ceiling(s), Flooring - Hardwood |
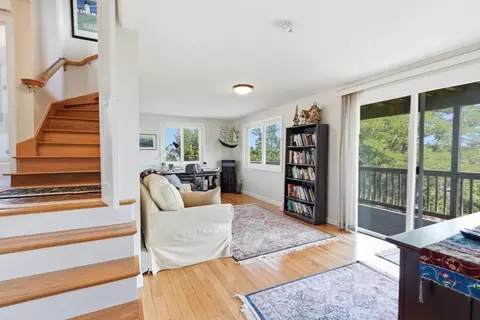
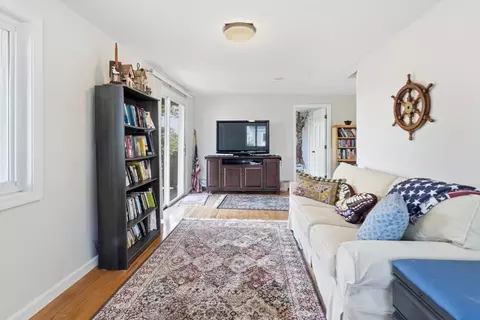
| Family Room | Balcony / Deck, Deck - Exterior, Open Floorplan, Pocket Door, Flooring - Engineered Hardwood, 13 |
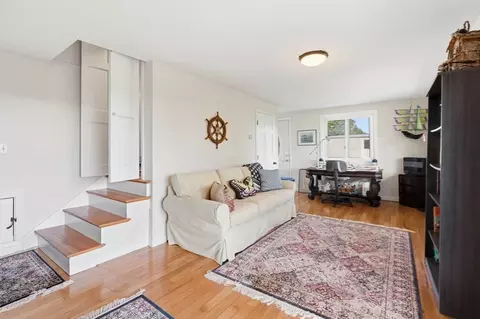
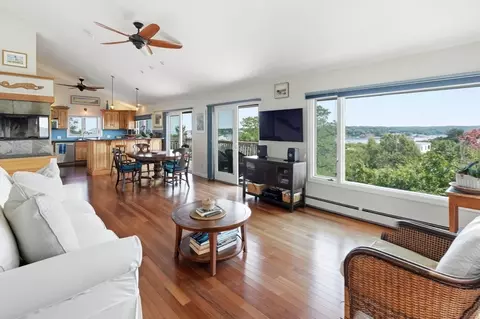
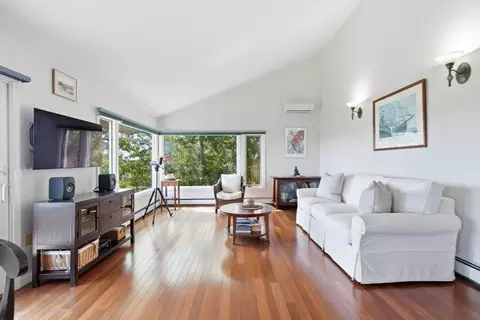
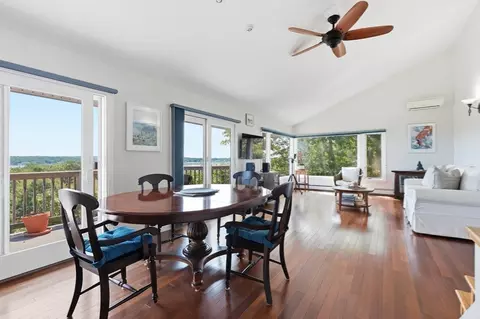
| Living Room | Cathedral Ceiling(s), Ceiling Fan(s), Flooring - Hardwood, Open Floorplan |
| Dining Room | Second, Deck - Exterior, Open Floorplan |
| Total # of Rooms | 6 |
| Laundry | First Floor, Electric Dryer Hookup, Washer Hookup |
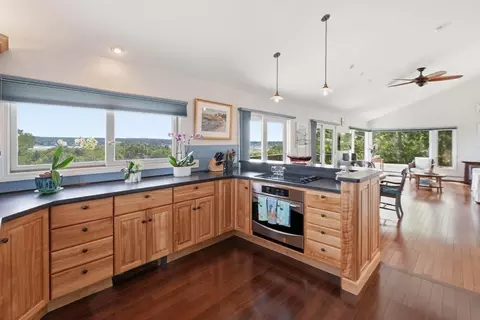
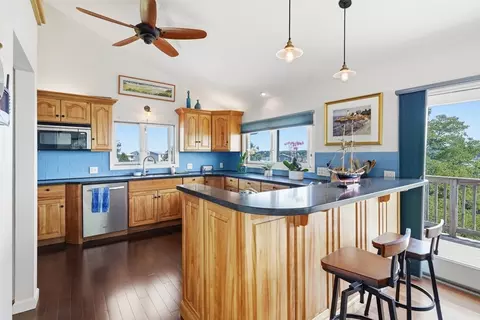
| Kitchen | Balcony / Deck, Countertops - Stone/Granite/Solid, Cabinets - Upgraded, Deck - Exterior, Open Floorplan, Remodeled |
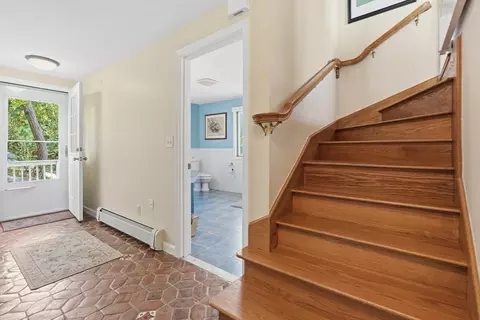
| Flooring | Tile, Hardwood, Engineered Hardwood |
| Appliances | Water Heater, Range, Dishwasher, Microwave, Refrigerator, Washer, Dryer |
| # Fireplaces | 1 |
| Accessibility Features | No |
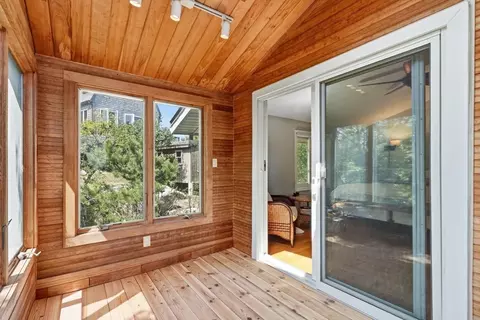
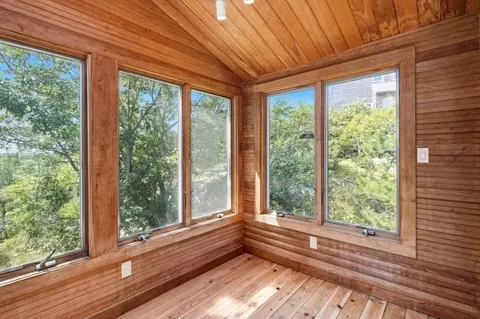
| Interior Features | Cathedral Ceiling(s), Slider, Sun Room |
| Fireplace | Family Room, Living Room |
| Window Features | Insulated Windows |
| Exterior | |
| Foundation | Other |
| Roof | Shingle |
| Parking Desc | Paved Drive, Off Street, Paved |
| # Parking Spaces | 6 |
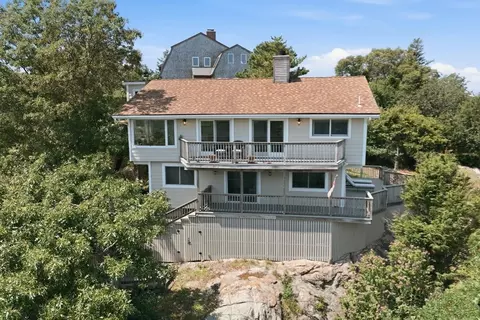
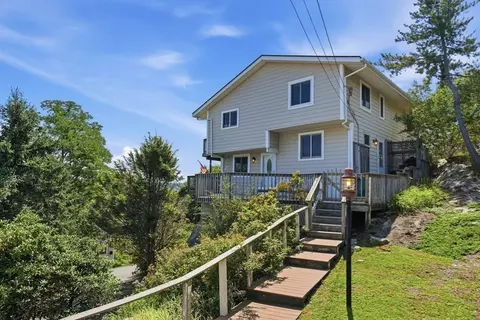
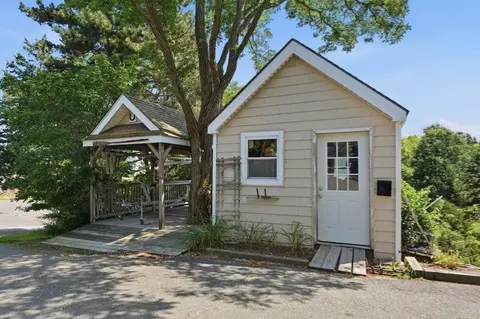
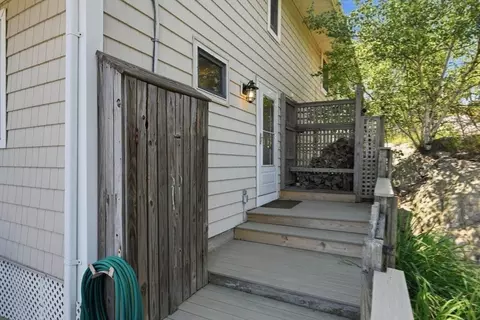
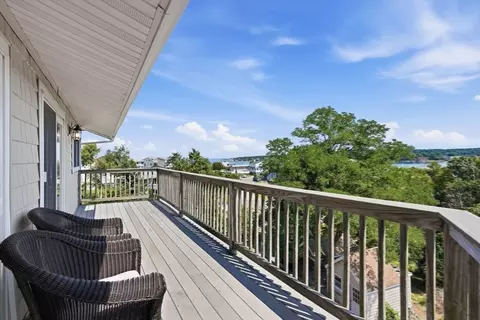
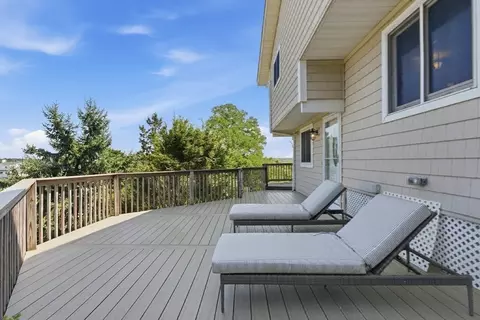
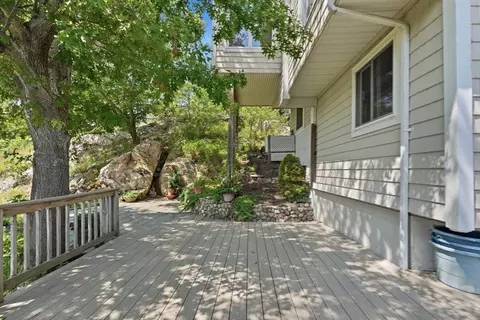
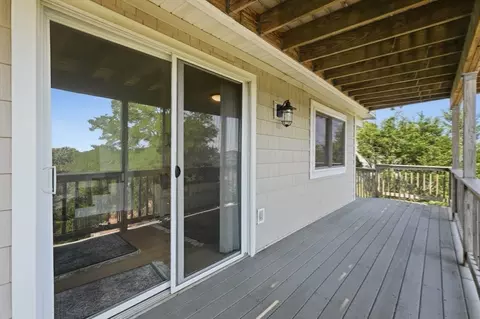
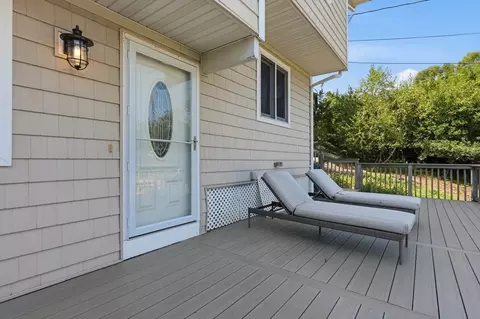
| Exterior Features | Deck, Deck - Wood, Deck - Composite, Patio, Storage, Garden |
| Patio/ Porch | Deck, Deck - Wood, Deck - Composite, Patio |
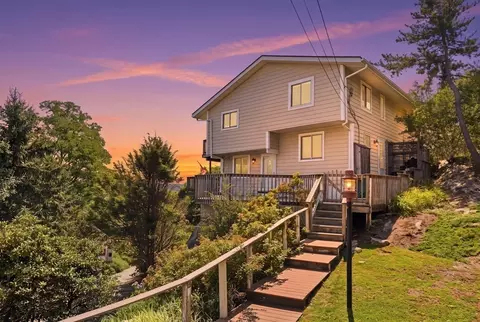
| Lot Desc | Cul-De-Sac, Corner Lot, Wooded, Sloped |
| Amenities / Utilities | |
| Sewer | Private Sewer |
| Green Features: Energy Efficiency | Other (See Remarks) |
| Utilities | For Electric Range, for Electric Oven, for Electric Dryer, Washer Hookup |
| Electricity | Generator, 110 Volts |
| Water Source | Public |
| Location | |
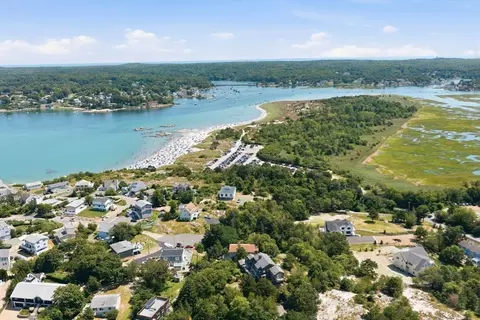
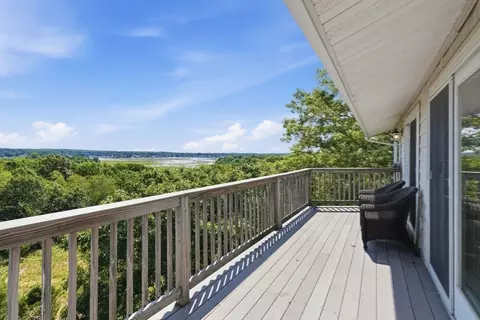
| View | Scenic View(s) |
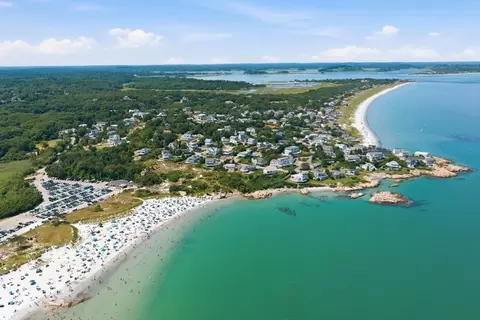
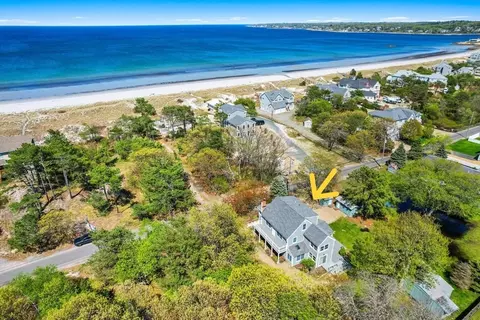
| Waterfront | Ocean, Walk To, 0 To 1/10 Mile To Beach, Beach Ownership(Private, Association, Deeded Rights) |
| County | Essex |
| Community Features | Public Transportation, Shopping, Tennis Court(s), Highway Access, Public School |
| Subdivision | Waterman Section |
| Elementary School | West Parish Elementary |
| Middle School | O'maley Innovation Middle Sch |
| High School | Gloucester |
| Zoning | R20 |
| APN | GLOUMO256B0060L0000, 1906156 |
| Directions | GPS To Dune Lane, follow The Road Straight To The Cul De Sac And See The CHARLESGATE SIGN. |
| Lot/ Land Details | |
| Road Frontage | Private Road |
| Road Responsibility | Private Maintained Road |
| Road Surface | Paved |
Select a date to see it sooner.



$1,550,000
$549,990
$636,950
$1,375,000
$450,000
$564,950
$674,450
$554,900
$619,000
$595,000
$1,350,000
$1,700,000
$1,599,000
$1,095,000
$1,195,000
$674,450
$1,489,000
$925,000
$605,000
$990,000
$834,950
$879,000
$679,900
$3,475,000
$2,787,000
$999,000
$1,199,998
$1,849,000
$795,000
$1,995,000