


- $960,000
- 3Bd
- 3Ba
- 3,022 Sq Ft
SOLD 04/02/26


Last sold 09/22/2008 for $780K
bed
bath
| Property type House | Neighborhood | Year built 2006 | HOA fee $204/month | Movoto estimate | Parking 2 garage spaces |
| Property | |
| Approx Year Built | 2006 |
| Property Type | Detached Single |
| New Construction | N |
| Lot Size | Less Than 0.25 Acre |
| Lot Dimensions | 111 X 54 |
| Taxes | 5983 |
| Parcel Identification Number | 4231040430000 |
| Tax Exemptions | Homeowner |
| Tax Year | 2006 |
| General Information | None |
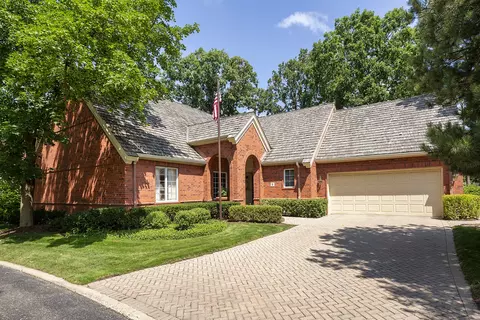
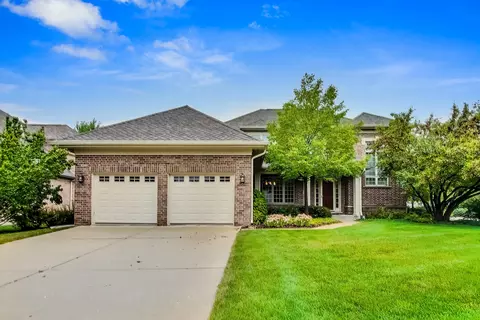
| Remarks | MOTIVATED SELLER RELOCATING OUT OF STATE!GORGEOUS SUN DRENCHED HOME IN MAINTENANCE FREE HAVERFORD! LIGHT NEUTRAL DECOR ENHANCES MOST POPULAR MODEL. 100K IN UPGRADES. NEW IN 2007/ENTIRE HOUSE PAINTED, LANDSCAPING, HW FLOORS IN FAMILY ROOM, NEW CARPET ON STAIRS AND 2CND LEVEL LANDING. 2008/LAWN SPRINKLER SYS. CALIF CLOSETS IN ALL BR'S.1700 SQ FT LOWER LEVEL W/TONS OF STORAGE. THIS HOME WILL LEAVE U AWESTRUCK! A TRUE 10 |
| Disability Access and/or Equipped | No |
| Assessment/Association Dues $ | 204 |
| Frequency | Monthly |
| Interior | |
| Baths 1/2 | 1 |
| Bath Amenities | Separate Shower, Double Sink |
| Total Full & 1/2 Baths | 4.1 |
| # Full Baths | 4 |
| Master Bedroom Bath | Full |
| Basement Bathrooms (Y/N) | Yes |
| Bedroom 2 Window Treatments | All |
| Bedroom 2 Size (ft.) | 20X16 |
| Bedroom 2 Level | 2nd Level |
| Master Bedroom Window Treatments | All |
| Master Bedroom Size (ft.) | 27X15 |
| Bedroom 3 Window Treatments | All |
| Bedroom 3 Size (ft.) | 15X19 |
| Bedroom 3 Level | 2nd Level |
| Bedroom 4 Size (ft.) | 17X12 |
| Bedroom 4 Level | Lower |
| Bedrooms All Levels | 4 |
| Bedroom 4 Window Treatments | All |
| Master Bedroom Level | 2nd Level |
| Bedrooms Above Grade | 4 |
| Additional Room 5 Level | Not Applicable |
| Dining Room | Separate |
| Basement Description | Finished |
| Kitchen Level | Main Level |
| Additional Room 9 Level | Not Applicable |
| Additional Room 4 Name | Breakfast Rm |
| Additional Room 4 Level | Lower |
| Additional Room 4 Size (ft.) | 15X10 |
| Basement | Full |
| Additional Room 3 Size (ft.) | 25X17 |
| Family Room Level | Main Level |
| Family Room Size (ft.) | 20X18 |
| Family Room Window Treatments | All |
| Additional Room 3 Name | Media Rm |
| Additional Room 3 Level | Lower |
| Additional Room 8 Level | Not Applicable |
| Additional Room 10 Level | Not Applicable |
| Additional Room 7 Level | Not Applicable |
| Additional Room 2 Size (ft.) | 20X19 |
| Additional Room 2 Level | Lower |
| Additional Room 2 Name | Recreation Rm |
| Dining Room Size (ft.) | 13X15 |
| Dining Room Window Treatments | All |
| Additional Room 6 Level | Not Applicable |
| Dining Room Level | Main Level |
| Additional Rooms | Breakfast Room, Great Room, Media Room, Recreation Room, Sitting Room, Utility Room-2nd Floor |
| Living Room Level | Main Level |
| Living Room Size (ft.) | 17X15 |
| Living Room Window Treatments | All |
| Additional Rooms 1 Name | Sitting |
| Additional Room 1 Window Treatments | All |
| Additional Room 1 Size (ft.) | 16X9 |
| Additional Rooms 1 Level | 2nd Level |
| Bedroom 2 Flooring | Carpet |
| Living Room Flooring | Hardwood |
| Kitchen Flooring | Hardwood |
| Additional Room 4 Flooring | Hardwood |
| Bedroom 3 Flooring | Carpet |
| Family Room Flooring | Hardwood |
| Additional Room 3 Flooring | Carpet |
| Bedroom 4 Flooring | Carpet |
| Additional Room 2 Flooring | Carpet |
| Master Bedroom Flooring | Carpet |
| Dining Room Flooring | Hardwood |
| Additional Room 1 Flooring | Carpet |
| Kitchen Window Treatments | All |
| Kitchen Size (ft.) | 15X13 |
| Rooms Count | 9 |
| Kitchen Type | Eating Area-Table Space, Island |
| Interior Property Features | Bar-Wet |
| Exterior | |
| Exterior Property Features | Patio |
| Style Of House | Traditional |
| Foundation | Concrete |
| Type Detached | 2 Stories |
| Exterior Building Type | Stone, Clad Trim |
| Roof Type | Asphalt/Glass (Shingles) |
| Parking | Garage |
| Car Spaces | 2 |
| Parking Details | None/NA |
| Driveway | Asphalt |
| Garage Type | Attached |
| Garage Spaces | 2 |
| Amenities / Utilities | |
| Interior Fireplaces Count | 1 |
| Heat/Fuel | Gas, Forced Air |
| Air Conditioning | Central Air, Zoned |
| Fireplace Location | Family Room |
| Sewer | Sewer-Public |
| Water | Lake Michigan |
| Electricity | Circuit Breakers, 200+ Amp Service |
| Appliances | Oven-Double, Microwave, Dishwasher, Refrigerator, Washer, Dryer, Disposal |
| Equipment | TV-Cable, Security System, CO Detectors, Sump Pump, Sprinkler-Lawn |
| Area Amenities | Curbs/Gutters, Sidewalks, Street Lights, Street Paved |
| Location | |
| Waterfront Y/N | No |
| Middle School | ATTEA MIDDLE SCHOOL |
| High School District | 225 |
| Elementary School District | 34 |
| Middle School District | 34 |
| High School | GLENBROOK SOUTH HIGH SCHOOL |
| Directions | WAUKEGAN S. OF WILLOW TO WESTLEIGH W. TO SUMMIT N. |
| Est. value | Bed/bath | Sqft | mi | |
|---|---|---|---|---|
| 2664 Summit Dr, Glenview, IL 60025 | $1,228,000 | 3/1 | 3,109 | 0.06 |
| 2668 Summit Dr, Glenview, IL 60025 | $1,240,000 | 3/1 | 3,109 | 0.06 |
| 2663 Summit Dr, Glenview, IL 60025 | $1,286,000 | 3/3 | 3,773 | 0.07 |
| 2672 Summit Dr, Glenview, IL 60025 | $1,208,000 | 3/1 | 3,109 | 0.08 |
| 2669 Summit Dr, Glenview, IL 60025 | $1,286,000 | 3/3 | 3,773 | 0.08 |
| 2676 Summit Dr, Glenview, IL 60025 | $1,300,000 | 3/3 | 3,773 | 0.09 |
| 1781 Aberdeen Dr, Glenview, IL 60025 | $1,208,000 | 3/3 | 3,773 | 0.1 |
| 2680 Summit Dr, Glenview, IL 60025 | $1,301,000 | 3/3 | 3,773 | 0.1 |
Estimated values are based on public record data and automated valuation models. Values are not guaranteed and may not reflect current market conditions.





$359,000
$749,000
$369,900
$400,000
$425,000
$429,900
$289,000
$624,450
$565,000
$215,000
$747,000
$439,000
$742,700
$315,000
$565,000
$370,000
$749,000
$504,948
$375,000
$294,950
$265,000
$183,735
$855,000
$509,500
$489,900
$240,000
$427,500
$437,000
$407,400
$285,000