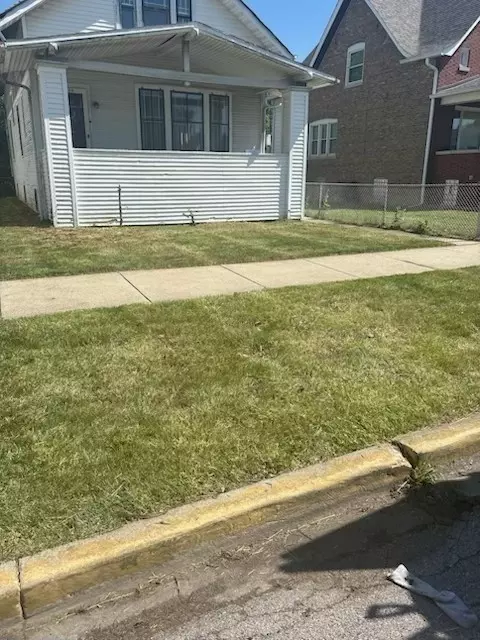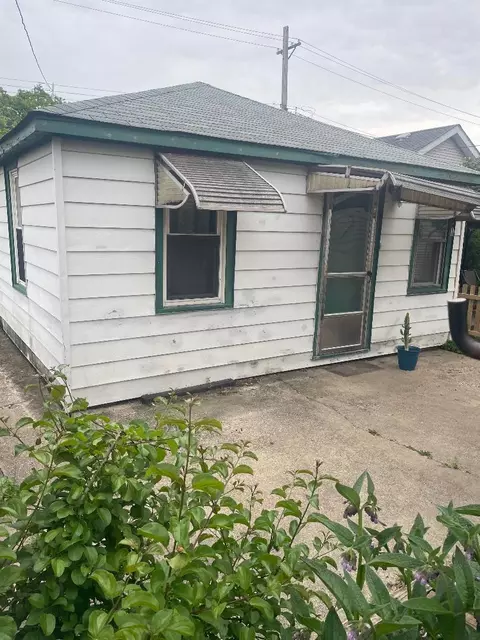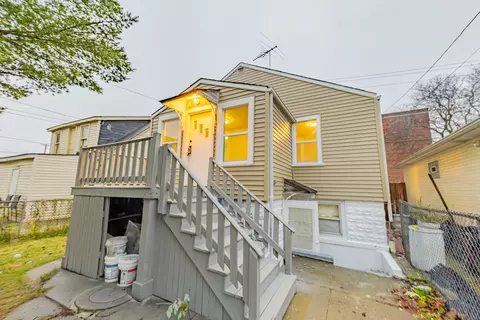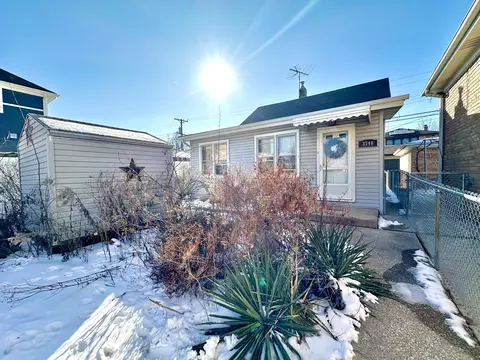
- $190,000
- 2Bd
- 1Ba
- 907 Sq Ft
SOLD 06/17/26
Last sold 04/02/2012 for $160K
bed
bath
| Property type House | Neighborhood | Year built 1956 | HOA fee $0/month | Movoto estimate | Parking 2 garage spaces |
| Property | |
| Approx Year Built | 1956 |
| Property Type | Detached Single |
| New Construction | N |
| Lot Size | Less Than 0.25 Acre |
| Lot Dimensions | 80'X100'' |
| Taxes | 5779.69 |
| Parcel Identification Number | 9123070180000 |
| Tax Exemptions | Homeowner |
| Tax Year | 2009 |
| General Information | School Bus Service |
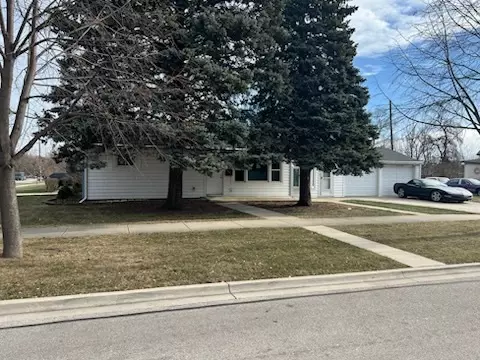
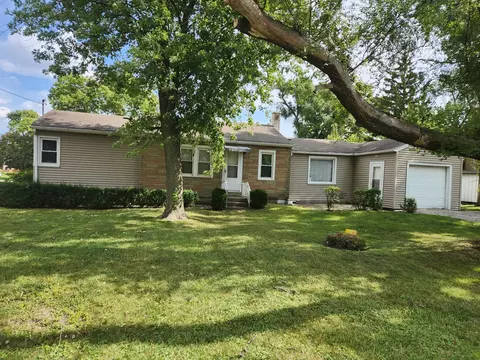
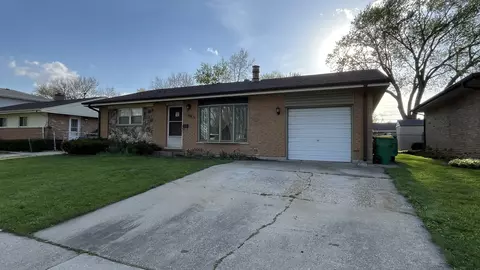
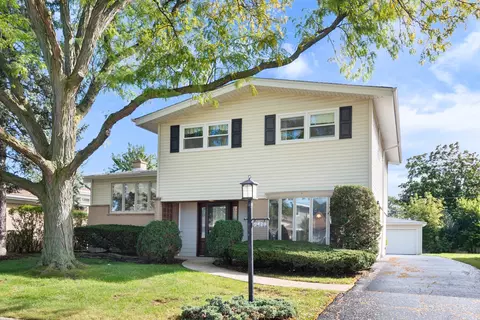
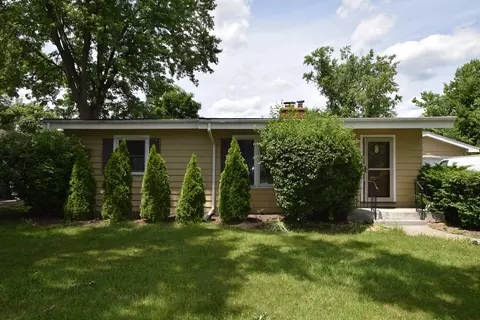
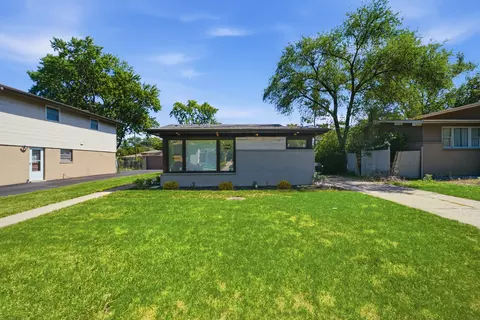
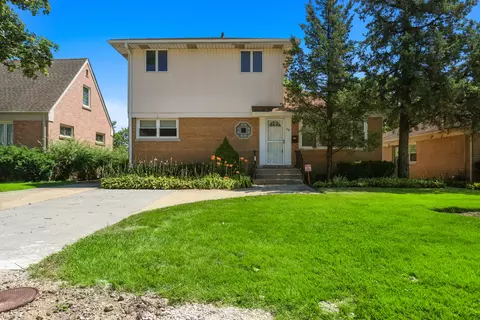
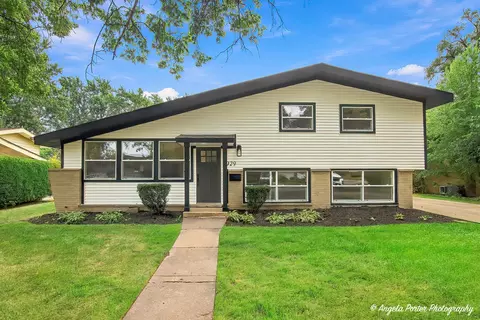
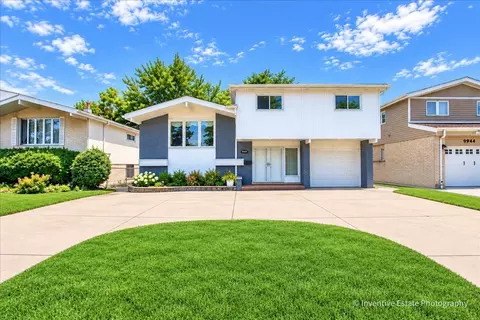
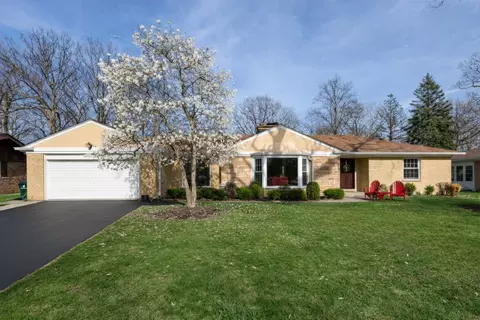
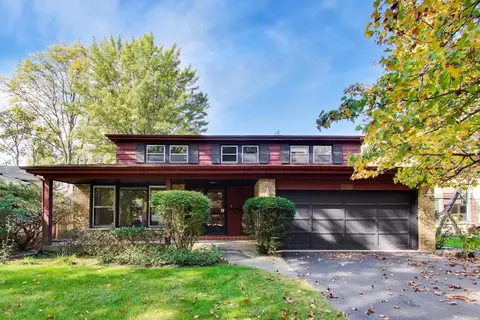
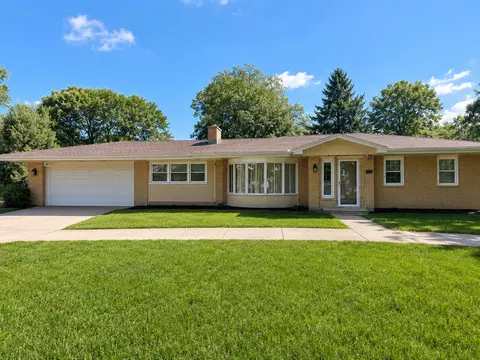
| Remarks | ALL BRK SPLIT-LEVEL HOME FEAT 4 BDRMS 2 BATHS AND ATTACHED 1.5CAR GARAGE. ALL HRDWD FLOORS ON MAIN LEVEL AND BEDRM AREA. LOTS OF CLOSET SPACE. WALKOUT DOOR FROM THE LOWER LEVEL CURRENT OWNERS SPENT LOTS OF MONEY TO UPDATE HOUSE TO THE CURRENT LEVEL. HOWEVER HOUSE IS SOLD "AS IS" CONDITION. NO REPAIRS OR SURVEY WILL BE PROVIDED. HUGE CORNER LOT. SHORT SALE! TAX PROPORTION 100% |
| Master Association Fee | No |
| Disability Access and/or Equipped | No |
| Frequency | Not Applicable |
| Interior | |
| Total Full & 1/2 Baths | 2 |
| # Full Baths | 2 |
| Master Bedroom Bath | Full |
| Basement Bathrooms (Y/N) | Yes |
| Bedroom 2 Size (ft.) | 12X10 |
| Bedroom 2 Level | 2nd Level |
| Master Bedroom Size (ft.) | 13X12 |
| Bedroom 3 Size (ft.) | 10X10 |
| Bedroom 3 Level | 2nd Level |
| Bedroom 4 Size (ft.) | 10X09 |
| Bedroom 4 Level | Lower |
| Bedrooms All Levels | 4 |
| Master Bedroom Level | 2nd Level |
| Bedrooms Above Grade | 4 |
| Laundry Level | Lower |
| Laundry Size (ft.) | 10X09 |
| Additional Room 5 Level | Not Applicable |
| Dining Room | Separate |
| Basement Description | Partially Finished |
| Kitchen Level | Main Level |
| Additional Room 9 Level | Not Applicable |
| Additional Room 4 Level | Not Applicable |
| Basement | Partial |
| Family Room Level | Lower |
| Family Room Size (ft.) | 13X10 |
| Additional Room 3 Level | Not Applicable |
| Additional Room 8 Level | Not Applicable |
| Additional Room 10 Level | Not Applicable |
| Additional Room 7 Level | Not Applicable |
| Additional Room 2 Level | Not Applicable |
| Dining Room Size (ft.) | 10X09 |
| Additional Room 6 Level | Not Applicable |
| Dining Room Level | Main Level |
| Additional Rooms | No Additional Rooms |
| Living Room Level | Main Level |
| Living Room Size (ft.) | 18X16 |
| Additional Rooms 1 Level | Not Applicable |
| Bedroom 2 Flooring | Hardwood |
| Laundry Flooring | Vinyl |
| Living Room Flooring | Hardwood |
| Kitchen Flooring | Ceramic Tile |
| Bedroom 3 Flooring | Hardwood |
| Family Room Flooring | Vinyl |
| Bedroom 4 Flooring | Vinyl |
| Master Bedroom Flooring | Hardwood |
| Dining Room Flooring | Hardwood |
| Kitchen Size (ft.) | 14X12 |
| Rooms Count | 8 |
| Kitchen Type | Eating Area-Breakfast Bar |
| Exterior | |
| Foundation | Concrete |
| Type Detached | Split Level |
| Exterior Building Type | Brick |
| Roof Type | Asphalt/Glass (Shingles) |
| Garage Ownership | Owned |
| Parking | Garage |
| Car Spaces | 2 |
| Driveway | Concrete |
| Garage On-Site | Yes |
| Garage Type | Attached |
| Garage Spaces | 2 |
| Amenities / Utilities | |
| Heat/Fuel | Gas, Forced Air |
| Air Conditioning | Central Air |
| Sewer | Sewer-Storm, Overhead Sewers |
| Water | Lake Michigan |
| Electricity | Circuit Breakers, 100 Amp Service |
| Appliances | Oven/Range, Dishwasher, Refrigerator, Washer, Dryer |
| Area Amenities | Park/Playground, Pool, Tennis Courts, Curbs/Gutters, Sidewalks, Street Lights |
| Location | |
| Waterfront Y/N | No |
| Elementary School | WASHINGTON ELEMENTARY SCHOOL |
| Middle School | GEMINI JUNIOR HIGH SCHOOL |
| High School District | 207 |
| Elementary School District | 63 |
| Middle School District | 63 |
| High School | MAINE EAST HIGH SCHOOL |
| Directions | GOLF TO WASHINGTON RD NORTH TO WILLIAMS EAST 3 BLKS TO FLORA CORNER OF WILLIAMS AND FLORA |
| Est. value | Bed/bath | Sqft | mi | |
|---|---|---|---|---|
| 229 Flora Ave, Glenview, IL 60025 | $538,000 | 3/1 | 1,285 | 0.01 |
| 2543 William Ave, Glenview, IL 60025 | $502,000 | 4/2 | 1,408 | 0.02 |
| 223 Flora Ave, Glenview, IL 60025 | $528,000 | 3/1 | 1,200 | 0.03 |
| 243 Flora Ave, Glenview, IL 60025 | $558,000 | 4/2 | 1,450 | 0.03 |
| 2540 Linda Ct, Glenview, IL 60025 | $549,000 | 3/2 | 1,375 | 0.03 |
| 236 Flora Ave, Glenview, IL 60025 | $574,000 | 4/1 | 1,657 | 0.03 |
| 2542 William Ave, Glenview, IL 60025 | $524,000 | 3/1 | 1,100 | 0.03 |
| 230 Flora Ave, Glenview, IL 60025 | $581,000 | 4/2 | 1,505 | 0.03 |
Estimated values are based on public record data and automated valuation models. Values are not guaranteed and may not reflect current market conditions.
$359,000
$749,000
$369,900
$400,000
$425,000
$429,900
$289,000
$624,450
$565,000
$215,000
$747,000
$439,000
$742,700
$315,000
$565,000
$370,000
$749,000
$504,948
$375,000
$294,950
$265,000
$183,735
$855,000
$509,500
$489,900
$240,000
$427,500
$437,000
$407,400
$285,000