Movoto Real Estate
Sold on 10/31/2025
  • Map Image
  • Map Image
  • Map Image

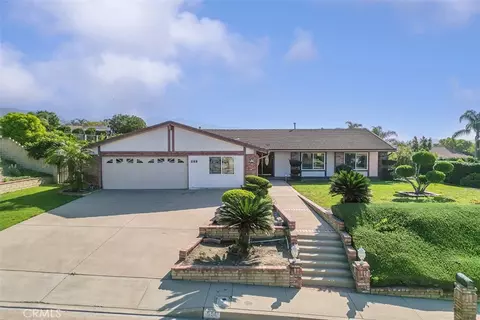
442 E Bougainvillea Ln, Glendora, CA 91741

$911,000

Last sold 10/31/2025 for $895K

  • 3

    bed

  • 3

    bath

  • 2,558

    Sqft ($350/Sqft)

Townhouse not for sale

About 442 E Bougainvillea Ln

Property type Townhouse
Year built 1987
HOA fee $495/month
Lot size 1,669 Sqft
Movoto estimate
Parking 3 garage spaces
Property description
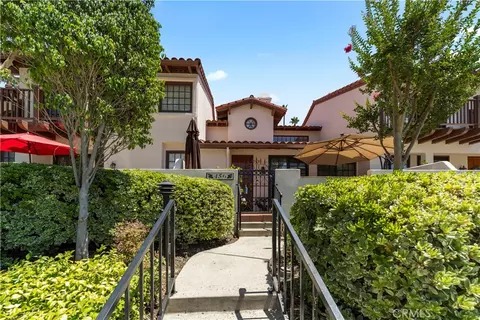
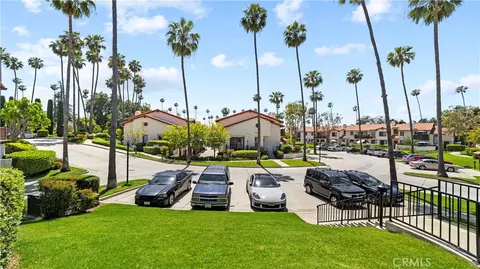
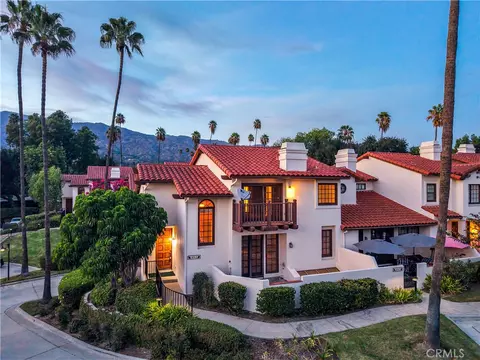
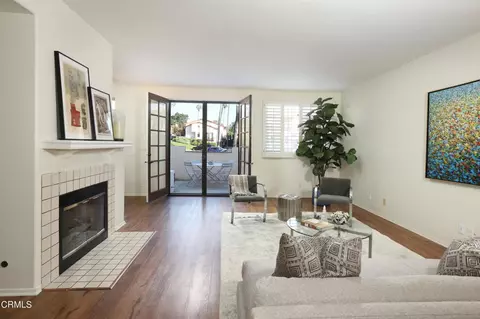
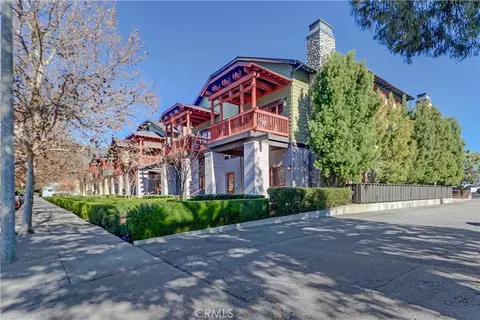
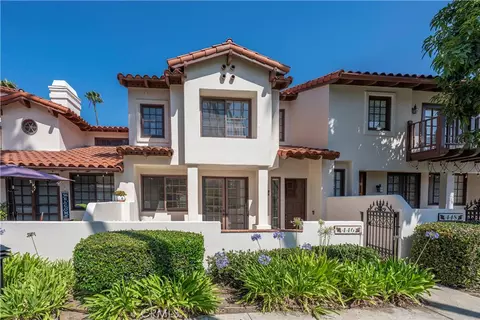
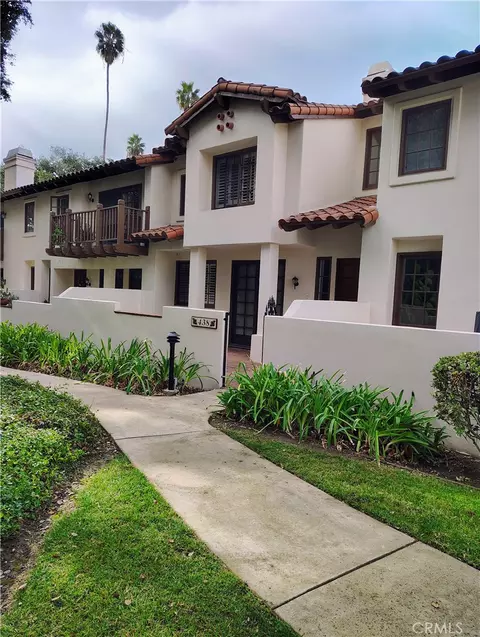
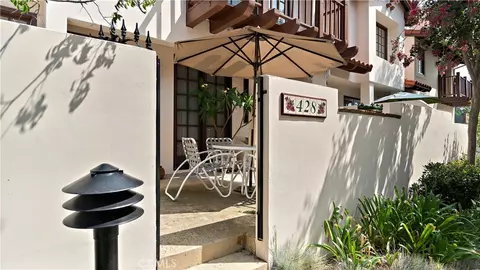
EXQUISITE ELEGANCE IN RANCHO DEL BOUGAINVILLEA –THE CROWN JEWEL END UNIT WITH RESORT-LIKE LOCATION! The epitome of luxury flows in this fully remodeled masterpiece in this highly sought after community where end units for sale are rare. The entire home blends elegance, refined style, modern upgrades, and a coordinated designer presentation. Views and access to the pool provide a resort atmosphere of convenience and indulgence. Entering, you step onto gorgeous hardwood floors on the main level. Throughout the home you will find custom crown and base molding, tiffany-style lighting, custom window treatments, a banister with wrought iron detail, and gas fireplace with custom designed mantle and beautiful granite surround complete with a wrought iron and art-glass screen. A gorgeous Tiffany-style chandelier completes the warm and inviting feel of the great room. The kitchen shines with artist-designed cabinetry (coordinated throughout the home), stunning granite countertops, double door refrigerator, double oven/convection, 6-burner gas cooktop, a double-drawer dishwasher and custom recycle/trash bins discreetly hidden in the cabinetry. Tiffany-style pendant lights and Mission-inspired light panels add a glamorous touch to the kitchen. Tiffany-style lighting continues in all bedrooms, bathrooms, and closets, exuding refined elegance at every turn. Upstairs, the master suite is a true retreat, featuring sliding doors with blackout drapes and sheer panels, a generous walk-in closet with custom shelving and rods, and a private balcony from which you will enjoy the sun and moon rise with your morning coffee or evening glass of wine. The balcony includes Trex flooring. The fully remodeled master bath offers a double vanity, glass tile accents, and a spa-like extra-large walk-in shower with an additional handheld device for the ultimate rejuvenation experience. Unwind on your spacious private front patio off the living room, showcasing brand-new tile flooring that adds a touch of luxury to indoor/outdoor living. An additional side patio accessed through new sliding glass doors with black out curtains provides the perfect spot to watch the sunset to the west while sipping a glass of wine. Additional features include a newer air conditioning unit and strapped down energy efficient water heater, a three-car garage with cabinetry and a plug for an electric vehicle. Craftsmanship, luxury, convenience, elegance: all on display in this turn-key home.
Listed by
Listing Agent - Lisa Sparks Watson
Listing Agent Contact: 909-714-2893
Listing Office - BERKSHIRE HATH HM SVCS CA PROP
Source: CRMLS mls logo
MLS#CV25188646 • last updated 1 year ago
Movoto checked CRMLS for data Just now
Overview
Levels/Style Three Or More, Modern, House
Type Residential
SubType Townhouse
Status Closed
Living Area 2558
Lot Size (Acres) 0.0383
Lot Size (SqFt) 1669
Year Built 1987
HOA Name Rancho Del Bougainvillea, Personal Touch
Condition Turnkey
HOA Fee Monthly, 495
Interior
Total # of Bathrooms 3
# Full Baths 3
Total # of Bedrooms 3
Eating Area Area, In Kitchen, In Living Room
Kitchen Built-in Trash/Recycling
Basement Finished
Appliances Dishwasher, Double Oven, Electric Oven, Disposal, Gas Cooktop, Microwave, Refrigerator
Interior Features Balcony, Ceiling Fan(s), Crown Molding, Granite Counters, Living Room Balcony, Pantry
Window Features Blinds, Custom Covering, Drapes, Screens, Skylight(s)
Exterior
Roof Spanish Tile
# Parking Spaces 3
# Garage Spaces 3
Lot Description Corner Lot
Patio/ Porch Enclosed
Amenities / Utilities
Fireplaces Living Room, Gas
Sewer/ Septic Public Sewer
Water Source Public
Electric 220 Volts In Garage
HOA Amenities Pool, Spa/Hot Tub
Inclusions Washer & Dryer, Refrigerator, Dishwasher, Microwave
Location
View Neighborhood, Pool
County Los Angeles
Community Features Sidewalks, Suburban
High School District Glendora Unified
Zoning GDR_GA_PD
Directions 210 W, Exit 44 Lone Hill, Right On Lone Hill, Left On 66, Right On Loraine, Left On Bennett, Right On Minnesota, Right On Bougainvillea
APN 8647025027
Lot/ Land Details
Road Surface Paved
$911K
Range: $847K-$974K
Last 30 days 
  • Nov 2025
    mls logo MLS # CV25188646
  • Nov 1, 2025 Sold
    $895,000
  • Oct 22, 2025 Pending
    —
  • Oct 8, 2025 Active
    —
  • Oct 2, 2025 Listed
    $958,800 (+115.5%)
  • Oct 2025
    Public Records
  • Oct 31, 2025 Sold
    $895,000 (-6.7%)
  • Jun 2009
    mls logo MLS # A09048499
  • Jun 15, 2009 Sold
    $445,000
  • Jun 2009
    Public Records
  • Jun 12, 2009 Sold
    $445,000 (-3.3%)
  • Apr 2009
    mls logo MLS # C08127595
  • Apr 3, 2009 Expired
    —
  • Apr 3, 2009 Price Change
    $460,000
  • Sep 4, 2008 Listed
    —
  • Year Property taxes Tax assessment
  • 2024
    $6,914 +2.4%
    $561,803 +2.0%
  • 2023
    $6,754 +2.0%
    $550,788
  • 2022
    $6,620 +2.0%
    $550,788 +4.04%
  • 2021
    $6,494 +3.5%
    $529,403
  • 2020
    $6,271 +4.4%
    $529,403 +3.06%
  • 2018
    $6,009 +3.5%
    $513,703 +4.04%
  • 2017
    $5,806 +2.2%
    $493,758 +2.0%
  • 2016
    $5,679 +2.3%
    $484,077
  • 2015
    $5,552
    —
  • 442 E Bougainvillea Ln
    $895K
  • —
  • 91741
    $1.05M +5% y/y
  • Glendora
    $849K 0% y/y
No chart available
Statistics calculated by Movoto
Est. value Bed/bath Sqft mi
231 N Minnesota Ave, Glendora, CA 91741 $762,900 3/3 1,737 0.1
229 N Minnesota Ave, Glendora, CA 91741 $708,000 3/4 1,725 0.1
227 N Minnesota Ave, Glendora, CA 91741 $742,400 3/4 1,725 0.1
225 N Minnesota Ave, Glendora, CA 91741 $726,000 3/3 1,737 0.1
226 E Whitcomb Ave, Glendora, CA 91741 $688,400 2/3 1,371 0.16
220 E Whitcomb Ave, Glendora, CA 91741 $628,500 2/3 1,371 0.16
222 E Whitcomb Ave, Glendora, CA 91741 $649,000 3/3 1,371 0.16
224 E Whitcomb Ave, Glendora, CA 91741 $628,400 2/3 1,371 0.17

Estimated values are based on public record data and automated valuation models. Values are not guaranteed and may not reflect current market conditions.
Thinking of selling? Get a Cash Offer.

  • A smooth, fast sale
  • Skip staging and repairs
  • No strings attached
8/10
6/10
8/10
Source: GreatSchools.org © 2026. All rights reserved.

Around the neighborhood

Explore everything this neighborhood has to offer.
By entering my info and clicking Ask a Question below, I am providing my e-signature and express written consent to receive marketing emails, calls, and texts (including via automatic telephone dialing systems, AI generative, artificial or pre-recorded voice technology) relating to my inquiry from Movoto (and parties calling/messaging on their behalf) even if my number appears on the company, state, or national Do Not Call Registry. You also agree to ourTerms and Conditions and Privacy Policy. Consent not required to receive services (call 1-844-420-1270 to be connected without providing consent).

Nearby recently sold homes in Glendora, CA

Nearby homes for sale in Glendora, CA

Newest listings in 91741

  • Real Estate
  • CA
  • Los Angeles County
  • Glendora
  • 91741
  • 442 E Bougainvillea Ln
Meet with a real estate agent today (844) 430-0869
The multiple listing information is provided by CRMLS. IDX information is provided exclusively for consumers’ personal, non-commercial use and that it may not be used for any purpose other than to identify prospective properties consumers may be interested in purchasing. Information deemed reliable but not guaranteed to be accurate. Buyer to verify all information. The information provided is for consumers' personal, non-commercial use and may not be used for any purpose other than to identify prospective properties consumers may be interested in purchasing. Listing information updated every 15 minutes. Terms of use & Privacy Policy, California Privacy Info. Copyright © 2005 - 2026 Movoto, Inc. All rights reserved. Equal Housing Opportunity CalDRE CalDRE #01517281
Movoto Real Estate is committed to ensuring accessibility for individuals with disabilities. We are continuously working to improve the accessibility of our web experience for everyone. We welcome feedback and accommodation requests, please submit them here.
CRMLS Multiple Listing Service™ system
The real estate listing data marked with this icon comes from the IDX program of the CRMLS Multiple Listing Service™ system.
Based on information from California Regional Multiple Listing Service, Inc. as of 11/3/2026. This information is for your personal, non-commercial use and may not be used for any purpose other than to identify prospective properties you may be interested in purchasing. Display of MLS data is usually deemed reliable but is NOT guaranteed accurate by the MLS. Buyers are responsible for verifying the accuracy of all information and should investigate the data themselves or retain appropriate professionals. Information from sources other than the Listing Agent may have been included in the MLS data. Unless otherwise specified in writing, Broker/Agent has not and will not verify any information obtained from other sources. The Broker/Agent providing the information contained herein may or may not have been the Listing and/or Selling Agent.
Requests for information regarding mortgage products will be directed to Movoto.com affiliate, Lower, LLC - a licensed Mortgage Lender (NMLS #1124061), or, based on your location, may be redirected to a participating mortgage marketing partner that may pay Lower, LLC for any consumer contact information provided through this site.