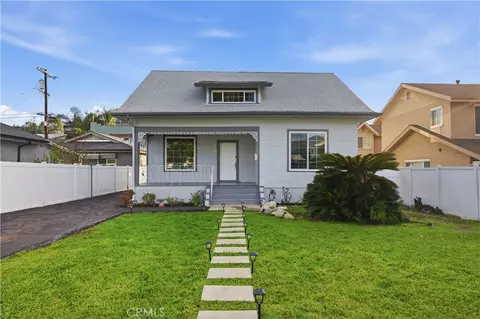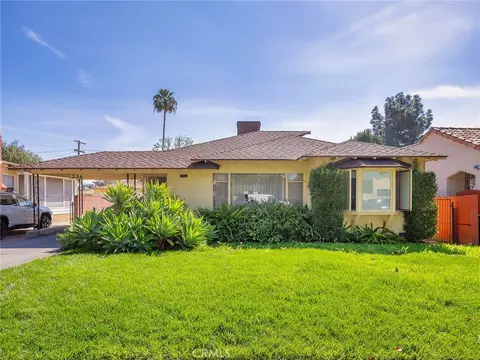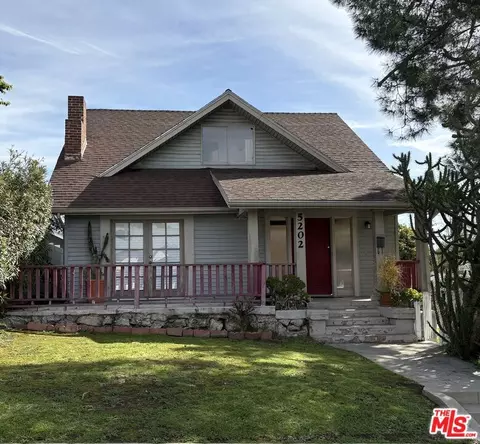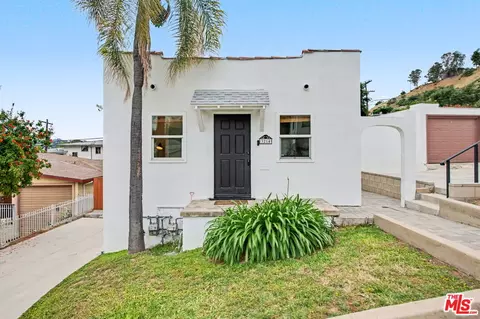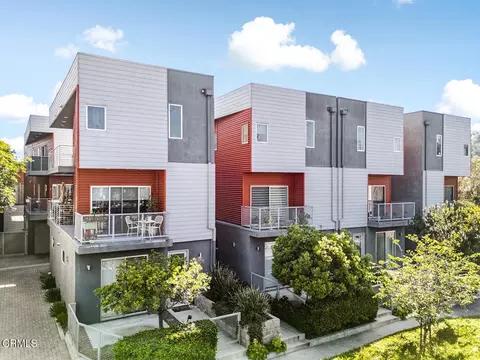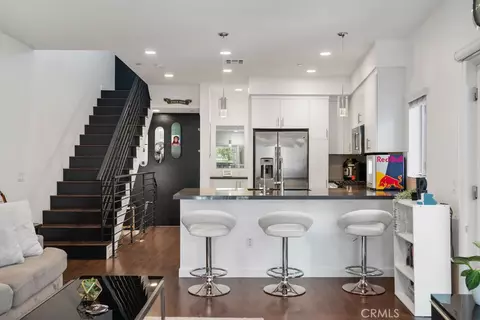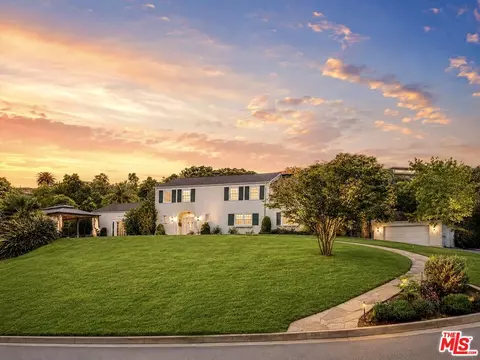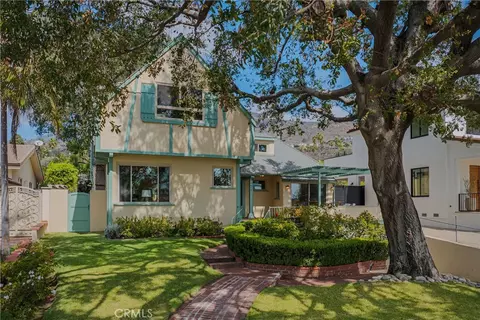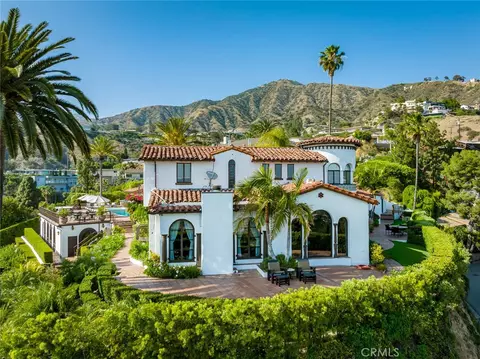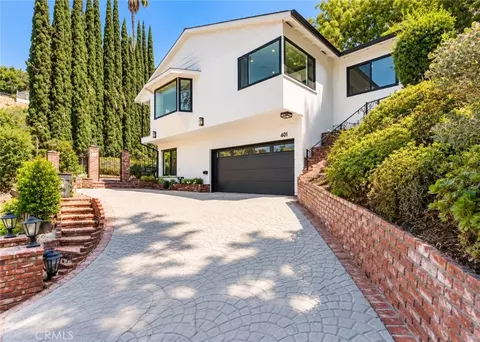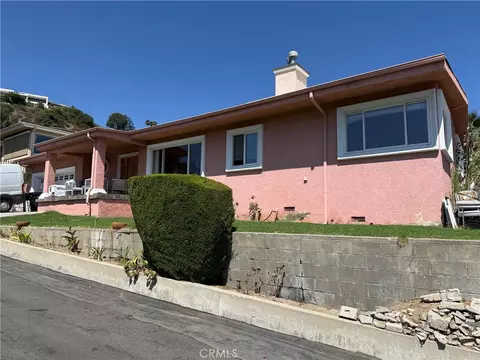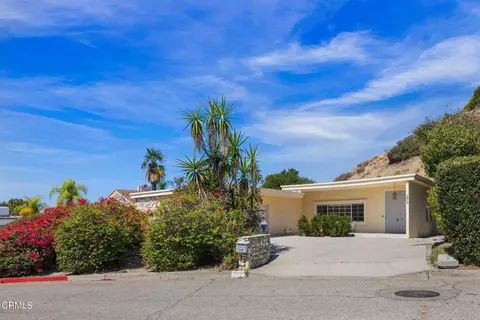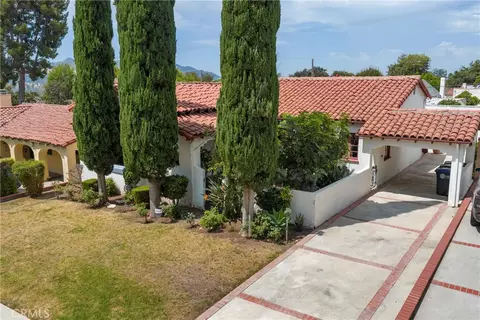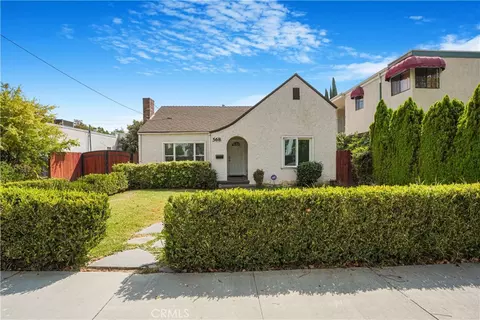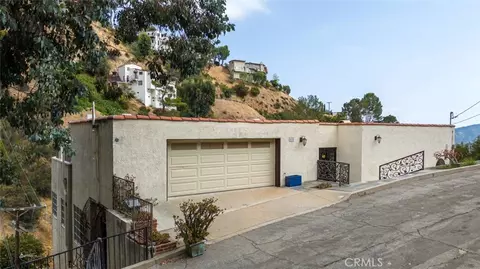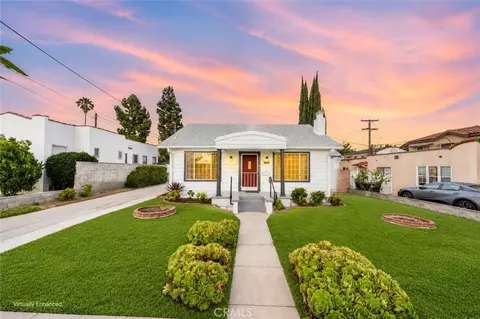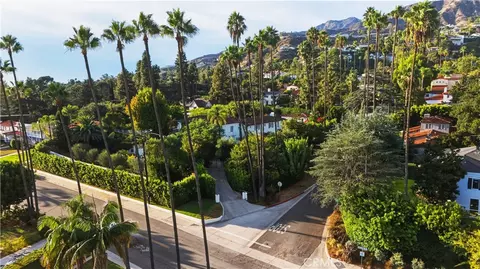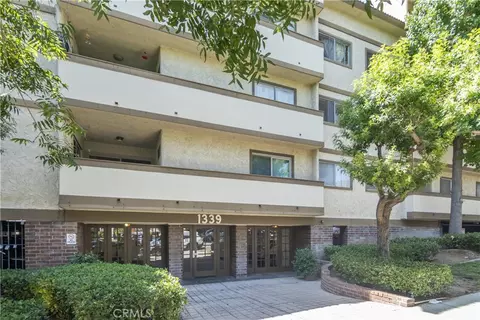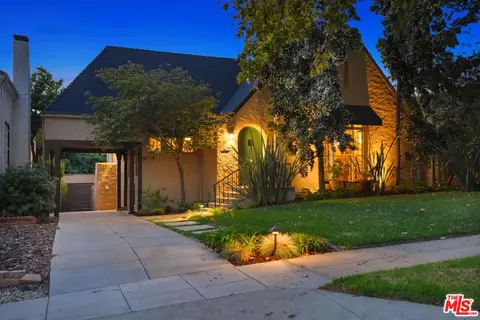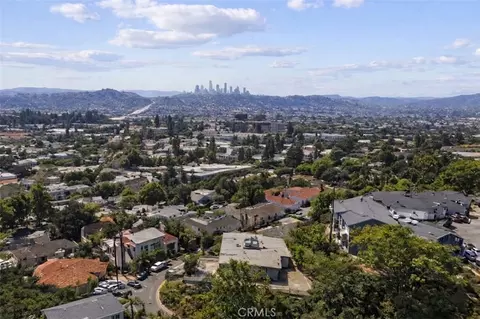
- $1,075,000
- 3Bd
- 2Ba
- 1,640 Sq Ft
SOLD 06/09/26

Last sold 07/03/2009 for $885K
bed
bath
Sqft ($291/Sqft)
| Property type House | Neighborhood | Year built 1962 | HOA fee $0/month | Lot size 9,406 Sqft | Movoto estimate | Parking 2 garage spaces | Rental estimate |
| Overview | |
| Cooling/AC | Air Conditioning, Central A/C |
| Heating | Forced Air |
| Levels/Style | One Level, Mid Century |
| Price / SqFt | 320.72 |
| Lot Description | Curbs, Yard |
| Lot Size Acres | 0.22 |
| Lot Location | Cul-De-Sac |
| Lot Size SqFt | 9406 |
| Tax Legal Lot Number | 5 |
| Tax Parcel Number | 5632021019 |
| HOA Y/N | N |
| Interior | |
| Bath Full | 1 |
| Bath 1/2 | 1 |
| Bath 3/4 | 2 |
| Baths Total | 4 |
| Bedrooms Total | 3 |
| Floor Material | Carpet, Ceramic Tile, Sheet Vinyl |
| Laundry Locations | Individual Room, Inside |
| Interior Features | Storage Space |
| Rooms | Dining Room, Master Bedroom, Den/Ofc, Entry, FamilyRoom, Jack And Jill Room, LivingRoom, Utility |
| Doors | Double Door Entry |
| Eating Areas | Area, Breakfast Nook, In Kitchen, Family Kitchen, Formal Dining Rm, Living Room |
| Windows | Bay/Bow |
| Exterior | |
| Roofing | Rock/Stone |
| Year Built | 1962 |
| Foundation Details | Foundation - Concrete Slab |
| Zoning | GLR1YY |
| Units Total In Complex | 1 |
| Garage Spaces Total | 2 |
| Parking Spaces Total | 2 |
| Parking Type | Garage Is Attached |
| Parking Features | Built-In Storage, Direct Garage Access, Driveway, Garage Door Opener, Other |
| Fence | Block Wall, Wood |
| Patio Features | Concrete Slab |
| Amenities / Utilities | |
| Fireplace Rooms | Living Room |
| Fireplace Y/N | Y |
| Fire Place Fuel | Gas |
| Sprinklers | Front, Rear, Side |
| Sewer | In, Connected & Paid |
| Volt 220 Location | Other - See Remarks |
| Appliances | Central Vacuum, Dishwasher, Garbage Disposal, Gas Dryer Hookup |
| Cooking Appliances | Built-In Electric, Built-In Gas |
| Pool Y/N | Y |
| Other Structural Features | Custom Built, Rain Gutters |
| Spa Descriptions | None |
| Spa Y/N | N |
| Pool Construction | In Ground |
| Location | |
| View Y/N | Y |
| View | Any View, City Lights View, Mountain View, Trees/Woods View |
| Area | Glendale-Northwest (626) |
| School District | Glendale Unified |
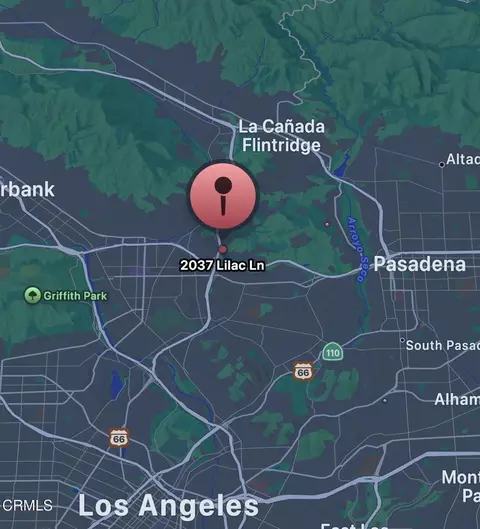
| Driving Directions | North On Central Ave; West On W Kenneth Rd; North On Cedarhill Rd |
| Est. value | Bed/bath | Sqft | mi | |
|---|---|---|---|---|
| 1524 Cedarhill Rd, Glendale, CA 91202 | $1,690,000 | 3/3 | 1,964 | 0.01 |
| 279 W Kenneth Rd, Glendale, CA 91202 | $1,864,000 | 4/4 | 2,398 | 0.02 |
| 1515 Cedarhill Rd, Glendale, CA 91202 | $1,606,000 | 3/4 | 2,040 | 0.02 |
| 1530 Cedarhill Rd, Glendale, CA 91202 | $1,695,000 | 3/3 | 2,017 | 0.03 |
| 275 W Kenneth Rd, Glendale, CA 91202 | $1,935,000 | 3/3 | 2,262 | 0.03 |
| 291 W Kenneth Rd, Glendale, CA 91202 | $1,784,000 | 3/3 | 2,391 | 0.03 |
| 1527 Cedarhill Rd, Glendale, CA 91202 | $2,062,000 | 4/4 | 3,107 | 0.03 |
| 271 W Kenneth Rd, Glendale, CA 91202 | $1,762,000 | 4/2 | 2,215 | 0.04 |
Estimated values are based on public record data and automated valuation models. Values are not guaranteed and may not reflect current market conditions.
$1,245,000
$1,199,500
$1,149,000
$889,000
$1,299,940
$700,000
$4,795,000
$472,450
$849,000
$639,900
$2,849,000
$699,000
$3,595,000
$699,500
$674,500
$1,299,500
$1,150,000
$739,950
$750,000
$1,599,000
$368,000
$1,895,000
$1,292,000
$1,999,000
$5,897,500
$1,339,000
$5,999,000
$1,710,000
$917,000
$1,699,000