Movoto Real Estate
Sold on 04/15/2024
  • Exterior
  • View/Area
  • Entry Way
  • Other
  • Dining
  • Kitchen

1437 E Mountain St, Glendale, CA 91207

$2,413,000

Last sold 04/15/2024 for $2.13M

  • 4

    bed

  • 4

    bath

  • 3,721

    Sqft ($574/Sqft)

House not for sale

About 1437 E Mountain St

Property type House
Neighborhood
Year built 1936
HOA fee $0/month
Lot size 9,840 Sqft
Movoto estimate
Parking 2 garage spaces
Property description
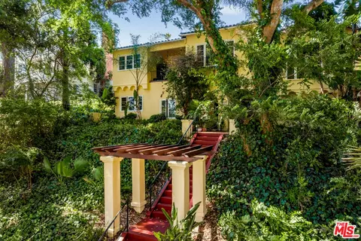
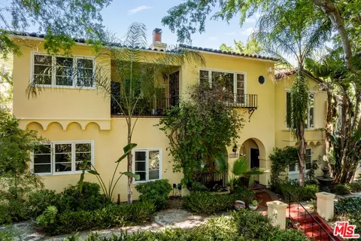
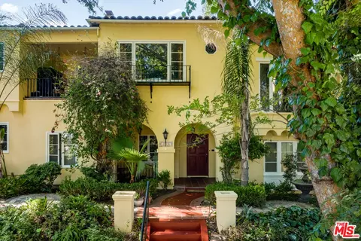
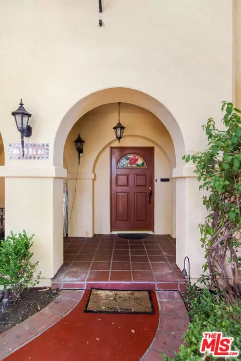
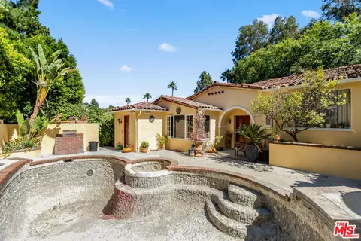
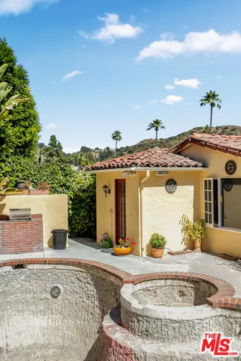
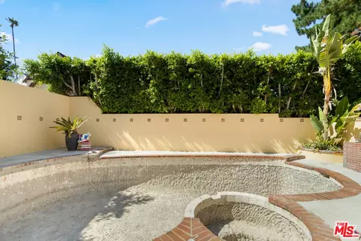
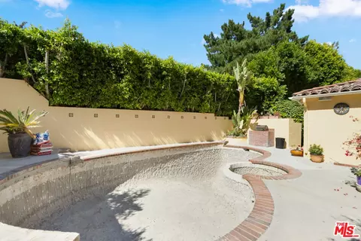
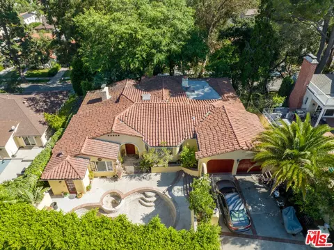
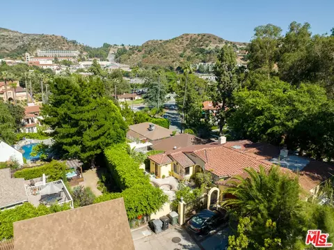
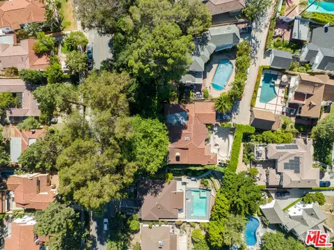
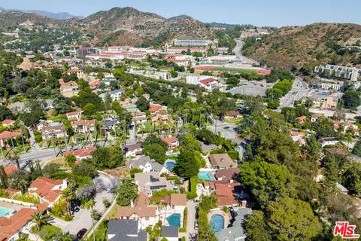
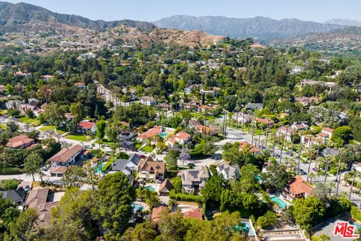
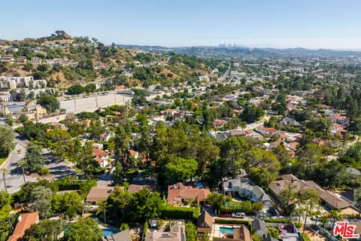
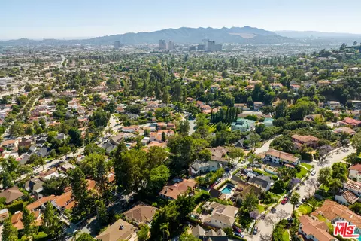
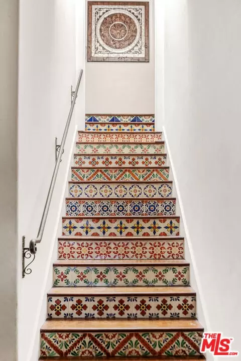
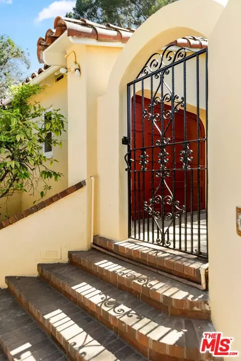
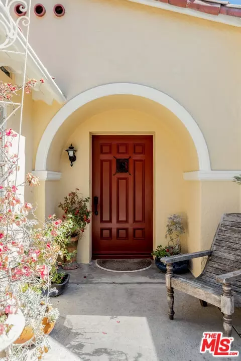
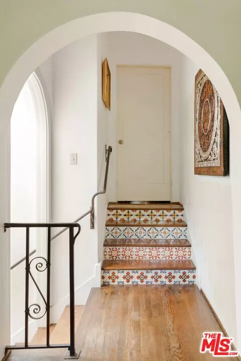
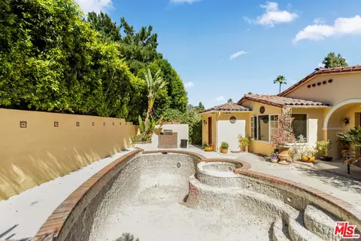
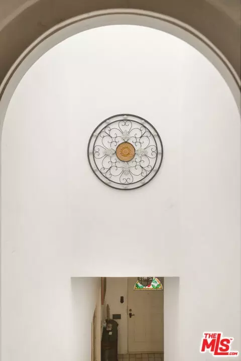
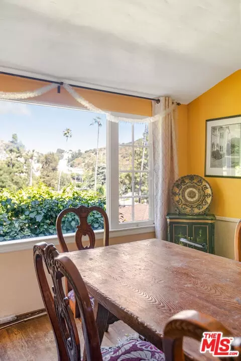
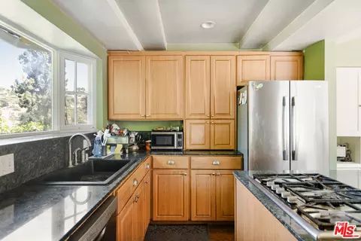
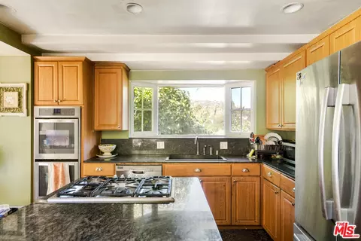
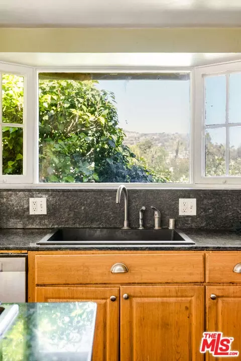
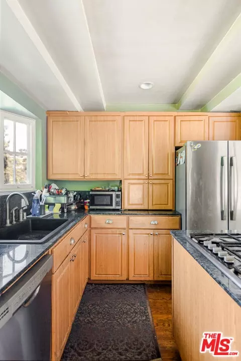
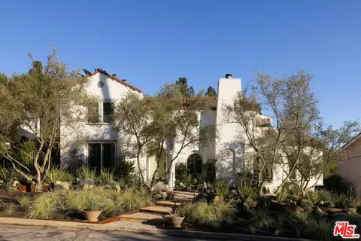
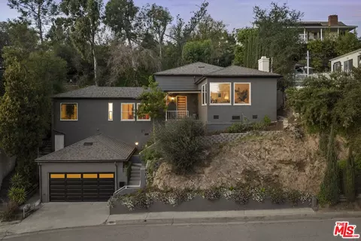
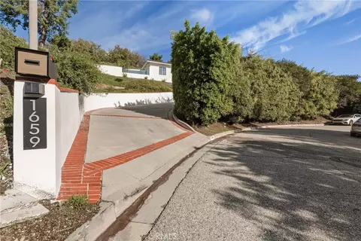
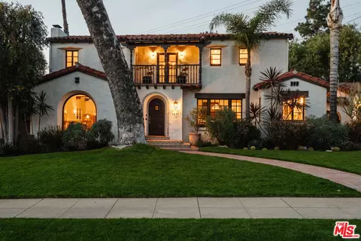
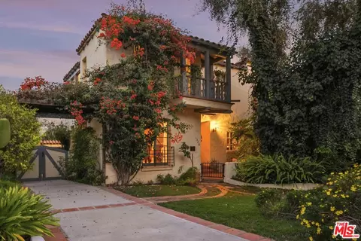
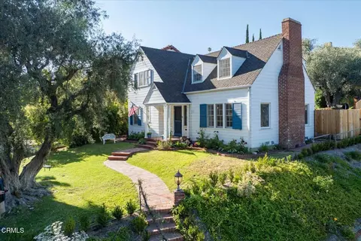
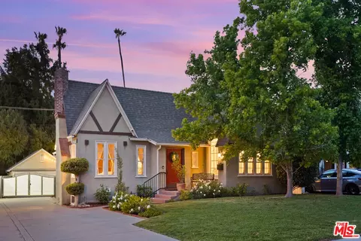
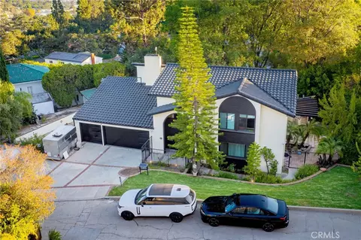
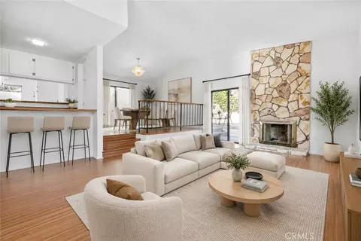
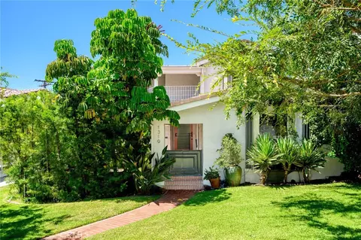
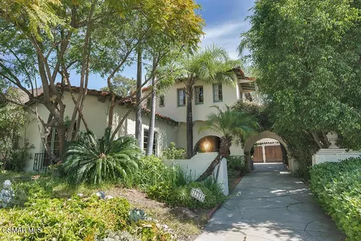
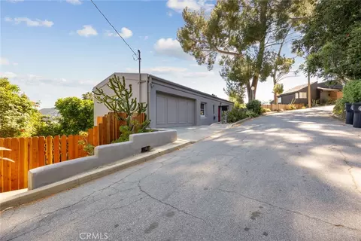
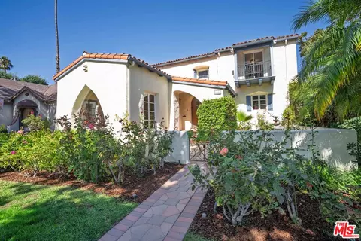
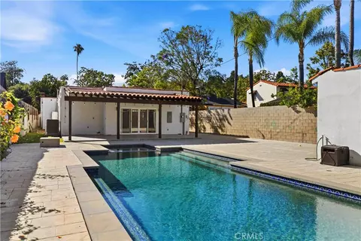
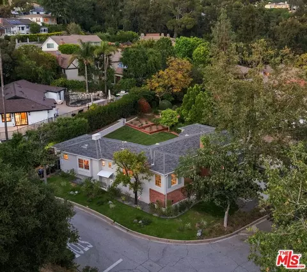
Welcome home to the prestigious Greenbriar neighborhood of Glendale, California. Standing tall on a picturesque hillside, this Spanish-style residence comprises 4 bedrooms, 4 bathrooms, and an expansive living space of 3,721 square feet, with frontage on both E. Mountain St and Torres Drive. With architectural details throughout, this home offers a perfect blend of elegance and modern comforts just waiting to be reimagined. As you enter from Torres, the floor plan gracefully unfolds, revealing a formal entry adorned with four high archways. The formal living room with its captivating beam ceiling creates an atmosphere of timeless charm. The large casement windows provide an abundance of natural light, further accentuating the spaciousness of the room. For moments of tranquility, a serene sunroom beckons with its floor-to-ceiling windows offering panoramic vistas. Prepare to be captivated by the breathtaking mountain views that can be enjoyed from the kitchen and dining room windows, and the pool area. The kitchen offers both functionality and storage with its center island, nooks and niches, and French-door pantry. Imagine cooking amidst picturesque vistas and enjoying your meals while surrounded by the natural beauty of treetops. A central hall leads to three bedrooms, each with its own bathroom. The primary suite is a romantic retreat, complete with three closets, stained glass elements, an oversized bath, and a private balcony overlooking the surrounding beauty. With its own formal entry off E. Mountain St, the downstairs presents a large family room with direct access to the outdoor covered patio. Across the hall is a fourth living suite with den, laundry, bedroom, and full bathroom. This lower level also boasts wine storage and an additional fireplace. The lush vegetation creates a sense of tranquility and privacy, making this an ideal retreat. The entertainer's backyard is poised to be a true oasis, complete with pool, spa, and dedicated BBQ area. It's the perfect space for hosting gatherings or simply unwinding while basking in the California sunshine. Convenience is at your fingertips with a driveway and 2-car garage located in the rear of the property, at the top of the hill, with gated access at the end of Torres Drive. Throughout the home, you'll be delighted to find hardwood floors, wrought iron railings, and original niches and archways that add character and charm around every corner. These architectural features are a testament to the craftsmanship and attention to detail that went into creating this magnificent 1936 residence. Situated down the street from Nibley Park and adjacent to the Historic Rossmoyne District, this home offers the best of both worlds: a serene escape benefiting from the vibrant community surrounding it. Glendale Community College, Trader Joe's, Glendale Galleria, The Americana, and much more are all within easy reach, offering an array of shopping, dining, education, and entertainment options. Additionally, the strategic location grants quick access to the 2 and 134 freeways, making commuting a breeze and opening up endless possibilities for exploration in and around Glendale. Don't miss your opportunity to call this exceptional property home. Direct driveway and garage access to the house on Torres Drive; no need to walk up the staircase from Mountain St.
Listed by
Listing Agent - Zach Krasman
Listing Office - Compass
Source: The MLS mls logo
MLS#24-377401 • last updated 2 years ago
Movoto checked The MLS for data 6 minutes ago
Overview
Levels/Style Two
MLS # 24-377401
Type Residential
SubType Single Family Residence
Status Sold
SqFt 3721
Lot Size (SqFt) 9840
Lot Size (Acres) 0.2259
Year Built 1936
Interior
# Full Baths 4
Total # of Baths 4
Total # of Bedrooms 4
Other Room(s) 2nd Story Family Room, Breakfast Area, Bonus Room, Den, Dining Room, Family Room, Entry, Formal Entry, Living Room, Master Bedroom, Patio Covered, Pantry, Separate Maids Qtrs, Sun, Utility Room, Walk-In Closet, Wine Cellar
Family Room 1
Dining Room 1
Den 1
Flooring Hardwood, Vinyl Plank
Fireplace Desc Living Room, Decorative, Den
Exterior
# Garage Spaces 2
# Parking Spaces 2
Parking Desc Driveway, Garage - 2 Car
Add'l Structures None
Guest House None
Amenities / Utilities
Equipment Barbeque, Cable, Dishwasher, Dryer, Garbage Disposal, Washer, Refrigerator, Range/Oven
Pool In Ground
Location
County Los Angeles
View Tree Top, Mountains, Panoramic, Hills
Zoning GLR1R*
APN 5650-026-013
Lot/ Land Details
Add'l APN False
$2.41M
Range: $1.85M-$2.96M
Last 30 days 
  • May 2024
    Public Records
  • May 17, 2024 Sold
    $2,135,000
  • May 2024
    mls logo MLS # 24377401
  • May 17, 2024 Sold
    $2,135,000 (+26.0%)
  • Apr 15, 2024 Pending
  • Apr 15, 2024 Active
  • Apr 7, 2024 Listed
    $1,695,000
  • Jul 2023
    mls logo MLS # 23289773
  • Jul 12, 2023 Listed
    $1,695,000 (+21.5%)
  • Jul 2006
    mls logo MLS # 22074287
  • Jul 19, 2006 Sold
    $1,395,000
  • Jul 19, 2006 Sold
    $1,395,000
  • Jun 9, 2006 Listed
    $1,395,000 (+16.3%)
  • Jul 2006
    Public Records
  • Jul 18, 2006 Sold
    $1,395,000
  • Jan 2005
    mls logo MLS # 22047047
  • Jan 27, 2005 Sold
    $1,200,000
  • Jan 27, 2005 Sold
    $1,200,000
  • Nov 29, 2004 Listed
    $1,195,000
  • Nov 29, 2004 Listed
  • Jan 2005
    Public Records
  • Jan 26, 2005 Sold
    $1,200,000 (+0.4%)
  • Year Property taxes Tax assessment
  • 2024
    $20,248 +2.3%
    $1,832,346 +2.0%
  • 2023
    $19,785 +1.8%
    $1,796,418
  • 2022
    $19,441 +1.8%
    $1,796,418 +4.04%
  • 2021
    $19,104 +1.5%
    $1,726,663
  • 2020
    $18,830 +4.3%
    $1,726,663 +3.06%
  • 2018
    $18,057 +1.6%
    $1,675,451 +4.04%
  • 2017
    $17,780 +17.9%
    $1,610,393 +16.7%
  • 2016
    $15,079 +0.6%
    $1,380,000
  • 2015
    $14,992
  • 1437 E Mountain St
    $2.13M
  • Greenbriar
    $2.74M -1% y/y
  • 91207
    $1.8M +1% y/y
  • Glendale
    $999K -16% y/y
No chart available
Statistics calculated by Movoto
Est. value Bed/bath Sqft mi
1443 E Mountain St, Glendale, CA 91207 $1,538,000 2/2 1,871 0.02
1433 E Mountain St, Glendale, CA 91207 $2,481,000 4/3 3,345 0.02
1446 Imperial Dr, Glendale, CA 91207 $2,006,000 3/4 2,520 0.02
1451 E Mountain St, Glendale, CA 91207 $1,688,000 3/2 1,792 0.03
1442 Imperial Dr, Glendale, CA 91207 $1,484,000 3/2 2,060 0.03
1450 Imperial Dr, Glendale, CA 91207 $1,849,000 3/2 2,481 0.03
1440 Torres Dr, Glendale, CA 91207 $2,116,000 3/3 2,640 0.03
1436 Imperial Dr, Glendale, CA 91207 $1,903,000 3/2 2,282 0.03

Estimated values are based on public record data and automated valuation models. Values are not guaranteed and may not reflect current market conditions.
Thinking of selling? Get a Cash Offer.

  • A smooth, fast sale
  • Skip staging and repairs
  • No strings attached
6/10
6/10
6/10
Source: GreatSchools.org © 2026. All rights reserved.

Around Greenbriar

Explore everything this neighborhood has to offer. Learn more about Greenbriar.
By entering my info and clicking Ask a Question below, I am providing my e-signature and express written consent to receive marketing emails, calls, and texts (including via automatic telephone dialing systems, AI generative, artificial or pre-recorded voice technology) relating to my inquiry from Movoto (and parties calling/messaging on their behalf) even if my number appears on the company, state, or national Do Not Call Registry. You also agree to ourTerms and Conditions and Privacy Policy. Consent not required to receive services (call 1-844-420-1270 to be connected without providing consent).

Nearby recently sold homes in Glendale, CA

Nearby homes for sale in Glendale, CA

Newest listings in 91207

  • Real Estate
  • CA
  • Los Angeles County
  • Glendale
  • 91207
  • Greenbriar
  • 1437 E Mountain St
Meet with a real estate agent today (844) 430-0869
The multiple listing information is provided by The MLS™. IDX information is provided exclusively for consumers’ personal, non-commercial use and that it may not be used for any purpose other than to identify prospective properties consumers may be interested in purchasing. Information deemed reliable but not guaranteed to be accurate. Buyer to verify all information. The information provided is for consumers' personal, non-commercial use and may not be used for any purpose other than to identify prospective properties consumers may be interested in purchasing. Listing information updated every 15 minutes. Terms of use & Privacy Policy, California Privacy Info. Copyright © 2005 - 2026 Movoto, Inc. All rights reserved. Equal Housing Opportunity CalDRE CalDRE #01517281
Movoto Real Estate is committed to ensuring accessibility for individuals with disabilities. We are continuously working to improve the accessibility of our web experience for everyone. We welcome feedback and accommodation requests, please submit them here.
The data relating to real estate for sale on this web site comes in part from the Combined L.A./Westside MLS. IDX information is provided exclusively for consumers' personal, non-commercial use, it may not be used for any purpose other than to identify prospective properties consumers may be interested in purchasing. Data is deemed reliable but is not guaranteed accurate by Combined L.A./Westside MLS. All information should be independently reviewed and verified for accuracy. Properties may or may not be listed by the office/agent presenting the information. Copyright 2026 Combined L.A./Westside MLS. All rights reserved.
Requests for information regarding mortgage products will be directed to Movoto.com affiliate, Lower, LLC - a licensed Mortgage Lender (NMLS #1124061), or, based on your location, may be redirected to a participating mortgage marketing partner that may pay Lower, LLC for any consumer contact information provided through this site.