Movoto Real Estate
Sold on 12/01/2020
  • Map Image
  • Map Image
  • Map Image

1407 5th St #101, Glendale, CA 91201

$967,000

Last sold 12/01/2020 for $950K

  • 3

    bed

  • 3

    bath

  • 2,008

    Sqft ($473/Sqft)

Townhouse not for sale

About 1407 5th St #101

Property type Townhouse
Neighborhood
Year built 2020
HOA fee $450/month
Lot size 0.29 Acre
Movoto estimate
Parking 3 garage spaces
Rental estimate
Property description
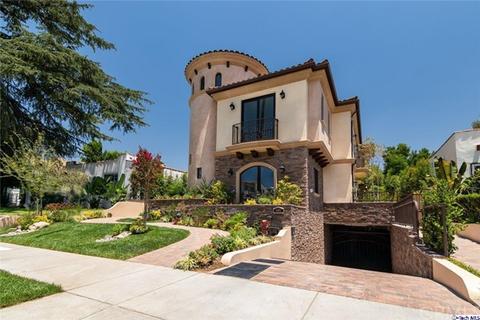
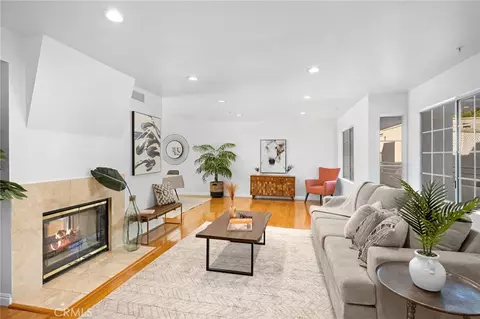
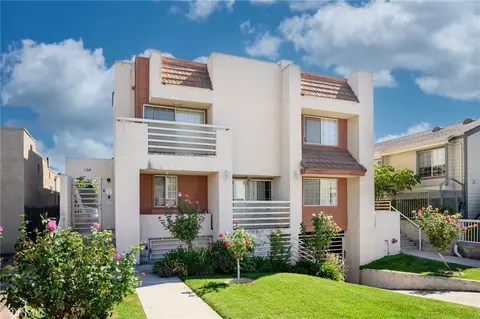
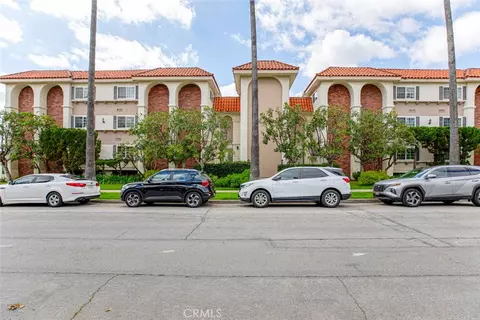
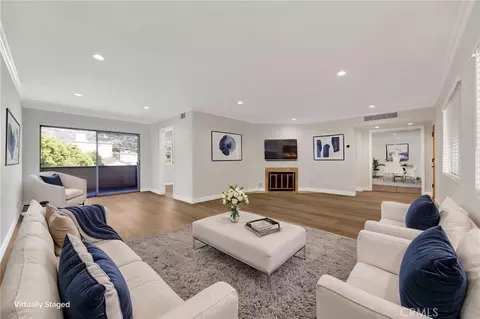
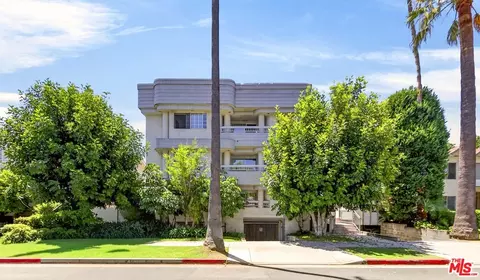
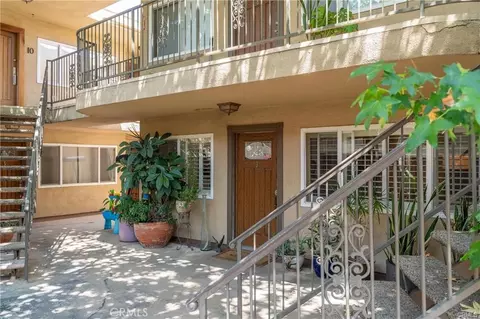
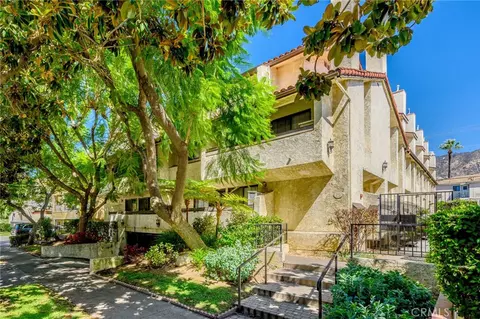
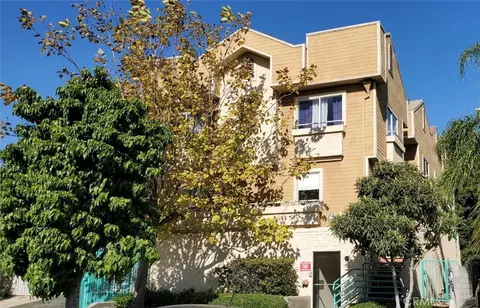
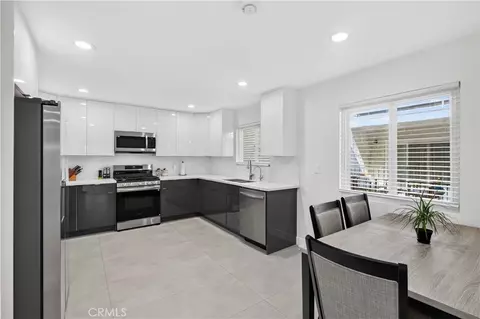
Nestled above Glenoaks Blvd on a prime street in the City of Glendale, sits this 3-bedroom, 2.5-bathroom, average, 2,008-SqFt 2-story luxury condo with semi subterranean private garages & lots of beautiful outdoor space! Lovely arched entries welcome you into the light filled first floor where you'll find a foyer with coat closet, a private trash chute, powder room, living room, dining room, kitchen AND family room with fireplace. The elegant stairwells provide private access down to your own 2-car garage with guest parking, lots of storage plus private trash rooms. A touch of elegance from the crown moldings & glass doors access out to the patio, a lovely space for entertaining. Within the extra-large kitchen, you'll find European styled cabinets, grey quartz counters with a breakfast bar highlighted by two pendant lights, built-in stainless-steel appliances & a unique tiled backsplash. Up the staircase, behold your master bedroom suite, with private balcony, master bath with a soaking tub/shower & double sinks and walk in closet. The secondary bedrooms abound with mirrored closets including a private balcony, a common bathroom with a tiled tub/shower stall. Ascend the stairs illuminated by arched window wells to find your own private patio offering city and Mountain View's and open patio space for relaxation & entertaining. Nearby to Starbucks and local restaurants as well as grocery shopping, IKEA, Burbank Town Center, Burbank High School & easy access to the 5 Freeway!
Listed by
Listing Agent - Albert Babayan
Listing Office - JohnHart Real Estate
Source: CRMLS mls logo
MLS#320002439 • last updated 4 years ago
Movoto checked CRMLS for data 15 minutes ago
Overview
Levels/Style Two
Type Residential
SubType Townhouse
Status Closed
Living Area 2008
Lot Size (Acres) 0.2886
Lot Size (SqFt) 12573
Year Built 2020
HOA Fee Monthly, 450
Interior
Total # of Bathrooms 3
# Full Baths 2
# Half Baths 1
Total # of Bedrooms 3
Eating Area Breakfast Counter / Bar, Dining Room
Kitchen Stone Counters
Flooring Laminate
Appliances Built-In, Oven, Gas Oven, Range, Range Hood
Interior Features Crown Molding, Open Floorplan, Recessed Lighting, Storage
Exterior
Parking Direct Garage Access, Garage, Private
# Parking Spaces 3
# Garage Spaces 3
Amenities / Utilities
Fireplaces Gas, Decorative, Raised Hearth, Living Room
Sewer/ Septic Unknown
Water Source Public
HOA Amenities Controlled Access, Storage
Location
County Los Angeles
Community Features Sidewalks, Street Lights
Subdivision Not Applicable-626, Not Applicable-105
Zoning GLR4YY
Directions Cross Streets: Sonora Ave And Rosedale Ave
APN 5623007028
$967K
Range: $889K-$1.04M
Last 30 days 
Rental est.: $3,485/month
Gross rent multiplier: 22.7
  • Dec 2020
    Public Records
  • Dec 1, 2020 Sold
    $950,000
  • Dec 2020
    mls logo MLS # 320002439
  • Dec 1, 2020 Sold
    $950,000 (-4.9%)
  • Sep 28, 2020 Active
    —
  • Sep 14, 2020 Price Change
    $999,000 (-16.7%)
  • Jul 29, 2020 Listed
    $1,199,000
  • Year Property taxes Tax assessment
  • 2024
    $10,904 +2.3%
    $984,300
  • 2023
    $10,655 -0.6%
    $984,300 +1.58%
  • 2022
    $10,717 +2.1%
    $969,000 +2.0%
  • 2021
    $10,495
    $950,000
  • 1407 5th St #101
    $950K
  • Grandview
    $739K +8% y/y
  • 91201
    $1.15M +4% y/y
  • Glendale
    $1.1M -8% y/y
No chart available
Statistics calculated by Movoto
Est. value Bed/bath Sqft mi
1407 5th St #105, Glendale, CA 91201 $879,000 3/3 2,050 0.01
1407 5th St #102, Glendale, CA 91201 $983,000 3/3 2,050 0.01
1407 5th St #104, Glendale, CA 91201 $876,000 3/3 2,020 0.01
1407 5th St #103, Glendale, CA 91201 $879,000 3/3 2,060 0.01
1421 5th St #5, Glendale, CA 91201 $672,200 3/3 1,223 0.04
1421 5th St #6, Glendale, CA 91201 $652,600 3/3 1,282 0.04
1421 5th St #8, Glendale, CA 91201 $701,500 3/3 1,217 0.04
1421 5th St #3, Glendale, CA 91201 $608,900 3/3 924 0.04

Estimated values are based on public record data and automated valuation models. Values are not guaranteed and may not reflect current market conditions.
Thinking of selling? Get a Cash Offer.

  • A smooth, fast sale
  • Skip staging and repairs
  • No strings attached
6/10
Thomas Jefferson Elementary School
public Grades K-6
Glendale Unified School District
6/10
Eleanor J. Toll Middle School
public Grades 6-8
Glendale Unified School District
7/10
Herbert Hoover High School
public Grades 9-12
Glendale Unified School District
Source: GreatSchools.org © 2026. All rights reserved.

Around Grandview

Explore everything this neighborhood has to offer. Learn more about Grandview.
By entering my info and clicking Ask a Question, I am providing my e-signature and express written consent to receive marketing emails, calls, and texts (including via automatic telephone dialing systems, AI generative, artificial or pre-recorded voice technology) relating to my inquiry from Movoto (and parties calling/messaging on their behalf) even if my number appears on the company, state, or national Do Not Call Registry. You also agree to ourTerms and Conditions and Privacy Policy. Consent not required to receive services (call 1-844-420-1270 to be connected without providing consent).

Nearby recently sold homes in Glendale, CA

Nearby homes for sale in Glendale, CA

Newest listings in 91201

  • Real Estate
  • CA
  • Los Angeles County
  • Glendale
  • 91201
  • Grandview
  • 1407 5th St #101
Meet with a real estate agent today (844) 430-0869
The multiple listing information is provided by CRMLS. IDX information is provided exclusively for consumers’ personal, non-commercial use and that it may not be used for any purpose other than to identify prospective properties consumers may be interested in purchasing. Information deemed reliable but not guaranteed to be accurate. Buyer to verify all information. The information provided is for consumers' personal, non-commercial use and may not be used for any purpose other than to identify prospective properties consumers may be interested in purchasing. Listing information updated every 15 minutes. Terms of use & Privacy Policy, California Privacy Info. Copyright © 2005 - 2026 Movoto, Inc. All rights reserved. Equal Housing Opportunity CalDRE CalDRE #01517281
Movoto Real Estate is committed to ensuring accessibility for individuals with disabilities. We are continuously working to improve the accessibility of our web experience for everyone. We welcome feedback and accommodation requests, please submit them here.
CRMLS Multiple Listing Service™ system
The real estate listing data marked with this icon comes from the IDX program of the CRMLS Multiple Listing Service™ system.
Based on information from California Regional Multiple Listing Service, Inc. as of 11/19/2026. This information is for your personal, non-commercial use and may not be used for any purpose other than to identify prospective properties you may be interested in purchasing. Display of MLS data is usually deemed reliable but is NOT guaranteed accurate by the MLS. Buyers are responsible for verifying the accuracy of all information and should investigate the data themselves or retain appropriate professionals. Information from sources other than the Listing Agent may have been included in the MLS data. Unless otherwise specified in writing, Broker/Agent has not and will not verify any information obtained from other sources. The Broker/Agent providing the information contained herein may or may not have been the Listing and/or Selling Agent.
Requests for information regarding mortgage products will be directed to Movoto.com affiliate, Lower, LLC - a licensed Mortgage Lender (NMLS #1124061), or, based on your location, may be redirected to a participating mortgage marketing partner that may pay Lower, LLC for any consumer contact information provided through this site.