
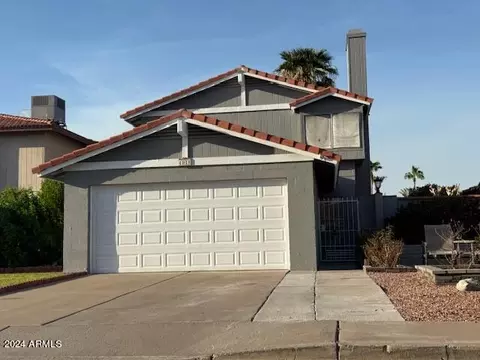
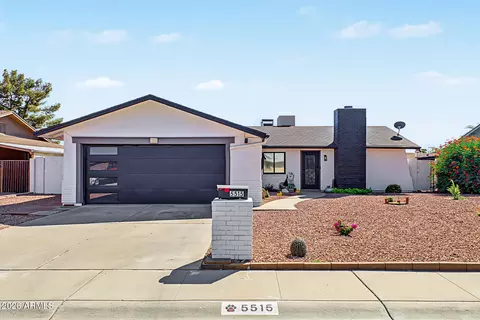
- $350,000
- 3Bd
- 3Ba
- 1,618 Sq Ft
SOLD

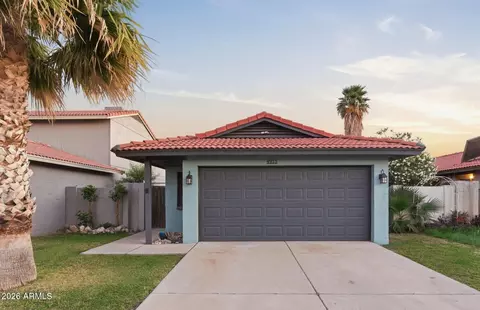


Last sold 06/26/2026 after 92 Days
bed
bath
Sqft ($318/Sqft)
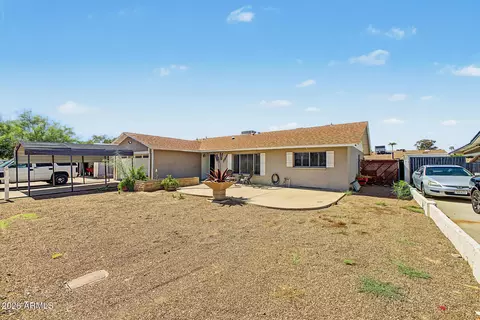
| Property type House | Neighborhood | Year built 1984 | HOA fee $0/month | Lot size 4,647 Sqft | Parking 2 garage spaces | Rental estimate |

| Overview | |
| Cooling/AC | Heat Pump, Central Air, Ceiling Fan(s) |
| Heating | Heat Pump, Forced Air, Electric |
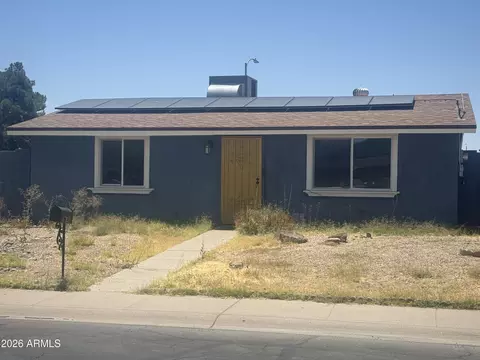
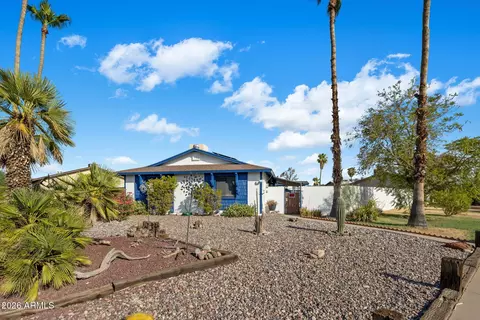
| Levels/Style | Bungalow, 1 |
| MLS # | 7004549 |
| Type | Residential |
| Status | Closed |
| SubType | Single Family Residence |
| SqFt | 1195 |
| Lot Size (Acres) | 0.11 |
| Lot Size (Sqft) | 4647 |
| Property Tax | 615 |
| Year Built | 1984 |
| Interior | |
| Total # of Bathrooms | 2 |
| # Full Baths | 2 |
| Total # of Bedrooms | 3 |
| Laundry | In Garage |
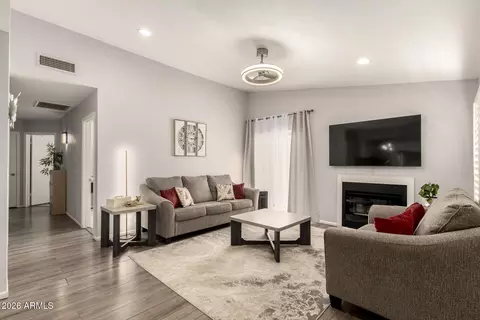
| Flooring | Carpet, Laminate, Tile |
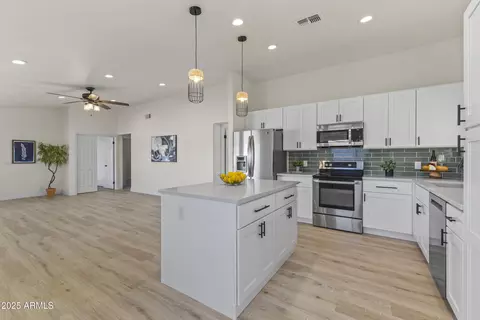
| Interior Features | Quartz Countertops, High Speed Internet, Double Vanity, Eat-in Kitchen, No Interior Steps, Vaulted Ceiling(s), Pantry, Full Bth Master Bdrm, Tub With Jets, Laminate Counters |
| Fireplace | Family Room |
| Appliances | Dryer, Washer, Refrigerator, Built-in Microwave, Dishwasher, Disposal, Electric Range, Electric Cooktop |
| Window Features | Screens, Dual Pane, Vinyl Frame |
| Exterior | |
| Foundation | Slab |
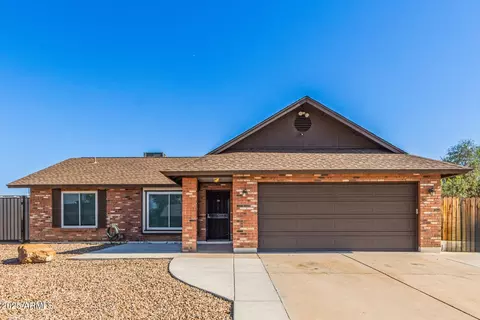
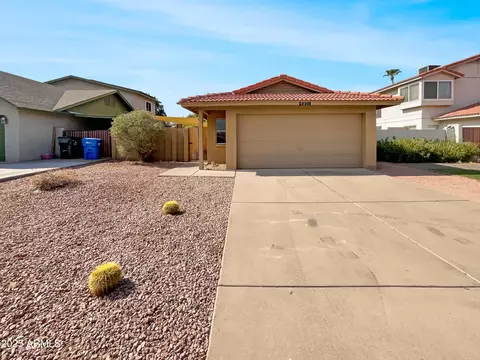
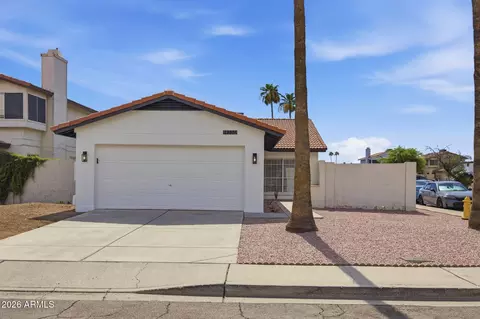
| Roof | Tile |
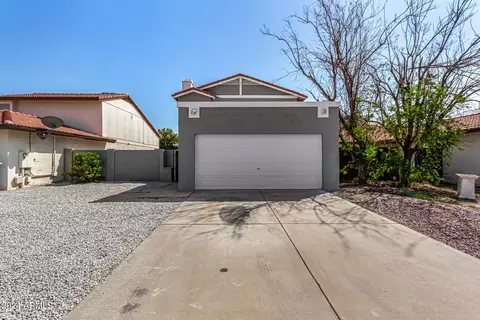
| Construction | Stucco, Painted, Block |
| # of Garage Spaces | 2 |
| Parking | Garage Door Opener, Direct Access |
| # of Open Parking Spaces | 2 |
| # of Covered Spaces | 2 |
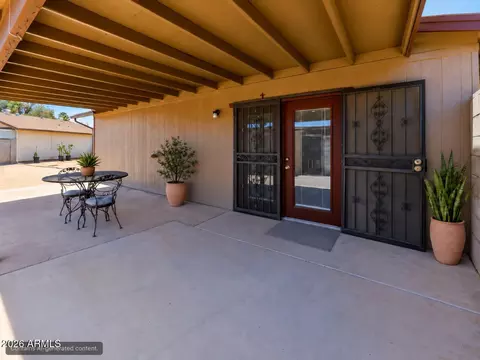
| Patio/Porch | Covered Patio(s), Patio |
| Fencing | Block |
| Exterior Features | Rain Gutters, Private Yard |
| Lot Features | North/South Exposure, Sprinklers In Rear, Sprinklers In Front, Desert Back, Grass Front, Auto Timer H2O Front, Auto Timer H2O Back |
| Amenities / Utilities | |
| Water Source | City Water |
| Sewer/Septic | Public Sewer |
| Spa | None |
| HOA Fee Includes | No Fees |
| Pool | Outdoor, Play Pool |
| Location | |
| Subdivision | COVE AT THUNDERBIRD |
| Community Features | Near Bus Stop |
| Elementary School | Sunburst School |
| Elementary School District | Washington Elementary School District |
| Middle School | Desert Foothills Middle School |
| High School District | Glendale Union High School District |
| High School | Greenway High School |
| APN | 207-33-302 |
| Lot/ Land Details | |
| Road Responsibility | City Maintained Road |
| Road Surface | Asphalt |
| Possible Use | Res/Business Use Ok |
MLS # 7004549
MLS # 6981658
MLS # 6153835
MLS # 1904432
MLS # 2212141| Est. value | Bed/bath | Sqft | mi | |
|---|---|---|---|---|
| 4919 W Evans Dr, Glendale, AZ 85306 | $372,000 | —/2 | 1,195 | 0.01 |
| 4913 W Evans Dr, Glendale, AZ 85306 | $400,000 | 3/2 | 1,524 | 0.01 |
| 4921 W Evans Dr, Glendale, AZ 85306 | $404,000 | 3/— | 1,618 | 0.02 |
| 4909 W Evans Dr, Glendale, AZ 85306 | $372,000 | 3/2 | 1,195 | 0.02 |
| 4914 W Gelding Dr, Glendale, AZ 85306 | $345,000 | 2/2 | 1,073 | 0.02 |
| 4918 W Gelding Dr, Glendale, AZ 85306 | $363,000 | 3/— | 1,618 | 0.02 |
| 4925 W Evans Dr, Glendale, AZ 85306 | $403,000 | 3/2 | 1,354 | 0.02 |
| 4912 W Gelding Dr, Glendale, AZ 85306 | $366,000 | 3/3 | 1,461 | 0.02 |
Estimated values are based on public record data and automated valuation models. Values are not guaranteed and may not reflect current market conditions.

$519,250
$450,000
$568,990
$295,000
$449,900
$1,095,250
$460,000
$365,000
$389,999
$438,995
$540,000
$445,000
$425,500
$369,900
$354,000
$390,000
$617,500
$437,475
$550,000
$522,000
$450,000
$881,725
$244,900
$579,900
$471,500
$660,000
$505,000
$382,000