
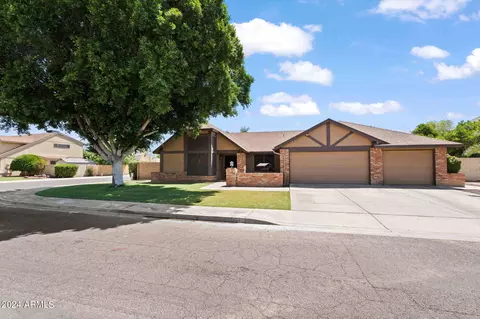
- $565,000
- 4Bd
- 2Ba
- 2,401 Sq Ft
SOLD

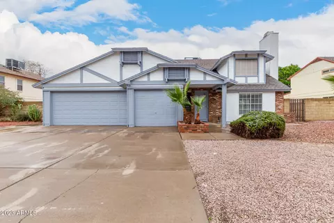
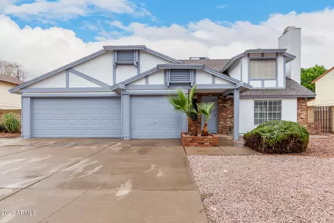
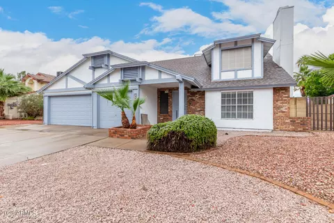
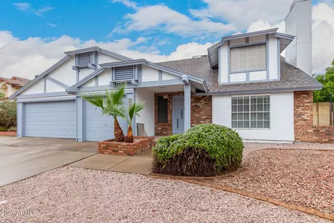
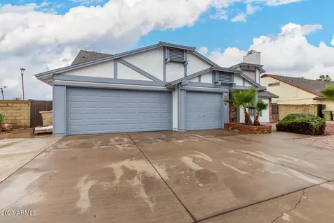
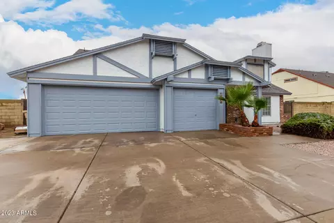
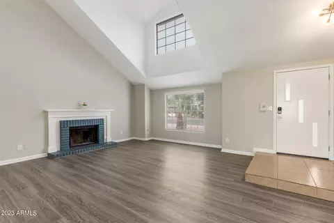
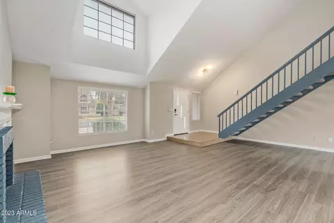
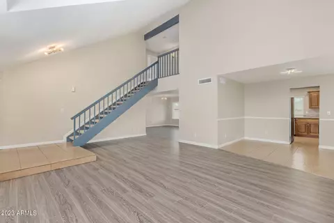
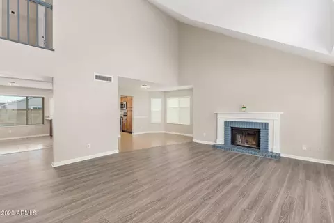
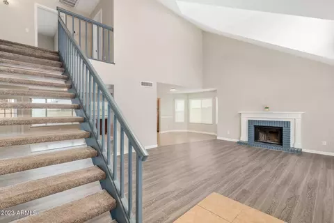
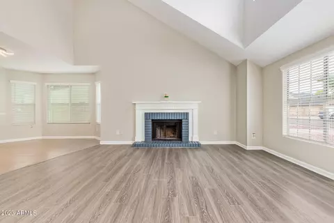
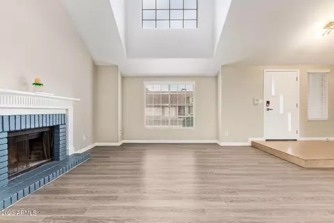
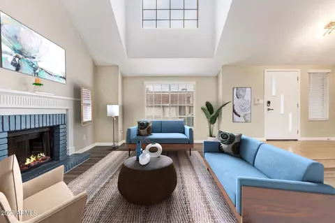
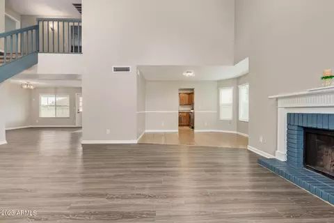
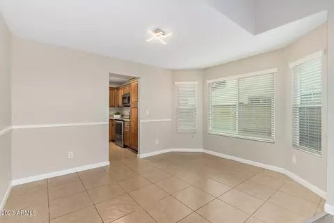
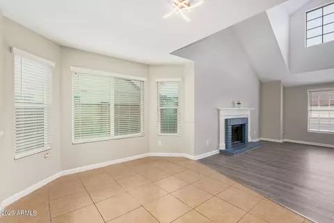
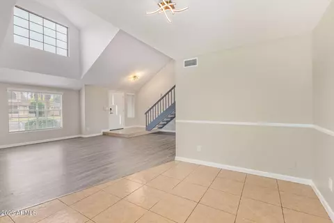
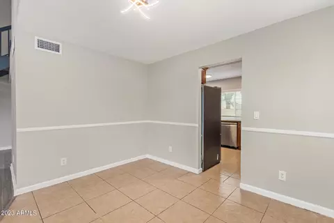
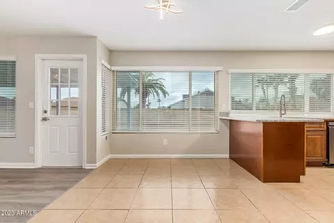
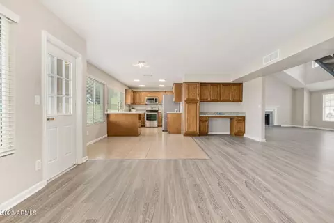
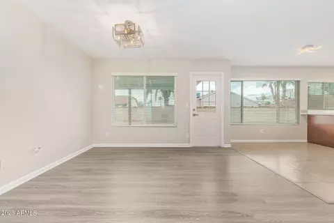
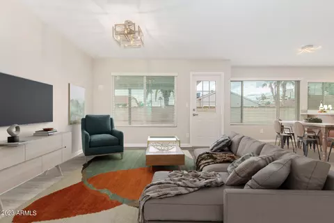
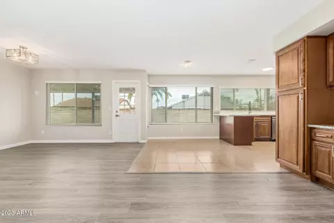
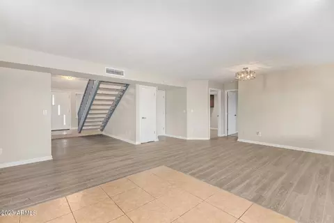
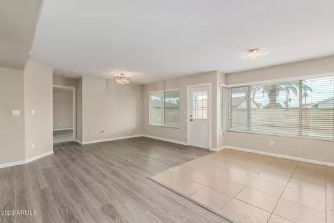
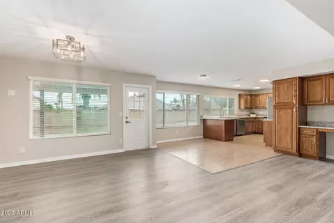
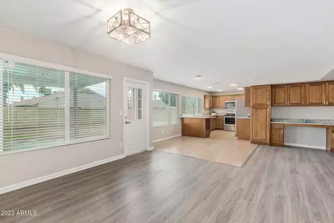
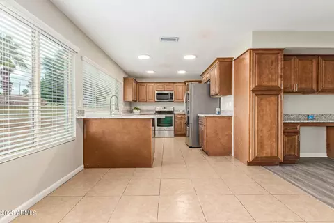
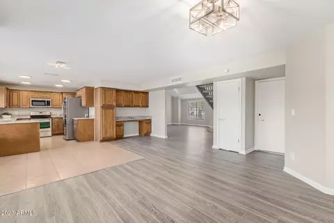
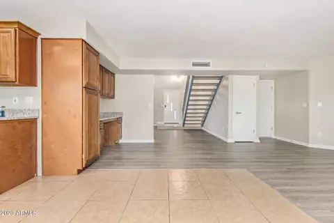
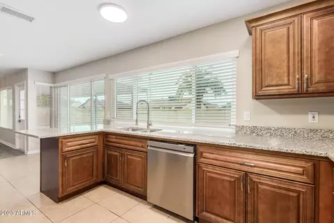
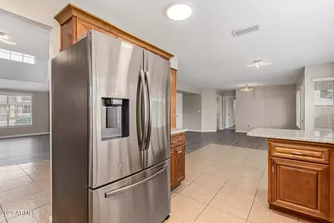
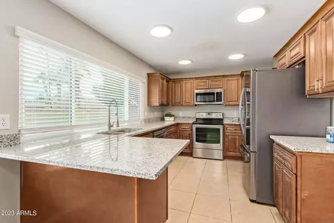
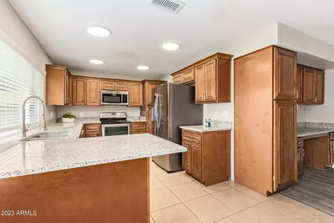
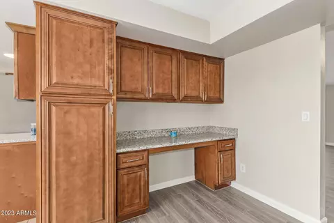
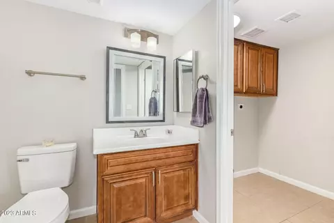
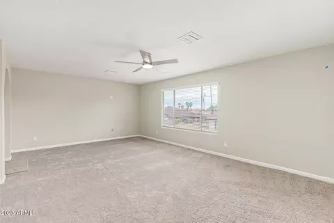
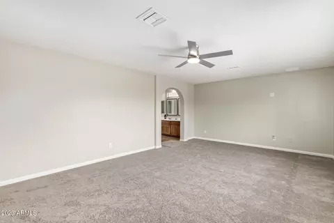
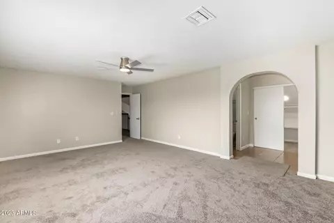
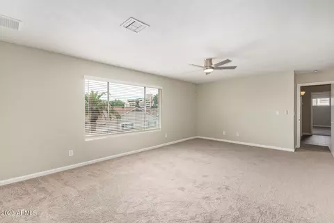
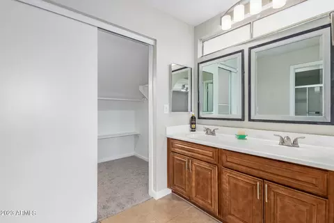
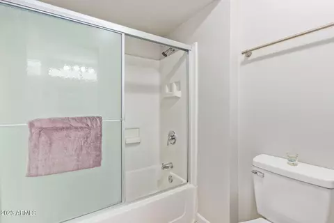
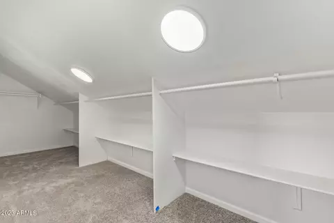
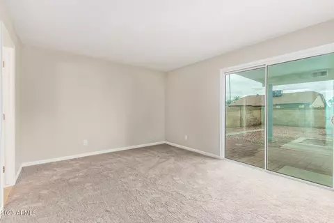
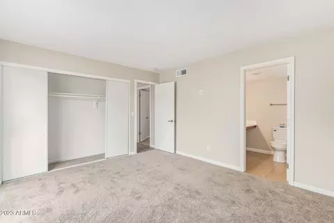
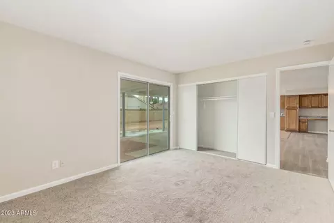
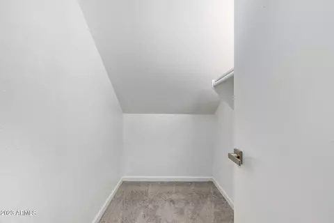
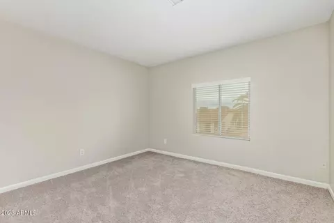
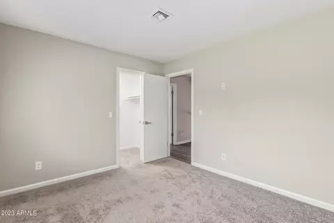
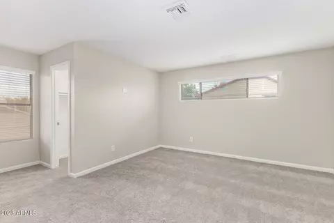
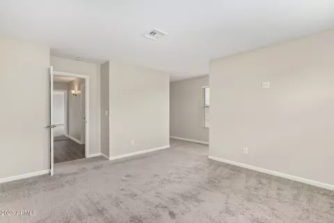
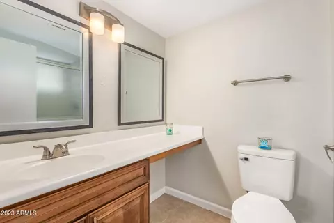
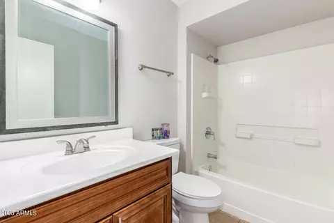
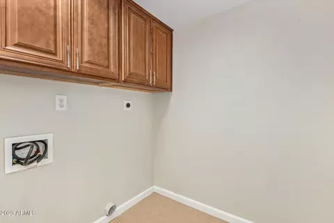
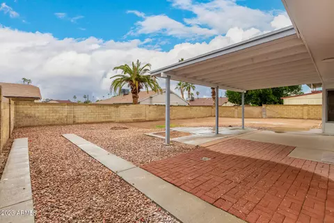
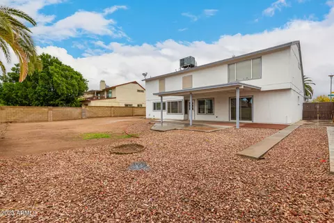
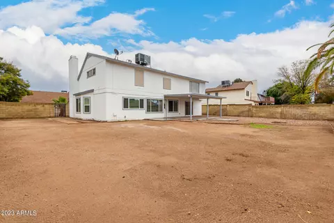
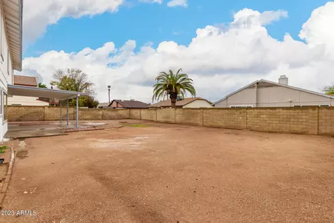
Last sold 03/08/2024 after 94 Days
bed
bath
Sqft ($215/Sqft)
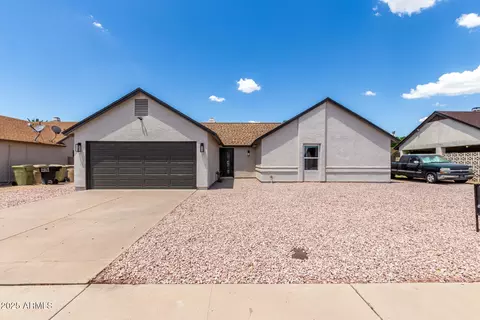
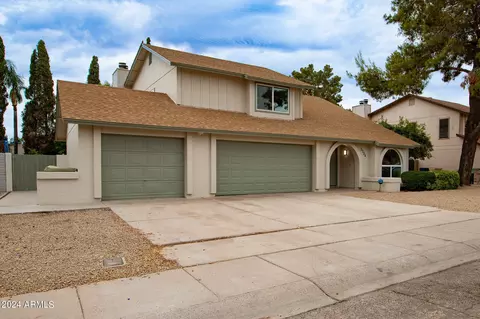
| Property type House | Neighborhood | Year built 1984 | HOA fee $0/month | Lot size 8,908 Sqft | Parking 3 garage spaces | Rental estimate |

| Overview | |
| Cooling/AC | Central Air, Ceiling Fan(s) |
| Heating | Electric |
| Levels/Style | Contemporary, 2 |
| MLS # | 6637549 |
| Type | Residential |
| Virtual Tour | N/A |
| Status | Closed |
| SubType | Single Family Residence |
| SqFt | 2538 |
| Lot Size (Acres) | 0.2 |
| Lot Size (Sqft) | 8908 |
| Property Tax | 1975 |
| Builder Name | Coventry Homes |
| Year Built | 1984 |
| Interior | |
| Total # of Bathrooms | 4 |
| Total # of Bedrooms | 4 |
| Total # of Rooms | 8 |
| Laundry | Wshr/Dry HookUp Only |
| Flooring | Carpet, Vinyl |
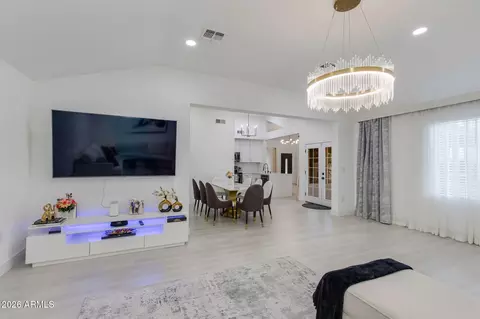
| Interior Features | High Speed Internet, Granite Counters, Double Vanity, Upstairs, Eat-in Kitchen, Vaulted Ceiling(s), Pantry, Full Bth Master Bdrm |
| Fireplace | Living Room |
| Window Features | Low-Emissivity Windows, Solar Screens, Dual Pane |
| Exterior | |
| Roof | Composition |
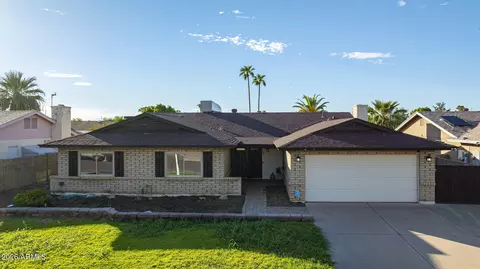
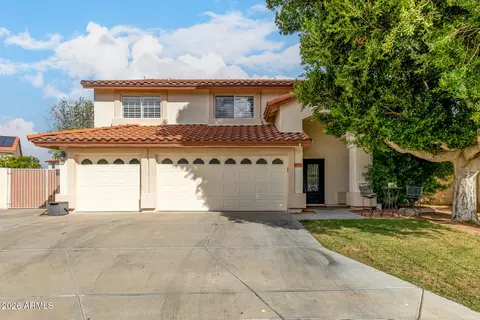
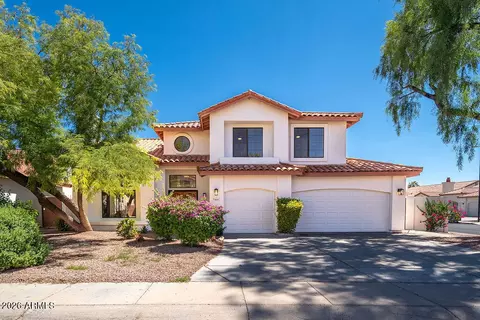
| Construction | Brick Veneer, Stucco, Wood Frame, Painted, Block |
| # of Garage Spaces | 3 |
| Parking | RV Gate, Garage Door Opener |
| # of Open Parking Spaces | 4 |
| # of Covered Spaces | 3 |
| Patio/Porch | Covered Patio(s) |
| Fencing | Block |
| Lot Features | Cul-De-Sac, Gravel/Stone Front, Gravel/Stone Back |
| Amenities / Utilities | |
| Water Source | City Water |
| Sewer/Septic | Public Sewer |
| Spa | None |
| HOA Fee Includes | No Fees |
| Location | |
| Subdivision | HICKORY SHADOWS UNIT 2 |
| Community Features | Tennis Court(s), Playground |
| Elementary School | Marshall Ranch Elementary School |
| Elementary School District | Peoria Unified School District |
| Middle School | Marshall Ranch Elementary School |
| High School District | Peoria Unified School District |
| High School | Ironwood High School |
| APN | 200-75-653 |
| Directions | Head East On Thunderbird To 55th Ave Turn Right (S) To Pershing Turn Left (E) To First Street 54th Dr. Turn Left (N) To Cul De Sac To Your New Home On The Left |
| Lot/ Land Details | |
| Road Responsibility | City Maintained Road |
MLS # 6637549
MLS # 6615666
MLS # 2547370| Est. value | Bed/bath | Sqft | mi | |
|---|---|---|---|---|
| 13408 N 54th Dr, Glendale, AZ 85304 | $585,000 | —/4 | 2,792 | 0.02 |
| 13250 N 54th Dr, Glendale, AZ 85304 | $552,000 | 4/— | 2,314 | 0.02 |
| 13409 N 55th Ave, Glendale, AZ 85304 | $481,000 | 4/— | 2,031 | 0.02 |
| 13401 N 54th Dr, Glendale, AZ 85304 | $568,000 | 4/4 | 2,566 | 0.03 |
| 13403 N 55th Ave, Glendale, AZ 85304 | $389,000 | —/— | 1,397 | 0.03 |
| 13244 N 54th Dr, Glendale, AZ 85304 | $532,000 | 4/4 | 2,537 | 0.03 |
| 13407 N 54th Dr, Glendale, AZ 85304 | $560,000 | 4/— | 2,440 | 0.03 |
| 13415 N 55th Ave, Glendale, AZ 85304 | $477,000 | 4/— | 2,031 | 0.03 |
Estimated values are based on public record data and automated valuation models. Values are not guaranteed and may not reflect current market conditions.

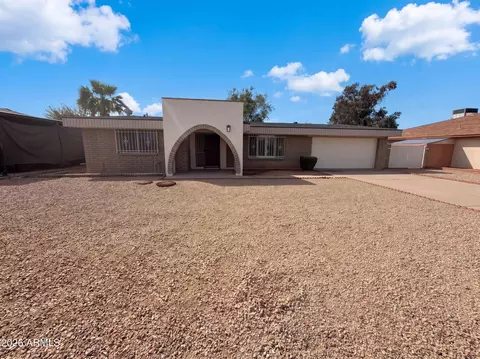
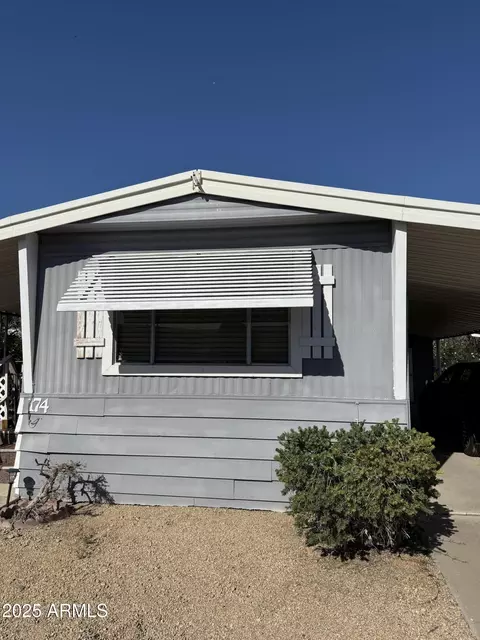
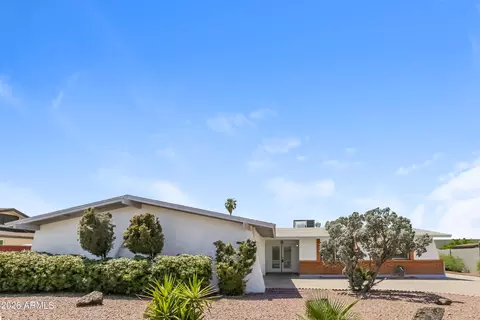
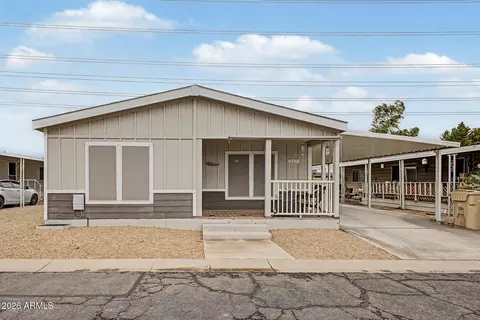
$519,250
$450,000
$568,990
$295,000
$449,900
$1,095,250
$460,000
$365,000
$438,995
$568,000
$540,000
$369,900
$420,000
$354,000
$460,000
$445,000
$354,998
$390,000
$550,000
$375,000
$450,000
$579,900
$244,900
$471,500
$881,725
$505,000
$660,000
$557,498