Movoto Real Estate
Sold on 11/13/2024

4100 Wake Robin Dr, Glen Ellen, CA 95442

$5,026,000

Last sold 11/13/2024 for $4.75M

  • 3

    bed

  • 3

    bath

  • 4,311

    Sqft ($1,102/Sqft)

House not for sale

About 4100 Wake Robin Dr

Property type House
Neighborhood
Year built 2014
HOA fee $0/month
Lot size 3.06 Acre
Movoto estimate
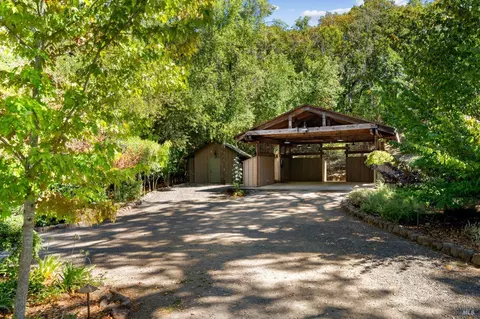
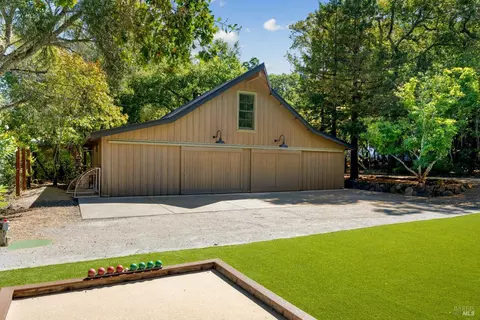
Parking 2 garage spaces
Property description
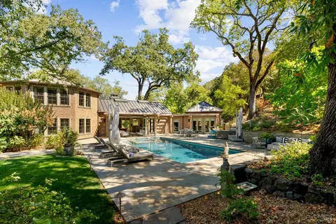
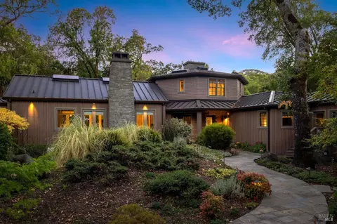
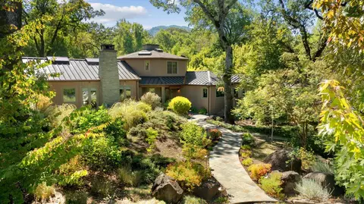
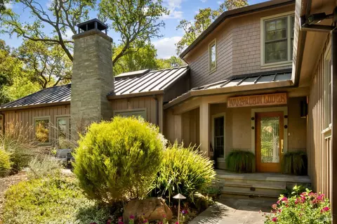
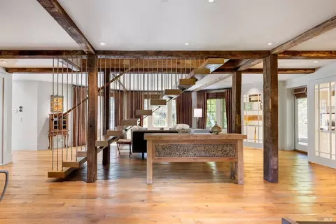
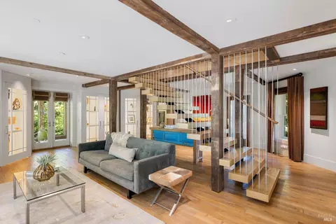
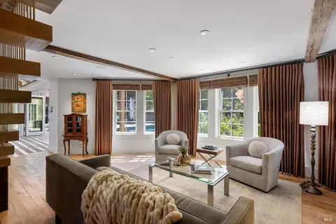
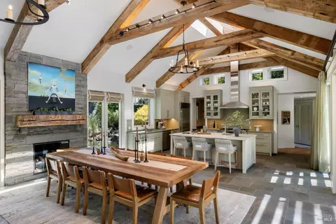
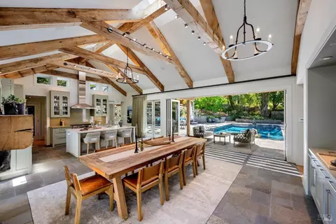
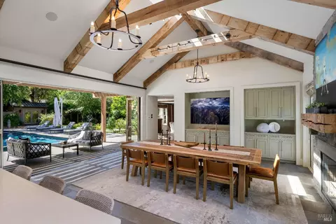
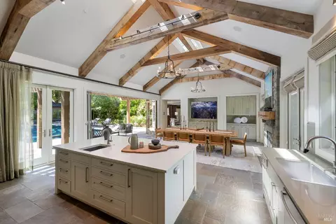
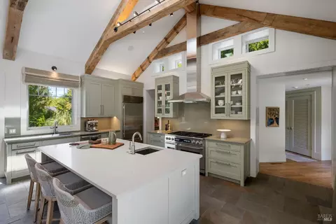
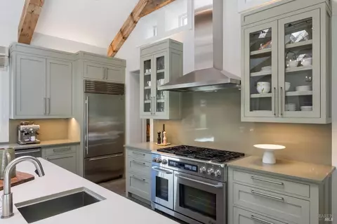
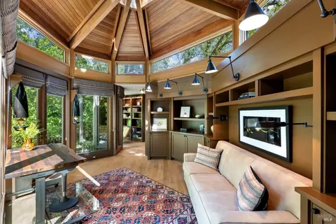
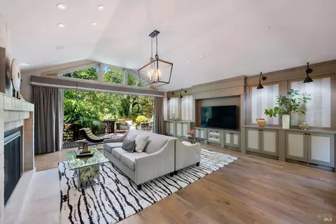
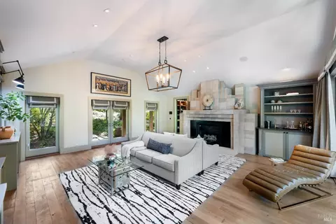
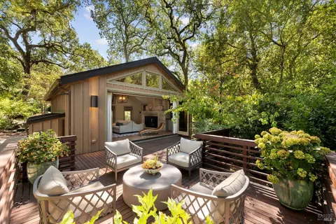
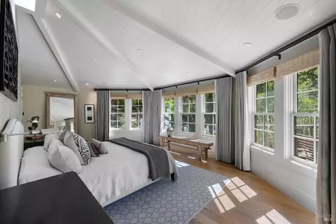
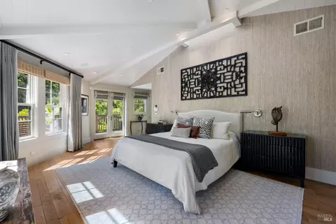
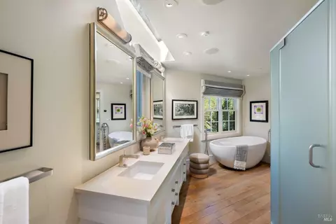
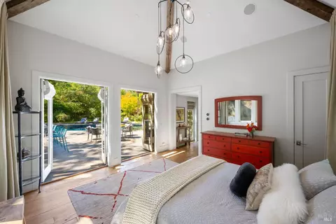
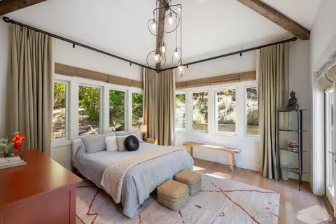
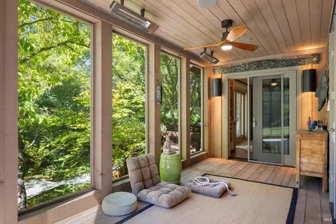
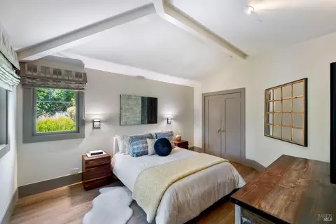
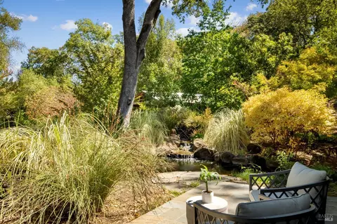
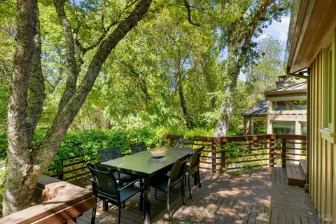
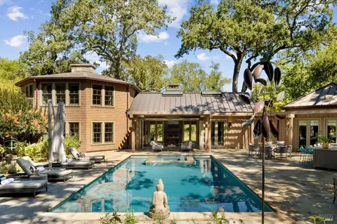
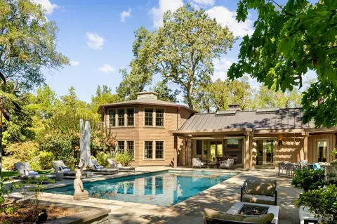
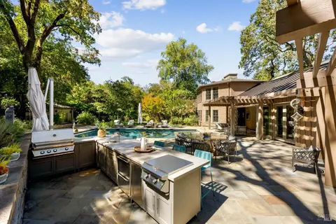
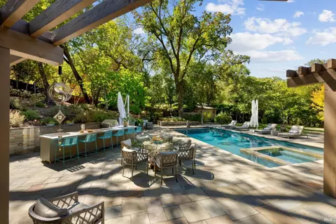
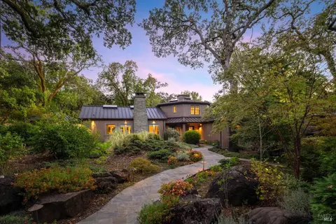
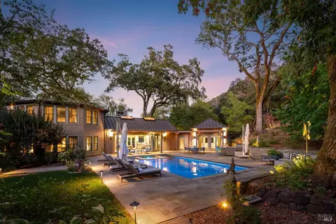
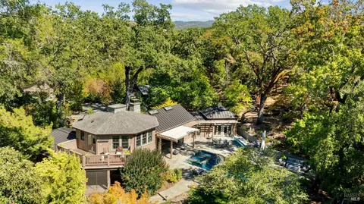
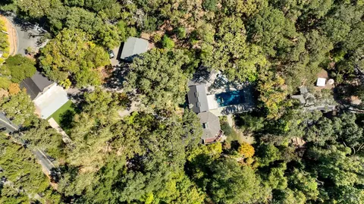
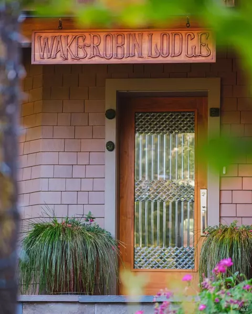
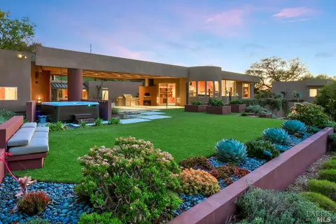
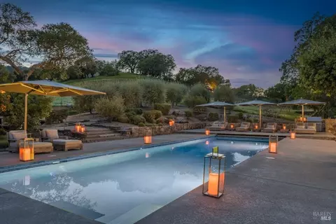
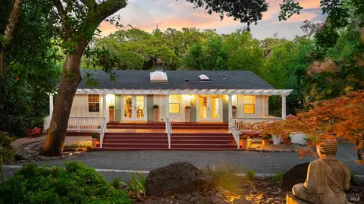
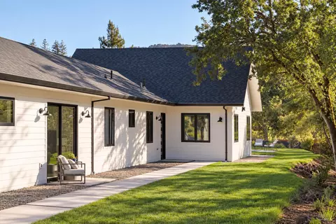
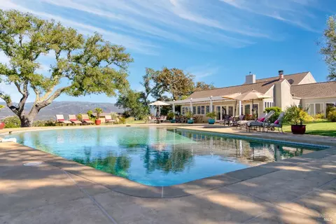
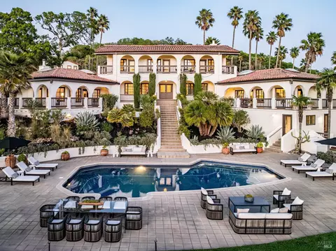
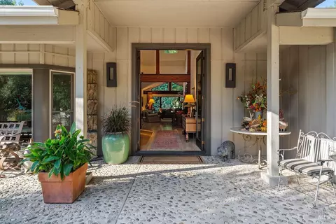
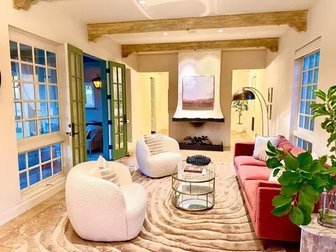
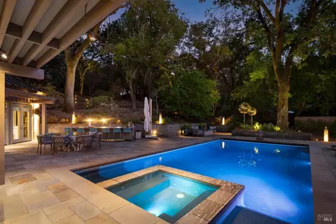
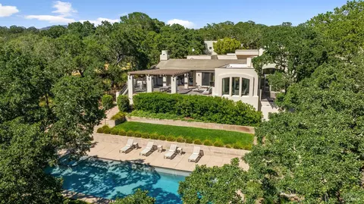
With a rich history in the heart of Wine Country, the property at 4100 Wake Robin Drive is a very unique find. The contemporary home has many modern amenities, while still maintaining a connection to its original form. The octagonal tower that once held the lodge lobby is now a cozy living room with backlit glass cabinets and a modern staircase leading to the second story. A state-of-the-art kitchen complete with a walk-in pantry and temperature controlled wine cellar sits next to a dining room featuring high ceilings and exposed wood beams. The multi-slide glass wall allows the doors to fully open and creates an inviting space to savor indoor/outdoor living. Spacious bedrooms and spa-like bathrooms are some of the many desirable amenities found within this home. When you're ready to relax and enjoy the peaceful surroundings, you need only step outside. The resort-like pool, and outdoor kitchen area provide an idyllic setting to gather or unwind.
Listed by
Listing Agent - Maurice Tegelaar
Listing Office - Compass
Source: BAREIS mls logo
MLS#324072210 • last updated 1 year ago
Movoto checked BAREIS for data 12 minutes ago
Overview
Cooling/AC Central
Heating Central, Fireplace(s)
Levels/Style 2, Traditional, Vintage
SqFt 4311
SubType Detached, Single Family Residence
Type Residential
Year Built 2014
MLS # 324072210
Status Closed
On Market Date 2024-09-17
Lot Size (Acres) 3.06
Lot Size (SqFt) 133294
Interior
# Full Baths 3
Total # of Bathrooms 3
Primary Bathroom Double Sinks, Shower Stall(s), Tub
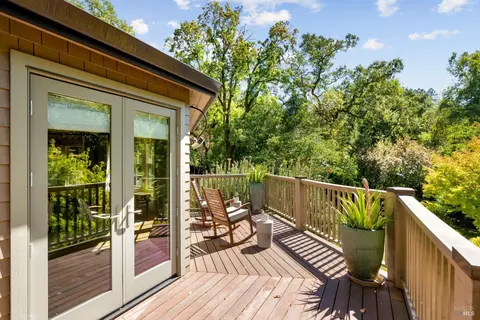
Primary Bedroom Balcony, Walk-In Closet
Bathrooms Shower Stall(s), Tile, Tub W/Shower Over
Total # of Bedrooms 3
Family Room Deck Attached, Open Beam Ceiling
Kitchen Breakfast Area, Island W/Sink, Pantry Closet, Skylight(s), Slab Counter
Dining Room Formal Area
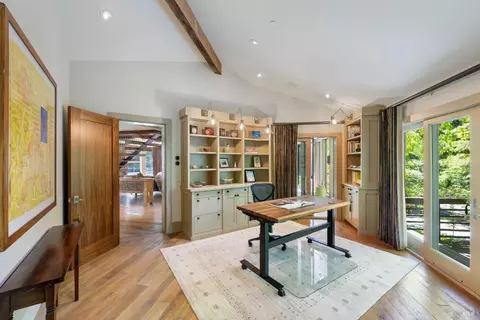
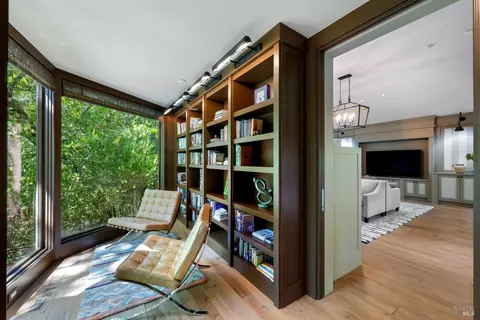
Other Rooms Den, Family Room, Great Room, Guest Quarters, Kitchen, Library, Primary Bathroom, Primary Bedroom, Office, Wine Cellar
Laundry Dryer Included, Inside Room, Washer Included
Flooring Stone, Wood, Other
Appliances Built-In Refrigerator, Dishwasher, Free Standing Gas Range, Gas Plumbed, Hood Over Range
Fireplace Desc Dining Room, Family Room
Interior Features Cathedral Ceiling, Formal Entry, Open Beam Ceiling, Skylight(s), Wet Bar
Exterior
Roof Composition, Metal
Foundation Concrete Perimeter
# Garage Spaces 2
# Carport Spaces 2
# Parking Spaces 8
Parking Covered, Detached, Side-by-Side
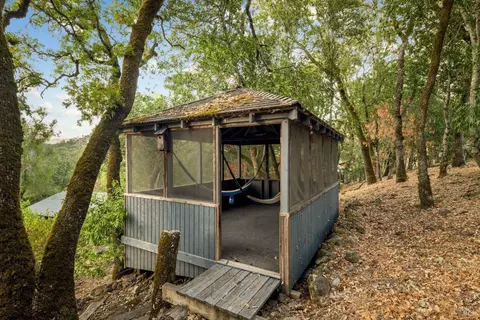
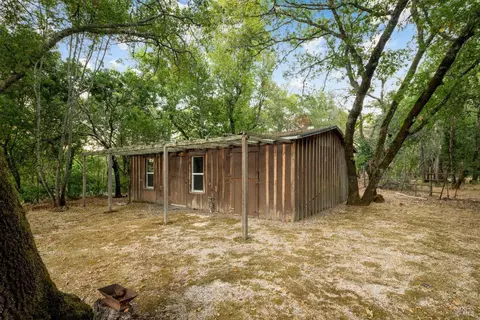
Other Structures Workshop, Other
Drive/ Sidewalk Gated, Gravel
Lot Desc Auto Sprinkler F&R, Corner, Garden, Landscape Back, Landscape Front, Landscape Misc, Private, Stream Seasonal, Other
Amenities / Utilities
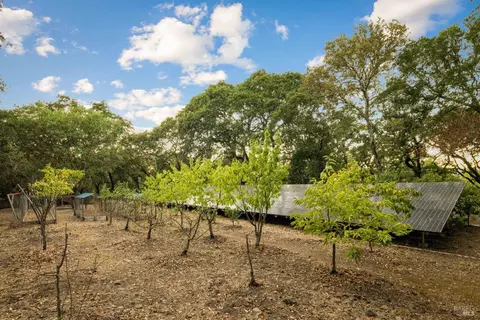
Utilities Cable Available, Internet Available, Natural Gas Available, Public, Solar
Electricity Battery Backup, Photovoltaics Seller Owned
Sewer/ Septic Engineered Septic
Water Source Public
Pool Yes, Built-In, Gas Heat, Pool Cover, Pool Sweep
Miscellaneous Balcony, Entry Gate, Kitchen
Security Features Carbon Mon Detector, Security Gate, Video System
Spa Spa/Hot Tub Built-In, Yes
Location
Area Sonoma
County Sonoma
APN 054-020-038-000
Multifamily Details
$5.02M
Range: $4.22M-$5.83M
Last 30 days 
  • Year Property taxes Tax assessment
  • 2024
    $51,479 +1.9%
    $4,600,000 +3.64%
  • 2023
    $50,506
    $4,438,428
  • 2022
    $50,526
    $4,438,428
  • 4100 Wake Robin Dr
    $4.75M
  • B1300
    —
  • 95442
    $2.35M +4% y/y
  • Glen Ellen
    $2.47M +8% y/y
No chart available
Statistics calculated by Movoto
Est. value Bed/bath Sqft mi
8860 Sonoma Mountain Rd, Glen Ellen, CA 95442 $2,009,000 3/2 1,935 0.04
4112 Wake Robin Dr, Glen Ellen, CA 95442 $1,015,000 3/2 2,340 0.05
4111 Wake Robin Dr, Glen Ellen, CA 95442 $972,000 3/1 1,192 0.06
4150 Wake Robin Dr, Glen Ellen, CA 95442 $1,052,000 2/3 2,073 0.07
4151 Wake Robin Dr, Glen Ellen, CA 95442 $667,000 2/1 999 0.08
3930 Warm Springs Rd, Glen Ellen, CA 95442 $1,439,000 3/2 1,714 0.08
4255 Warm Springs Rd, Glen Ellen, CA 95442 $1,338,000 1/1 1,264 0.09
4170 Wake Robin Dr, Glen Ellen, CA 95442 $1,104,000 2/2 2,083 0.1

Estimated values are based on public record data and automated valuation models. Values are not guaranteed and may not reflect current market conditions.
Thinking of selling? Get a Cash Offer.

  • A smooth, fast sale
  • Skip staging and repairs
  • No strings attached
3/10
6/10
Source: GreatSchools.org © 2026. All rights reserved.

Around B1300

Explore everything this neighborhood has to offer.
By entering my info and clicking Ask a Question below, I am providing my e-signature and express written consent to receive marketing emails, calls, and texts (including via automatic telephone dialing systems, AI generative, artificial or pre-recorded voice technology) relating to my inquiry from Movoto (and parties calling/messaging on their behalf) even if my number appears on the company, state, or national Do Not Call Registry. You also agree to ourTerms and Conditions and Privacy Policy. Consent not required to receive services (call 1-844-420-1270 to be connected without providing consent).

Nearby recently sold homes in Glen Ellen, CA

Nearby homes for sale in Glen Ellen, CA

  • Real Estate
  • CA
  • Sonoma County
  • Glen Ellen
  • 95442
  • 4100 Wake Robin Dr
Meet with a real estate agent today (844) 430-0869
The multiple listing information is provided by BAREIS MLS ®. IDX information is provided exclusively for consumers’ personal, non-commercial use and that it may not be used for any purpose other than to identify prospective properties consumers may be interested in purchasing. Information deemed reliable but not guaranteed to be accurate. Buyer to verify all information. The information provided is for consumers' personal, non-commercial use and may not be used for any purpose other than to identify prospective properties consumers may be interested in purchasing. Listing information updated every 15 minutes. Terms of use & Privacy Policy, California Privacy Info. Copyright © 2005 - 2026 Movoto, Inc. All rights reserved. Equal Housing Opportunity CalDRE CalDRE #01517281
Movoto Real Estate is committed to ensuring accessibility for individuals with disabilities. We are continuously working to improve the accessibility of our web experience for everyone. We welcome feedback and accommodation requests, please submit them here.
The data relating to real estate for sale on this web site comes in part from the Bay Area Real Estate Information Services, Inc. All information deemed reliable but not guaranteed and should be independently verified. All properties are subject to prior sale, change or withdrawal. IDX information is provided exclusively for consumers' personal, non-commercial use and may not be used for any purpose other than to identify prospective properties consumers may be interested in purchasing.
Copyright 2026 Bay Area Real Estate Information Services, Inc. All Right Reserved.
Requests for information regarding mortgage products will be directed to Movoto.com affiliate, Lower, LLC - a licensed Mortgage Lender (NMLS #1124061), or, based on your location, may be redirected to a participating mortgage marketing partner that may pay Lower, LLC for any consumer contact information provided through this site.