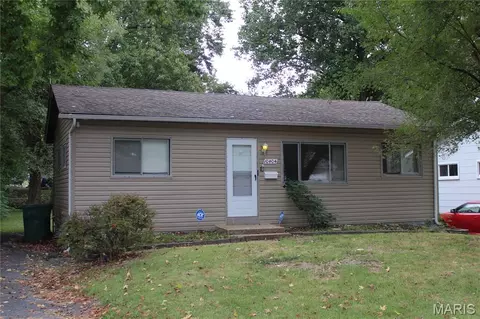
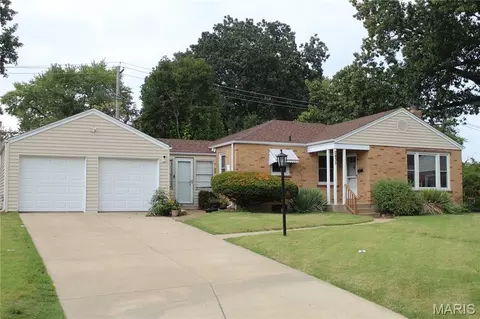
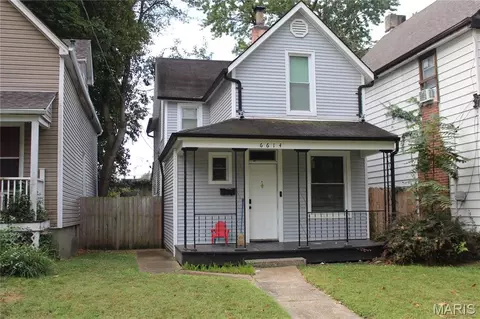
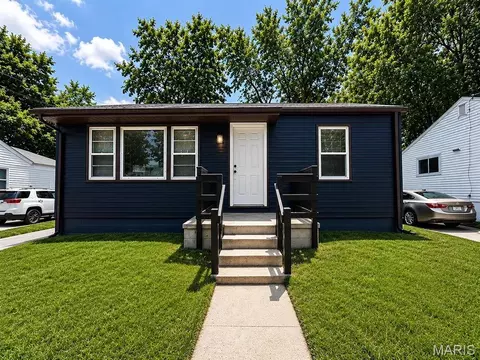
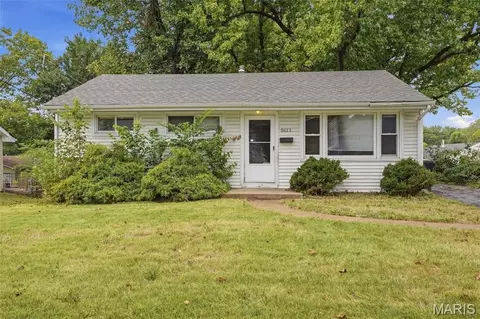
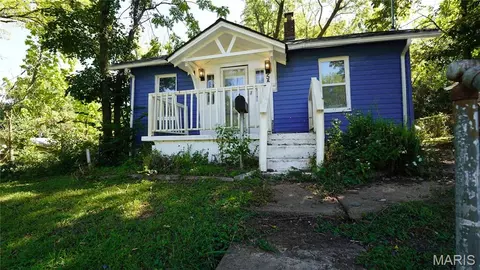
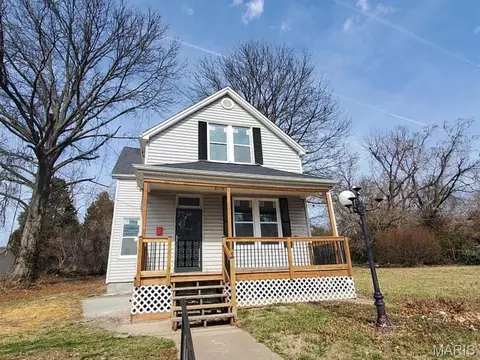
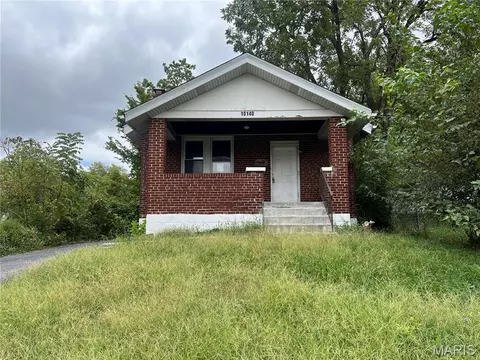
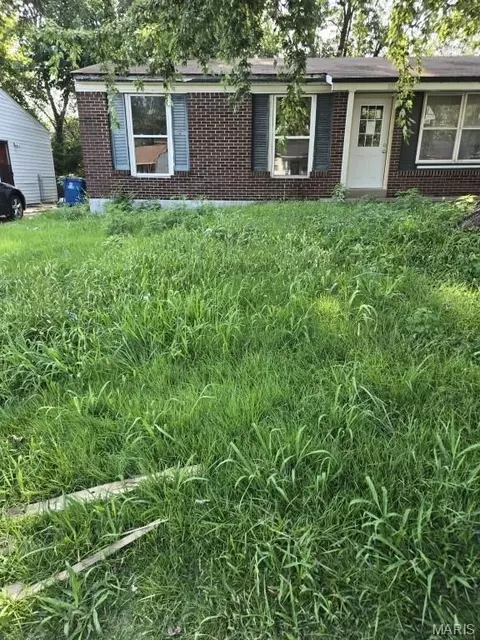
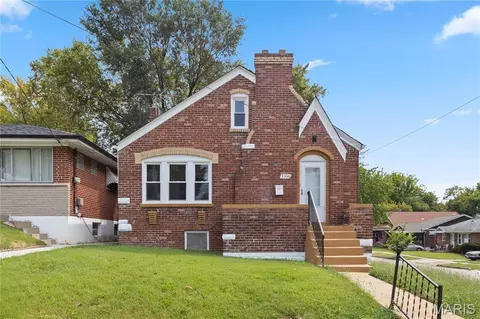
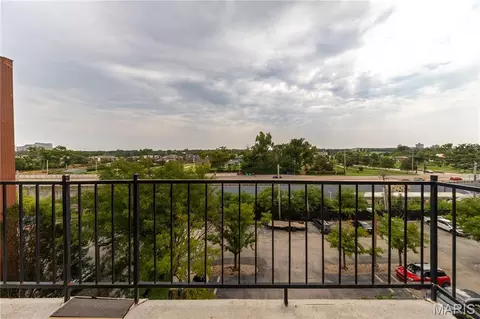
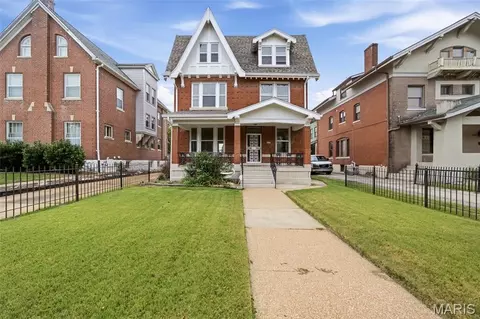
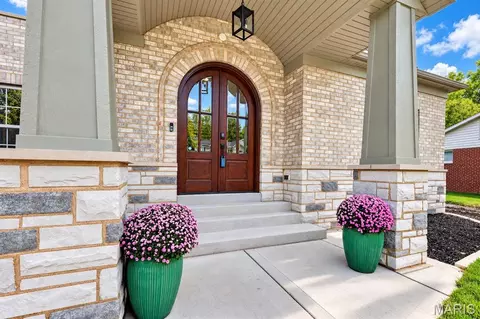
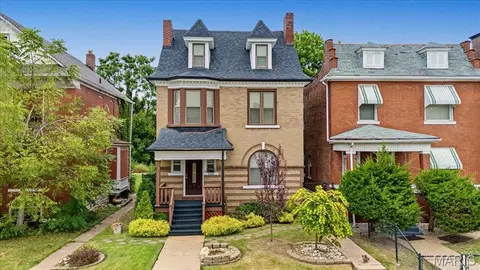
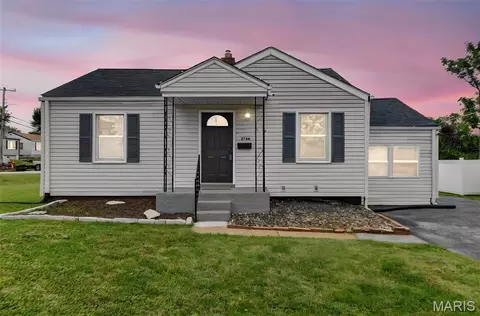
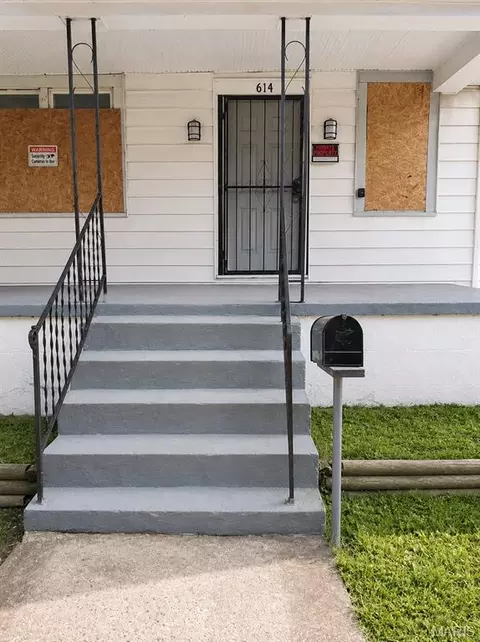
- $160,000
- 3Bd
- 2Ba
- 1,182 Sq Ft
Glen Echo Park Real Estate & Glen Echo Park, MO Homes For Sale | Page 11
1,621 Homes
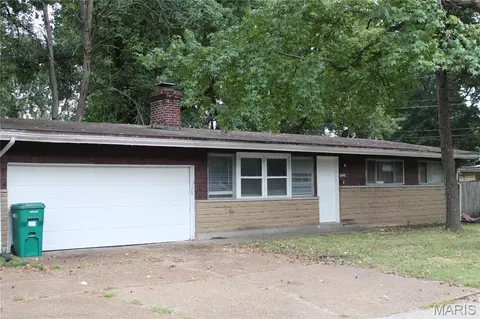
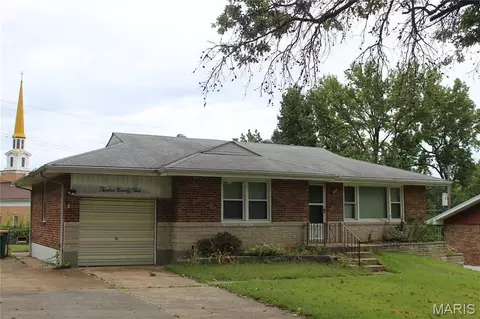
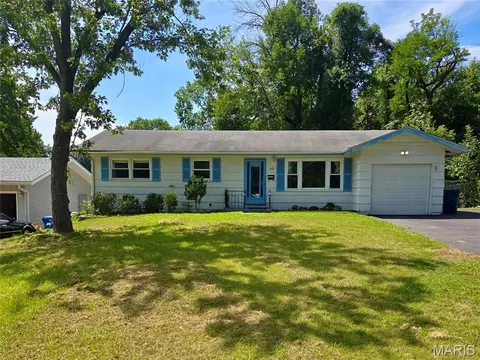
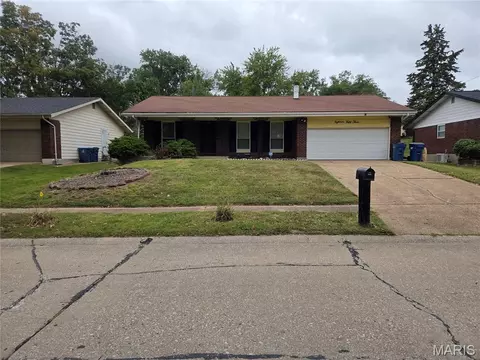
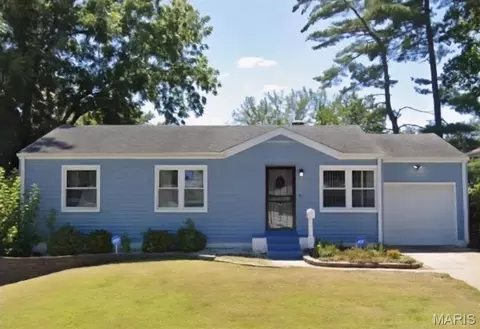
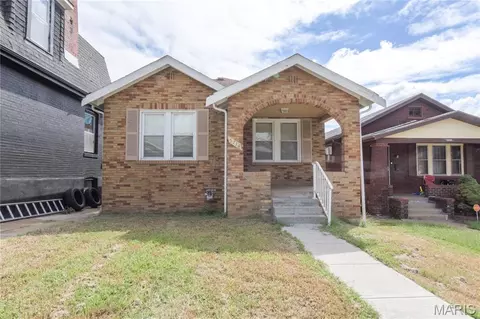
10448 Halls Ferry Rd is a 3 bed 2 bath single family home in Saint Louis, MO 63136 totaling 1,230 sq ft located within the Riverview Gardens School District. This property was recently updated with modern finishes and also includes garage parking as well as a large backyard.
- $125,000
- 3Bd
- 2Ba
- 1,230 Sq Ft
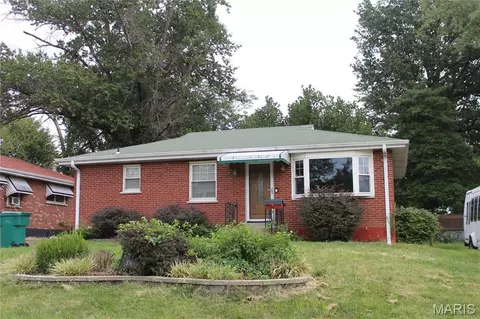
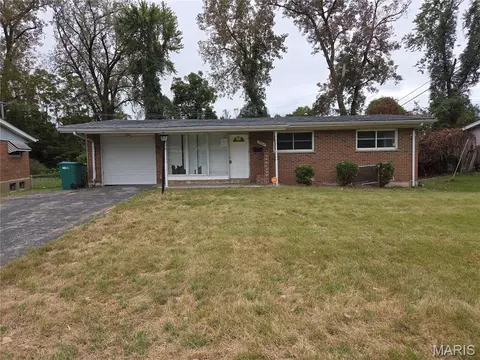
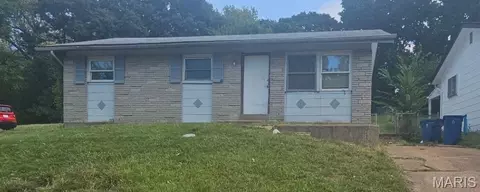
1536 Salerno Dr is a 2 bed 1.5 bath single family home in Saint Louis, MO 63133 totaling 962 sqft located within the Normandy School District. This property was recently updated with modern finishes and also includes off-street parking as well as a large backyard.
- $175,000
- 2Bd
- 2Ba
- 962 Sq Ft
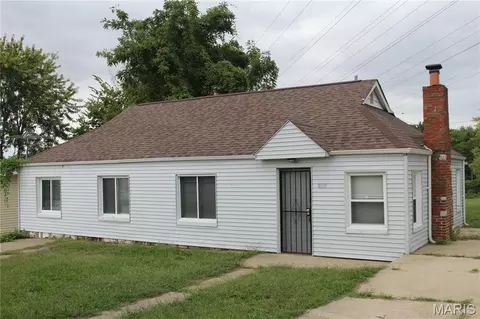
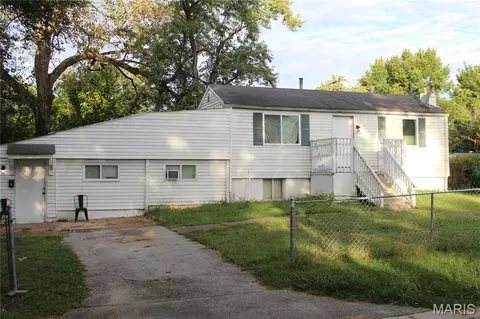
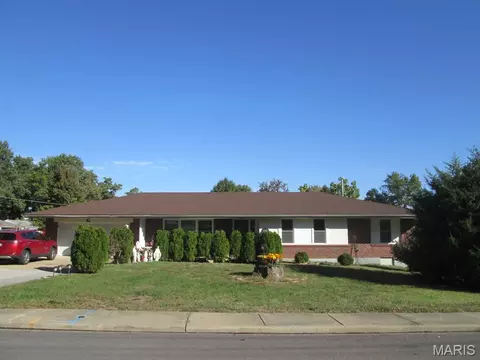
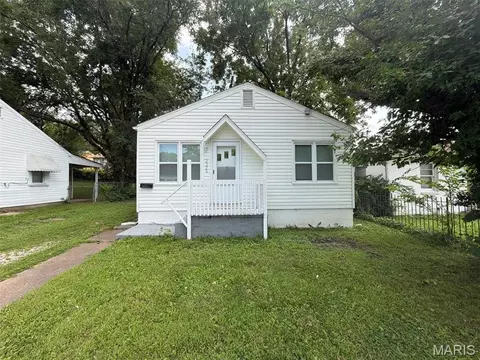
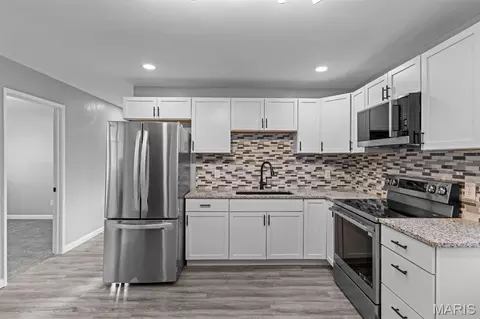
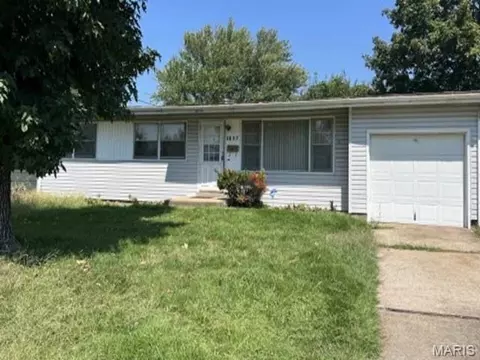
8109 Cler Ave is a 3 bed 1 bath single family home in Saint Louis, MO 63135 totaling 1,170 sq ft located within the Normandy School District. This property was recently updated with modern finishes and also includes off-street parking as well as a large backyard. This property is currently occupied.
- $155,000
- 3Bd
- 1Ba
- 1,170 Sq Ft
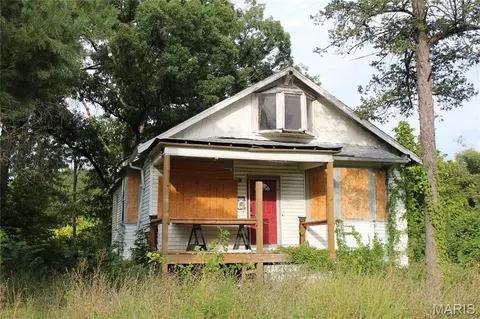
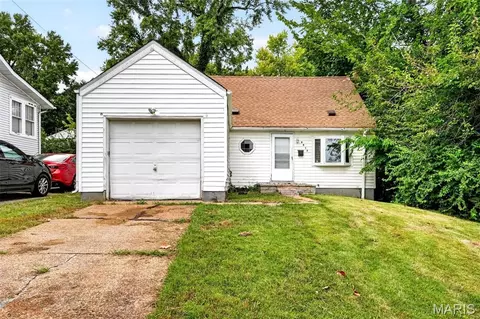
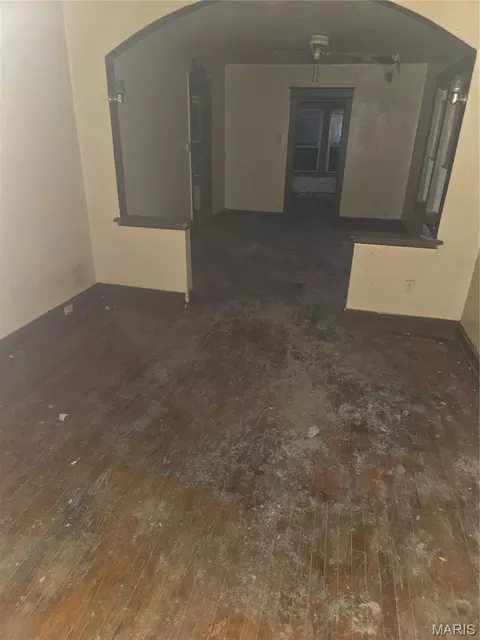
2629 Terrace Ln is a 5 bed 1 bath single family home in Saint Louis, MO 63136 totaling 1,471 sqft located within the Jennings School District. This property is being sold as-is.
- $35,000
- 5Bd
- 1Ba
- 1,471 Sq Ft
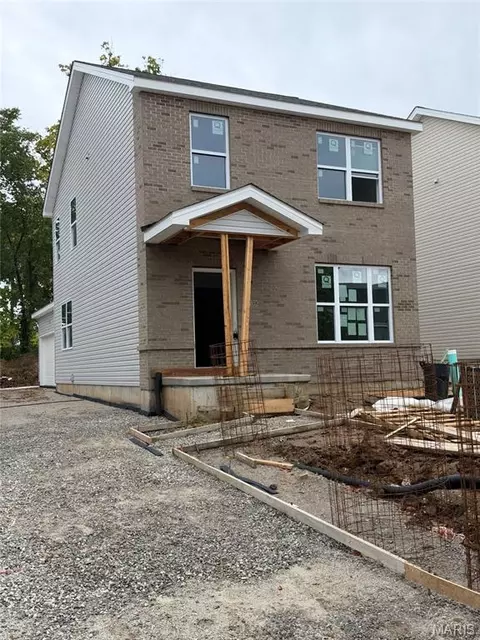
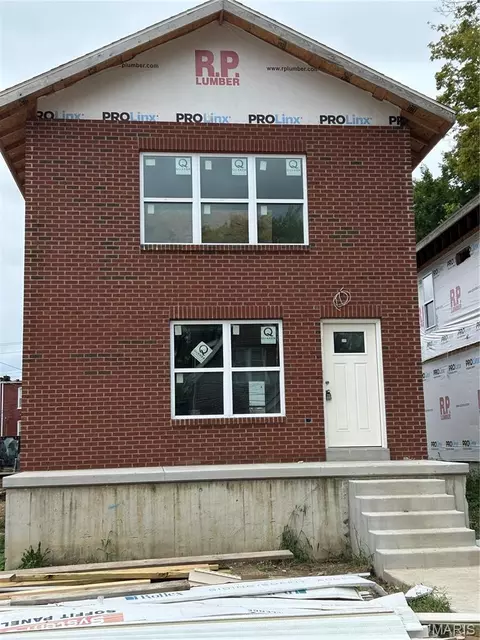
This home is under construction and MUST have confirmed appointment.
CF Vatterott homes are the product of three generations of distinctive architectural designs and quality workmanship, and it shows. This is our 107th year in construction. Our Inventory Homes are loaded with options, just like our Displays. Upgrades include: laminate wood flooring, open floor plan, stainless steel appliances, upgraded lighting, lever door handles, and an attached 2-car garage. This home also offers energy star features in appliances, construction, HVAC, insulation, windows, and thermostat.
- $219,000
- 3Bd
- 3Ba
- 1,526 Sq Ft
1295 Chambers Rd is a 2 bed 2 bath single family home in Saint Louis, MO 63137 totaling 1,148 sq ft located within the Riverview Gardens School District. This property includes garage/off-street parking as well as a large backyard. 1295 Chambers Rd is currently occupied & leased through 3/31/27 for $915/m.
- $130,000
- 2Bd
- 2Ba
- 1,148 Sq Ft
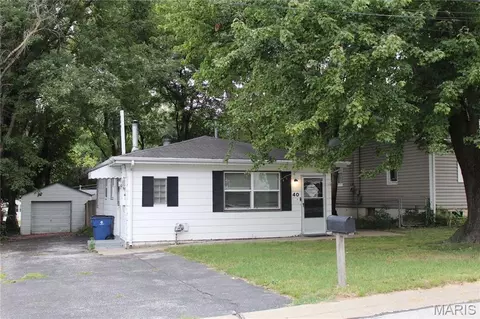
40 Connolly Drive is a 2 bed 1 bath single family home in Saint Louis, MO 63135 totaling 768 sq ft located within the Ferguson-Florissant School District. This property was recently updated with modern finishes and also includes off-street parking as well as a large backyard. 40 Connolly Dr is currently being leased through 3/31/27 for $905/m.
- $120,000
- 2Bd
- 1Ba
- 768 Sq Ft
10153 Earl Drive is a 2 bed 1 bath single family home in Saint Louis, MO 63136 totaling 855 sq ft located within the Riverview Gardens School District. This property was recently updated with modern finishes and also includes off-street parking as well as a large backyard. 10153 Earl Dr is currently leased for $1,090/m through 8/31/2027.
- $118,000
- 2Bd
- 1Ba
- 855 Sq Ft
10404 Earl Drive is a 2 bed 1 bath single family home in Saint Louis, MO 63135 totaling 1,044 sq ft located within the Riverview Gardens School District. This property was recently updated with modern finishes and also includes off-street parking as well as a large backyard.
- $118,000
- 2Bd
- 1Ba
- 770 Sq Ft
2835 Darwin Ct is a 2 bed 2 bath single family home in Saint Louis, MO 63135 totaling 720 sqft located within the Normandy School District. This property was recently updated with modern finishes and also includes garage parking as well as a large backyard. 2835 Darwin Ct is currently is leasing for $1,450/m until 5/31/27.
- $150,000
- 2Bd
- 2Ba
- 1,044 Sq Ft
6614 Chamberlain Ave is a 3 bed 2 bath single family home in Saint Louis, MO 63130 totaling 889 sq ft located within the University City School District. This property was recently updated with modern finishes and includes a large backyard. 6614 Chamberlain Ave is currently being leased for $1,820/m through 6/30/27.
- $175,000
- 3Bd
- 2Ba
- 1,332 Sq Ft
24 Vierling Drive is a 2 bed 1 bath single family home in Saint Louis, MO 63135 totaling 720 sqft located within the Ferguson-Florissant School District. This property was recently updated with modern finishes and also includes off-street parking as well as a large backyard.
- $115,000
- 2Bd
- 1Ba
- 720 Sq Ft
Seller is replacing the roof and installing siding! Add an income-producing property to your rental portfolio with 62 Bayview Court, a tenant-occupied three-bedroom, two-bath ranch located on a quiet cul-de-sac in the Ferguson area of St. Louis County. The property is currently rented for $1,100 per month through September 2028, providing immediate rental income and a long-term lease already in place.
The practical main-level floor plan offers approximately 960 square feet with a spacious living room, separate dining area, functional kitchen, three bedrooms and a full bathroom. Hardwood flooring adds warmth throughout much of the home, while neutral paint creates a clean, versatile interior. The kitchen includes ample cabinetry, generous counter space and major appliances. A bright sunroom provides additional flexible space for relaxing, dining or enjoying views of the backyard.
The full basement expands the property’s functionality with a finished bonus room, second bathroom, walk-in closet, laundry and utility area, plus substantial unfinished storage space. An attached one-car garage and driveway provide convenient off-street parking. Outside, the large, level fenced backyard offers plenty of room for recreation, gardening or outdoor entertaining.
Conveniently located near UMSL, shopping, parks, public transportation and major roadways, this occupied rental offers an attractive combination of space, location and established income. The property is being sold subject to the existing lease, which runs through September 2028. Please do not disturb the tenant. Buyer to independently verify lease terms, rental income, property condition and all provided measurements.
- $115,000
- 3Bd
- 2Ba
- 960 Sq Ft
$10K
NEW CONSTRUCTION ALERT!!!!! Welcome to Hebert Street where there are new homes all around. 3724 Hebert Street will offer 3 bedrooms and 2 full bathrooms all on the upper level. On the main level you will find a spacious living room, half bathroom and an eat in kitchen that leads out to a porch for quiet mornings. Kitchen appliances are included. The back yard also features 2 parking pads for your parking convenience. The basement is perfect for extra storage or it can be finished to create a PERSON CAVE. Hebert Street not only offers new construction, it offers rehabbed homes that have been purchased with families already moved in. If you are looking to build community 3724 Hebert is the place for you. Affordable new construction in a community on the rise, close to public transportation, a grocery store and restaurants. New Construction and your personal touches how much more can you ask for. Welcome HOME...Please verify schools
- $170,000
- 3Bd
- 3Ba
- 1,400 Sq Ft
Large ranch home with close to 2100 square feet. Five bedrooms, 2 full baths, living room, dinning room and screened in patio, 2 car attached garage plus screened in patio. Plus full basement. Large rooms and some recent updates. New 200 amp electric service less than a year old, AC and Hot water heater about a year old and some newer windows. Large level lot with a fenced in back yard. This is a must see!!! City of Overland Certificate of Compliance has passed!
- $320,000
- 5Bd
- 2Ba
- 2,086 Sq Ft
Welcome to this nicely updated 4 bed, 2 bath, 1.5 story home. Recent upgrades include whole house painting, granite countertops, architectural roof, and much more. Attached 1-car garage and full unfinished basement with laundry area. Fantastic location and close to shopping and highways. Seller will review offers after 7 days on market.
- $94,900
- 4Bd
- 2Ba
- 1,075 Sq Ft
$5K
Bring your vision to life in this 1-story home offering 3 bedrooms, 1 bathroom, and 864 sq ft of living space! The functional layout offers plenty of potential for updates and personalization, while the full basement provides additional space and flexibility. A great opportunity to create something special and make this property shine. Sold as is. Schedule your showing today!
- $64,900
- 2Bd
- 1Ba
- 864 Sq Ft
$5K
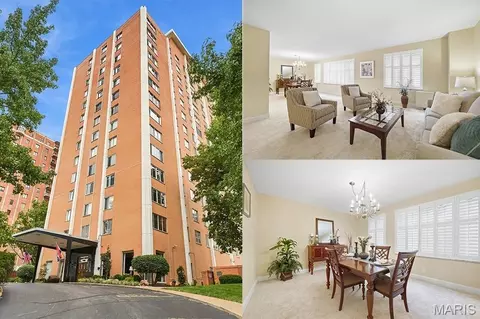
Shows like new Exceptional opportunity to purchase a spacious 1 bedroom, 1 bath first floor condo in a wonderful centrally located full service condo building with an elevator to all floors. No steps from the from entry into your condo. Closed doors separate the front secure lobby area from the private 4 unit first floor enclave. Enjoy comfortable living and easy entertaining with the bright open living room and dining room floor plan. This cheerful updated condo has brand new neutral carpet, fresh paint throughout, and includes pretty plantation shutters. The updated eat-in kitchen features stainless steel appliances, a pantry, ample cabinet and counter space, and area that fits a cafe style table. The bathroom is nicely updated as well. Amenities offered in this prestigious Clayton high rise building include an inground pool, patio, barbecue grills, club room, exercise room, free common laundry room, 24 hour door attendant, and a dog park area. The monthly fee includes heat, air conditioning, water, and a storage locker. A space in the secure basement garage is $60/month. Free outdoor parking for residents and guests. Walk around the corner to popular restaurants on beautiful Wydown Boulevard. An easy and quick commute to downtown Clayton, Washington University, Shaw Park and the Clayton recreation center, Metrolink, highways I-170 & I-64/40. Live the good life here at an affordable price! Be in for the holidays!
- $150,000
- 1Bd
- 1Ba
- 1,110 Sq Ft
Calling all investors!!! Check out this low maintenance property that just needs a few finishing touches to place a tenant and add instant equity. This home is currently vacant and ready for showings. Email or text Alex for offers or more information.
- $62,900
- 2Bd
- 1Ba
- 1,056 Sq Ft
$5K
Welcome to 1853 Atmore Drive, a spacious three-bedroom, two-bath ranch offering approximately 1,236 square feet of main-level living space, a full basement and a garage. This home features an open-concept living and dining area with updated flooring, neutral paint and a fireplace that creates an inviting focal point. The kitchen offers white cabinetry, generous counter space and a convenient breakfast bar overlooking the main living area. Three comfortable bedrooms and 2 bathrooms complete the main level. The partially finished lower level provides additional flexible living space with room for a family room, home office, recreation area, workout space or storage. Some areas of the home need additional repair and finishing, giving the next owner an opportunity to improve the space and add value. Outside, the rear deck overlooks a spacious yard with plenty of room for entertaining, gardening, pets or outdoor activities. With its functional ranch-style layout and additional lower-level potential, this property could be a great choice for an owner-occupant looking for an affordable home with room to personalize. Investors may also appreciate the three-bedroom configuration, two bathrooms and potential rental income after completing any necessary repairs and obtaining required occupancy approvals. Conveniently located near shopping, schools, parks, public transportation and major roadways. Whether you are searching for a primary residence or your next rental property, 1853 Atmore offers space, versatility and investment potential. Property is being offered in its current condition.
- $159,900
- 3Bd
- 2Ba
- 1,236 Sq Ft
$5K
2-bedroom, 1 bath home with occupancy permit already in place and its move in ready for new tenant or owner-occupant. Property is being sold as-is and offers an opportunity for an investor or buyer looking for a cash flowing rental or affordable owner-occupied property. Buyer to verify all information and intended use. Can be sold as package along with 5457 and 5462 Helen Ave.
- $54,999
- 2Bd
- 1Ba
- 704 Sq Ft
$5K
2-Bedroom 1 bath home with newer HVAC, roof, and furnace all updated within the last year. Newer windows. Great opportunity for investor or buyer looking for a property with potential. Property needs cosmetic updates and is being sold as-is. Can be sold as a package with 5462 and 5464 Helen.
- $43,999
- 2Bd
- 1Ba
- 800 Sq Ft
$5K
Looking to build your portfolio? Look no further this well- maintained 3 bedroom 2 bath home in Saint Louis, MO is calling your name! Step right into a spacious living room, with a lot of natural light! Through the living room you will see the kitchen that has been nicely updated with stainless steel appliances, and new LPV flooring. 3 very spacious bedrooms on the main floor all with beautiful hardwood! Basement is partially finished with full bathroom and extra office space! Backyard is perfect for entertaining with beautiful wood deck and spacious yard! home is currently occupied with Tenant is on MTM. Please do not disturb, and showings with accepted contract only!
- $105,000
- 3Bd
- 3Ba
- 910 Sq Ft
Tenant-occupied 3-bedroom, 1 bath home generating $1200.00 month in rental income. Ideal opportunity for an investor seeking an existing rental property with current cash flow. Property is being sold as-is. HVAC, Electrical, and roof have all been updated within the last year. No showings without an accepted contract. Please do not disturb tenant. Occupancy permit granted within last 90 days. Can be sold as package with 5464 and 5457 Helen Ave. Please contact listing agent.
- $80,000
- 3Bd
- 1Ba
- 919 Sq Ft
Great addition to any investment portfolio! This turn-key, 4-bedroom, 1-bathroom 1.5-story home features an income stream with a new tenant on a 1-year lease at $1550 a month rent. Extensive updates completed 4 years ago include a refreshed kitchen and bathroom, full HVAC system, front porch, roof, and gutters with gutter guards, plus brand-new flooring installed just 2 years ago, and it has been freshly painted. Collect immediate cash flow by adding this to your porfolio.
- $119,000
- 4Bd
- 1Ba
- 1,369 Sq Ft
BISSELL HILLS CHARM! Welcome home to this 3-bedroom, 2-full-bath ranch. The spacious living room features a wood-burning fireplace, creating a perfect for gathering space to unwind with family after a long day. The kitchen’s peninsula provides extra counter space and a place for casual seating, while the adjoining breakfast area opens to the deck for easy outdoor enjoyment.
The lower level offers additional storage, a second full bathroom, and a family area with flexible space for entertaining or everyday living. An attached garage, oversized driveway, and large backyard shed provide room for parking and storage. Whether you’re looking for a place to call home or an investment opportunity, come explore the possibilities!
- $110,000
- 3Bd
- 2Ba
- 1,008 Sq Ft
$5K
Opportunity awaits at 2264 Hudson Road! This legally recognized three-bedroom, 1.5-bath brick ranch offers approximately 1,110 square feet of main-level living space, a full basement and an attached one-car garage. Hardwood flooring adds warmth and character throughout much of the home, while the open living and dining area features abundant natural light and direct access to the backyard. The functional kitchen provides generous cabinet space and an opportunity for future updates. The full basement expands the home’s flexibility with a sleeping room, recreation area and additional space for an office, hobbies or storage. Please note that the basement sleeping room is not represented as a legal bedroom. Outside, the large, level yard provides plenty of room for gardening, recreation or outdoor entertaining. With its practical layout and convenient access to shopping, schools, public transportation and major roadways, this property offers potential for an owner-occupant ready to add personal touches or an investor seeking another rental for their portfolio. Based on current area rental activity, the property may support approximately $1,400 to $1,600 per month after any necessary repairs and required occupancy approvals. Actual rent will depend on final condition, management, lease terms and market conditions; buyer to independently verify rental potential. Property is being offered in its current condition and will require an Ameren Safety Inspection. Utilities are not on and will not ne turned on by the seller. Buyer to confirm schools.
- $109,900
- 3Bd
- 2Ba
- 1,110 Sq Ft
$10K
FULLY REMODELED SELLER PAYING $6,000 TOWARD CLOSING COSTS!
BUY WITH LITTLE TO NO MONEY DOWN! First-time homebuyer? This ZIP code qualifies for special 100% financing programs! That means NO DOWN PAYMENT for qualified buyers.
MOVE-IN READY! Enjoy a NEW roof, windows, plumbing, flooring, modern lighting, granite countertops, beautiful tile work, and more! NO GAS BILL! This home is all-electric! LG Appliances include a 10-year warranty, plus the seller is offering 1-YEAR home warranty!
INVESTORS WELCOME! Why spend money remodeling? The work is already done! Potential rental income of $1,500 per month ($18,000 per year) with an estimated 12.95% gross rental yield! Save on closing costs with the seller's covering up to $6,000 closing credit!
STOP RENTING OR START INVESTING! Ask your agent how you can qualify for zero out of pocket financing!
SCHEDULE YOUR SHOWING TODAY!
- $135,000
- 3Bd
- 1Ba
- 888 Sq Ft
Open SUN 1-3
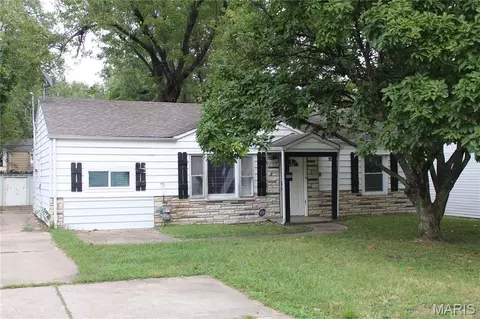
Nestled in the heart of DeBaliviere Place neighborhood, this stylish first-floor condo offers an unbeatable location just moments from Forest Park, Washington University, Saint Louis University, Clayton, the Central West End, and MetroLink access. Combining historic character, modern updates, and exceptional outdoor living, this spacious 3-bedroom, 1.5-bath end unit offers over 1,600 square feet of thoughtfully designed living space. Inside, you'll find hardwood floors, abundant natural light, a gas fireplace, built-in bookcases, and beautiful stained-glass windows that add timeless charm. The inviting dining area opens to an oversized private patio, a rare find that creates the perfect setting for outdoor entertaining, dining, or simply relaxing. The updated eat-in kitchen features stainless steel appliances, quartz countertops, a marble backsplash, center island, beamed ceilings, generous cabinetry, and a charming window seat. The spacious primary suite includes a walk-in closet and adjoining sunroom, ideal for a home office, reading nook, workout space, or private retreat. Two additional bedrooms and two updated bathrooms provide flexibility for guests, family, or remote work. Additional amenities include in-unit laundry, one secure off-street parking space, and a large private storage area. The HOA covers exterior maintenance, landscaping, water, sewer, trash, snow removal, and portions of the master insurance policy, making for truly low-maintenance living. Residents also have the option to join nearby Waterman Pool, a beloved neighborhood destination offering a relaxing summer escape just steps from home. A passed occupancy inspection is available, and qualified buyers may be eligible for the Live Near Your Work Program. Offering remarkable space, an oversized private patio, modern updates, and one of St. Louis' most walkable and vibrant locations, this condo presents an exceptional opportunity to enjoy the best of city living.
- $250,000
- 3Bd
- 2Ba
- 1,632 Sq Ft
Solid brick ranch-style home in Uplands Park offering 3 bedrooms, 2 full baths, and over 1,200 square feet of living space. The main level features an inviting covered front porch, hardwood floors, one bedroom, and a full bath. Upstairs offers two additional bedrooms and another full bath, providing a flexible layout for a variety of living arrangements. Recent updates include a newer roof, electrical panel, water heater, furnace, and PVC plumbing. Detached garage in the back. The property is currently occupied by a long-term tenant paying $1,100 per month ($1,000 rent plus $100 sewer bill), providing an existing rental arrangement for investors. Conveniently located near parks, public transportation, stores, and restaurants. Property to be sold in As-Is condition.
- $99,900
- 3Bd
- 2Ba
- 1,260 Sq Ft
10140 Baron is an investor special! This 2-bedroom 1 bathroom brick bungalow boasts 1056 sqft of living space that is waiting on your vision to bring it to its full potential. Some updates have already been completed as all new plumbing has been ran in the home and a new water heater has also been installed. Whether you are looking for your next rental that requires a little work or your next project, this home could be the perfect fit for you. Schedule your showing today!!
- $55,000
- 2Bd
- 1Ba
- 1,056 Sq Ft
$10K
Investor opportunity in Castle Point! This 3 bedroom, 2 bathroom home is being offered as-is and is ready for a buyer looking to finish a renovation project. The basement has been fully cleaned and gutted, ready for buildout. New windows and doors have already been installed throughout the home. Remaining work includes interior wall finishing and completing the renovation. A great opportunity for investors, contractors or buyers looking for a renovation project with a head start already made.
- $32,999
- 3Bd
- 2Ba
- 1,125 Sq Ft
$7K
Welcome to 3500 Central Pl, a bright and inviting brick home filled with natural light and charming character throughout. Beautiful hardwood floors, crisp neutral finishes, and classic arched openings create a warm and open feel from the moment you step inside. The refreshed kitchen features dark cabinetry, marble look countertops, tile flooring, stainless steel appliances, and a gas range. The updated bathroom offers a fresh modern look with floor to ceiling tile, contemporary black fixtures, and a stylish vanity. Upstairs, you'll find a spacious finished bonus area offering plenty of room for a home office, recreation space, or additional living area. Outside, enjoy a generous yard, private driveway, and convenient single car garage. With bright living spaces, tasteful updates, original charm, and plenty of usable space, 3500 Central Pl is ready to welcome you home.
- $139,900
- 2Bd
- 1Ba
- 1,215 Sq Ft
$5K
*As of Nov 2026, the unit has been leased through end of June 2027. Owner is willing to negotiate early lease end with current tenant to accommodate a buyer's needs/timeline accordingly if necessary.
*Property can still be shown with proper (minimum 24h) notice.
Top-floor corner ~941 sq ft 2-bed/1-bath condo (one of the best in this building) with a great panoramic view straight into Forest Park (unit faces Forest Park). Bedroom and living room each open to their own private deck. Location: across from Forest Park and steps from the Forest Park Metrolink station — about 5 minutes west to Wash U (Blue Line) or the airport corridor (Red Line), about 5 minutes east to the Central West End, and about 15 minutes downtown.
Building and neighborhood highlights;
• Elevator in the building • WashU shuttle picks up in front of the building
• Loop trolley stop next door
• Waterman Pool neighborhood membership is available (neighborhood membership pool; not an on-site building pool)
• Finishes: all new flooring, countertops (in kitchen and bath), paint, windows, and more; total refinish completed 2026 (be the first to live in this essentially brand new unit!) Highlights
• 1 dedicated gated parking space • In-unit combo washer/dryer PLUS free shared laundry on the same floor
• Dishwasher, central heat & A/C
• Bike storage on the 1st floor
• Keyless entry
Virtual tour / 3D scan link is available. Please inquire to receive if it is not showing on your platform.
- $149,000
- 2Bd
- 1Ba
- 945 Sq Ft
Step into the character and craftsmanship of a beautifully renovated 5-bedroom, 4.5-bath historic home, where timeless architectural details meet thoughtful modern updates. The main level showcases original hardwood floors, classic pocket doors, soaring proportions, and a spacious living room anchored by an antique fireplace and original mantel. The updated kitchen blends modern functionality with the character of the home, featuring custom cabinetry, granite countertops, and stainless steel appliances. A full bath completes the main level. All five bedrooms are located on the upper levels, along with three additional bathrooms. The walkout basement offers partially finished space, a half bath, and washer/dryer hookups. Outside, professionally landscaped grounds are framed by a wrought-iron fence, while the gated driveway leads to an oversized two-car garage with an attached rear carport. A rare opportunity to enjoy the architectural character of a historic home with the comfort and convenience of modern updates.
- $425,000
- 5Bd
- 5Ba
- 2,418 Sq Ft
Back on market due to no fault to the seller; buyer circumstances changed last minute.
Adorable blonde brick in Walnut Park West! Main floor includes 2 bedrooms and 1 bath, with a full dining room area and eat in kitchen on the main floor plus lots of room to spread out into the basement. Perfect for first time homebuyers or investors!!
- $60,000
- 2Bd
- 1Ba
- 905 Sq Ft
THIS IS THE ONE YOU'VE BEEN WAITING FOR! Totally renovated from top to bottom, your 5 bedroom 4 bath home will not disappoint. Walk into your beautiful open concept first floor featuring not one but 2 Stonewall fireplace casings and plenty of natural lighting. Truly a must see. Not to mention LOCATION LOCATION LOCATION! You are within walking distance to the desirable Delmar Loop and Forest Park. Make your appointment today.
- $399,900
- 5Bd
- 4Ba
- 3,166 Sq Ft
This 3-bedroom, 1.5-bath home in Ferguson offers an opportunity to own a property in the North County area. The home features a functional layout and a spacious lot, providing a solid opportunity for a buyer looking to add personal touches or for an investor seeking a property in an established residential neighborhood. The home will benefit from some minor updates. Conveniently located near local schools, shopping, dining, and major roadways, this home offers easy access to surrounding Ferguson and St. Louis County communities.
- $59,900
- 3Bd
- 2Ba
- 936 Sq Ft
$10K
Great opportunity on this ranch style home with attached 1 car garage. It offers approximately 960 square feet of living space with 3 bedrooms and 1 bathroom. Basement. Built in 1956 repairs and updates are needed but has potential. Property sold "AS-IS" without contingencies, repairs, warranties, guarantees or representation as to listing accuracy, property information, photo or other depiction included or described herein. Inspect prior bidding.
- $59,800
- 3Bd
- 1Ba
- 960 Sq Ft
$5.1K
Luxury new construction at its finest, this exceptional custom residence by Forum Properties offers over 5,940 square feet of thoughtfully designed living space with 5 bedrooms and 4.5 bathrooms in the Bon-Price Park subdivision, ideally situated on a quiet cul-de-sac with a private backyard backing to mature trees, all within the highly acclaimed Ladue School District.
The open-concept floor plan is enhanced by 9-foot ceilings on all levels, a spacious great room with a gas fireplace, dining area, and a chef's kitchen equipped with a premium Viking appliance package, including a 48-inch gas range, a 36-inch Viking French door refrigerator, Taj Mahal quartzite countertops, premium all-plywood cabinetry, a large center island, and a walk-in pantry.
The main-level primary suite features a 12-foot ceiling, a spa-inspired Italian marble bathroom with heated floors, a freestanding soaking tub, oversized shower, dual vanities, and a spacious walk-in closet. A dedicated main-level office provides an ideal work-from-home space.
Upstairs are three additional bedrooms, two full bathrooms, and a loft overlooking the great room.
The 2,300-square-foot finished lower level offers exceptional flexibility, with areas that can accommodate a recreation room, home theater, fitness studio, golf simulator, wine cellar, or other lifestyle amenities, and offers a potential to add a sixth bedroom.
Additional features include real wood trim throughout, extensive crown molding, a solid mahogany front door, central air humidifiers, brick and stone exterior, pre-wiring for a security system and exterior surveillance cameras, an attached three-car garage with EV charging capability, and a quiet cul-de-sac location.
*The Master Closet will be built out prior to closing. **Seller Financing option available.
- $1,850,000
- 5Bd
- 5Ba
- 5,940 Sq Ft
$80K
Welcome to 3923 Sullivan Ave., a charming 3-story home in the St. Louis home ready for its next chapter! Built in 1902, this property offers the character and architectural appeal of an older St. Louis home while providing an opportunity to make the space your own.
Located in The Greater Ville community, this property is positioned in an area where investment, homeownership, and neighborhood revitalization are creating new opportunities. Whether you're a first-time buyer looking for a place to call home, an investor seeking your next project, or someone who appreciates the character of a St. Louis neighborhoods, 3923 Sullivan Ave, is worth a closer look.
Bring your vision, imagination and discover the possibilities with what this large property has to offer. Schedule your showing today and see how 3923 Sullivan Ave. could become your next home or investment!
- $179,900
- 5Bd
- 4Ba
- 1,750 Sq Ft
Charming, move-in-ready, and well-maintained, this home offers 1,522 sq. ft. of total living space! Beautiful hardwood floors and fresh paint welcome you into this inviting home, featuring 3 bedrooms and 2 updated full baths. The versatile layout offers an optional second entrance through a bonus family room/sleeping area, with convenient access to the driveway and a sliding door leading to the backyard patio. The spacious corner lot is perfect for summer BBQs, outdoor gatherings, or simply relaxing outdoors. A storage shed provides additional space for tools and outdoor equipment.
The finished lower level adds incredible flexibility with a 31' x 12' recreation room, 3rd bedroom, and full bath, providing an ideal space for guests, extended family, or additional living needs.
Major updates include a BRAND-NEW ROOF (2024) and an updated kitchen (2023) featuring 42-inch cabinets, stainless-steel appliances, and a breakfast bar. The HVAC system and electrical panel were updated in 2018.
Conveniently located just minutes from Tiemeyer Park and The Crossings at Northwest. Come see this wonderful home before it's SOLD!
- $179,900
- 3Bd
- 2Ba
- 1,522 Sq Ft
$2.1K
- $28,000
- 2Bd
- 1Ba
- 1,040 Sq Ft
$10K
- $18,000
- 2Bd
- 1Ba
- 900 Sq Ft
$5K
- $18,000
- 3Bd
- 2Ba
- 720 Sq Ft
$5K
- $17,000
- 2Bd
- 1Ba
- 1,127 Sq Ft
$5K
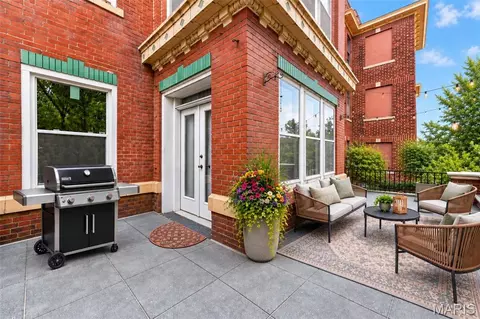
Huge Price Decrease - Motivated Seller - Welcome to this inviting 1.5-story brick home, offering over 1,900 sq ft of living space designed for comfort and everyday living. The beautiful level lot and large patio create an ideal setting for family gatherings, barbecues, and outdoor fun. The main floor features a primary bedroom, a living/dining combo, a large eat-in kitchen, and a cozy den perfect for reading, working, or relaxing. Upstairs, you’ll find two additional bedrooms and a convenient half bath, giving kids or guests their own private space. Downstairs, the partially finished lower level with its own half bath offers even more room to play, work, or unwind. With low-maintenance double-hung windows and a 2-car garage, this home blends practicality with charm. A wonderful home with space, comfort, and room to grow. Don't Miss this Beautiful Home!!
- $227,900
- 3Bd
- 3Ba
- 1,927 Sq Ft
Open SUN 12-2
Investor Special! 4845 Page Blvd presents a prime opportunity for rehab or redevelopment in the heart of St. Louis. This 2-family duplex is being sold as-is and requires significant repairs, but offers strong potential for those with vision. The structure is in poor condition and will need a full renovation—ideal for experienced investors, contractors, or developers looking to restore or repurpose. Located near major transit routes and local amenities, this property sits in an area with growing interest and revitalization efforts. Bring your ideas and make this project your next success. No disclosures; seller to do no repairs. This listing is also zoned commercial.
- $29,900
- 4Bd
- 2Ba
- 2,652 Sq Ft
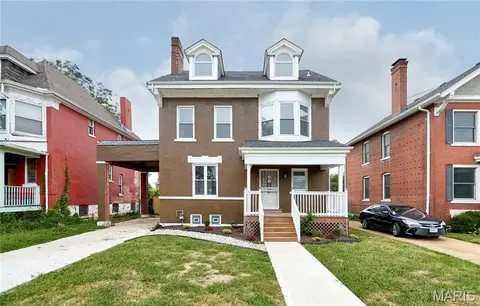
Move right in and enjoy carefree city living in this freshly updated 2-bedroom, 2-bath condo in the heart of desirable Skinker-DeBaliviere! Freshly painted with new carpeting, this inviting condo offers a wonderful combination of historic St. Louis character, modern amenities and an exceptionally convenient location.
The bright, open living and dining areas provide plenty of room to relax or entertain, while the updated kitchen features granite countertops, handsome dark cabinetry, stainless steel appliances, a breakfast bar and abundant workspace. A private deck just off the kitchen expands the living space outdoors—perfect for morning coffee or unwinding at the end of the day. Even better, the in-unit washer and dryer make everyday living especially convenient.
The spacious primary bedroom features its own private bath, while a second bedroom and full bath offer flexibility for guests, a roommate or home office. Gated assigned parking and a large private basement storage area are additional amenities that can be hard to find in city condo living.
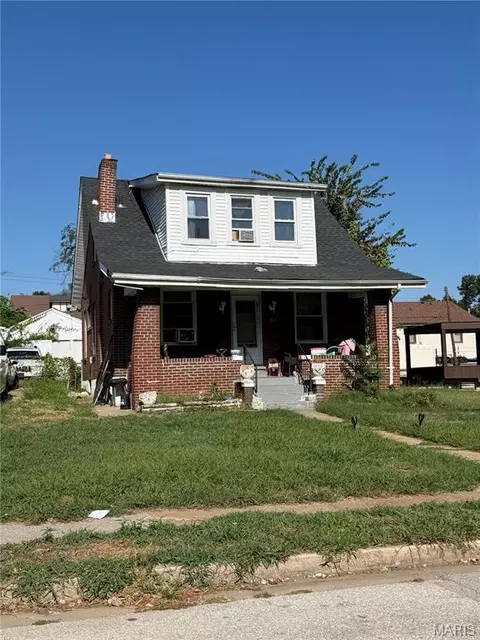
All of this in a fantastic location near Forest Park, Washington University, the Delmar Loop, restaurants, shopping and entertainment, with easy access to everything the Central West End and surrounding neighborhoods have to offer. Fresh, updated and ready for its next owner!
- $169,900
- 2Bd
- 2Ba
- 1,040 Sq Ft
$10K
Adjust filters to expand your search.
501 - 550 of 1,621 Homes for sale in Glen Echo Park, MO
Don’t see what you’re looking for?
A local real estate agent is the best way to get access to exclusive and off-market properties so you can find home.
Explore nearby locations
The prices shown are the median list prices.Jennings Homes for sale
$73,000
Normandy Homes for sale
$120,000
Narrow your search
Schools
Frequently Asked Questions about Glen Echo Park, MO
In November 2026 Glen Echo Park homes were listed to buy for a median price of $160K, which is same as October 2025 last month, and same as November 2025 last year. The median value of a home listed to buy in Glen Echo Park in November 2026 was $117 per sqft, which is same as October 2025 last month, and same as November 2025 last year.
It is affordable to live in Glen Echo Park. Buying a home in Glen Echo Park is 0% less expensive compared with the national average.
In November 2026, homes to buy in Glen Echo Park spent an median 241 days on the market, a same November 2025 last year.
In November 2026, Glen Echo Park homes were listed to buy for a median price of $160K, with 25% down you would need $925/month to cover expenses and assume that's 35% of your total monthly income, your total yearly income would need to be $31.7K.