

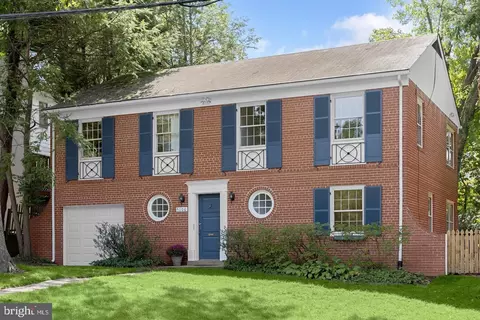
- $1,175,000
- 3Bd
- 3Ba
- 2,223 Sq Ft
SOLD 06/26/26


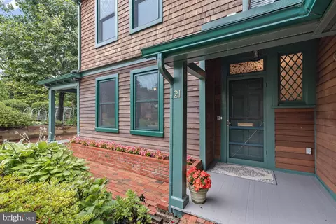
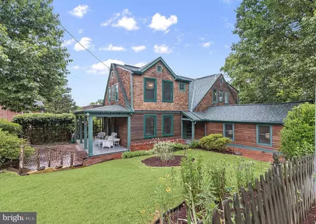
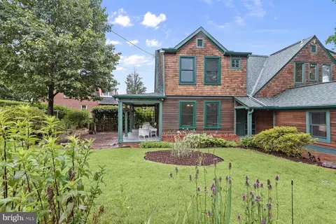
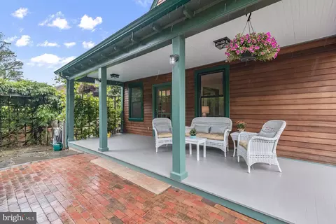
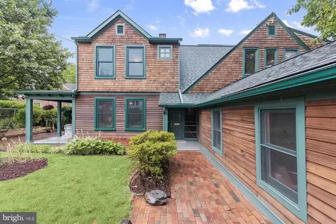
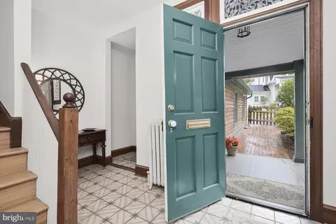
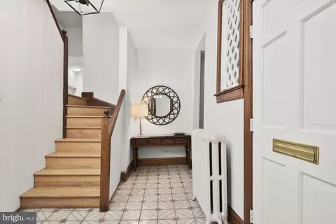
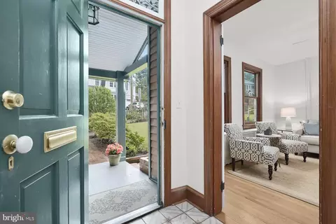
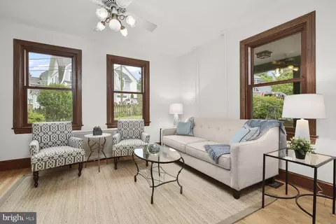
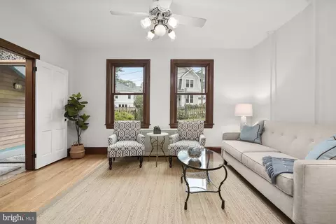
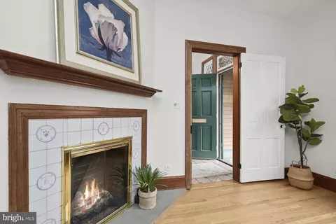
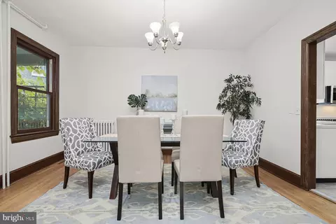
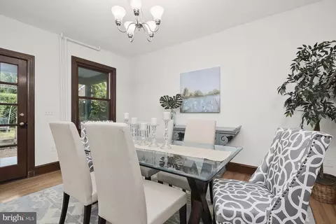
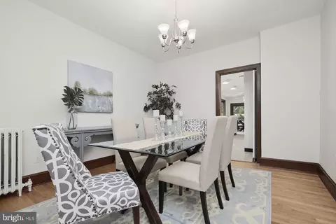
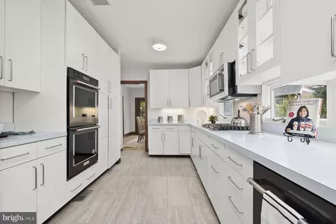
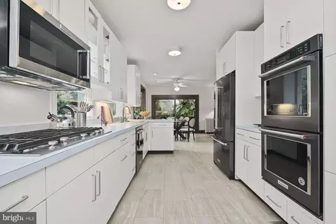
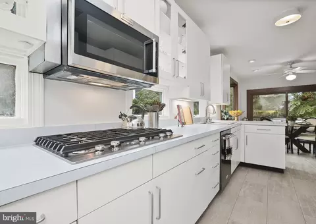
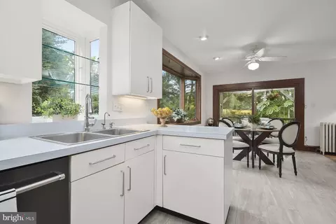
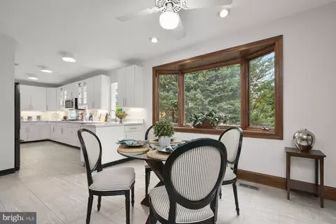
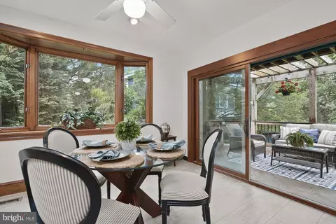
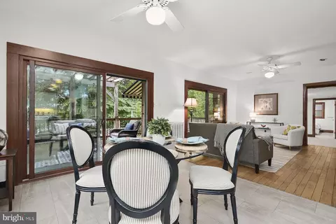
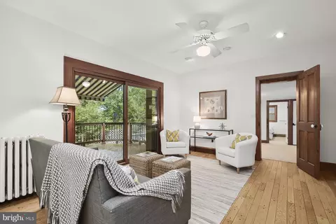
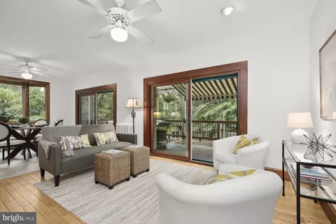
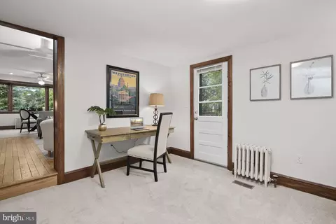
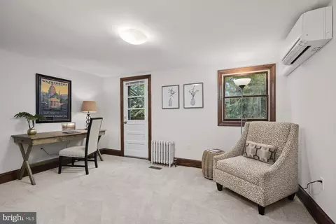
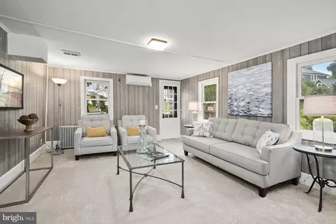
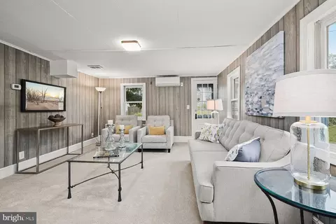
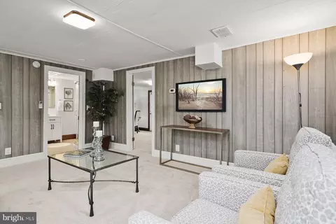
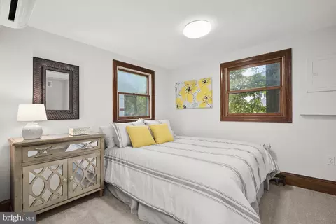
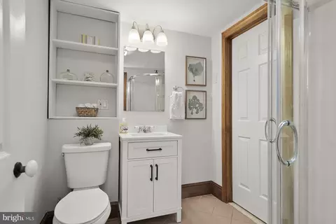
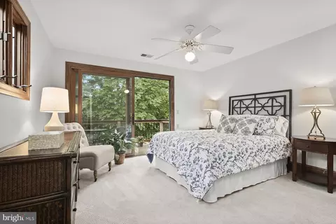
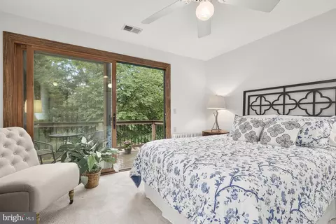
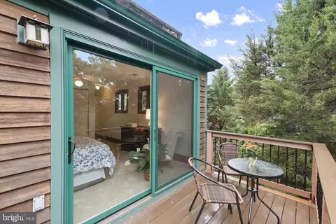
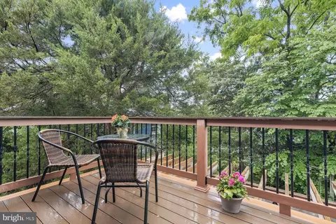
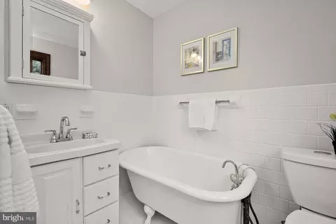
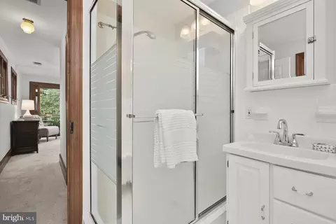
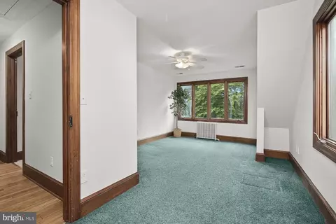
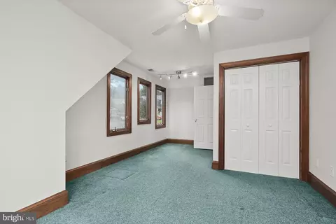
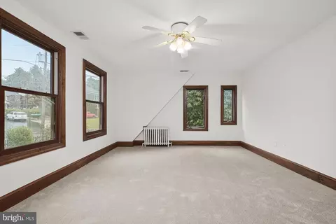
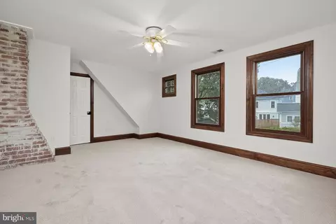
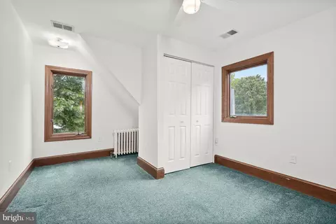
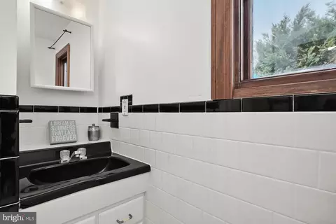
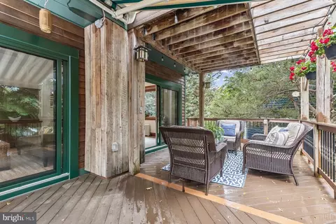
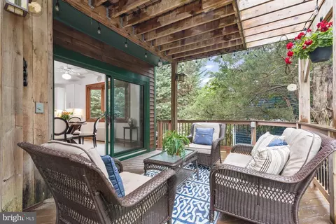
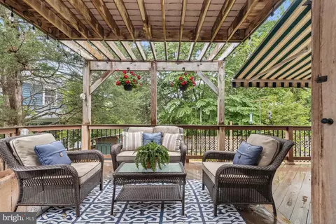
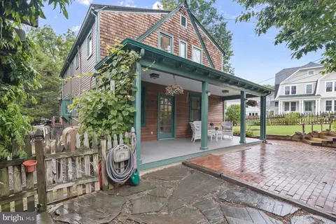
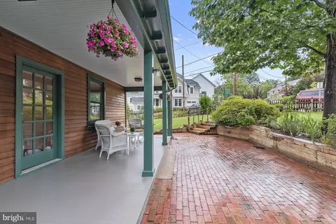
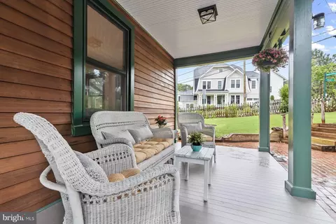
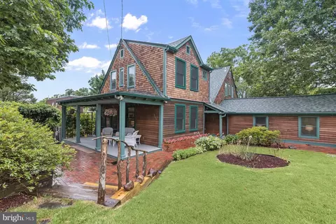
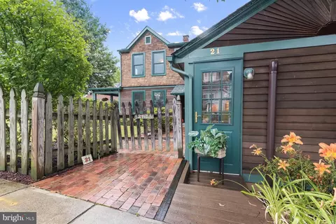
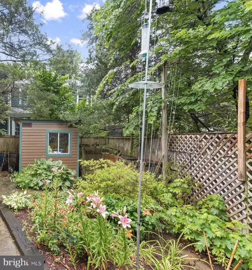
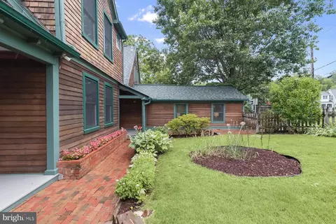
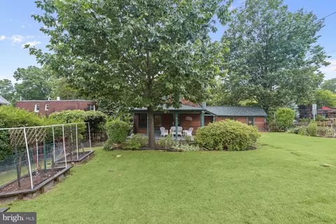
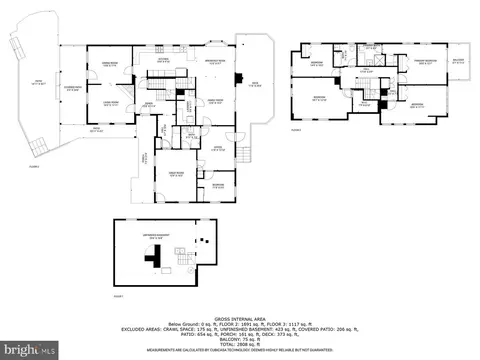
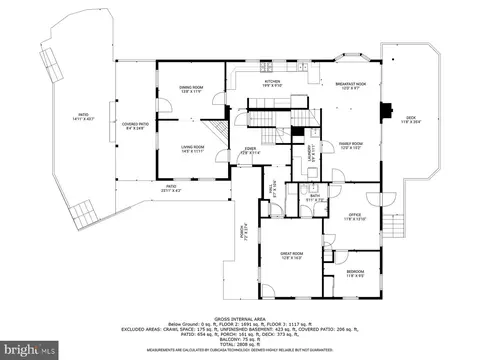
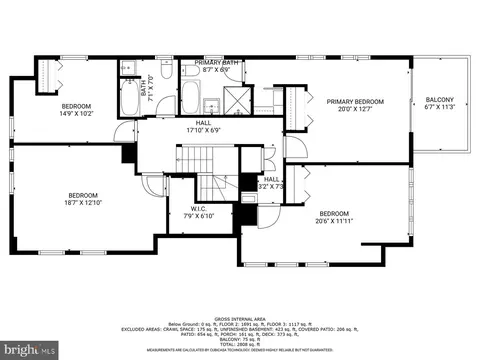


Last sold 07/25/2023 for $1.17M
bed
bath
Sqft ($369/Sqft)
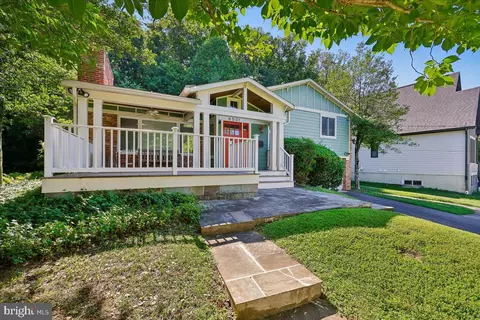
| Property type House | Neighborhood | Year built 1918 | HOA fee $0/month | Lot size 8,712 Sqft | Movoto estimate |

| Overview | |
| Cooling/AC | Ceiling Fan(s), Central A/C, Ductless/Mini-Split, Programmable Thermostat, Solar On Grid, Electric, Solar Photovoltaic |
| Heating | Natural Gas |
| Type | Residential |
| Status | Closed |
| SqFt | 4028 |
| Lot Size (SqFt) | 8572 |
| Lot Size (Acres) | 0.2 |
| County Tax | 9182, Annually |
| City/ Town Tax | 1248 |
| Tax: Assessed Value | 882667 |
| Annual Property Tax | 10590 |
| Year Built | 1918 |
| Condition | Very Good |
| Municipality | Town Of Glen Echo |
| New Construction (Y/N) | N |
| Foreclosure (Y/N) | N |
| Interior | |
| Total # of Bathrooms | 3 |
| # Full Baths | 3 |
| Total # of Bedrooms | 5 |
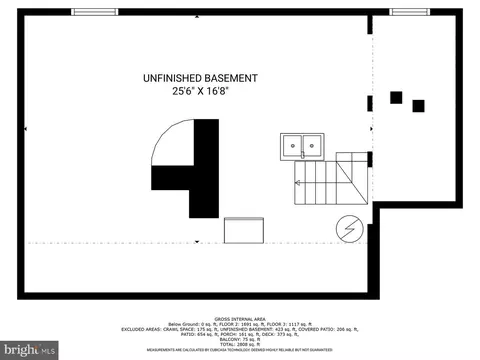
| Basement | Unfinished, Workshop, Sump Pump, Outside Entrance |
| Laundry | Main Floor |
| Appliances | Built-In Microwave, Cooktop, Dishwasher, Disposal, Dryer, Extra Refrigerator/Freezer, Icemaker, Oven - Wall, Oven - Self Cleaning, Refrigerator, Stainless Steel Appliances, Washer, Water Heater, Washer/Dryer Stacked, Exhaust Fan |
| Walls/ Ceilings | 9'+ Ceilings |
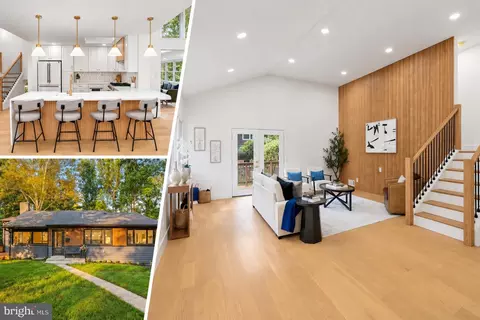
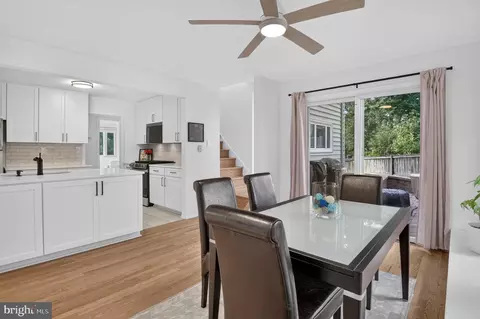
| Interior Features | Attic, Breakfast Area, Carpet, Ceiling Fan(s), Dining Area, Double/Dual Staircase, Entry Level Bedroom, Family Room Off Kitchen, Kitchen - Eat-In, Floor Plan - Traditional, Floor Plan - Open, Primary Bath(s), Recessed Lighting, Soaking Tub, Stall Shower, Tub Shower, Walk-in Closet(s), Wood Floors, Laundry Chute |
| Accessibility Features | Level Entry - Main |
| Exterior | |
| Roof | Shingle |
| Parking Desc | Concrete Driveway, Driveway |
| # Parking Spaces | 2 |
| # Driveway Spaces | 2 |
| Exterior Features | Awning(s), Chimney Cap(s), Extensive Hardscape |
| Existing Structures | Above Grade, Below Grade, Shed |
| Amenities / Utilities | |
| Utilities | Natural Gas Available |
| Sewer/ Septic | Public Sewer |
| Electricity | Photovoltaics Seller Owned |
| Pool | No Pool |
| Location | |
| Subdivision | GLEN ECHO |
| Water Source | Public |
| Senior Community (Y/N) | N |
| High School | WALT WHITMAN |
| Elementary School | BANNOCKBURN |
| School District | MONTGOMERY COUNTY PUBLIC SCHOOLS |
| Middle School | THOMAS W. PYLE |
| Directions | Out MacArthur Blvd, Turn Onto Cornell Avenue. Go To The To The STOP Sign At The Second Circle And Turn Right Onto Vassar. Go 3/4 Around The Circle To 21 Vassar On The Right. (Corner Of University And Vassar) |
| Zoning | R60 |
MLS # MDMC2095160| Est. value | Bed/bath | Sqft | mi | |
|---|---|---|---|---|
| 21 Wellesley Cir, Glen Echo, MD 20812 | $1,029,000 | 4/2 | 854 | 0.01 |
| 23 Wellesley Cir, Glen Echo, MD 20812 | $1,537,000 | 4/3 | 2,211 | 0.02 |
| 17 Vassar Cir, Glen Echo, MD 20812 | $1,173,000 | —/3 | 1,751 | 0.02 |
| 7326 University Ave, Glen Echo, MD 20812 | $1,273,000 | —/1 | 2,097 | 0.02 |
| 20 Vassar Cir, Glen Echo, MD 20812 | $1,852,000 | 4/3 | 2,686 | 0.02 |
| 14 Vassar Cir, Glen Echo, MD 20812 | $1,755,000 | 4/3 | 2,400 | 0.03 |
| 29 Wellesley Cir, Glen Echo, MD 20812 | $1,422,000 | —/4 | 3,196 | 0.03 |
| 15 Vassar Cir, Glen Echo, MD 20812 | $1,438,000 | 4/4 | 2,680 | 0.03 |
Estimated values are based on public record data and automated valuation models. Values are not guaranteed and may not reflect current market conditions.



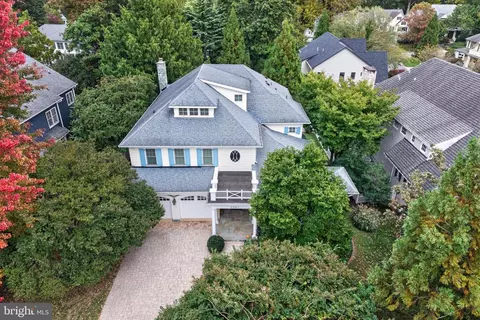
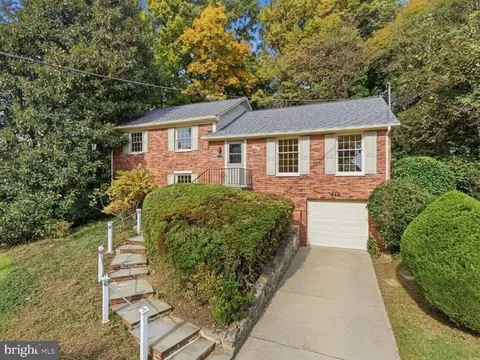
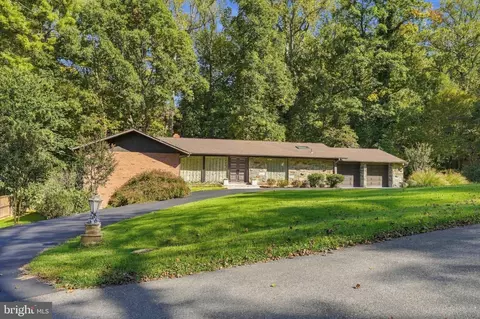
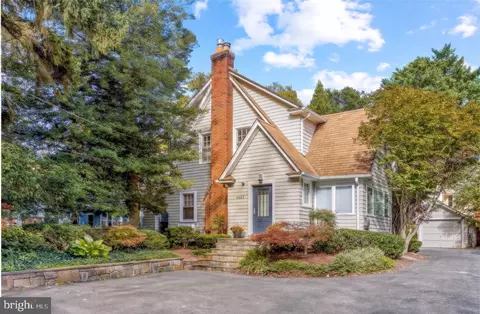
$656,925
$579,000
$514,000
$1,600,000
$2,850,000
$692,990
$653,170
$1,498,500
$499,950
$865,000
$1,749,000
$564,950
$395,000
$469,990
$1,311,950
$669,900
$1,600,000
$1,225,000
$694,000
$559,900
$2,000,000
$509,950
$350,000
$419,000
$1,297,000
$619,950
$1,990,000
$2,000,000
$812,500
$726,950