Movoto Real Estate
Sold on 09/18/2026
  • Map Image
  • Map Image
  • Map Image

495 Wickham Rd, Glastonbury, CT 06033

$919,000

Last sold 09/18/2026 after 92 Days

  • 4

    bed

  • 3

    bath

  • 2,859

    Sqft ($321/Sqft)

House not for sale

About 495 Wickham Rd

Property type House
Year built 2026
HOA fee $0/month
Lot size 2.06 Acre
Parking 2 garage spaces
Property description
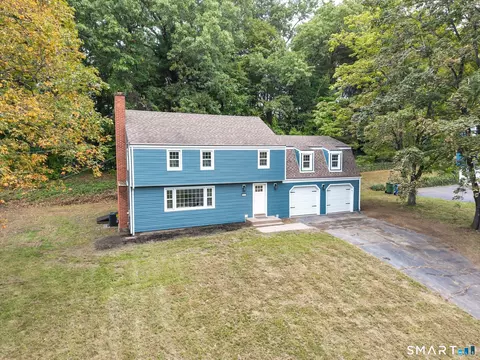
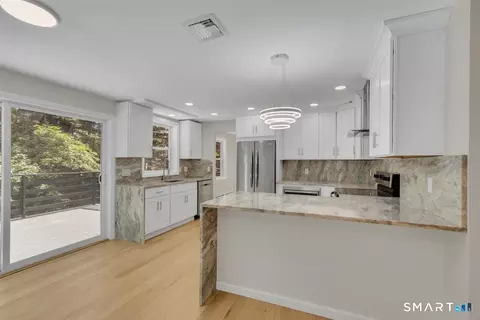
Discover exceptional craftsmanship and modern design in this stunning new construction home, privately set on a wooded lot and scheduled for completion in approximately two months. Offering over 2,800 square feet of thoughtfully designed living space, this home features 4 bedrooms, a dedicated office, and an open-concept floor plan tailored for today's lifestyle. A dramatic two-story foyer welcomes you inside, where hardwood flooring flows throughout the main level and continues into the second-floor hallway. The heart of the home is the chef-inspired kitchen, showcasing quartz countertops, a custom wood range hood, spacious pantry, and an impressive 6' x 8' center island with double-sided cabinetry and abundant storage. The kitchen opens seamlessly to the dining area and stunning great room, highlighted by a custom wood beam, gas fireplace with bluestone hearth and shiplap surround, and oversized windows that fill the space with natural light. The main level also features a private office, convenient half bath, and a generous mudroom with custom built-in bench and excellent storage. Every detail reflects the quality and pride of a highly respected local builder known for superior craftsmanship and elevated finishes.
Listed by
Listing Agent - Agnes Mroczka
Listing Office - William Raveis Real Estate
Source: CONNECT MLS mls logo
MLS#24179529 • last updated 2 weeks ago
Movoto checked CONNECT MLS for data 1 minute ago
Overview
Cooling/AC Central Air
Heating Hot Air, Propane
Levels/Style Colonial
Type Single Family For Sale
SqFt 2859
Status Closed
MLS # 24179529
Lot Size (Acres) 2.06
Property Tax 6591
Property Condition Under Construction
Interior
Total # of Bathrooms 3
# of Full Baths 2
# of Half Baths 1
Total # of Bedrooms 4
Laundry Upper Level
Attic Walk-up
Total # of Rooms 8
Exterior
Exterior Vinyl Siding
Foundation Concrete
Roofing Asphalt Shingle
# Garage Spaces 2
Parking Attached Garage
Amenities / Utilities
Sewer/ Septic Septic
Location
Waterfront Not Applicable
Neighborhood Addison
Elementary School Buttonball Lane
High School Glastonbury
APN 573136
Directions Follow The Signs.
  • Sep 2026
    mls logo MLS # 24179529
  • Sep 18, 2026 Sold
    $919,000 (+2.1%)
  • Sep 18, 2026 Under Contract
    —
  • Jun 30, 2026 Under Contract - Continue To Show
    —
  • Jun 18, 2026 Listed
    $899,900 (+958.7%)
  • May 2024
    mls logo MLS # G10194171
  • May 20, 2024 Sold
    $85,000
  • Mar 25, 2024 Under Contract
    —
  • Oct 1, 2020 Listed
    $99,900 (-82.0%)
  • Oct 1, 2020 Listed
    —
  • Sep 24, 2020 Show
    —
  • Jan 29, 2017 Listed
    $99,900 (-79.6%)
  • May 2024
    Public Records
  • May 13, 2024 Sold
    $85,000 (-87.9%)
  • Dec 2022
    mls logo MLS # G10194053
  • Dec 13, 2022 Price Change
    $699,900 (+12.9%)
  • Dec 6, 2021 Price Change
    $620,000 (+3.4%)
  • Apr 24, 2021 Price Change
    $599,900 (+3.6%)
  • Oct 19, 2020 Price Change
    $578,900 (+479.5%)
  • Jul 23, 2020 Price Change
    $555,900 (+3.7%)
  • Nov 14, 2018 Price Change
    $535,900 (+5.1%)
  • Sep 23, 2017 Price Change
    $509,900 (+410.4%)
  • Jan 28, 2017 Listed
    $489,900 (+790.7%)
  • Jul 2015
    mls logo MLS # G10026459
  • Jul 13, 2015 Price Change
    $55,000 (-31.2%)
  • Apr 30, 2015 Price Change
    $79,900 (-11.1%)
  • Mar 16, 2015 Listed
    $89,900
  • Year Property taxes Tax assessment
  • 2024
    $2,515 +2.8%
    $76,600
  • 2023
    $2,446 +2.1%
    $76,600 +19.31%
  • 2022
    $2,395
    $64,200
  • 2021
    $2,396 +1.1%
    $64,200
  • 2020
    $2,369 +1.5%
    $64,200
  • 2019
    $2,334 +1.0%
    $64,200
  • 2018
    $2,311 +3.4%
    $64,200 +7.54%
  • 2017
    $2,236 +2.9%
    $59,700
  • 2016
    $2,173 +0.8%
    $59,700
  • 2015
    $2,155
    —
  • 495 Wickham Rd
    $919K
  • —
  • 06033
    $573K +21% y/y
  • Glastonbury
    $559K +12% y/y
No chart available
Statistics calculated by Movoto
Est. value Bed/bath Sqft mi
505 Wickham Rd, Glastonbury, CT 06033 $705,000 4/3 3,563 0.07
501 Wickham Rd, Glastonbury, CT 06033 $1,074,000 5/5 3,374 0.08
497 Wickham Rd, Glastonbury, CT 06033 $758,000 3/2 — 0.1
518 Wickham Rd, Glastonbury, CT 06033 $608,000 4/2 1,706 0.12
702 Neipsic Rd, Glastonbury, CT 06033 $469,000 3/2 1,418 0.13
471 Wickham Rd, Glastonbury, CT 06033 $550,000 3/2 1,464 0.13
690 Neipsic Rd, Glastonbury, CT 06033 $569,000 3/2 2,170 0.13
461 Wickham Rd, Glastonbury, CT 06033 $577,000 4/2 1,685 0.13

Estimated values are based on public record data and automated valuation models. Values are not guaranteed and may not reflect current market conditions.

Thinking of selling? Get a Cash Offer.

  • A smooth, fast sale
  • Skip staging and repairs
  • No strings attached
9/10
9/10
7/10
7/10
Source: GreatSchools.org © 2026. All rights reserved.

Around the neighborhood

Explore everything this neighborhood has to offer.
By entering my info and clicking Ask a Question below, I am providing my e-signature and express written consent to receive marketing emails, calls, and texts (including via automatic telephone dialing systems, AI generative, artificial or pre-recorded voice technology) relating to my inquiry from Movoto (and parties calling/messaging on their behalf) even if my number appears on the company, state, or national Do Not Call Registry. You also agree to ourTerms and Conditions and Privacy Policy. Consent not required to receive services (call 1-844-420-1270 to be connected without providing consent).

Nearby recently sold homes in Glastonbury, CT

Nearby homes for sale in Glastonbury, CT

Newest listings in 06033

  • Real Estate
  • CT
  • Hartford County
  • Glastonbury
  • 06033
  • 495 Wickham Rd
Meet with a real estate agent today (844) 430-0869
The multiple listing information is provided by SMART MLS. IDX information is provided exclusively for consumers’ personal, non-commercial use and that it may not be used for any purpose other than to identify prospective properties consumers may be interested in purchasing. Information deemed reliable but not guaranteed to be accurate. Buyer to verify all information. The information provided is for consumers' personal, non-commercial use and may not be used for any purpose other than to identify prospective properties consumers may be interested in purchasing. Listing information updated every 15 minutes. Terms of use & Privacy Policy, California Privacy Info. Copyright © 2005 - 2026 Movoto, Inc. All rights reserved. Equal Housing Opportunity CalDRE CalDRE #01517281
Movoto Real Estate is committed to ensuring accessibility for individuals with disabilities. We are continuously working to improve the accessibility of our web experience for everyone. We welcome feedback and accommodation requests, please submit them here.
The data relating to real estate for sale on this website appears in part through the SMARTMLS Internet Data Exchange program, a voluntary cooperative exchange of property listing data between licensed real estate brokerage firms, and is provided by SMARTMLS through a licensing agreement. Listing information is from various brokers who participate in the SMARTMLS IDX program and not all listings may be visible on the site. The property information being provided on or through the website is for the personal, non-commercial use of consumers and such information may not be used for any purpose other than to identify prospective properties consumers may be interested in purchasing. Some properties which appear for sale on the website may no longer be available because they are for instance, under contract, sold or are no longer being offered for sale. Property information displayed is deemed reliable but is not guaranteed. Copyright 2026 SmartMLS, Inc.
Requests for information regarding mortgage products will be directed to Movoto.com affiliate, Lower, LLC - a licensed Mortgage Lender (NMLS #1124061), or, based on your location, may be redirected to a participating mortgage marketing partner that may pay Lower, LLC for any consumer contact information provided through this site.