Movoto Real Estate
Sold on 08/08/2025

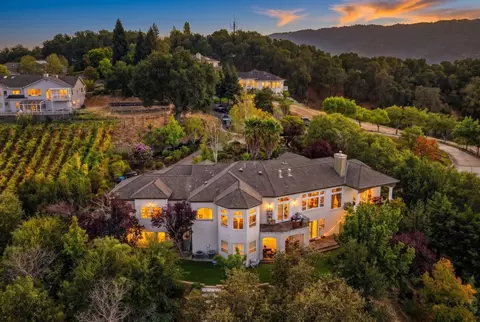
7160 Eagle Ridge Dr, Gilroy, CA 95020

$1,640,400

Last sold 08/08/2025 for $1.65M

  • 4

    bed

  • 3

    bath

  • 3,220

    Sqft ($514/Sqft)

House not for sale

About 7160 Eagle Ridge Dr

Property type House
Neighborhood
Year built 2006
HOA fee $199/month
Lot size 7,349 Sqft
Movoto estimate
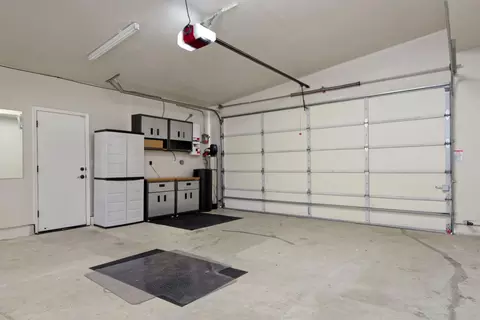
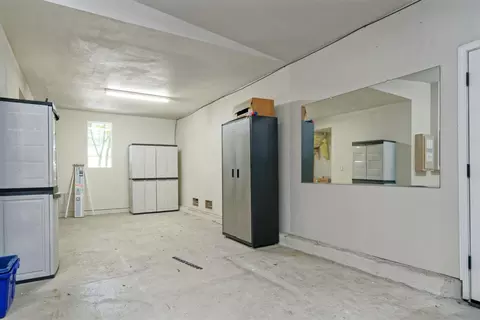
Parking 3 garage spaces
Rental estimate
Property description
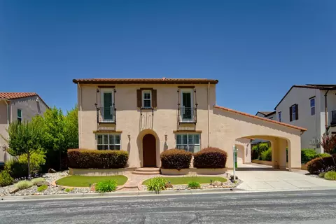
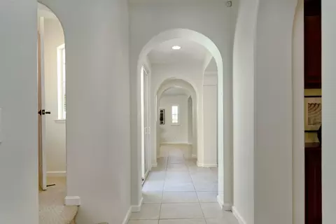
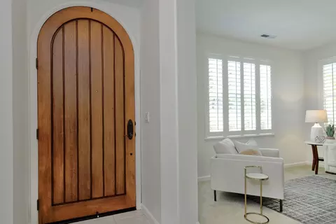
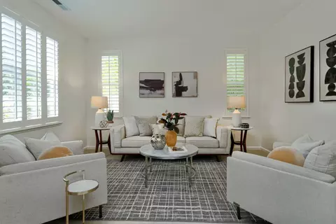
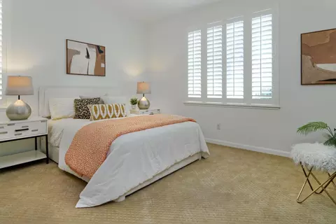
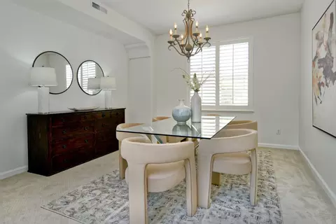
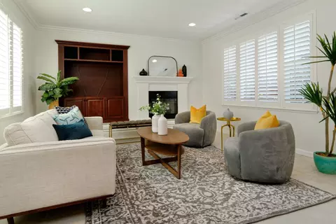
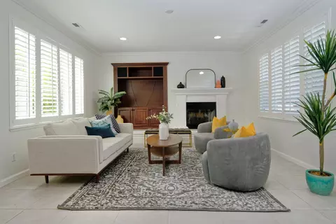
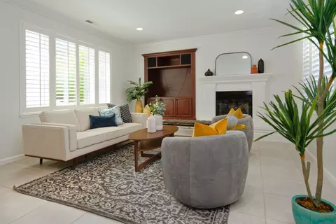
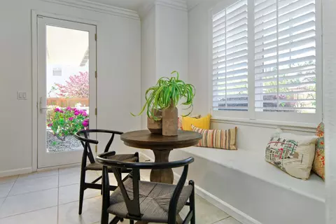
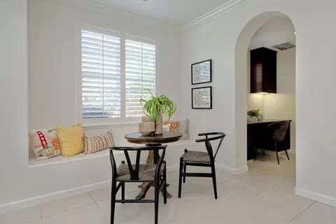
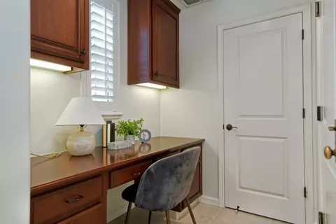
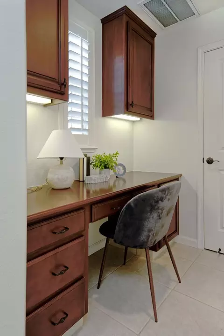
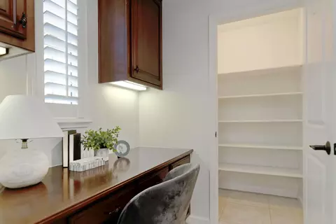
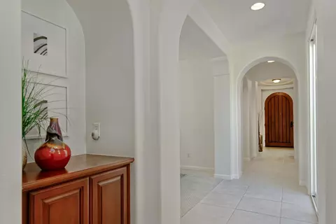
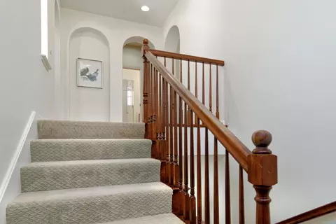
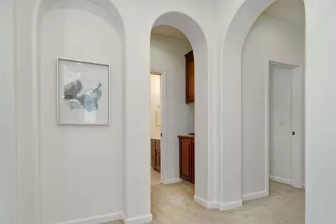
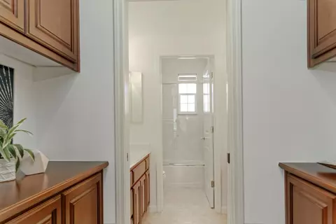
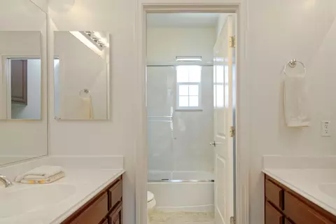
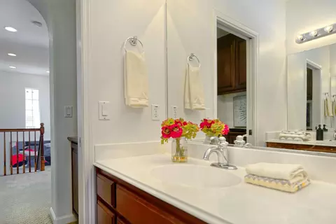
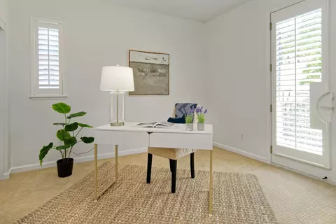
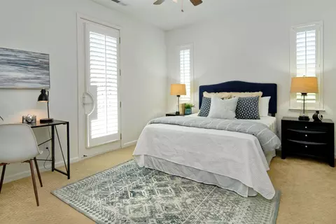
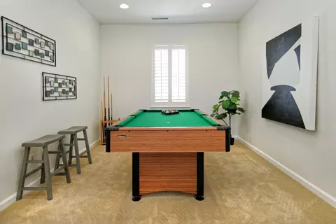
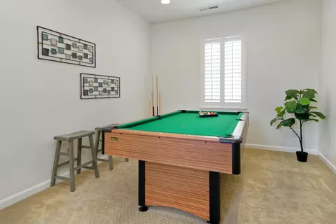
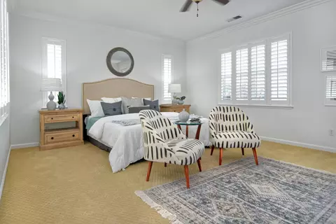
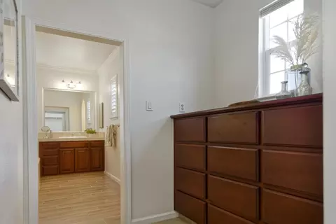
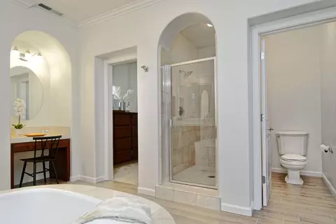
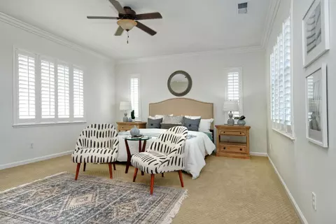
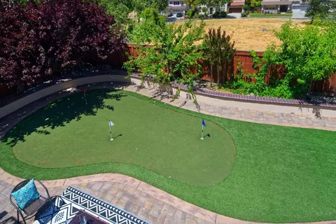
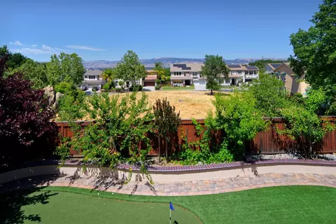
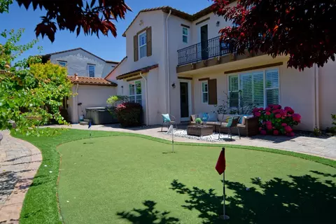
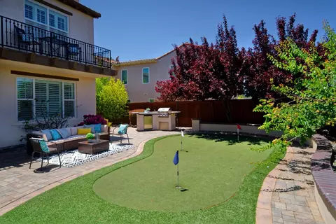
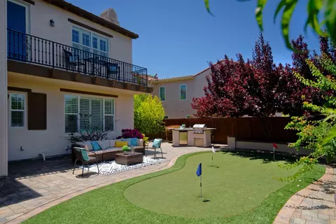
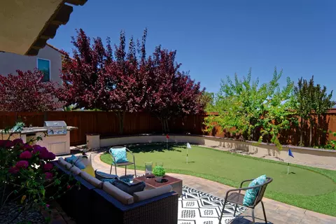
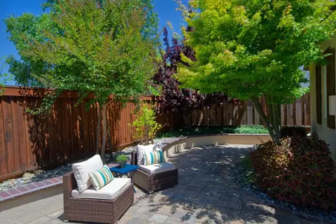
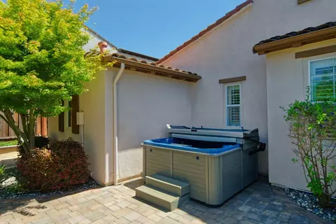
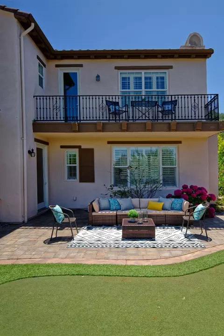
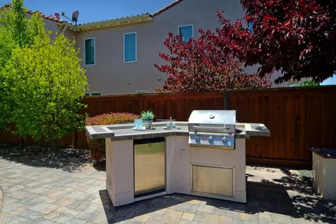
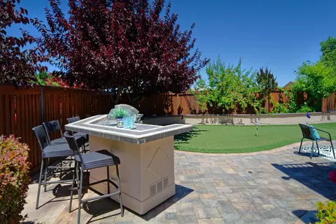
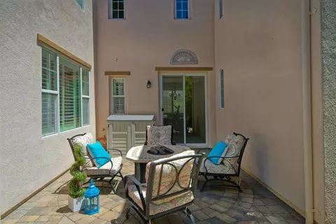
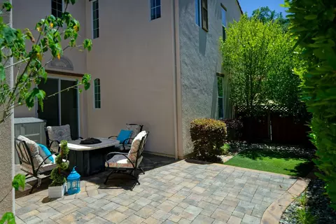
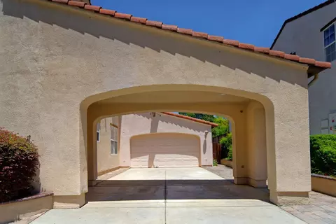
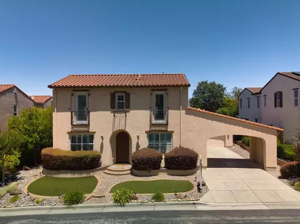
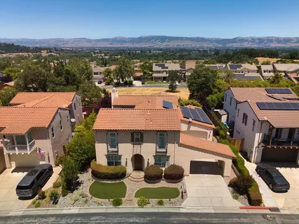
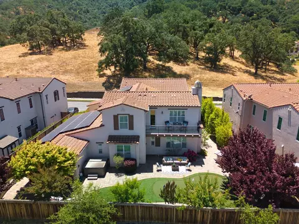
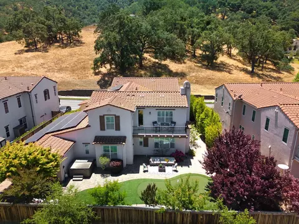
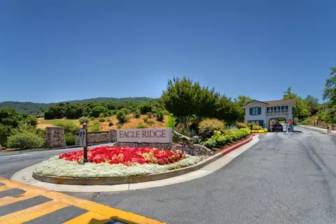
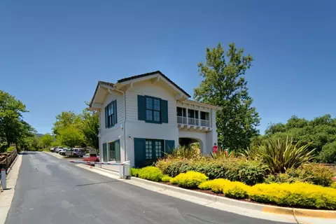
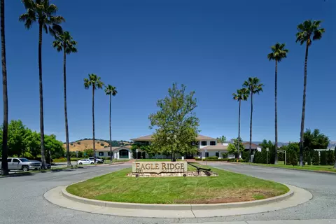
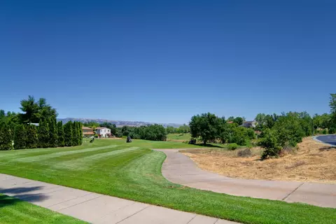
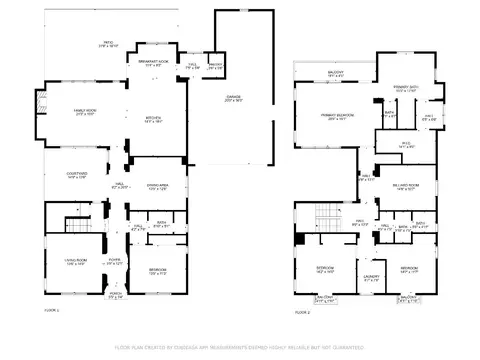
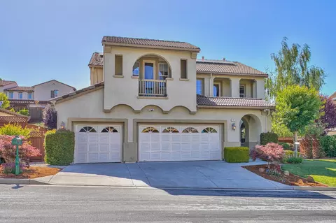
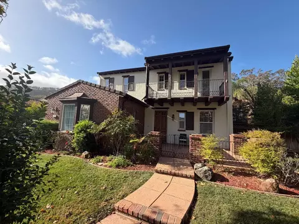
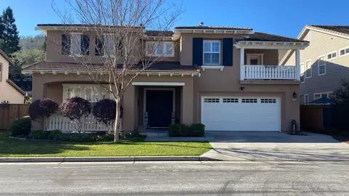
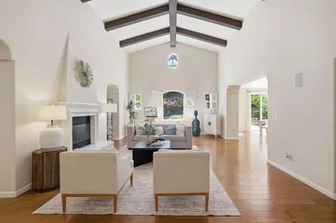
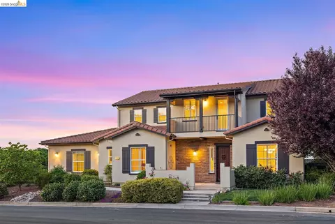
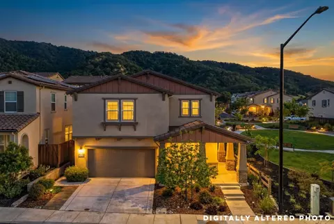
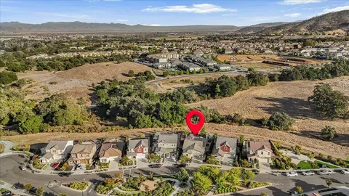
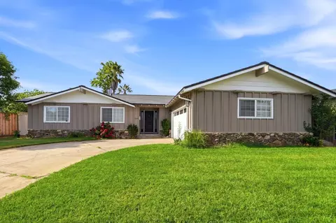
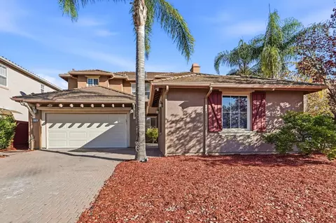
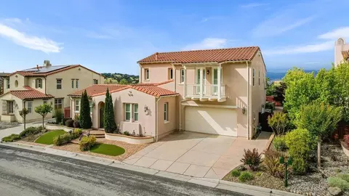
Welcome to the Prestigious Gated Golf Course Community of Eagle Ridge! This is a 1-Owner Special! The Original & only Owners have retired and already moved to their retirement home out of the area. This beauty has been lovingly lived in, cared for and is immaculate. This is one of Shappell's best floor plans. The bedroom and full bath on main floor could be a 2nd Master. The flow of the inside of the house will draw you in to enjoy the many areas that make this home so desirable. Enjoy the high-end finishes such as crown molding, plantation shutters and built-in entertainment center. You can enjoy your own private putting green in the backyard, surrounded with beautiful pavers and hardscape. Also enjoy the fire pit in the central side Courtyard. The Gilroy evenings are perfect to enjoy the private fiberglass spa and preparing dinner on the built-in BBQ Island is a treat. There are fruit-bearing trees in the backyard: Lemon, Pear, Peach and Apricot and NO neighbor behind - ever!! The front yard was re-landscaped with artificial turf which stays perpetually and beautifully green and pavers installed added a lovely curved walkway. Solar System on house is PrePaid to 2033 and will convey with sale. There is EV Charger wiring in the spacious 3-car garage.
Listed by
Listing Agent - Cherie Colon
Listing Office - ColonRE
Source: MLSListings mls logo
MLS#ML82011078 • last updated 1 year ago
Movoto checked MLSListings for data 35 minutes ago
Overview
Cooling/AC Ceiling Fan, Central AC, Multi-Zone, Whole House / Attic Fan
Heating Central Forced Air - Gas
Type Residential
MLS # ML82011078
SqFt 3220
SubType Single Family Home
Virtual Tour N/A
Lot Size (Acres) 0.1687
Year Built 2006
HOA Fee 199, Monthly
Interior
# Full Baths 3
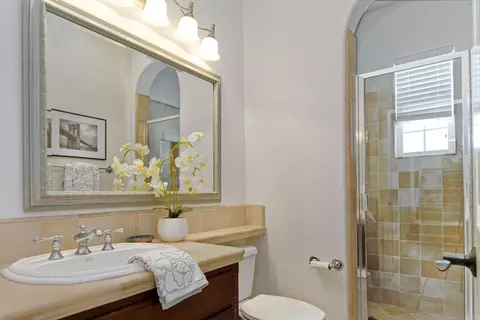
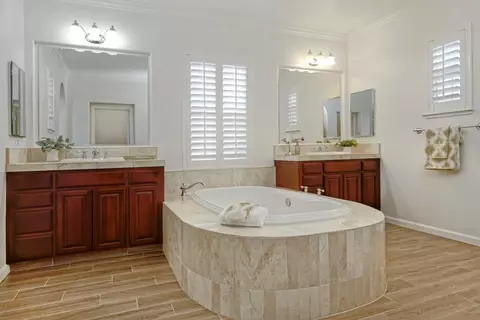
Bathrooms Double Sinks, Full On Ground Floor, Primary - Oversized Tub, Shower Over Tub - 1, Stall Shower - 2+, Tile
Total # of Bedrooms 4
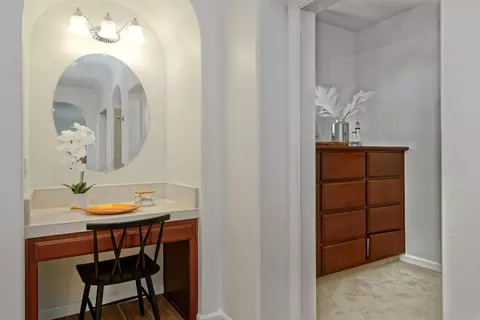
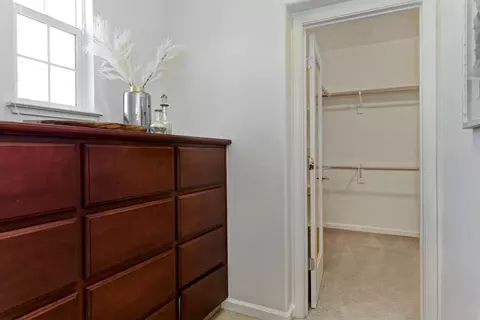
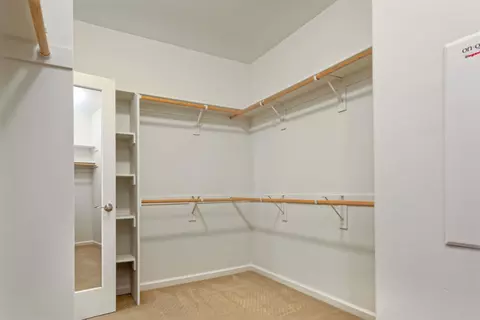
Bedrooms Ground Floor Bedroom, Primary Suite / Retreat, Walk-in Closet
Family Room Separate Family Room
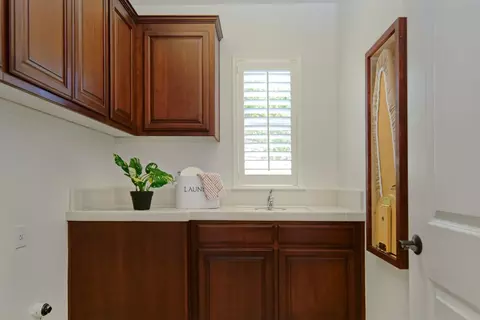
Laundry Electricity Hookup (110V), Electricity Hookup (220V), Gas Hookup, In Utility Room, Inside, Tub / Sink, Upper Floor
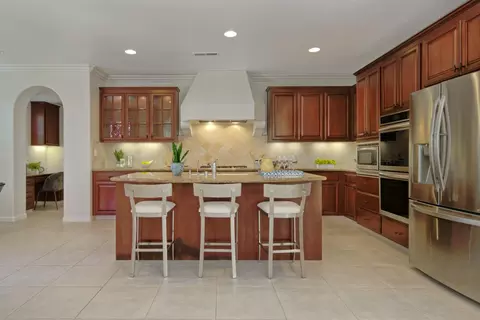
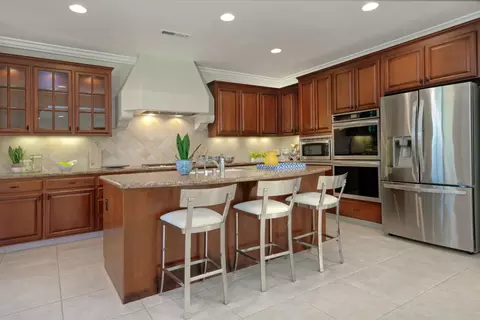
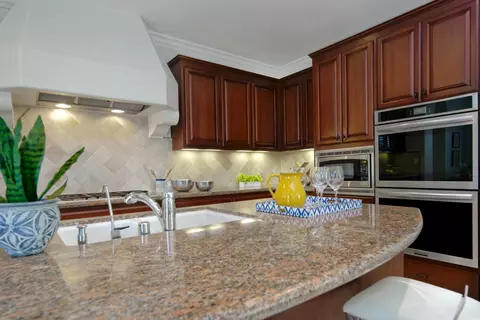
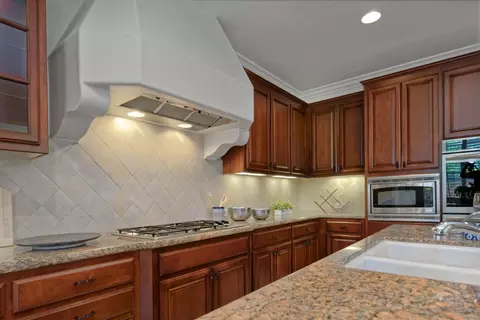
Kitchen 220 Volt Outlet, Cooktop - Gas, Countertop - Granite, Dishwasher, Freezer, Garbage Disposal, Hood Over Range, Island With Sink, Microwave, Oven - Double, Oven - Electric, Oven - Self Cleaning, Pantry, Refrigerator
Other Rooms Attic, Formal Entry, Laundry Room, Storage
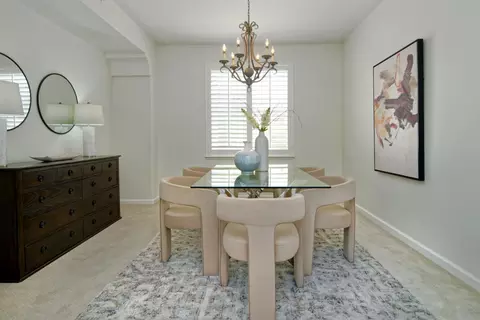
Dining Room Breakfast Nook, Eat In Kitchen, Formal Dining Room
Flooring Carpet, Tile, Vinyl / Linoleum
Fireplace Family Room, Gas Starter
Exterior
Foundation Concrete Slab
Roof Tile
Construction Stucco, Wood
Garage/ Parking Desc Attached Garage, Electric Car Hookup, Tandem Parking
# Garage Spaces 3
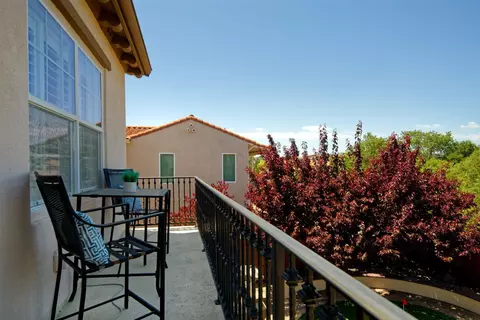
Yard/ Grounds Back Yard, Balcony / Patio, BBQ Area, Courtyard, Fenced, Fire Pit, Low Maintenance, Sprinklers - Auto, Storage Shed / Structure
Lot Description Grade - Level, Views
Fencing Fenced Back, Gate, Wood
Amenities / Utilities
Water Sources Public, Water Filter - Owned, Water Purifier - Owned
Sewer/ Septic Sewer - Public, Sewer Connected
Energy Features Attic Fan, Double Pane Windows, Insulation - Unknown, Solar Power
Utilities Public Utilities, Solar Panels - Owned
Security Features Security Gate With Guard
Electric Vehicle Hookup Type Electric Vehicle Hookup Level 2 (240 Volts)
Pool Spa - Cover, Spa - Fiberglass, Spa - Jetted, Spa / Hot Tub
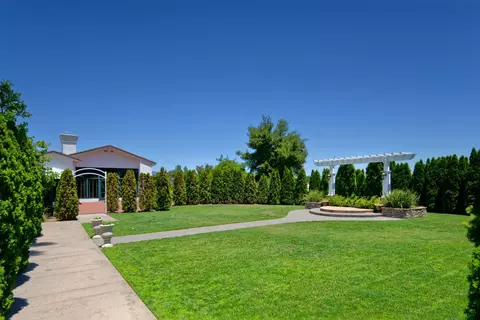
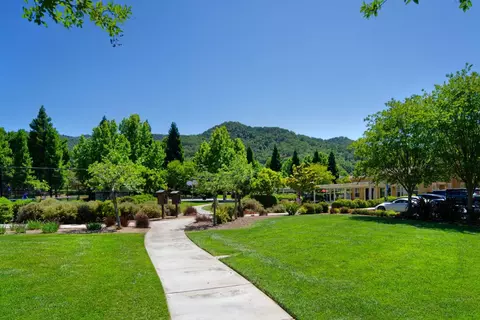
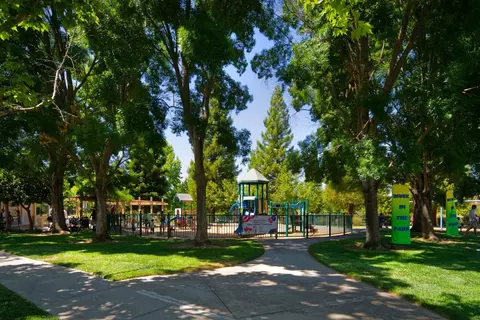
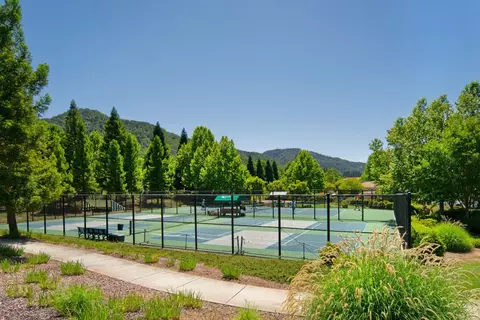
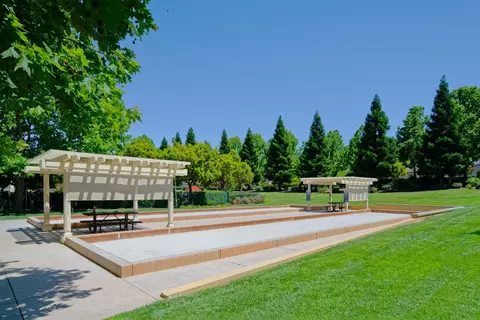
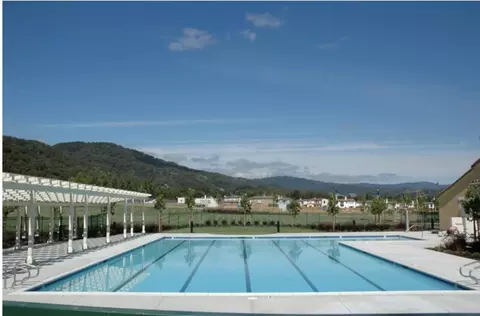
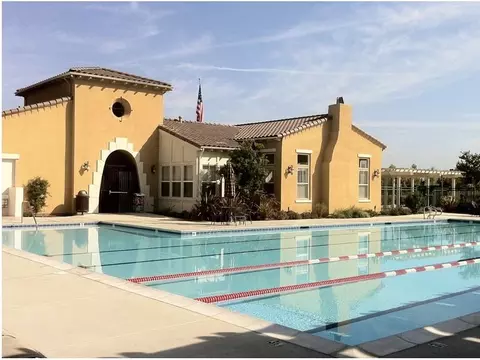
HOA Amenities Basketball Court - Indoor Half, BBQ Area, Club House, Community Pool, Community Security Gate, Game Court (Outdoor), Garden / Greenbelt / Trails, Golf Course, Organized Activities, Playground, Putting Green, Tennis Court / Facility, High Ceiling, Walk-in Closet
HOA Fee Includes Common Area Electricity, Maintenance - Common Area, Maintenance - Road, Management Fee, Organized Activities, Pool, Spa, Or Tennis, Roof
Location
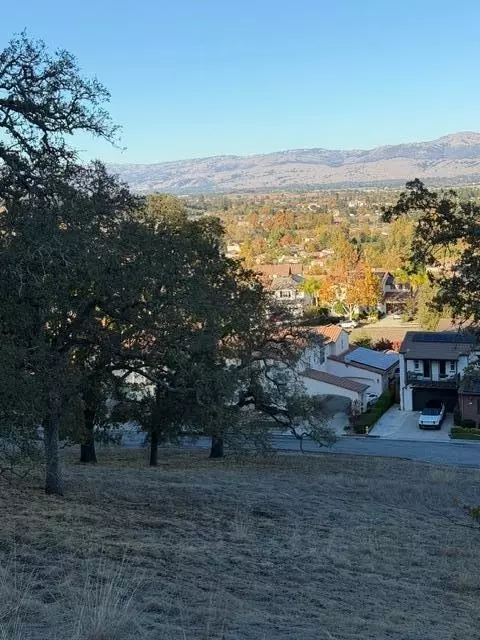
View Hills, Neighborhood
County Santa Clara
Area Morgan Hill / Gilroy / San Martin
APN 810-57-004
Zoning R1
Complex/ Park Name Eagle Ridge
$1.64M
Range: $1.52M-$1.75M
Last 30 days 
Rental est.: $4,100/month
Gross rent multiplier: 33.6
  • Aug 2025
    Public Records
  • Aug 8, 2025 Sold
    $1,655,000
  • Aug 2025
    mls logo MLS # ML82011078
  • Aug 8, 2025 Sold
    $1,655,000
  • Jul 28, 2025 Pending
    —
  • Jul 15, 2025 Contingent
    —
  • Jun 16, 2025 Listed
    $1,655,000
  • Jun 16, 2025 Listed
    $1,655,000 (+49.1%)
  • Apr 2007
    Public Records
  • Apr 13, 2007 Sold
    $1,110,000
  • Year Property taxes Tax assessment
  • 2024
    $17,554 +0.6%
    $1,430,409
  • 2023
    $17,452 +1.7%
    $1,430,409 +4.04%
  • 2022
    $17,167 +5.2%
    $1,374,867 +6.83%
  • 2021
    $16,323 +4.9%
    $1,287,000 +4.8%
  • 2020
    $15,564 +22.8%
    $1,228,000 +11.13%
  • 2018
    $12,671 +5.1%
    $1,105,000 +16.44%
  • 2017
    $12,058 +5.4%
    $949,000 +5.44%
  • 2016
    $11,437 +8.2%
    $900,000
  • 2015
    $10,575
    —
  • 7160 Eagle Ridge Dr
    $1.65M
  • Eagle Ridge
    $1.65M +5% y/y
  • 95020
    $1.13M -8% y/y
  • Gilroy
    $1.13M -8% y/y
No chart available
Statistics calculated by Movoto
Est. value Bed/bath Sqft mi
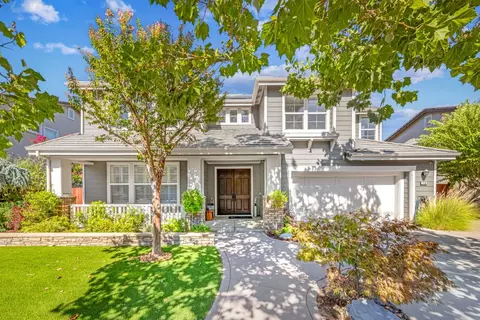
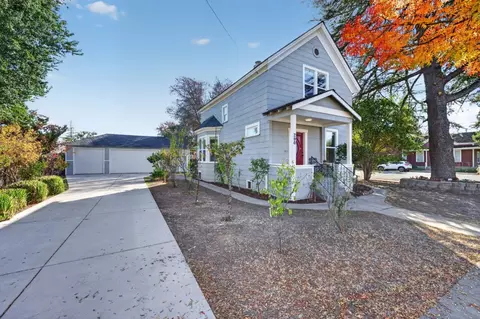
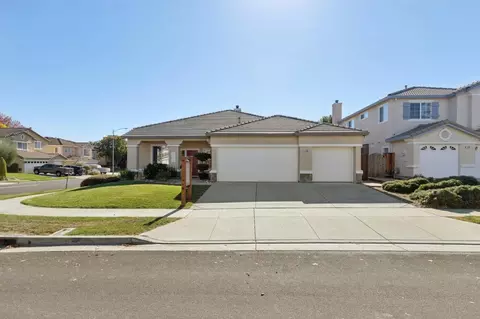
7156 Eagle Ridge Dr, Gilroy, CA 95020 $1,611,900 5/3 3,574 0.01
7170 Eagle Ridge Dr, Gilroy, CA 95020 $1,679,300 5/3 3,574 0.02
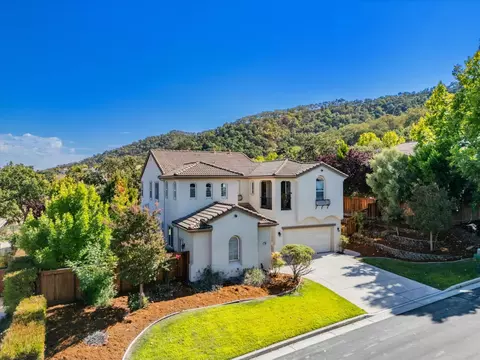
7150 Eagle Ridge Dr, Gilroy, CA 95020 $1,429,000 4/2 2,645 0.02
7180 Eagle Ridge Dr, Gilroy, CA 95020 $1,531,500 4/3 3,026 0.03
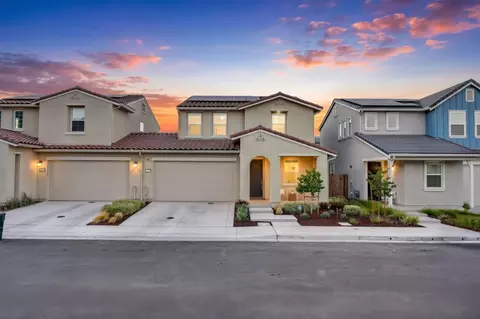
7165 Lahinch Dr, Gilroy, CA 95020 $1,665,400 5/— 3,254 0.04
7140 Eagle Ridge Dr, Gilroy, CA 95020 $1,500,600 4/3 3,026 0.04
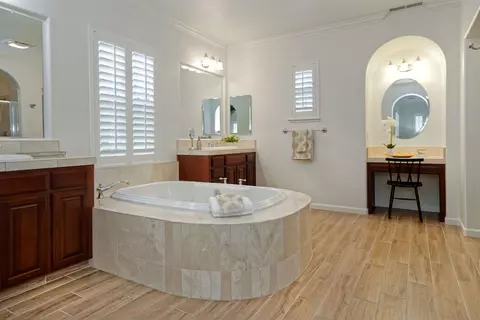
7155 Lahinch Dr, Gilroy, CA 95020 $1,854,700 5/5 3,996 0.04
7185 Lahinch Dr, Gilroy, CA 95020 $1,643,900 4/4 3,204 0.05

Estimated values are based on public record data and automated valuation models. Values are not guaranteed and may not reflect current market conditions.
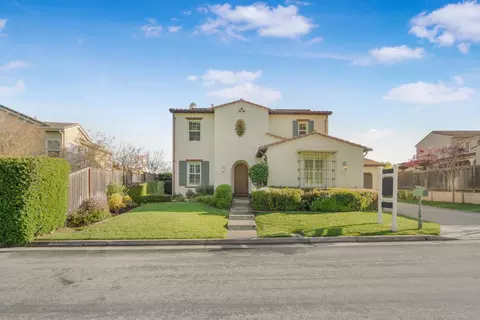
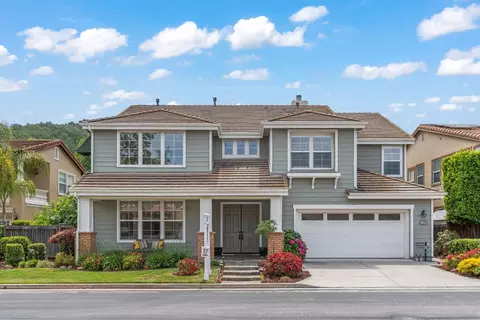
Thinking of selling? Get a Cash Offer.

  • A smooth, fast sale
  • Skip staging and repairs
  • No strings attached
7/10
5/10
6/10
Source: GreatSchools.org © 2026. All rights reserved.

Around Eagle Ridge

Explore everything this neighborhood has to offer. Learn more about Eagle Ridge.
By entering my info and clicking Ask a Question, I am providing my e-signature and express written consent to receive marketing emails, calls, and texts (including via automatic telephone dialing systems, AI generative, artificial or pre-recorded voice technology) relating to my inquiry from Movoto (and parties calling/messaging on their behalf) even if my number appears on the company, state, or national Do Not Call Registry. You also agree to ourTerms and Conditions and Privacy Policy. Consent not required to receive services (call 1-844-420-1270 to be connected without providing consent).

Nearby recently sold homes in Gilroy, CA

Nearby homes for sale in Gilroy, CA

Newest listings in 95020

  • Real Estate
  • CA
  • Santa Clara County
  • Gilroy
  • 95020
  • Eagle Ridge
  • 7160 Eagle Ridge Dr
Meet with a real estate agent today (844) 430-0869
The multiple listing information is provided by MLSListings. IDX information is provided exclusively for consumers’ personal, non-commercial use and that it may not be used for any purpose other than to identify prospective properties consumers may be interested in purchasing. Information deemed reliable but not guaranteed to be accurate. Buyer to verify all information. The information provided is for consumers' personal, non-commercial use and may not be used for any purpose other than to identify prospective properties consumers may be interested in purchasing. Listing information updated every 15 minutes. Terms of use & Privacy Policy, California Privacy Info. Copyright © 2005 - 2026 Movoto, Inc. All rights reserved. Equal Housing Opportunity CalDRE CalDRE #01517281
Movoto Real Estate is committed to ensuring accessibility for individuals with disabilities. We are continuously working to improve the accessibility of our web experience for everyone. We welcome feedback and accommodation requests, please submit them here.
MLSListings Multiple Listing Service™ system
The real estate listing data marked with this icon comes from the Internet Data Exchange program of the MLSListings Inc MLS system. Copyright (C) 2026, MLSListings Inc - All rights reserved.
Requests for information regarding mortgage products will be directed to Movoto.com affiliate, Lower, LLC - a licensed Mortgage Lender (NMLS #1124061), or, based on your location, may be redirected to a participating mortgage marketing partner that may pay Lower, LLC for any consumer contact information provided through this site.