
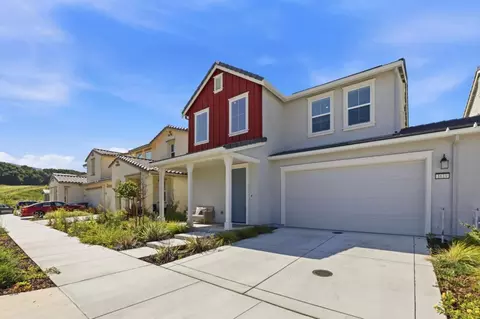
- $1,080,000
- 4Bd
- 3Ba
- 2,008 Sq Ft
SOLD 07/27/26

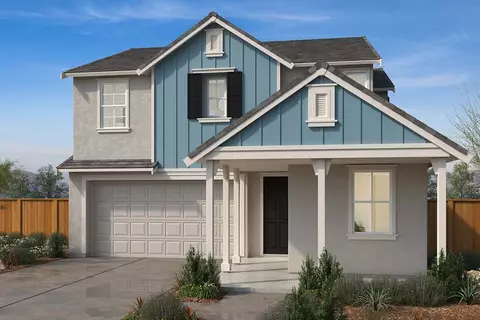
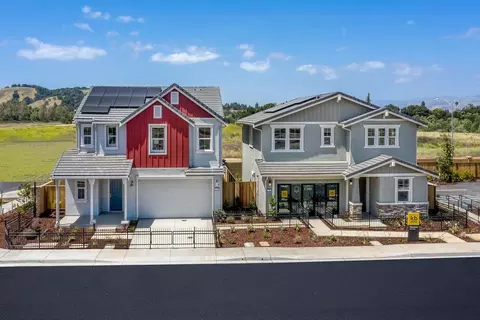







Last sold 01/31/2025 for $1.12M
bed
bath
Sqft ($500/Sqft)
| Property type House | Neighborhood | HOA fee $0/month | Movoto estimate | Parking 2 garage spaces | Rental estimate |
| Plan Information | |
| Levels/Style | 2 |
| Builder ID | 86882 |
| Brand Name | KB Home |
| Builder | External Link |
| Sales Office Website | External Link |
| Status | Active |
| Plan Name | Plan 2245 |
| Move-In Date | 2024-11 |
| Home Details Website | External Link |
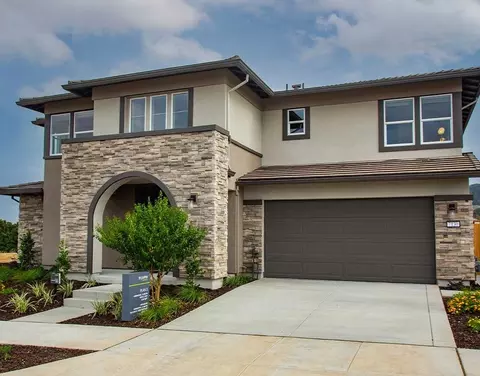
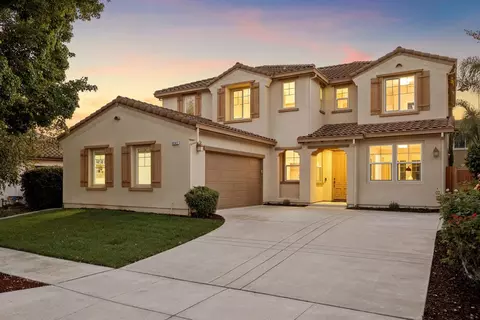
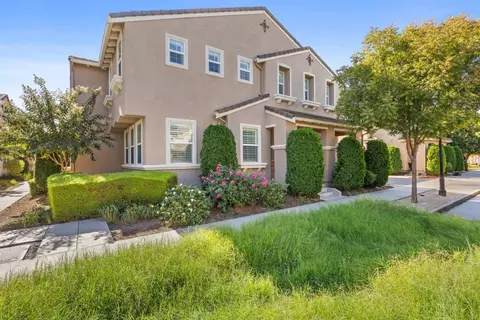
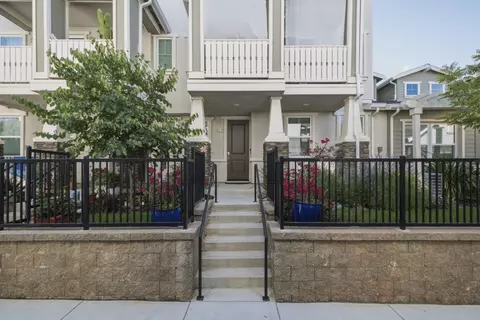
| Home Details | This Stunning, Two-story Home On A Corner Homesite Showcases An Open Floor Plan With Luxury Vinyl Plank Flooring And A Bright Great Room, Which Is Perfect For Relaxing With Family And Entertaining Friends.The Chef-inspired Kitchen Boasts Granite Countertops, A Spacious Island, Pantry And Stainless Steel Appliances, Including A Tall-tub Dishwasher.. Upstairs, The Primary Bedroom Features A Walk-in Closet And Gorgeous Primary Bath That Offers A Dual-sink Vanity Andtub/shower Combination. Enjoy The Convenience Of A Dedicated Laundry Room.Other Highlights Include 40-amp. Electric Charging Station Pre-wiring, A Solar Energy System (lease Or Purchase Required) And Limited 10-year Warranty. See Sales Counselor For Approximate Timing Required For Move-in Ready Homes. |
| Listing Type | New Construction |
| Price | 1156144 |
| Total # of Bedrooms | 4 |
| Total # of Bathrooms | 2.5 |
| # Garage Spaces | 2 |
| Property Type | SingleFamily |
| Total # of Living Areas | 1 |
| SqFt | 2245 |
| Listing # | 2813519 |
| Community Information | |
| Subdivision ID | 195663 |
| Price Range (Low) | 1098724 |
| Price Range (High) | 1172236 |
| Directions | From I-880 South, Merge Onto US-101 South. Exit Masten Ave. And Turn Right. Turn Left On Santa Teresa Blvd. At The Traffic Circle, Take The Second Exit To Stay On Santa Teresa Blvd. Turn Left On Club Dr., Right On Lico Dr. And Left On Siderits Way To Sales Office. |
| Subdivision | Palomino Estates At Glen Loma Ranch |
| Subdivision Website | External Link |
| Community Description | * Two-story Homes With Flexible Floor Plans * Easy Commute To Silicon Valley Employers Via US-101 And Caltrain * Close To Award-winning Wineries, Parks, Golf Courses And Charming Historic Downtown District * Scenic Location Nestled In The Foothills Of Gilroy * Minutes To Popular Gilroy Premium Outlets * Community Parks, Walking Trails And Open Spaces * Walking Paths * Mountain Views * Convenient To Downtown * Close To Popular Restaurants * Outdoor Recreation Nearby * Close To Medical Facilities |
| Est. value | Bed/bath | Sqft | mi | |
|---|---|---|---|---|
| 1584 Greeley Way, Gilroy, CA 95020 | $1,274,000 | 5/3 | 2,452 | 0.01 |
| 1572 Greeley Way, Gilroy, CA 95020 | $1,169,000 | 4/2 | 2,034 | 0.02 |
| 1595 Santiago Ct, Gilroy, CA 95020 | $1,143,000 | 4/2 | 2,034 | 0.02 |
| 1583 Santiago Ct, Gilroy, CA 95020 | $1,204,000 | 5/2 | 2,245 | 0.02 |
| 1599 Greeley Way, Gilroy, CA 95020 | $1,170,000 | 4/2 | 2,034 | 0.02 |
| 1587 Greeley Way, Gilroy, CA 95020 | $1,279,000 | 5/3 | 2,452 | 0.02 |
| 1571 Santiago Ct, Gilroy, CA 95020 | $1,253,000 | 5/3 | 2,452 | 0.02 |
| 1560 Greeley Way, Gilroy, CA 95020 | $1,199,000 | 5/2 | 2,245 | 0.03 |
Estimated values are based on public record data and automated valuation models. Values are not guaranteed and may not reflect current market conditions.
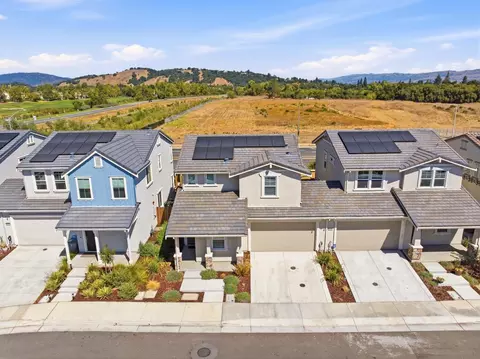




$1,100,000
$674,500
$1,249,888
$749,000
$550,000
$1,300,000
$1,573,950
$363,900
$985,000
$950,000
$895,000
$1,150,000
$899,999
$1,299,999
$832,713
$1,438,000
$1,791,500
$1,125,000
$1,399,000
$2,199,000
$769,945
$3,098,500
$1,599,000
$1,799,000
$1,397,500
$599,000
$1,195,000
$1,049,500
$789,000
$2,294,500