Movoto Real Estate
Sold on 08/16/2018

6148 S Marin Dr, Gilbert, AZ 85298

$1,200,000

Last sold 08/16/2018 after 154 Days

  • 5

    bed

  • 6

    bath

  • 4,511

    Sqft ($266/Sqft)

House not for sale

About 6148 S Marin Dr

Property type House
Year built 2016
HOA fee $180/month
Lot size 0.49 Acre
Parking 4 garage spaces
Property description
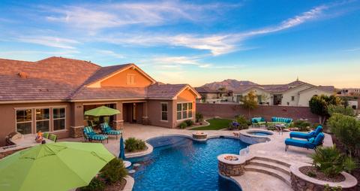
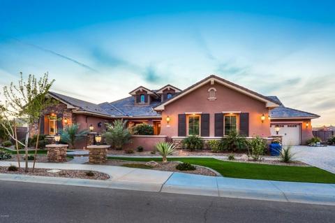
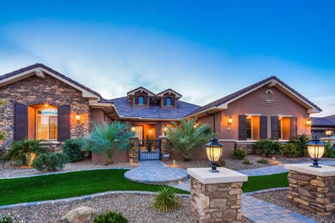
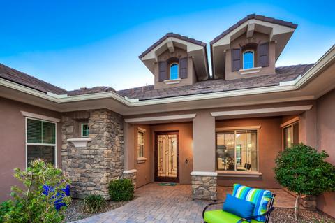
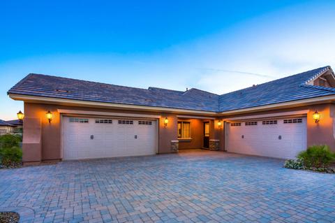
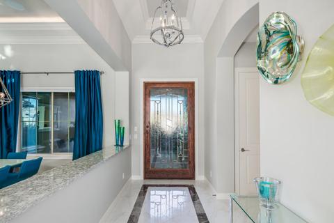
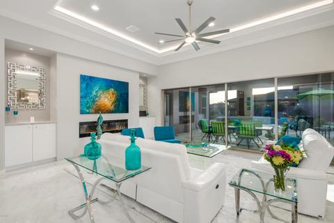
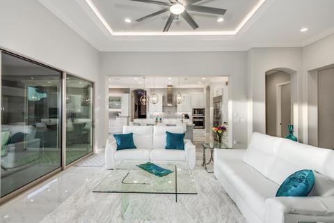
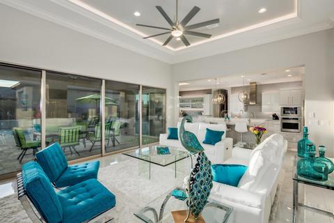
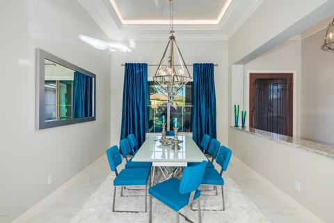
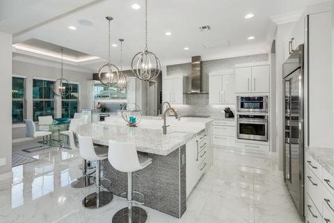
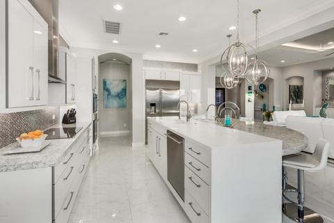
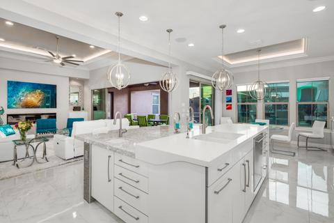
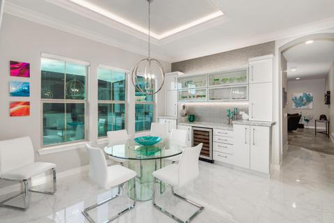
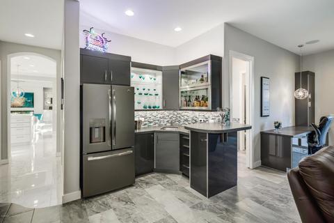
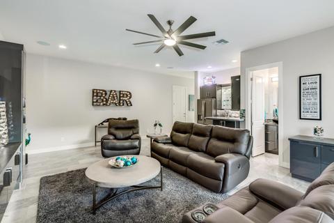
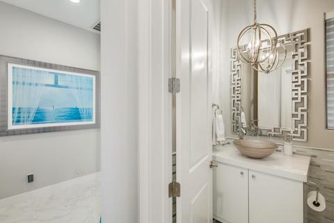
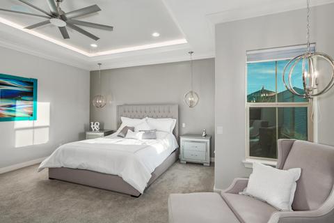
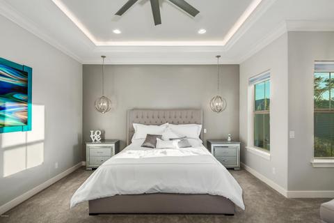
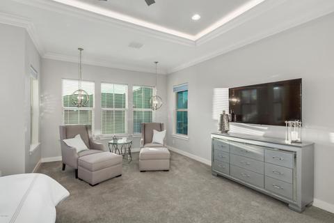
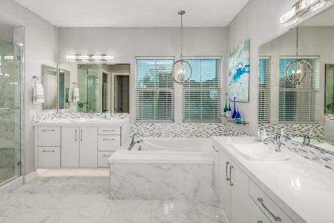
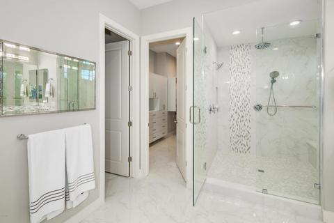
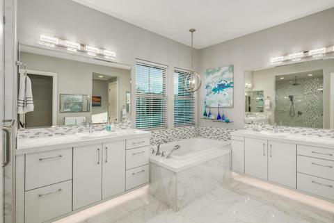
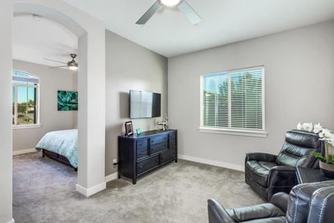
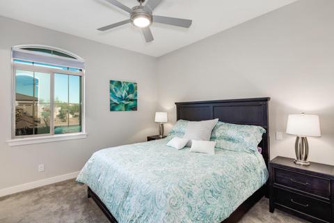
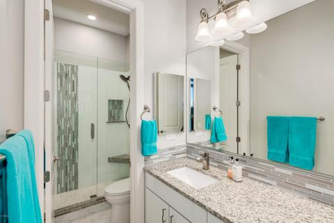
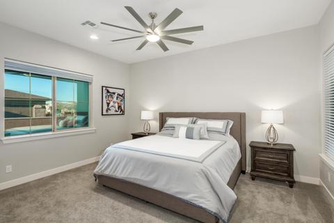
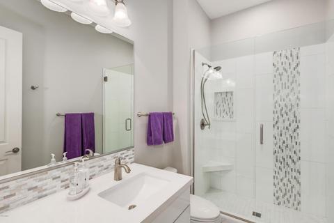
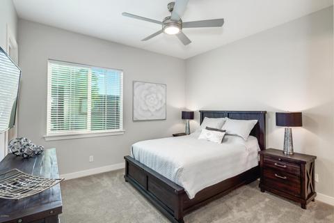
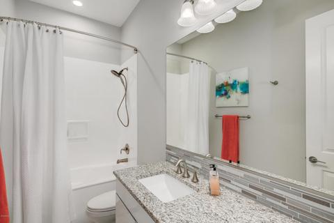
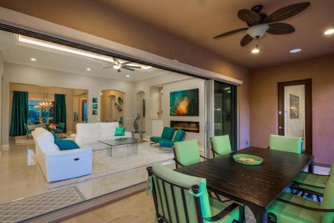
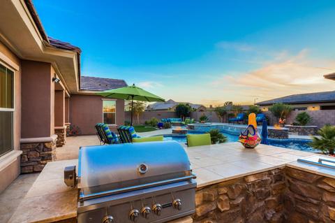
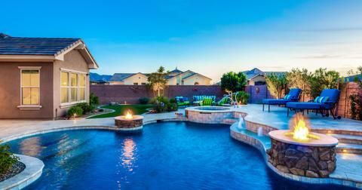
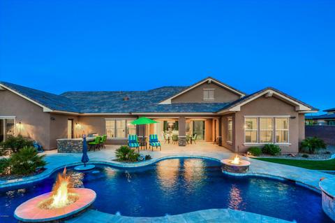
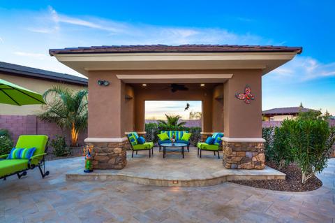
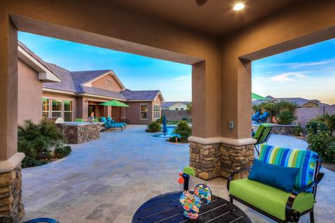
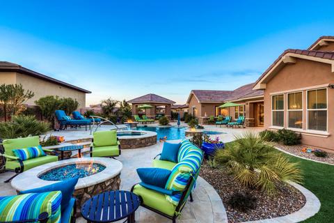
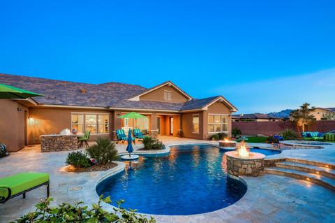
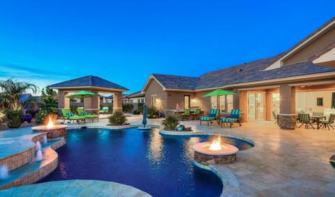
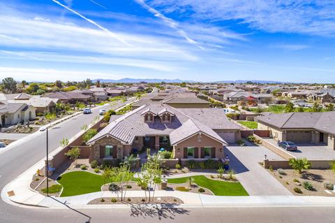
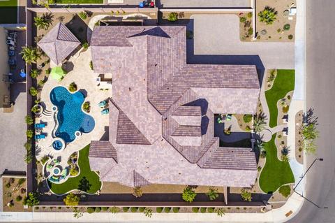
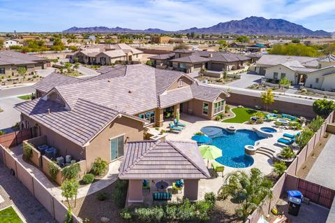
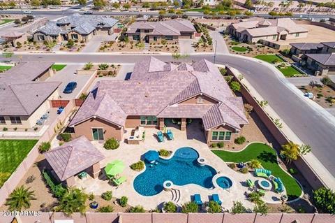
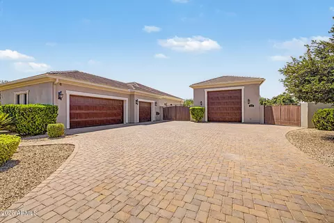
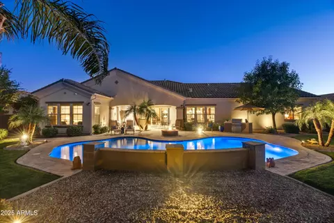
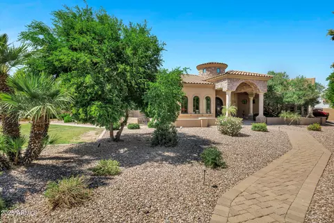
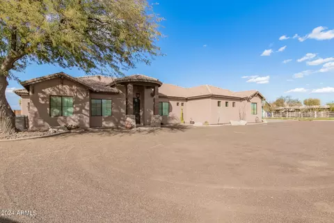
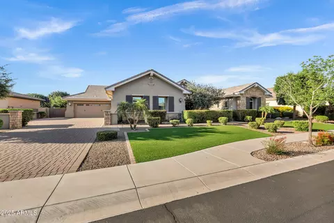
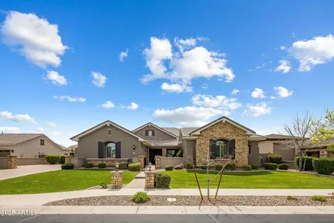
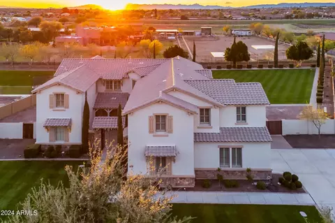
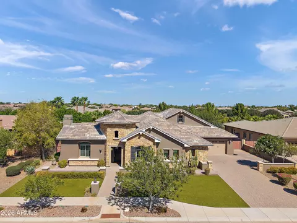
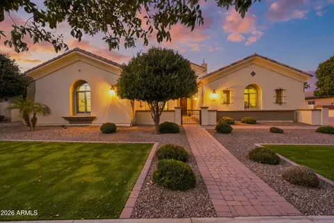
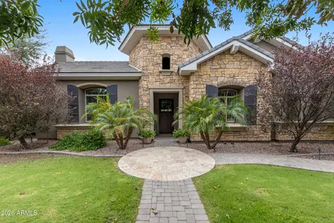
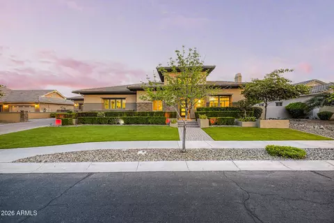
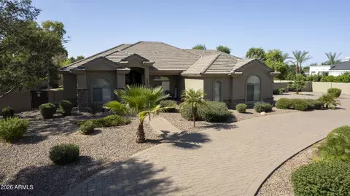
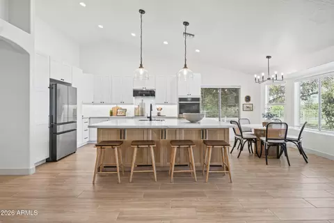
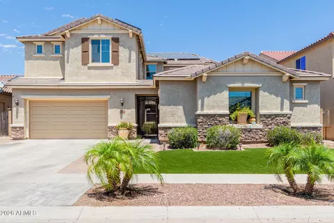
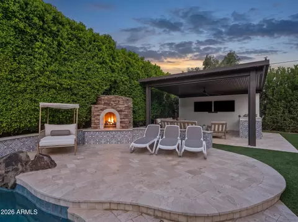
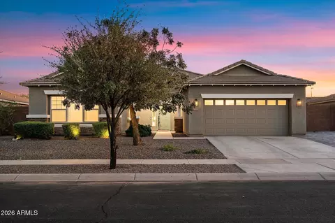
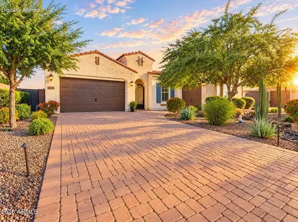
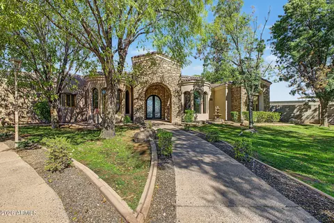
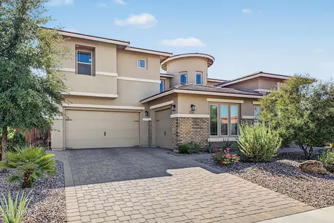
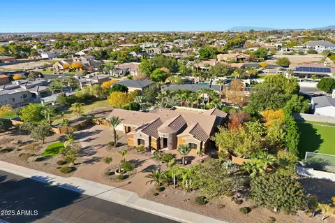
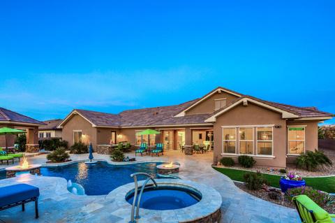
Complete Reno from sheet rock out completed in 2017. New cabinetry, tiled flooring, wall tall, new countertops, toilets, tiled showers with frameless doors, added complete backyard oasis pool,spa,ramada,firepits etc. Better than new build without the wait. Has it all! Combining style and design in perfect harmony this highly upgraded single level luxury home showcases contemporary custom finishes & natural aesthetic features. Greeted by a private gated paved courtyard your entrance is granted through a gorgeous glass/iron door. A marble tile inlay frames the grand entrance with marble inspired flooring freely flowing through the expansive great room featuring a quartz faced fireplace, cove ceiling with tray lighting sets the stage of ambiance. see more... Embrace the outdoors and slide open the 20 ft stacked patio door to create vibrant unobstructed views revealing the backyard oasis; an entertainer's dream or simple private moments of tranquilityContemporary state-of-the-art chef friendly kitchen presents stunning Cambria designer quartz island with front facing glass tile, elegant clean-lined 48" white cabinetry with soft over and under counter lighting adorned with premium finish glass tile. Sleek in-style kitchen is also equipped with high-end stainless appliances including 48" refrigerator, induction stove, separate produce sink, butler sized pantry, and offers uninterrupted flow to great room making this the perfect informal space for entertaining or for more formal entertaining dining room is poised steps away. Breakfast nook hosts built-in cabinets and wine fridge and offers easy access to backyard resort not to mention the fabulous view while sipping morning coffee. Why wait to build when this Hayden floor plan located in Fulton's coveted Legacy Freeman Farms is fully renovated and customized for the tastes of the distinguished owner seeking informal elegance, and privacy, yet seeks to enjoy the full opportunity to entertain. Bathed in light, the fluid living space accommodates 5 full En suites with separate bathrooms (5.5 total baths) including dual master suites with private sitting areas to create privacy and a unique atmosphere. A bonus/office/entertainer's space features a built-in desk for work yet transitions to an "after 5" cocktails atmosphere with full bar and full capacity refrigerator featuring full size pool bathroom with glass tile, tiled wainscoting and pebble floored shower as well as dual exits to the rear yard and pool also easily serves as 5th bedroom. Wind down the day's routine in the master bedroom sleep sanctuary retreat after choosing between the relaxing spa style soaker tub or experiencing the tranquility of the expansive shower with bench seating accented with glass tile and pebble flooring. Relax as nature's therapeutic waters flow from the rainfall shower head above with additional soothing shower heads to create both cleaning and restorative immersion and provide the perfect lullaby to end the day. Master spa retreat also includes premium features of dual raised vanities with built-in appliance outlets, oversized style master closet with dressing quarters, built-in shelves, drawers, and cabinets as soft under cabinet lighting provides convenience and ambiance for the pampered one. Pull down the blackout blinds and let the sleep sanctuary provide all remaining elements for the perfect night's rest. Exclusive guests will enjoy the 2nd master en-suite that embraces a separate sitting room for privacy. This space works well as a teen study room or a getaway for in-laws or nanny. No more sharing bathrooms for anyone as the additional bedrooms boasts private bathrooms detailed with quartz countertops. Bedrooms are discretely designed with privacy in mind and are positioned for maximum functionality within home. Enhance your outdoor experience with endless opportunities and multiple venues for entertaining or simplified private enjoyment. Transition to the backyard with over 3,000 sq. ft of travertine tile leading to shimmering pool and spa adding depth and character to the sumptuously landscaped cutting-edge backyard paradise. Custom designed structural spaces adorn this enchanted paradise with amenities including a firepit conversation space, private ramada, pool firepits and table-top seating at built-in bbq. Salt water pool highlights endless opportunities with upgraded features that include a swim up bar for a meal or beverage, separate raised tanning ledge, baja shelf with 5 distinct bubbler spouts and lighted color wheel, raised spa with cascade feature, and submerged bench seating space all custom designed to maximize enjoyment and expose the senses to movement, play, sound, nature, and tranquility. Additional features of this home include a 4 car insulated epoxy floored garage with granite top cabinets, overhead rack system for additional storage, artificial turf in both front and back offering low maintenance with high end finish appeal, full surround sound both inside and outside, upgraded frameless shower doors and floating seat rests, 5" baseboards, cove ceilings with tray lighting, walk-in linen closet, utility storage closet, upgraded doors and windows, and 5 comfort zoned energy efficient ac thermostats all providing convenience and enjoyment.For specific detailed list click on "documents" for "property specifics list". For Virtual Tour go to "photo" tab be sure visit virtual tour as you prepare to view this lovely home.
Listed by
Listing Agent - Kim Cumby
Listing Office - HomeSmart
Source: ARMLS mls logo
MLS#5737571 • last updated 7 years ago
Movoto checked ARMLS for data 7 minutes ago
Overview
Cooling/AC Central Air, Ceiling Fan(s), Programmable Thmstat
Heating Natural Gas
Levels/Style Other, 1
MLS # 5737571
Type Residential
Virtual Tour N/A
Status Closed
SubType Single Family Residence
SqFt 4511
Lot Size (Acres) 0.49
Lot Size (Sqft) 21449
Property Tax 5154
HOA Legacy@FreemanFarms, 480-345-0046
Builder Name Fulton
HOA Fee 540, Quarterly
Year Built 2016
Interior
Total # of Bathrooms 6
Total # of Bedrooms 5
Total # of Rooms 10
Laundry Engy Star (See Rmks)
Flooring Other, Carpet, Stone, Tile
Interior Features High Speed Internet, Smart Home, Double Vanity, Master Downstairs, Eat-in Kitchen, Breakfast Bar, No Interior Steps, Wet Bar, Kitchen Island, Pantry, 2 Master Baths, Full Bth Master Bdrm, Separate Shwr & Tub
Fireplace Fire Pit, Family Room, Living Room, Gas
Appliances Electric Cooktop
Accessibility Features Ktch Raised Dishwshr
Window Features Low-Emissivity Windows, Solar Screens, Dual Pane, ENERGY STAR Qualified Windows
Exterior
Roof Tile
Construction Stucco, Wood Frame, Painted
# of Garage Spaces 4
Parking RV Gate, Garage Door Opener, Attch'd Gar Cabinets, Side Vehicle Entry
# of Covered Spaces 4
Patio/Porch Covered Patio(s), Patio
Other Structures Gazebo
Fencing Block
Exterior Features Private Yard, Built-in Barbecue
Lot Features Sprinklers In Rear, Sprinklers In Front, Corner Lot, Grass Front, Grass Back, Synthetic Grass Frnt, Synthetic Grass Back, Auto Timer H2O Front, Auto Timer H2O Back, Irrigation Front, Irrigation Back
Amenities / Utilities
Water Source City Water
Sewer/Septic Public Sewer
Spa Heated, Private
HOA Fee Includes Maintenance Grounds
Pool Heated
Security Features Security System Owned
Location
View Mountain(s)
Subdivision LEGACY AT FREEMAN FARMS AMD
Community Features Gated, Playground, Biking/Walking Path
Elementary School Weinberg Elementary School
Elementary School District Chandler Unified District
Middle School Willie & Coy Payne Jr. High
High School District Chandler Unified District
High School Perry High School
APN 304-94-780
We are not permitted to show value estimates for this property.
  • Dec 2025
    mls logo MLS # 6953135
  • Dec 2, 2025 Listed
    $2,088,000 (-8.4%)
  • Apr 2024
    mls logo MLS # 6683179
  • Apr 18, 2024 Price Change
    $2,280,000 (+3.6%)
  • Mar 27, 2024 Listed
    $2,200,000 (+83.3%)
  • Aug 2018
    mls logo MLS # 5737571
  • Aug 16, 2018 Sold
    $1,200,000
  • Jul 25, 2018 Pending
    —
  • Jul 22, 2018 Listed
    —
  • Jul 16, 2018 Ucb
    —
  • Jun 4, 2018 Price Change
    $1,275,000 (-1.9%)
  • Mar 16, 2018 Listed
    $1,300,000 (+54.2%)
  • Mar 15, 2018 Listed
    —
  • Aug 2018
    Public Records
  • Aug 15, 2018 Sold
    $1,200,000 (-5.9%)
  • Oct 2016
    Public Records
  • Oct 11, 2016 Sold
    $842,855 (+37.5%)
  • Apr 2015
    mls logo MLS # 5263739
  • Apr 10, 2015 Listed
    $612,900
  • Year Property taxes Tax assessment
  • 2024
    $5,434 +5.9%
    $137,420 +6.57%
  • 2022
    $5,131 -2.7%
    $128,950 +37.75%
  • 2021
    $5,273 +0.7%
    $93,610 +4.42%
  • 2020
    $5,236 +4.1%
    $89,650 +11.21%
  • 2019
    $5,031 -7.9%
    $80,610 +6.28%
  • 2018
    $5,463 +6.0%
    $75,850 +13.96%
  • 2017
    $5,154 +332.8%
    $66,560 +13.24%
  • 2016
    $1,191 +97.1%
    $58,780
  • 2015
    $604
    —
  • 6148 S Marin Dr
    $1.2M
  • $629K
  • 85298
    $750K +2% y/y
  • Gilbert
    $625K -1% y/y
No chart available
Statistics calculated by Movoto
Est. value Bed/bath Sqft mi
6130 S Marin Dr, Gilbert, AZ 85298 $1,779,000 —/— 4,235 0.03
2312 E Mead Dr, Gilbert, AZ 85298 $1,824,000 5/— 3,875 0.03
2313 E Mead Dr, Gilbert, AZ 85298 $1,951,000 5/5 5,085 0.04
2327 E Mead Dr, Gilbert, AZ 85298 $1,889,000 5/— 4,615 0.04
6147 S Marin Dr, Gilbert, AZ 85298 $2,045,000 4/6 5,032 0.04
2297 E Mead Dr, Gilbert, AZ 85298 $1,703,000 4/5 4,442 0.05
2292 E Mead Dr, Gilbert, AZ 85298 $1,664,000 —/— 4,150 0.05
6129 S Marin Dr, Gilbert, AZ 85298 $1,875,000 —/5 4,442 0.05

Estimated values are based on public record data and automated valuation models. Values are not guaranteed and may not reflect current market conditions.

Thinking of selling? Get a Cash Offer.

  • A smooth, fast sale
  • Skip staging and repairs
  • No strings attached
N/A
8/10
7/10
Source: GreatSchools.org © 2026. All rights reserved.

Around the neighborhood

Explore everything this neighborhood has to offer.
By entering my info and clicking Ask a Question below, I am providing my e-signature and express written consent to receive marketing emails, calls, and texts (including via automatic telephone dialing systems, AI generative, artificial or pre-recorded voice technology) relating to my inquiry from Movoto (and parties calling/messaging on their behalf) even if my number appears on the company, state, or national Do Not Call Registry. You also agree to ourTerms and Conditions and Privacy Policy. Consent not required to receive services (call 1-844-420-1270 to be connected without providing consent).

Nearby recently sold homes in Gilbert, AZ

Nearby homes for sale in Gilbert, AZ

Newest listings in 85298

  • Real Estate
  • AZ
  • Maricopa County
  • Gilbert
  • 85298
  • 6148 S Marin Dr
Meet with a real estate agent today (844) 430-0869
The multiple listing information is provided by Arizona Multiple Listing Service, Inc.. IDX information is provided exclusively for consumers’ personal, non-commercial use and that it may not be used for any purpose other than to identify prospective properties consumers may be interested in purchasing. Information deemed reliable but not guaranteed to be accurate. Buyer to verify all information. The information provided is for consumers' personal, non-commercial use and may not be used for any purpose other than to identify prospective properties consumers may be interested in purchasing. Listing information updated every 15 minutes. Terms of use & Privacy Policy, California Privacy Info. Copyright © 2005 - 2026 Movoto, Inc. All rights reserved. Equal Housing Opportunity CalDRE CalDRE #01517281
Movoto Real Estate is committed to ensuring accessibility for individuals with disabilities. We are continuously working to improve the accessibility of our web experience for everyone. We welcome feedback and accommodation requests, please submit them here.
Arizona Multiple Listing Service™ system
The real estate listing data marked with this icon comes from the IDX program of the Arizona Multiple Listing Service™ system. All information provided is deemed reliable but is not guaranteed and should be independently verified. All information should be verified by the recipient and none is guaranteed as accurate by ARMLS.
Requests for information regarding mortgage products will be directed to Movoto.com affiliate, Lower, LLC - a licensed Mortgage Lender (NMLS #1124061), or, based on your location, may be redirected to a participating mortgage marketing partner that may pay Lower, LLC for any consumer contact information provided through this site.