
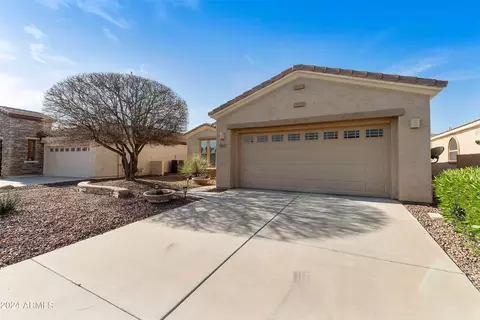
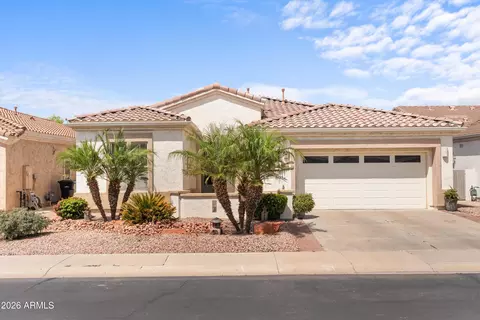
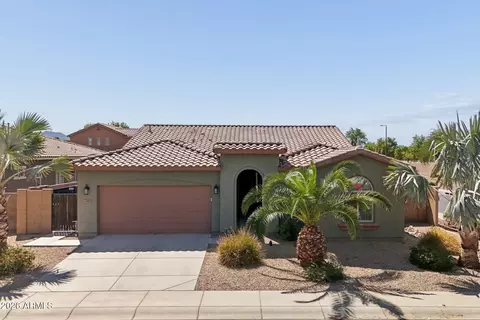
- $444,000
- 2Bd
- 2Ba
- 1,436 Sq Ft
SOLD

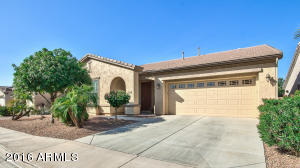
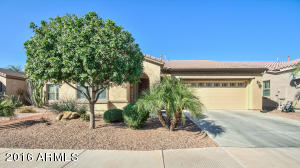
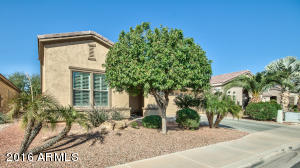
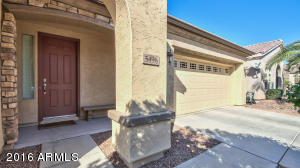
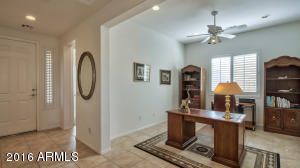
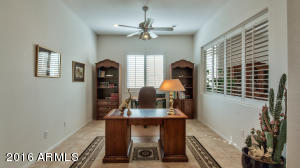
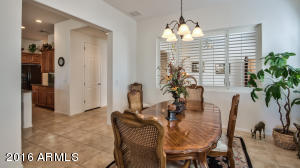
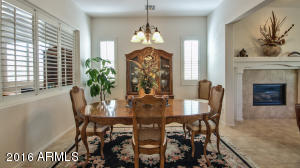
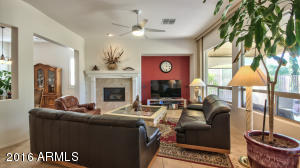
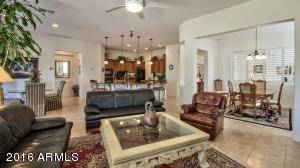
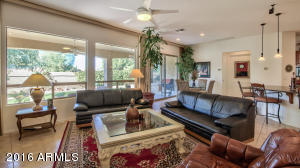
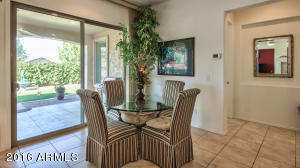
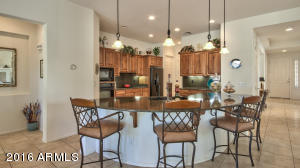
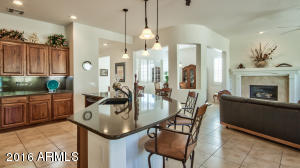
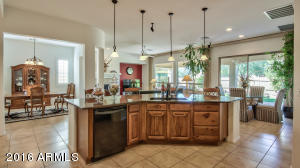
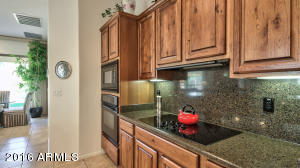
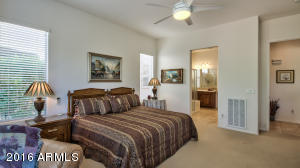
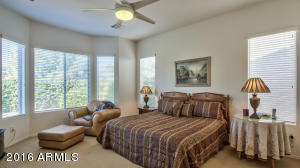
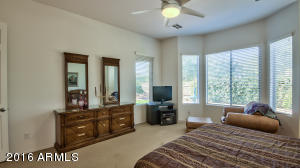
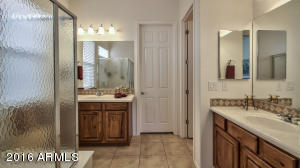
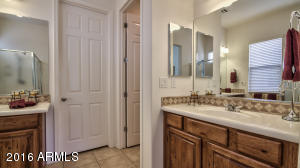
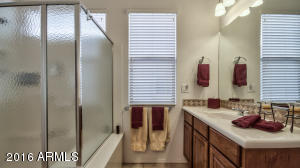
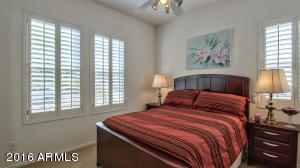
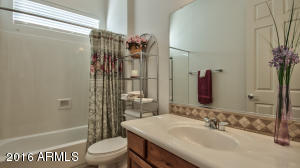
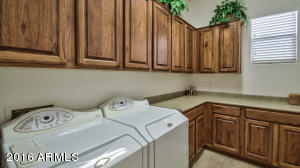
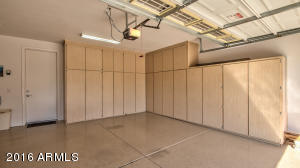
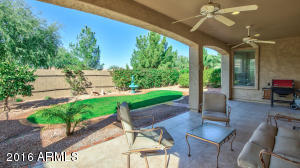
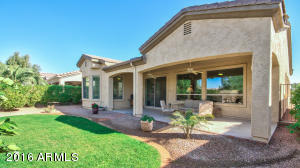
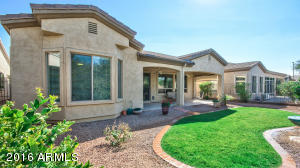
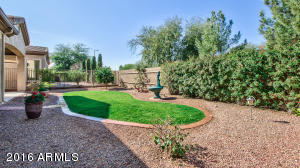
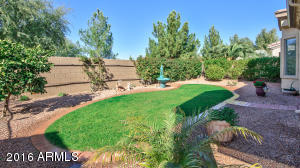
Last sold 07/16/2016 after 176 Days
bed
bath
Sqft ($175/Sqft)
| Property type House | Neighborhood | Year built 2006 | HOA fee $129/month | Lot size 6,185 Sqft | Parking 2 garage spaces |

| Overview | |
| Cooling/AC | Central Air, Ceiling Fan(s) |
| Heating | Natural Gas |
| Levels/Style | Santa Barbara/Tuscan, 1 |
| MLS # | 5387181 |
| Type | Residential |
| Virtual Tour | N/A |
| Status | Closed |
| SubType | Single Family Residence |
| SqFt | 2114 |
| Lot Size (Acres) | 0.14 |
| Lot Size (Sqft) | 6185 |
| Property Tax | 2072 |
| HOA | Trilogy Power Ranch, 480-279-2053 |
| Builder Name | Shea |
| HOA Fee | 387, Quarterly |
| Year Built | 2006 |
| Interior | |
| Total # of Bathrooms | 2 |
| Total # of Bedrooms | 2 |
| Total # of Rooms | 6 |
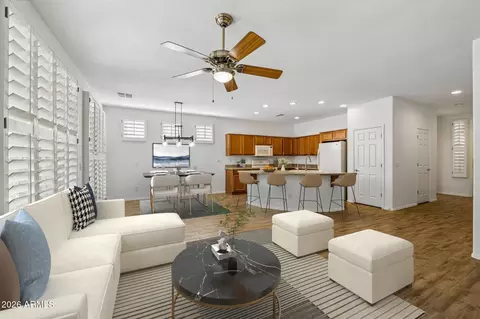
| Flooring | Carpet, Tile |
| Interior Features | Granite Counters, Double Vanity, Breakfast Bar, No Interior Steps, Pantry, 3/4 Bath Master Bdrm |
| Fireplace | Living Room, Gas |
| Appliances | Electric Cooktop, Water Purifier |
| Window Features | Dual Pane |
| Exterior | |
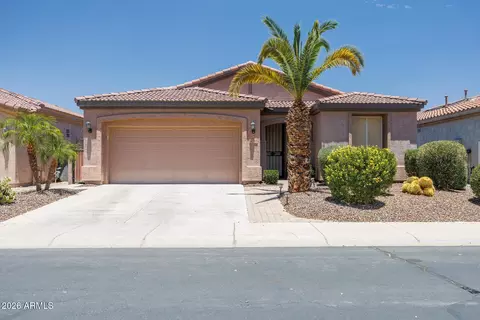
| Roof | Tile |
| Construction | Stucco, Wood Frame, Painted |
| # of Garage Spaces | 2 |
| Parking | Garage Door Opener, Direct Access, Attch'd Gar Cabinets |
| # of Covered Spaces | 2 |
| Patio/Porch | Covered Patio(s), Patio |
| Fencing | Block, Partial, Wrought Iron |
| Lot Features | Sprinklers In Rear, Sprinklers In Front, Gravel/Stone Front, Gravel/Stone Back, Grass Back, Auto Timer H2O Front, Auto Timer H2O Back |
| Amenities / Utilities | |
| Water Source | City Water |
| Sewer/Septic | Public Sewer |
| Spa | None |
| HOA Fee Includes | Maintenance Grounds, Street Maint |
| Pool | None |
| Location | |
| Subdivision | Trilogy Power Ranch |
| Community Features | Golf, Gated, Community Spa Htd, Tennis Court(s), Biking/Walking Path |
| Elementary School | Adult |
| Middle School | Adult |
| High School | Adult |
| APN | 313-06-846 |
| Directions | West On Queen Creek To Ranch House, Go South To Trilogy Gate, Go Into Left 2nd Gate On Village Pkwy To Ficus Rd, Turn West To Blue Spruce And Turn Left, Left On Crabtree Ln And Home Is On The Left. |
MLS # 5387181| Est. value | Bed/bath | Sqft | mi | |
|---|---|---|---|---|
| 5488 S Crabtree Ln, Gilbert, AZ 85298 | $615,000 | 2/— | 2,114 | 0.01 |
| 5504 S Crabtree Ln, Gilbert, AZ 85298 | $546,000 | 2/— | 1,854 | 0.01 |
| 5512 S Crabtree Ln, Gilbert, AZ 85298 | $730,000 | —/— | 2,551 | 0.02 |
| 5480 S Crabtree Ln, Gilbert, AZ 85298 | $763,000 | 3/— | 2,551 | 0.03 |
| 4615 E Sourwood Dr, Gilbert, AZ 85298 | $705,000 | 2/— | 2,405 | 0.03 |
| 4598 E Blue Spruce Ln, Gilbert, AZ 85298 | $713,000 | 2/— | 2,405 | 0.03 |
| 4610 E Sourwood Dr, Gilbert, AZ 85298 | $530,000 | —/— | 1,703 | 0.04 |
| 5481 S Almond Dr, Gilbert, AZ 85298 | $454,000 | 2/— | 1,308 | 0.04 |
Estimated values are based on public record data and automated valuation models. Values are not guaranteed and may not reflect current market conditions.
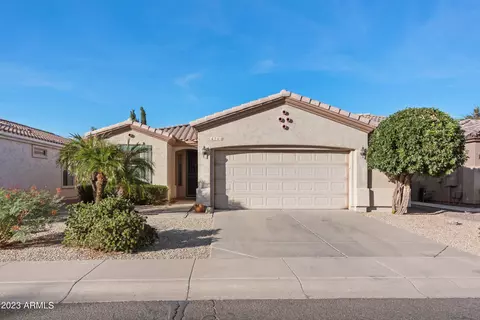
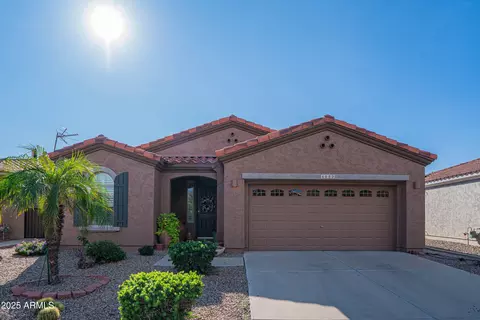
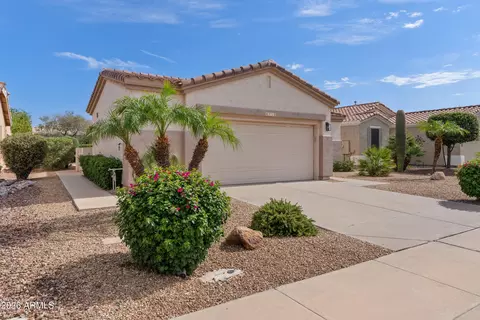
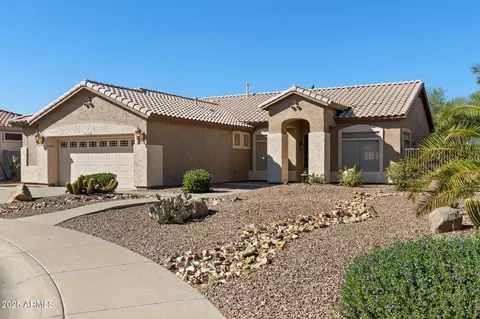
$519,250
$449,900
$568,000
$669,995
$641,000
$249,450
$374,525
$1,095,250
$465,000
$347,990
$634,995
$550,000
$689,900
$372,090
$609,900
$499,990
$525,000
$587,500
$620,000
$342,900
$849,000
$337,500
$559,000
$394,950
$489,000
$849,950
$1,200,000
$380,000
$1,197,000