
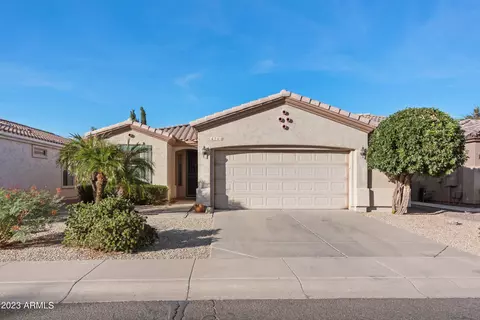
- $360,000
- 2Bd
- 2Ba
- 1,100 Sq Ft
SOLD

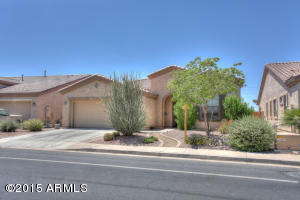
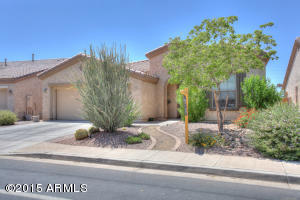
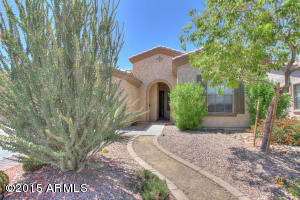
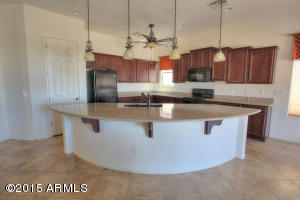
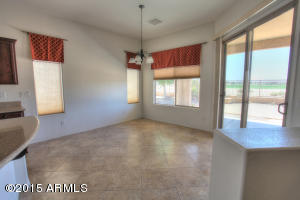
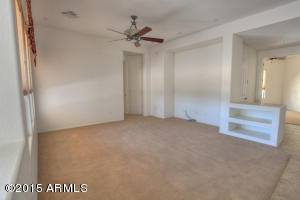
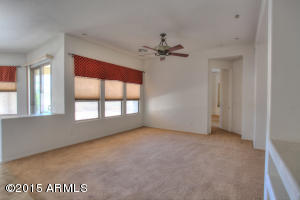
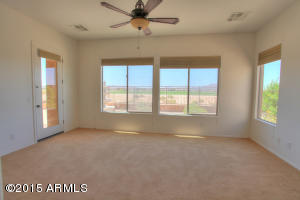
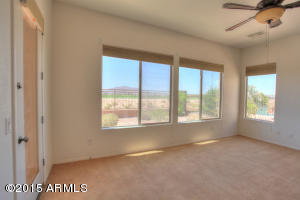
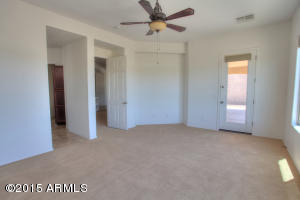
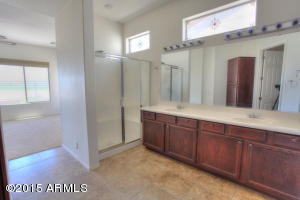
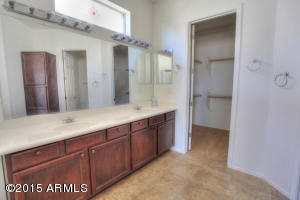
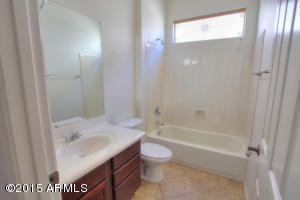
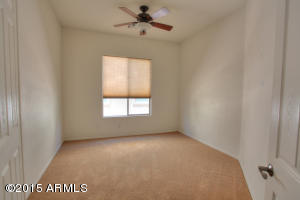
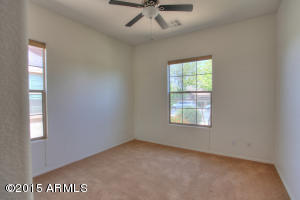
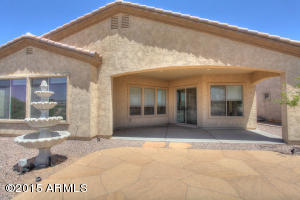
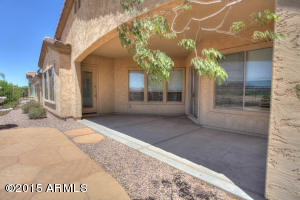
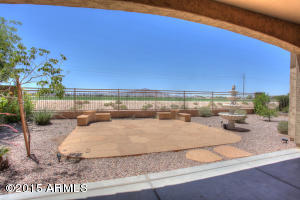
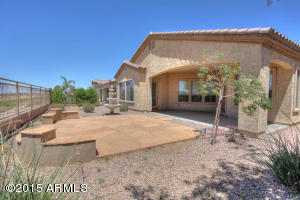
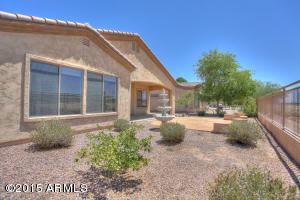
Last sold 03/27/2015 after 78 Days
bed
bath
Sqft ($168/Sqft)
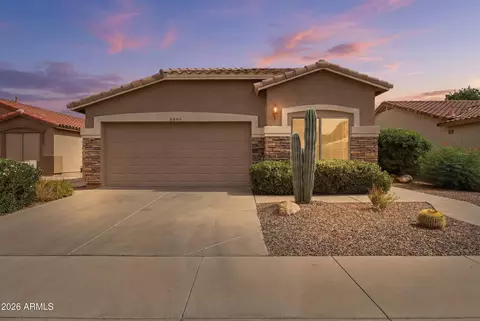
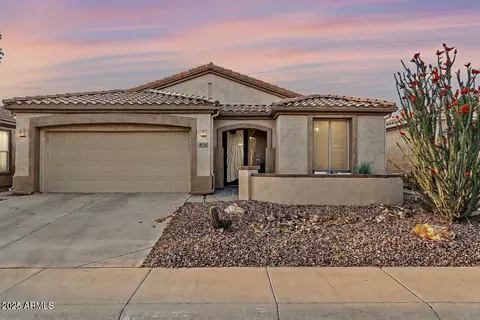
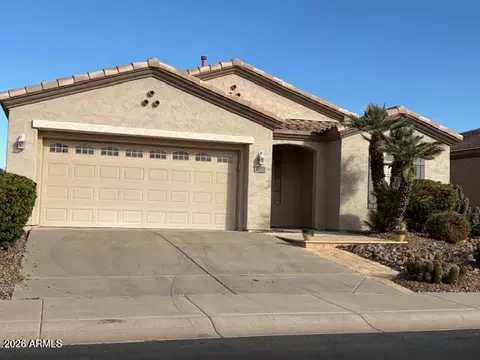
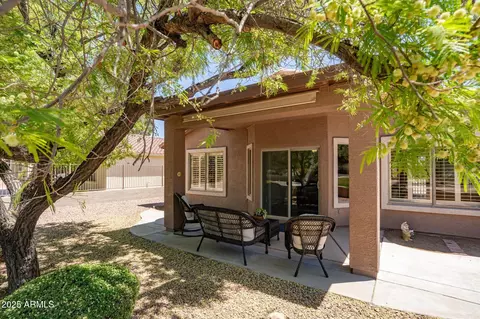
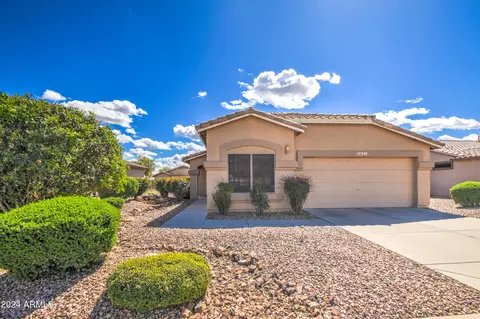
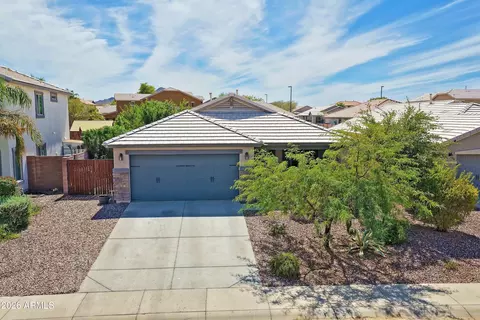
| Property type House | Neighborhood | Year built 2006 | HOA fee $121/month | Lot size 6,385 Sqft | Parking 2 garage spaces |

| Overview | |
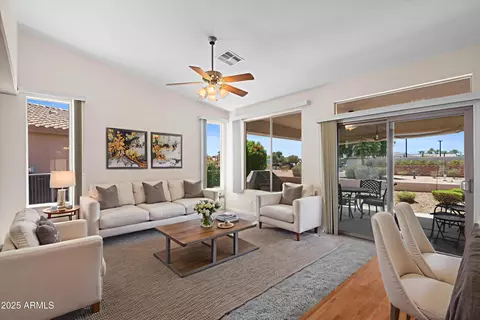
| Cooling/AC | Central Air, Ceiling Fan(s) |
| Heating | Electric |
| Levels/Style | Territorial/Santa Fe, 1 |
| MLS # | 5218723 |
| Type | Residential |
| Status | Closed |
| SubType | Single Family Residence |
| SqFt | 1917 |
| Lot Size (Acres) | 0.15 |
| Lot Size (Sqft) | 6385 |
| Property Tax | 1844.26 |
| HOA | First Service, 480-551-4300 |
| Builder Name | Shea Homes |
| HOA Fee | 363, Quarterly |
| Year Built | 2006 |
| Interior | |
| Total # of Bathrooms | 2 |
| Total # of Bedrooms | 2 |
| Laundry | Wshr/Dry HookUp Only |
| Flooring | Carpet, Tile |
| Interior Features | Granite Counters, Breakfast Bar, 2 Master Baths, Full Bth Master Bdrm, Separate Shwr & Tub |
| Fireplace | None |
| Window Features | Solar Screens, Dual Pane, ENERGY STAR Qualified Windows |
| Exterior | |
| Roof | Tile |
| Construction | Stucco, Wood Frame |
| # of Garage Spaces | 2 |
| # of Open Parking Spaces | 2 |
| # of Covered Spaces | 2 |
| Fencing | Wrought Iron |
| Lot Features | Desert Back, Desert Front |
| Amenities / Utilities | |
| Water Source | City Water |
| Sewer/Septic | Public Sewer |
| Spa | None |
| HOA Fee Includes | Maintenance Grounds, Street Maint |
| Pool | None |
| Security Features | Security Guard |
| Location | |
| View | Mountain(s) |
| Subdivision | Trilogy Unit 9 Phase B |
| Community Features | Racquetball, Golf, Gated, Community Spa, Community Spa Htd, Community Pool Htd, Community Pool, Community Media Room, Community Laundry, Guarded Entry, Concierge, Tennis Court(s), Biking/Walking Path, Fitness Center |
| Elementary School | Adult |
| Middle School | Adult |
| High School | Adult |
| APN | 313-06-934 |
| Directions | West On Queen Creek To S. Ranch House Rd. Left On S. Ranch House Rd To Security Station (get Gate Code From Guard). Left On Village Parkway To Gate. Proceed To Ficus Way. Right Ficus To Property. |
MLS # 6651461
MLS # 5218723
MLS # 5134601
MLS # 4056374
MLS # 2562289| Est. value | Bed/bath | Sqft | mi | |
|---|---|---|---|---|
| 4527 E Ficus Way, Gilbert, AZ 85298 | $584,000 | 3/— | 2,114 | 0.01 |
| 4513 E Ficus Way, Gilbert, AZ 85298 | $594,000 | 2/— | 2,114 | 0.01 |
| 4505 E Ficus Way, Gilbert, AZ 85298 | $706,000 | —/— | 2,551 | 0.02 |
| 4535 E Ficus Way, Gilbert, AZ 85298 | $539,000 | —/— | 1,703 | 0.02 |
| 4497 E Ficus Way, Gilbert, AZ 85298 | $665,000 | 2/— | 2,405 | 0.03 |
| 4523 E Blue Spruce Ln, Gilbert, AZ 85298 | $505,000 | —/— | 1,604 | 0.04 |
| 4515 E Blue Spruce Ln, Gilbert, AZ 85298 | $503,000 | —/— | 1,604 | 0.04 |
| 4529 E Blue Spruce Ln, Gilbert, AZ 85298 | $613,000 | 2/— | 2,114 | 0.04 |
Estimated values are based on public record data and automated valuation models. Values are not guaranteed and may not reflect current market conditions.
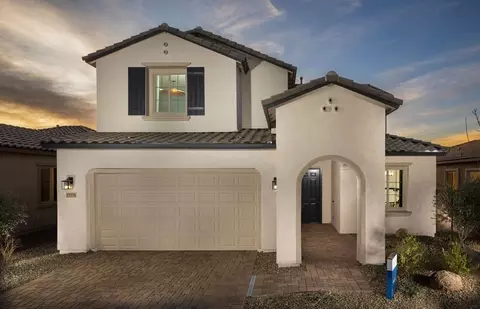
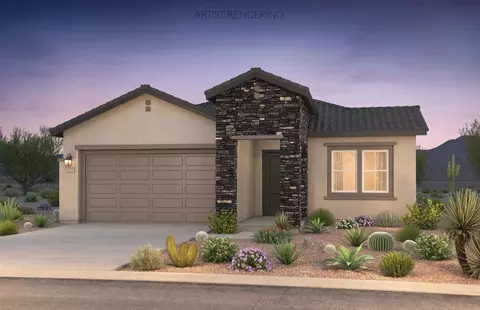
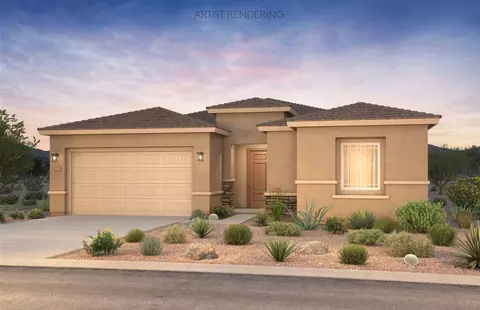
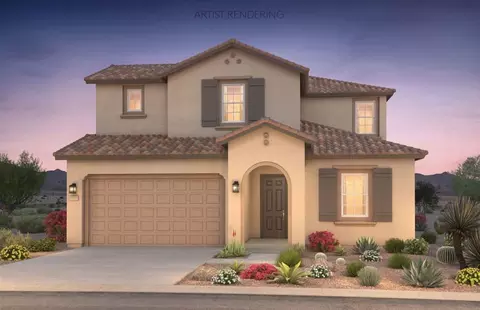
$519,250
$449,900
$568,000
$669,995
$641,000
$249,450
$374,525
$1,095,250
$465,000
$347,990
$634,995
$550,000
$689,900
$372,090
$609,900
$499,990
$525,000
$587,500
$620,000
$342,900
$849,000
$337,500
$559,000
$394,950
$489,000
$849,950
$1,200,000
$380,000
$1,197,000