Movoto Real Estate
Sold on 06/23/2016

4504 E Reins Rd, Gilbert, AZ 85297

  • $1,013,000

    Last sold 06/23/2016 for $470K

  • 5

    bed

  • 4

    bath

  • 4,755

    Sqft ($99/Sqft)

House not for sale
Movoto is helping 31 homebuyers near you

About 4504 E Reins Rd

Property type House
Neighborhood
Year built 2004
HOA fee $79/month
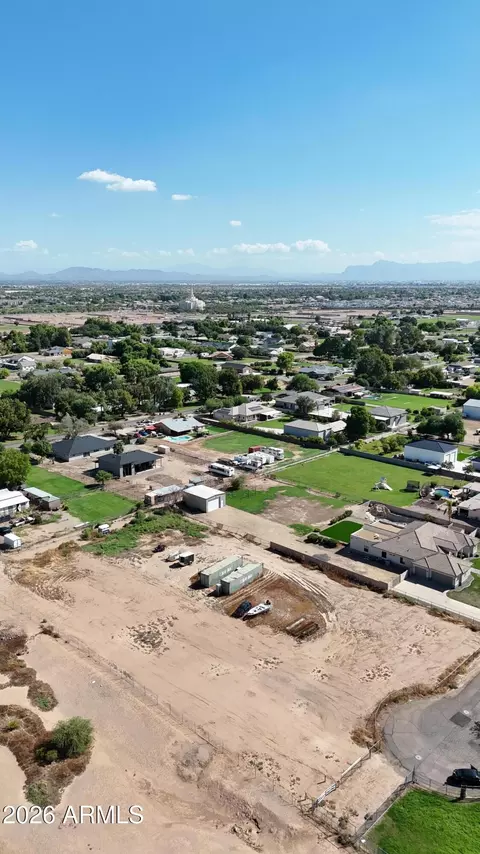
Lot size 0.25 Acre
Movoto estimate
Parking 3 garage spaces
Property description
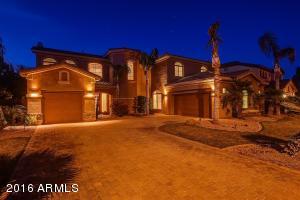
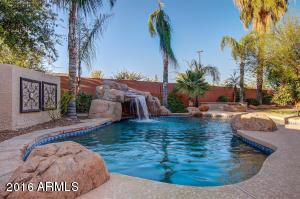
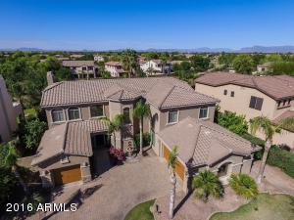
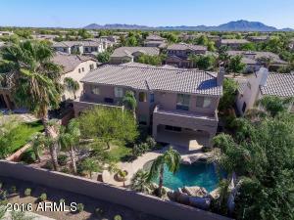
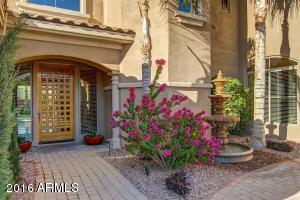
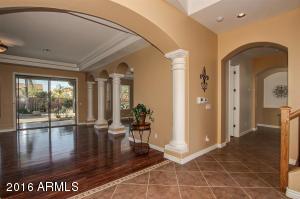
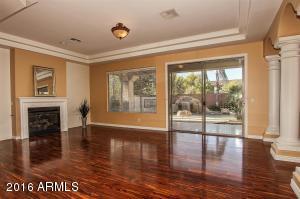
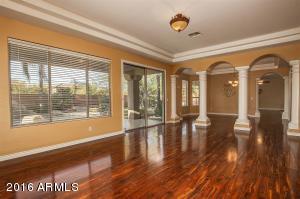
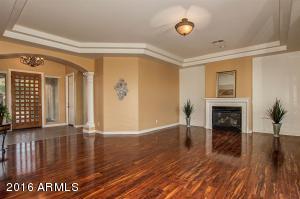
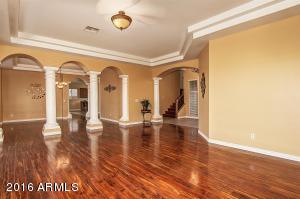
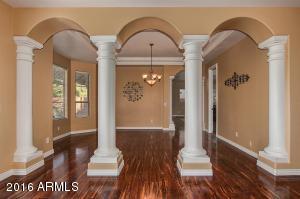
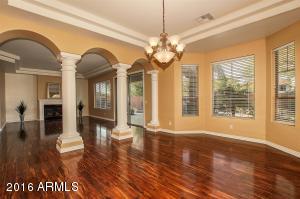
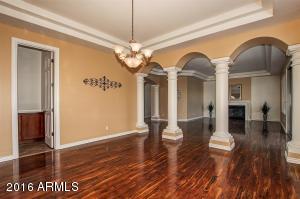
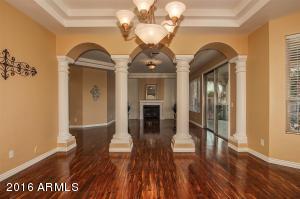
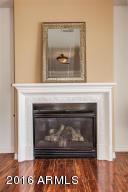
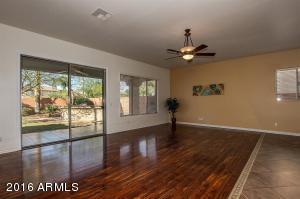
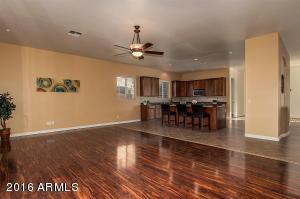
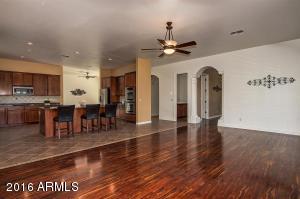
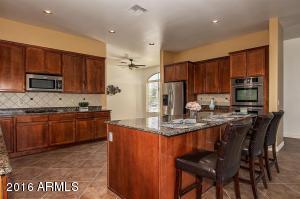
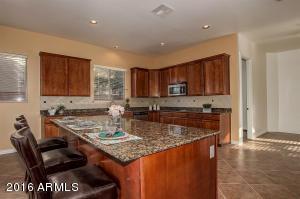
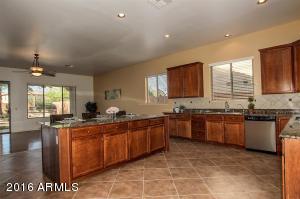
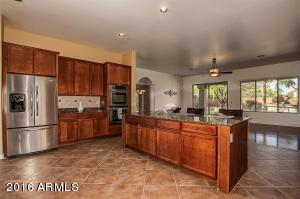
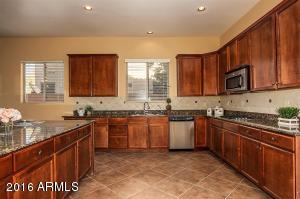
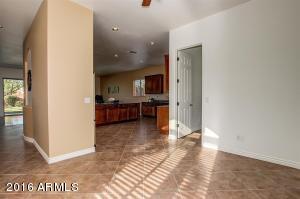
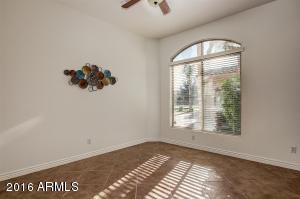
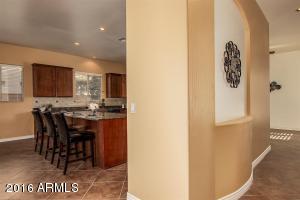
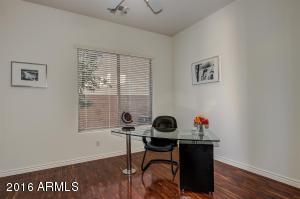
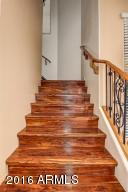
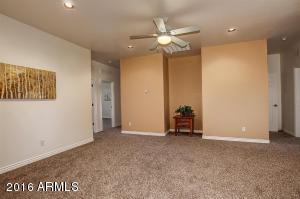
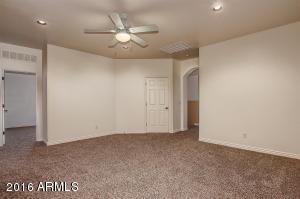
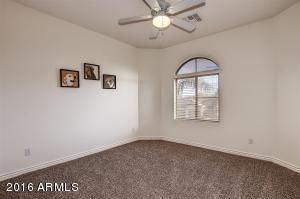
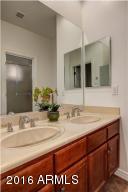
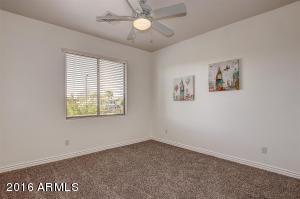
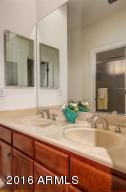
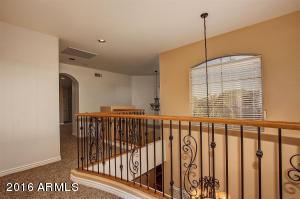
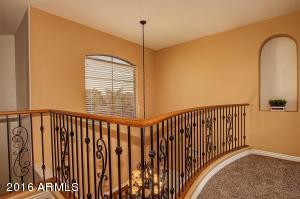
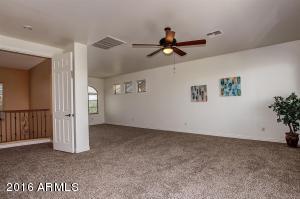
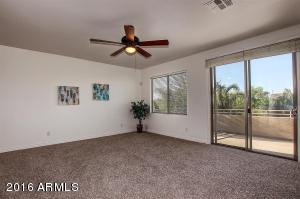
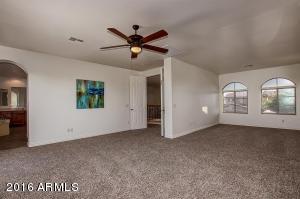
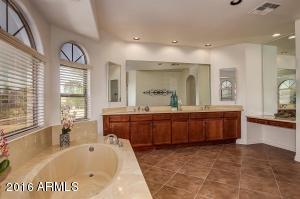
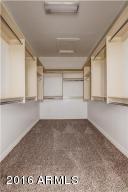
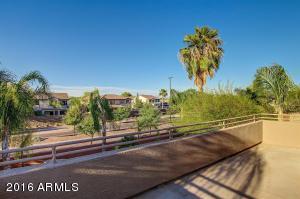
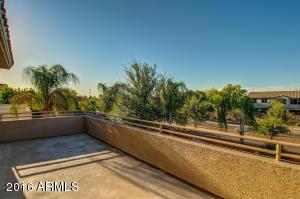
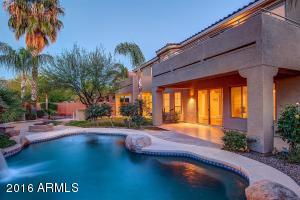
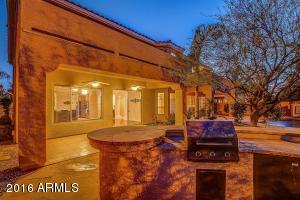
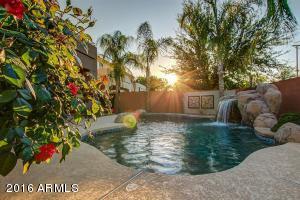
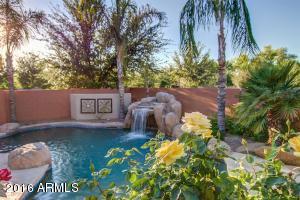
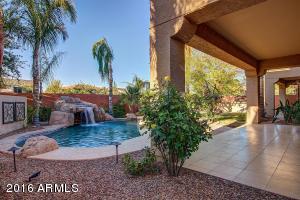
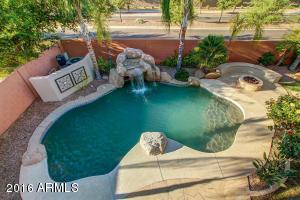
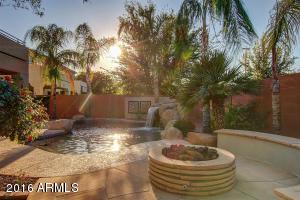
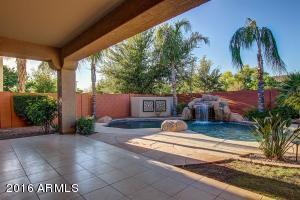
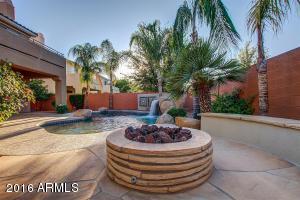
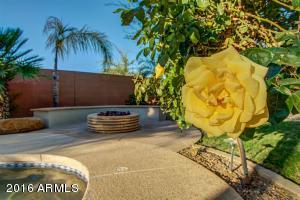
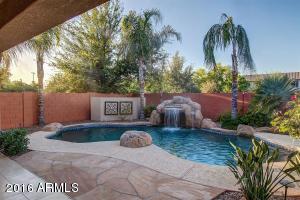
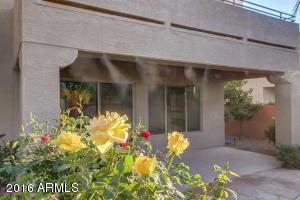
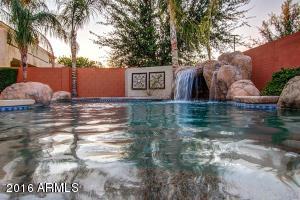
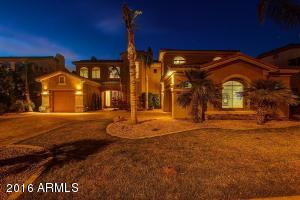
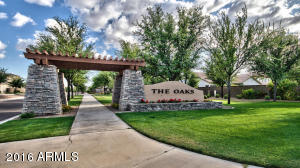
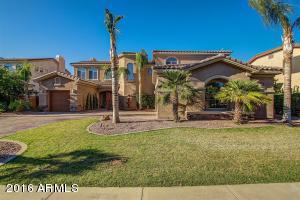
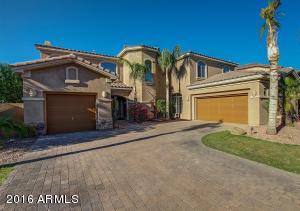
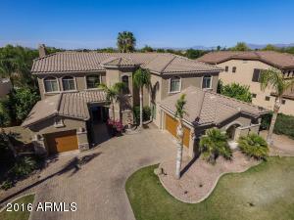
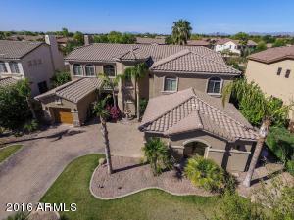
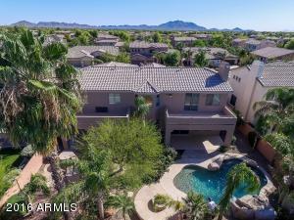
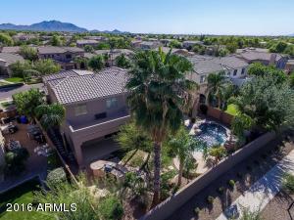
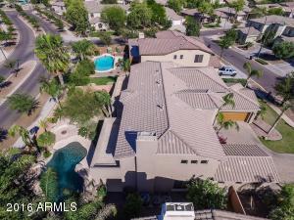
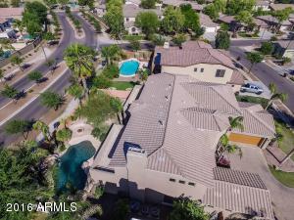
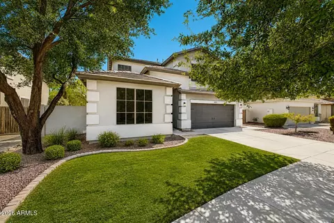
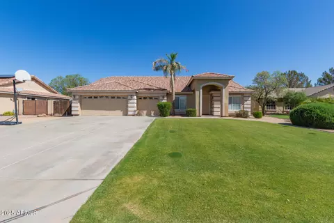
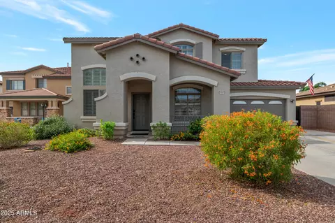
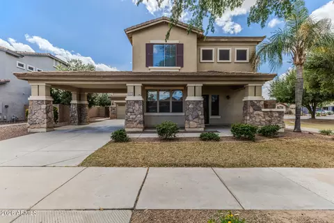
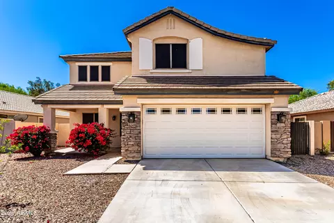
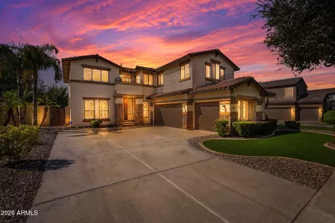
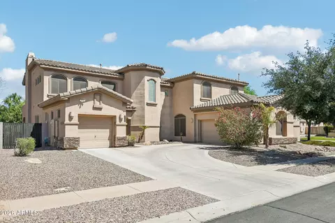
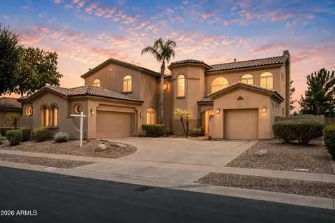
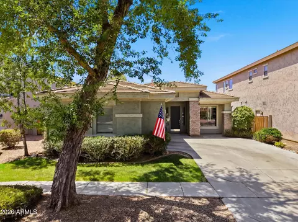

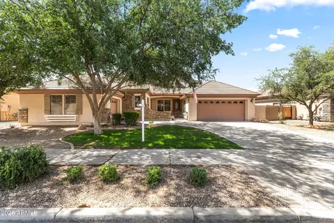
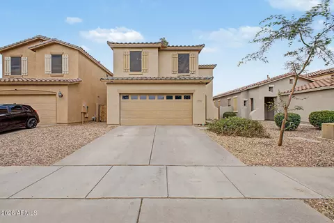
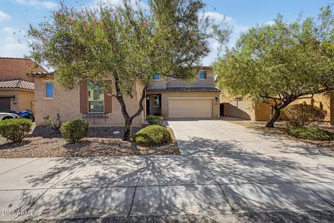
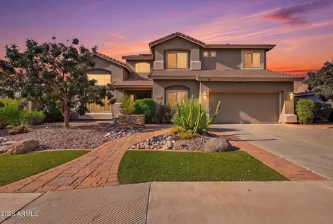
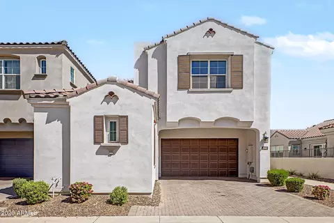
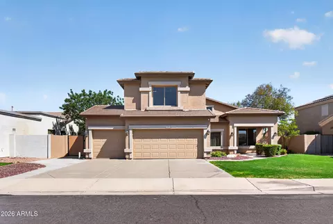
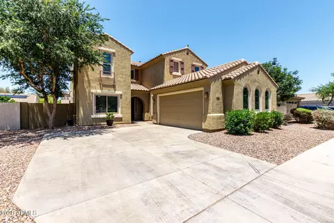
Highly Upgraded in The Oaks at Power Ranch Fresh new carpet upstairs! All new paint inside and out! Lush landscaping, pavered driveway w/ fountain. Main level has no carpet w/custom tile transitions, den, family room, living room w/ fireplace & custom mantle, dining room, 3 car garage. Large Kitchen upgraded 42'' cabinets w/ pull out shelves, granite, stainless steel appliances, Jenn-Air gas range, double ovens, walk in pantry, massive island. Upstairs split floor plan 4 bed 2 walk in closets, 2 baths & a loft. Other side has huge Master Suite with sitting area, private balcony double sinks, roman tub, walk in shower & walk in closet. Laundry upstairs & downstairs. Pebbletec Pool w/ water fall & grotto, fire pit, built in BBQ w/ Bar, fridge, misters, N/S facing lot keeps energy cost low.
Listed by
Listing Agent - Merrill A. Jencks
Listing Office - Just Referrals Real Estate
Source: ARMLS mls logo
MLS#5418124 • last updated 1 year ago
Movoto checked ARMLS for data 2 minutes ago
Overview
Cooling/AC Central Air, Ceiling Fan(s)
Heating Natural Gas
Levels/Style Santa Barbara/Tuscan, 2
MLS # 5418124
Type Residential
Virtual Tour N/A
Status Closed
SubType Single Family Residence
SqFt 4755
Lot Size (Acres) 0.25
Lot Size (Sqft) 10946
Property Tax 3662
HOA POWER RANCH HOA, 480-988-0960
Builder Name TOLL BROTHERS
HOA Fee 236.25, Quarterly
Year Built 2004
Interior
Total # of Bathrooms 4
Total # of Bedrooms 5
Laundry Other, See Remarks, Wshr/Dry HookUp Only
Flooring Carpet, Tile, Wood
Interior Features High Speed Internet, Granite Counters, Double Vanity, Upstairs, Eat-in Kitchen, Breakfast Bar, 9+ Flat Ceilings, Kitchen Island, Pantry, Full Bth Master Bdrm, Separate Shwr & Tub
Fireplace Fire Pit, Living Room, Gas
Appliances Gas Cooktop, Water Purifier
Exterior
Roof Tile
Construction Stucco, Wood Frame
# of Garage Spaces 3
Parking Garage Door Opener, Attch'd Gar Cabinets
# of Open Parking Spaces 3
# of Covered Spaces 3
Patio/Porch Covered Patio(s), Patio
Fencing Block
Exterior Features Balcony, Misting System, Built-in Barbecue
Lot Features North/South Exposure, Sprinklers In Rear, Sprinklers In Front, Grass Front, Grass Back, Auto Timer H2O Front, Auto Timer H2O Back
Amenities / Utilities
Water Source City Water
Sewer/Septic Public Sewer
Spa None
HOA Fee Includes Maintenance Grounds
Security Features Security System Owned
Location
Subdivision POWER RANCH OAKS
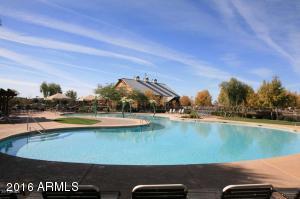
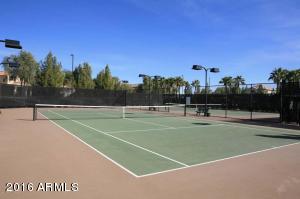
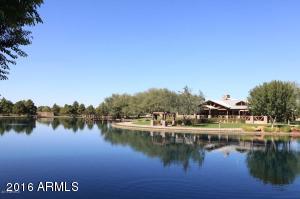
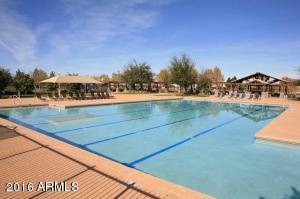
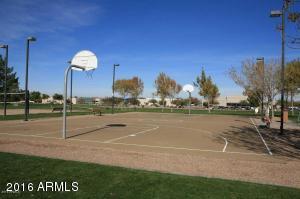
Community Features Tennis Court(s), Playground, Biking/Walking Path
Elementary School Power Ranch Elementary
Middle School Power Ranch Elementary
High School Williams Field High School
APN 313-02-827
Directions From Higley For East On Queen Creek North On Ranch House Pkwy East On Branded Dr South On Bandit West On Reins Home Is On The North Side Of The Street
Lot/ Land Details
Possible Use Grove
$1.01M
Range: $861K-$1.16M
Last 30 days 
  • Jan 2018
    mls logo MLS # 5418124
  • Jan 25, 2018 Sold
  • Jun 16, 2016 Listed
  • May 10, 2016 Ucb
  • Apr 22, 2016 Price Change
    $479,900 (-1.0%)
  • Apr 14, 2016 Price Change
    $484,900 (-1.0%)
  • Mar 25, 2016 Listed
    $489,900 (+5.4%)
  • Jun 2016
    Public Records
  • Jun 23, 2016 Sold
    $470,000 (-2.1%)
  • May 2014
    mls logo MLS # 5104376
  • May 13, 2014 Price Change
    $464,900 (-2.1%)
  • Apr 22, 2014 Listed
    $474,900 (-4.8%)
  • Nov 2013
    mls logo MLS # 4969892
  • Nov 11, 2013 Price Change
    $499,000 (-2.2%)
  • Oct 3, 2013 Price Change
    $510,000 (-1.9%)
  • Aug 22, 2013 Price Change
    $519,900 (-1.9%)
  • Aug 12, 2013 Price Change
    $529,900 (-0.9%)
  • Jul 18, 2013 Listed
    $534,900 (+32.1%)
  • Jun 2012
    Public Records
  • Jun 5, 2012 Sold
    $405,000
  • Jun 2012
    mls logo MLS # 4644364
  • Jun 4, 2012 Sold
    $405,000
  • 4504 E Reins Rd
    $470K
  • Power Ranch
    $499K -7% y/y
  • 85297
    $620K -4% y/y
  • Gilbert
    $639K 0% y/y
No chart available
Statistics calculated by Movoto
Est. value Bed/bath Sqft mi
4516 E Reins Rd, Gilbert, AZ 85297 $996,000 5/5 4,211 0.02
4494 E Reins Rd, Gilbert, AZ 85297 $988,000 5/— 4,755 0.02
4480 E Reins Rd, Gilbert, AZ 85297 $990,000 7/— 5,231 0.03
4497 E Reins Rd, Gilbert, AZ 85297 $1,003,000 6/4 4,211 0.03
4509 E Reins Rd, Gilbert, AZ 85297 $841,000 3/— 3,136 0.03
4485 E Reins Rd, Gilbert, AZ 85297 $892,000 4/— 3,698 0.04
4521 E Reins Rd, Gilbert, AZ 85297 $982,000 5/— 4,755 0.04
4499 E Lantern Pl, Gilbert, AZ 85297 $769,000 4/— 3,353 0.04

Estimated values are based on public record data and automated valuation models. Values are not guaranteed and may not reflect current market conditions.
Thinking of selling? Get a Cash Offer.

  • A smooth, fast sale
  • Skip staging and repairs
  • No strings attached
7/10
9/10
9/10
Source: GreatSchools.org © 2026. All rights reserved.

Around Power Ranch

Explore everything this neighborhood has to offer. Learn more about Power Ranch.
By entering my info and clicking Ask a Question below, I am providing my e-signature and express written consent to receive marketing emails, calls, and texts (including via automatic telephone dialing systems, AI generative, artificial or pre-recorded voice technology) relating to my inquiry from Movoto (and parties calling/messaging on their behalf) even if my number appears on the company, state, or national Do Not Call Registry. You also agree to ourTerms and Conditions and Privacy Policy. Consent not required to receive services (call 1-844-420-1270 to be connected without providing consent).

Nearby recently sold homes in Gilbert, AZ

Nearby homes for sale in Gilbert, AZ

Newest listings in 85297

  • Real Estate
  • AZ
  • Maricopa County
  • Gilbert
  • 85297
  • Power Ranch
  • 4504 E Reins Rd
Meet with a real estate agent today (844) 430-0869
The multiple listing information is provided by Arizona Multiple Listing Service, Inc.. IDX information is provided exclusively for consumers’ personal, non-commercial use and that it may not be used for any purpose other than to identify prospective properties consumers may be interested in purchasing. Information deemed reliable but not guaranteed to be accurate. Buyer to verify all information. The information provided is for consumers' personal, non-commercial use and may not be used for any purpose other than to identify prospective properties consumers may be interested in purchasing. Listing information updated every 15 minutes. Terms of use & Privacy Policy, California Privacy Info. Copyright © 2005 - 2026 Movoto, Inc. All rights reserved. Equal Housing Opportunity CalDRE CalDRE #01517281
Movoto Real Estate is committed to ensuring accessibility for individuals with disabilities. We are continuously working to improve the accessibility of our web experience for everyone. We welcome feedback and accommodation requests, please submit them here.
Arizona Multiple Listing Service™ system
The real estate listing data marked with this icon comes from the IDX program of the Arizona Multiple Listing Service™ system. All information provided is deemed reliable but is not guaranteed and should be independently verified. All information should be verified by the recipient and none is guaranteed as accurate by ARMLS.
Requests for information regarding mortgage products will be directed to Movoto.com affiliate, Lower, LLC - a licensed Mortgage Lender (NMLS #1124061), or, based on your location, may be redirected to a participating mortgage marketing partner that may pay Lower, LLC for any consumer contact information provided through this site.