
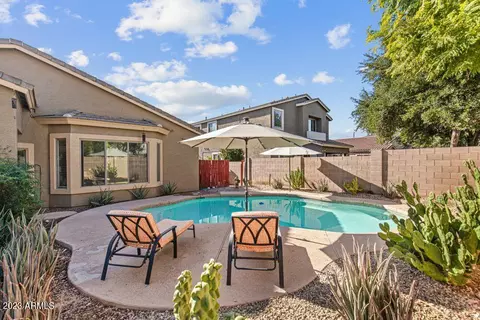
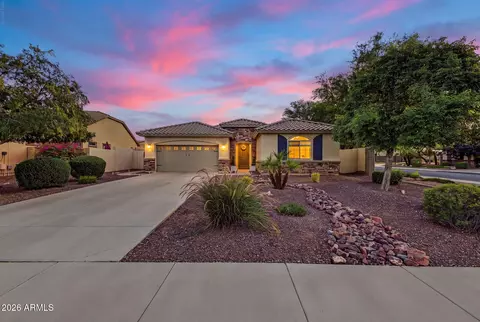
- $560,000
- 4Bd
- 2Ba
- 1,980 Sq Ft
SOLD

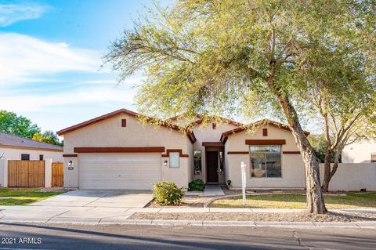
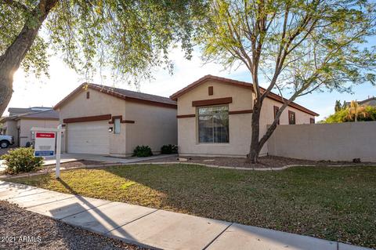
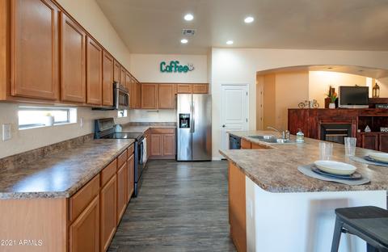
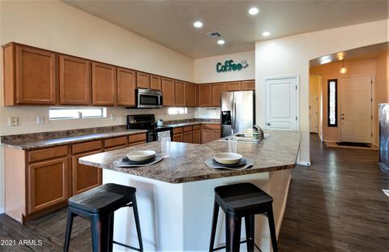
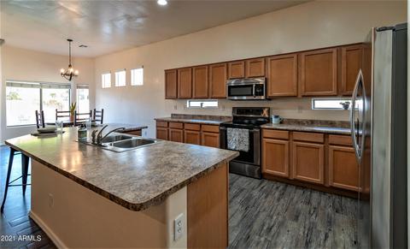
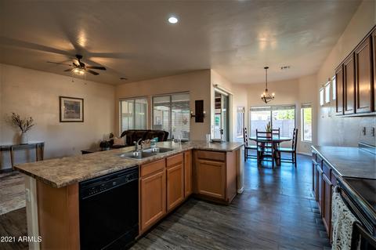
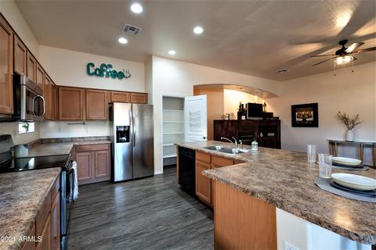
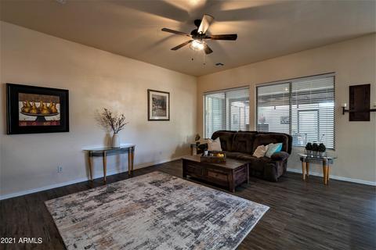
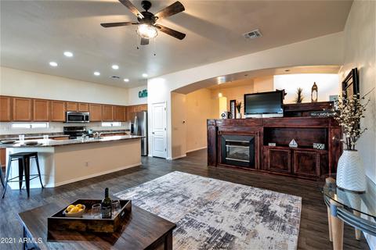
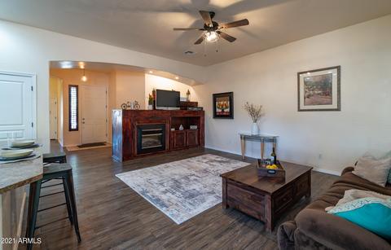
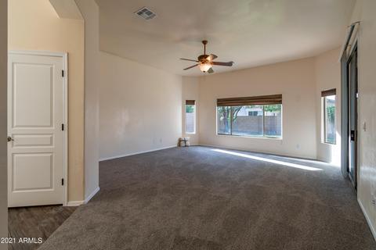
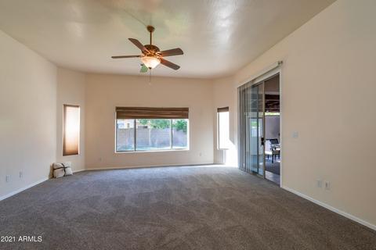
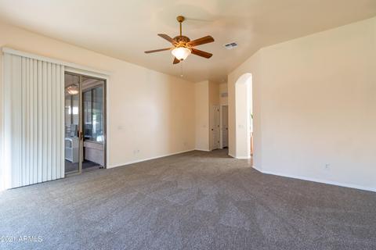
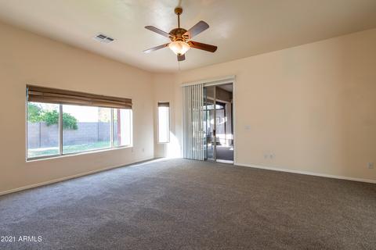
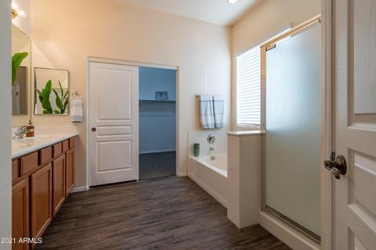
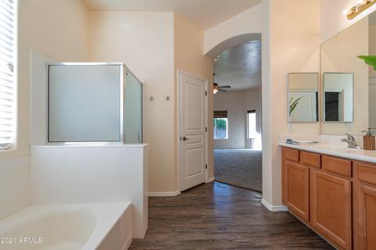
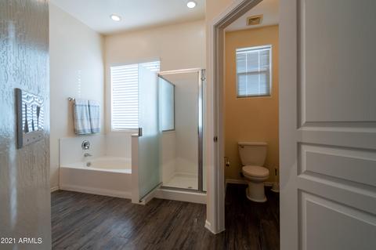
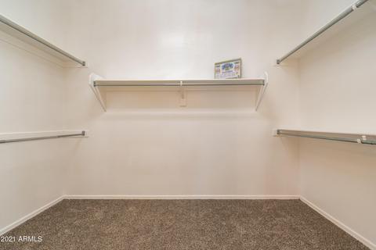
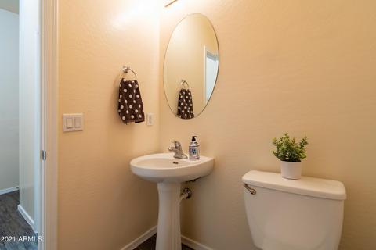
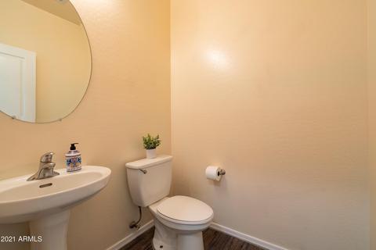
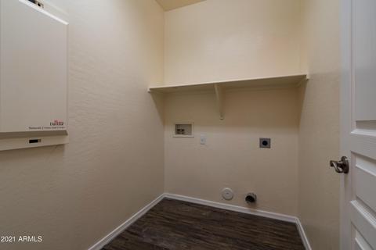
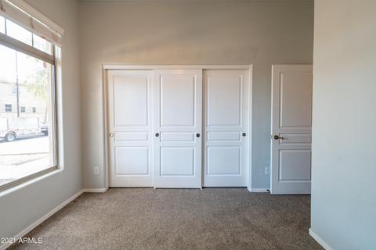

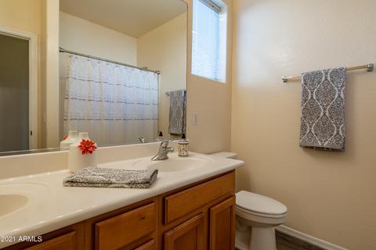
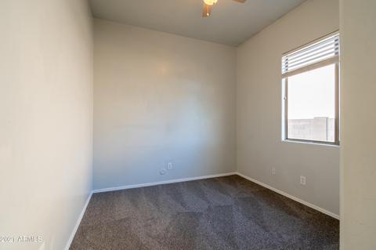
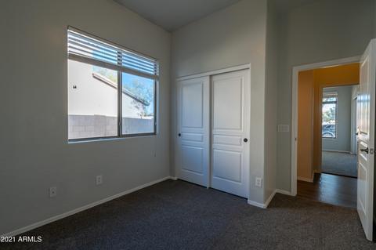
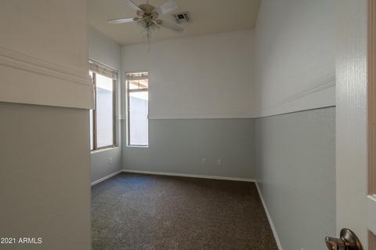
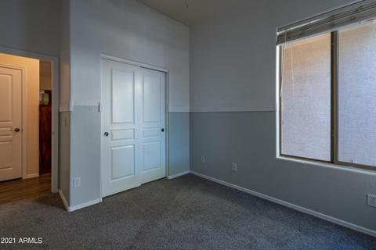
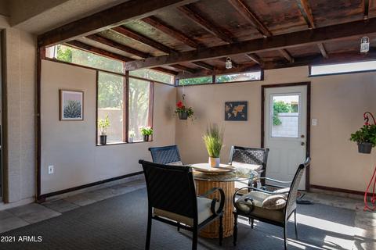
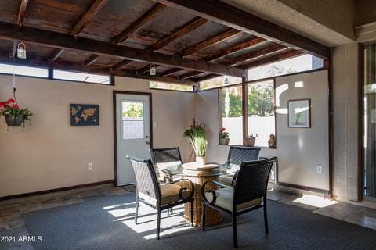
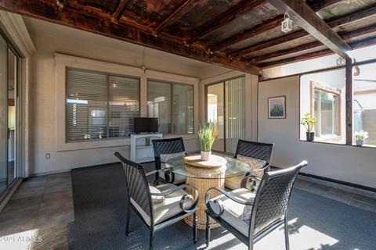
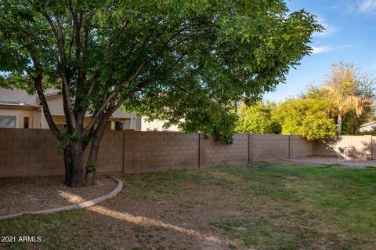
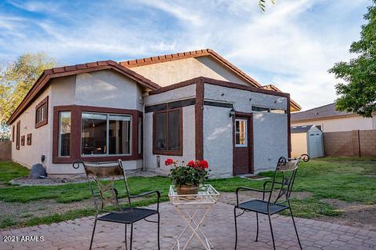
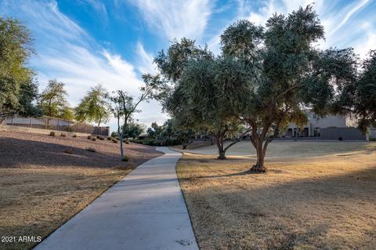
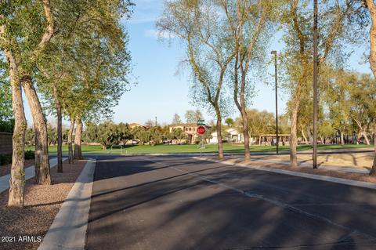
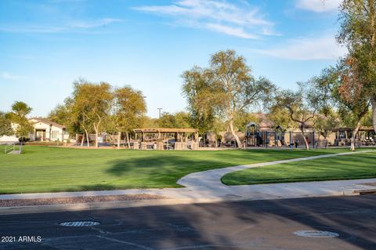
Last sold 04/15/2021 after 28 Days
bed
bath
Sqft ($222/Sqft)
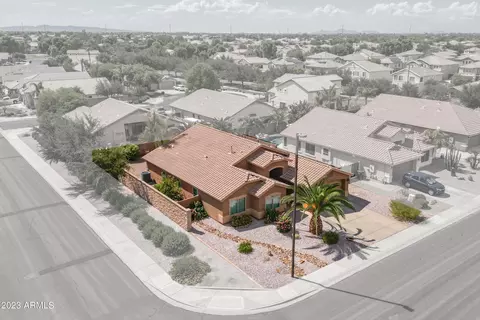
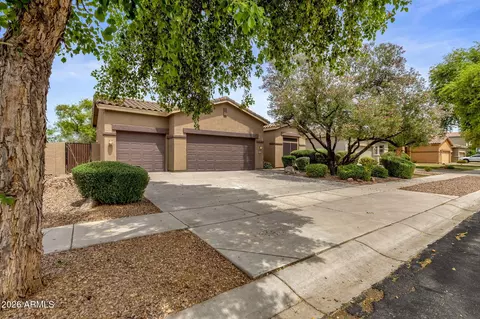
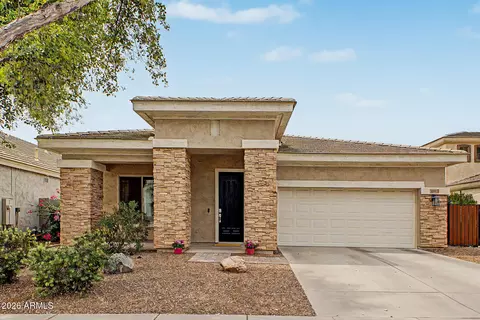
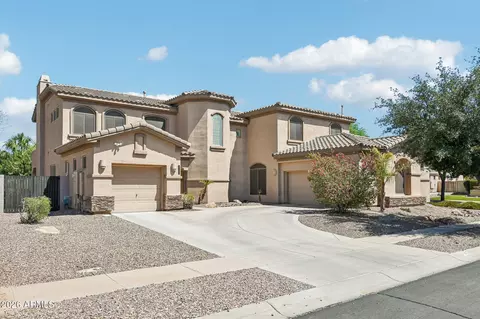
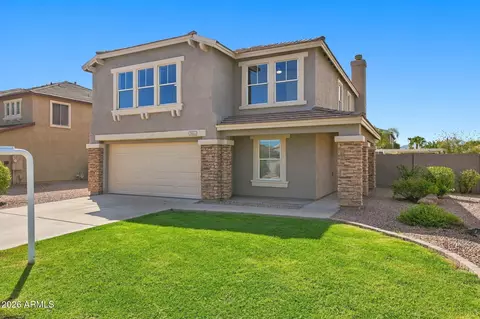
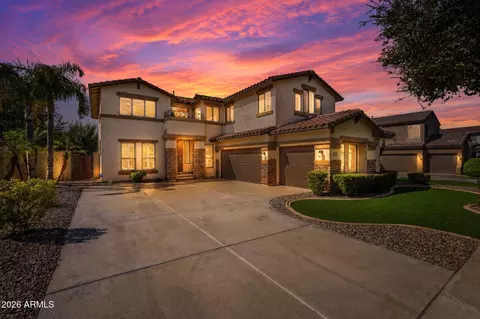
| Property type House | Neighborhood | Year built 2003 | HOA fee $87/month | Lot size 9,105 Sqft | Parking 2 garage spaces | Rental estimate |

| Overview | |
| Cooling/AC | Central Air, Ceiling Fan(s) |
| Heating | Electric |
| Levels/Style | Ranch, 1 |
| MLS # | 6209092 |
| Type | Residential |
| Status | Closed |
| SubType | Single Family Residence |
| SqFt | 2073 |
| Lot Size (Acres) | 0.21 |
| Lot Size (Sqft) | 9105 |
| Property Tax | 2592 |
| HOA | Power Ranch, 480-988-0960 |
| Builder Name | Meritage |
| HOA Fee | 260, Quarterly |
| Year Built | 2003 |
| Interior | |
| Total # of Bathrooms | 3 |
| # Full Baths | 2 |
| # Half Baths | 1 |
| Total # of Bedrooms | 4 |
| Laundry | Inside, Wshr/Dry HookUp Only |
| Flooring | Carpet, Vinyl, Tile |
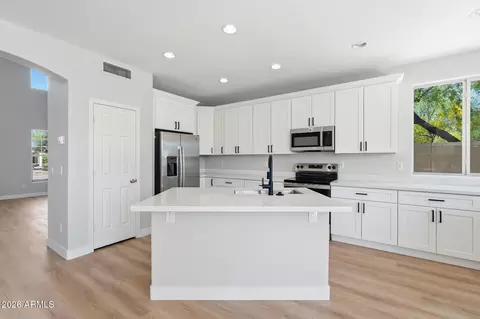
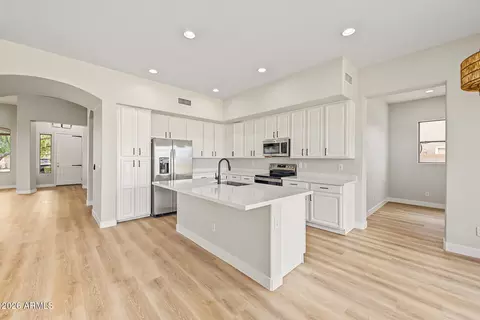
| Interior Features | High Speed Internet, Double Vanity, Eat-in Kitchen, Breakfast Bar, 9+ Flat Ceilings, No Interior Steps, Kitchen Island, Pantry, Full Bth Master Bdrm, Separate Shwr & Tub, Laminate Counters |
| Fireplace | Free Standing |
| Appliances | Water Softener Owned, Refrigerator, Built-in Microwave, Dishwasher, Disposal |
| Window Features | Dual Pane |
| Exterior | |
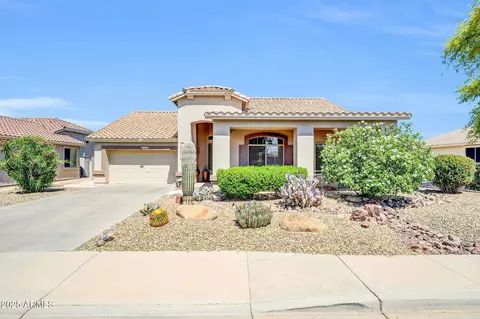
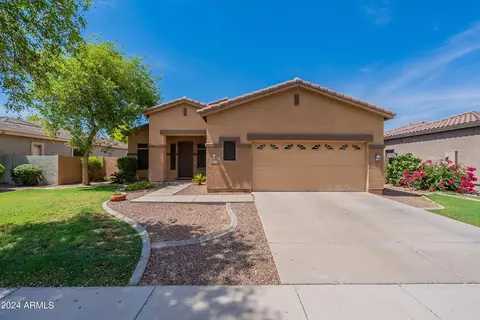
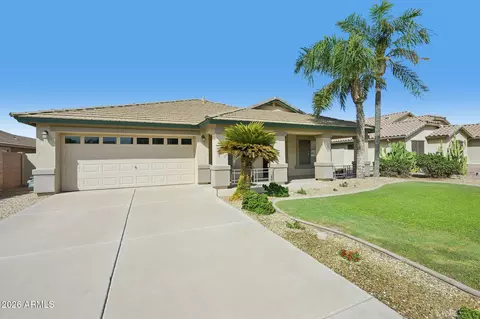
| Roof | Tile |
| Construction | Stucco, Wood Frame, Painted |
| # of Garage Spaces | 2 |
| Parking | RV Gate, Garage Door Opener, Direct Access |
| # of Covered Spaces | 2 |
| Fencing | Block |
| Lot Features | Sprinklers In Rear, Sprinklers In Front, Grass Front, Grass Back, Auto Timer H2O Front, Auto Timer H2O Back |
| Amenities / Utilities | |
| Water Source | City Water |
| Sewer/Septic | Public Sewer |
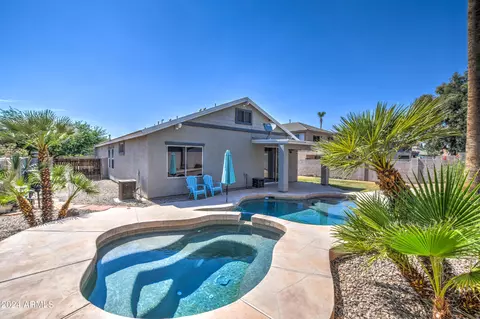
| Spa | None |
| HOA Fee Includes | Maintenance Grounds |
| Pool | None |
| Location | |
| Subdivision | POWER RANCH NEIGHBORHOOD 1 |
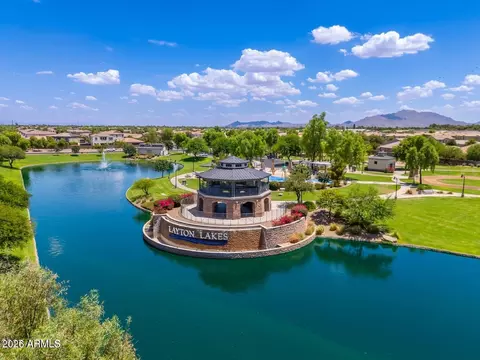
| Community Features | Pool, Lake, Community Spa, Community Spa Htd, Tennis Court(s), Playground, Biking/Walking Path |
| Elementary School | Power Ranch Elementary |
| Middle School | Sossaman Middle School |
| High School | Higley High School |
| APN | 313-02-626 |
| Directions | West On Queen Creek, North On Ranch House Pkwy, West On Tannery Rd, Sout On E. Pommel Loop, West On Reins Rd. Follow Reins And Go Left Again On Reins, Home On North Side Of The Street. |
MLS # 6536311
MLS # 6209092
MLS # 5774603
MLS # 2990104
MLS # 2731360
MLS # 2868881| Est. value | Bed/bath | Sqft | mi | |
|---|---|---|---|---|
| 4114 E Reins Rd, Gilbert, AZ 85297 | $693,000 | 4/— | 2,902 | 0.01 |
| 4094 E Reins Rd, Gilbert, AZ 85297 | $610,000 | 3/— | 2,073 | 0.02 |
| 4095 E Tannery Ct, Gilbert, AZ 85297 | $574,000 | 3/3 | 1,980 | 0.03 |
| 4084 E Reins Rd, Gilbert, AZ 85297 | $678,000 | 4/— | 2,902 | 0.03 |
| 4105 E Tannery Ct, Gilbert, AZ 85297 | $728,000 | 4/— | 2,935 | 0.03 |
| 4723 S Pottery Rd, Gilbert, AZ 85297 | $694,000 | 4/— | 2,730 | 0.03 |
| 4702 S Calico Rd, Gilbert, AZ 85297 | $673,000 | —/— | 2,902 | 0.03 |
| 4692 S Calico Rd, Gilbert, AZ 85297 | $601,000 | 4/— | 2,073 | 0.03 |
Estimated values are based on public record data and automated valuation models. Values are not guaranteed and may not reflect current market conditions.

$519,250
$449,900
$568,000
$641,000
$669,995
$249,450
$374,525
$1,095,250
$465,000
$347,990
$634,995
$550,000
$609,900
$800,000
$372,090
$620,000
$525,000
$499,990
$587,500
$456,000
$337,500
$394,950
$559,000
$1,197,000
$489,000
$380,000
$325,000
$1,200,000
$137,700