

- $601,000
- 4Bd
- 3Ba
- 2,146 Sq Ft
SOLD 05/29/26

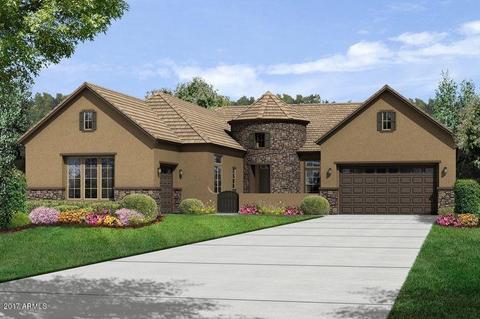
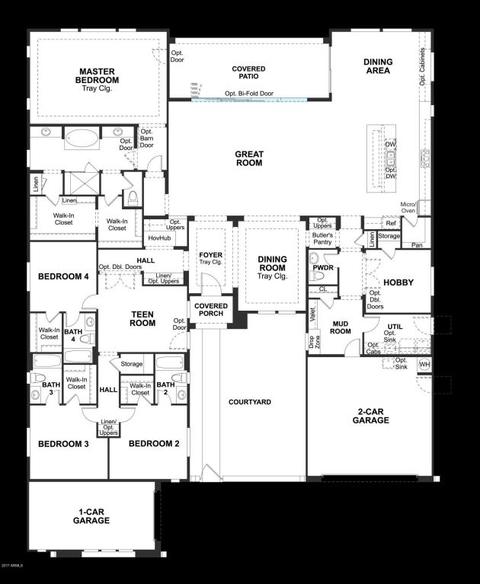

Last sold 09/16/2017 after 43 Days
bed
bath
Sqft ($181/Sqft)
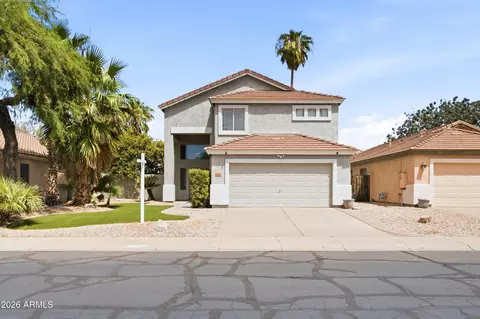
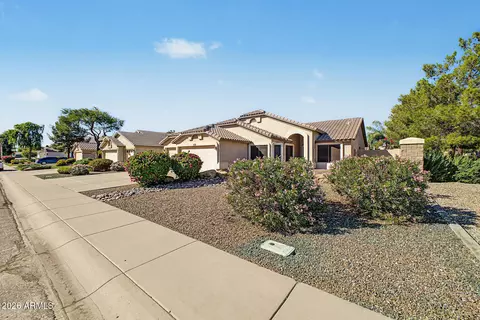
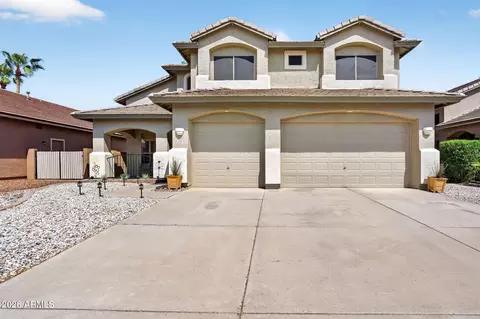
| Property type House | Year built 2017 | HOA fee $215/month | Lot size 0.44 Acre | Parking 3 garage spaces | Rental estimate |

| Overview | |
| Cooling/AC | HVAC SEER Rating, Central Air, Programmable Thmstat |
| Heating | Natural Gas |
| Levels/Style | Santa Barbara/Tuscan, 1 |
| MLS # | 5642302 |
| Type | Residential |
| Status | Closed |
| SubType | Single Family Residence |
| SqFt | 4055 |
| Lot Size (Acres) | 0.44 |
| Lot Size (Sqft) | 19023 |
| HOA | Legacy At Via Bella, 480-422-0888 |
| Condition | To Be Built, Under Construction |
| Builder Name | K Hovnanian Homes |
| HOA Fee | 215, Monthly |
| Year Built | 2017 |
| Interior | |
| Total # of Bathrooms | 5 |
| # Full Baths | 4 |
| # Half Baths | 1 |
| Total # of Bedrooms | 4 |
| Laundry | Inside, Engy Star (See Rmks), Wshr/Dry HookUp Only |
| Flooring | Carpet, Tile |
| Interior Features | Walk-in Pantry, Non-laminate Counter, High Speed Internet, Double Vanity, Master Downstairs, Eat-in Kitchen, 9+ Flat Ceilings, Kitchen Island, Full Bth Master Bdrm, Separate Shwr & Tub |
| Appliances | Built In Recycling, Refrigerator, Built-in Microwave, Dishwasher, Disposal, Gas Range, Gas Oven |
| Window Features | Low-Emissivity Windows, Dual Pane, ENERGY STAR Qualified Windows, Vinyl Frame |
| Exterior | |
| Roof | Tile, Concrete |
| Construction | Stucco, Wood Frame, Low VOC Paint, Blown Cellulose, Painted |
| # of Garage Spaces | 3 |
| Parking | Garage Door Opener |
| # of Covered Spaces | 3 |
| Patio/Porch | Covered Patio(s) |
| Fencing | Block |
| Exterior Features | Private Street(s), Private Yard |
| Lot Features | North/South Exposure, Sprinklers In Front, Dirt Back, Grass Front, Auto Timer H2O Front |
| Amenities / Utilities | |
| Water Source | City Water |
| Sewer/Septic | Public Sewer |
| Spa | None |
| HOA Fee Includes | Maintenance Grounds, Street Maint |
| Pool | None |
| Location | |
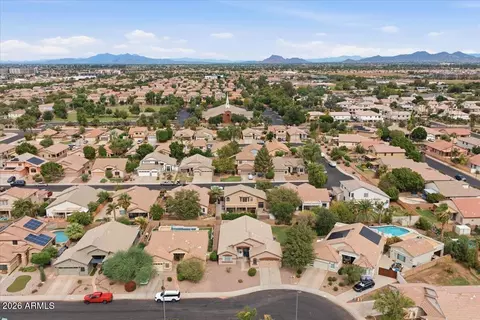
| Subdivision | Via Bella |
| Community Features | Gated, Tennis Court(s) |
| Elementary School | Carol Rae Ranch Elementary |
| Elementary School District | Gilbert Unified District |
| Middle School | Highland Jr High School |
| High School District | Gilbert Unified District |
| High School | Highland High School |
| APN | 304-16-842 |
| Directions | SOUTH ON HIGLEY TO HOUSTON, GO EAST (LEFT) TO SAN BENITO DR, GO NORTH (LEFT) TO INDIGO AND WEST, RIGHT TO HOME***SEE GATE CODE |
MLS # 5642302
MLS # 5561321
MLS # 5538278| Est. value | Bed/bath | Sqft | mi | |
|---|---|---|---|---|
| 3308 E Indigo Bay Ct, Gilbert, AZ 85234 | $1,026,700 | —/— | 3,194 | 0.02 |
| 3316 E Indigo Bay Ct, Gilbert, AZ 85234 | $1,284,000 | 3/— | 3,194 | 0.03 |
| 3272 E Indigo Bay Ct, Gilbert, AZ 85234 | $1,278,900 | 4/— | 4,257 | 0.03 |
| 3326 E Indigo Bay Ct, Gilbert, AZ 85234 | $1,386,300 | 3/— | 3,194 | 0.05 |
| 3299 E Indigo Bay Ct, Gilbert, AZ 85234 | $1,462,800 | —/— | 4,257 | 0.05 |
| 3264 E Indigo Bay Ct, Gilbert, AZ 85234 | $1,516,100 | 4/— | 4,257 | 0.05 |
| 3307 E Indigo Bay Ct, Gilbert, AZ 85234 | $1,514,600 | —/— | 3,279 | 0.05 |
| 3273 E Indigo Bay Ct, Gilbert, AZ 85234 | $1,550,000 | —/— | 4,055 | 0.06 |
Estimated values are based on public record data and automated valuation models. Values are not guaranteed and may not reflect current market conditions.






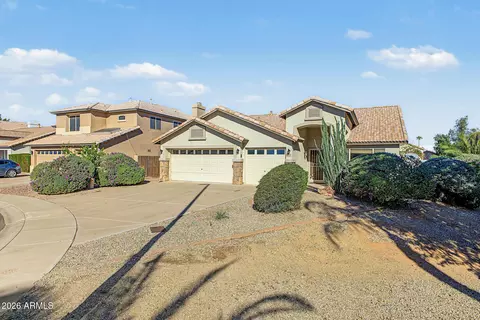
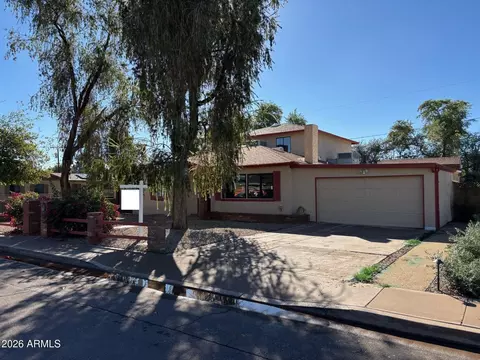
$449,900
$641,000
$519,250
$568,000
$249,450
$1,095,250
$669,995
$374,525
$525,000
$450,000
$550,000
$634,995
$609,900
$350,000
$372,090
$484,950
$525,000
$350,000
$527,500
$575,000
$672,250
$394,950
$380,000
$325,000
$1,197,000
$337,500
$137,700
$525,000