Movoto Real Estate
Sold on 11/08/2018

3036 E Trigger Way, Gilbert, AZ 85297

$414,000

Last sold 11/08/2018 after 56 Days

  • 4

    bed

  • 4

    bath

  • 2,693

    Sqft ($154/Sqft)

House not for sale

About 3036 E Trigger Way

Property type House
Year built 2012
HOA fee $83/month
Lot size 8,897 Sqft
Parking 3 garage spaces
Rental estimate
Property description
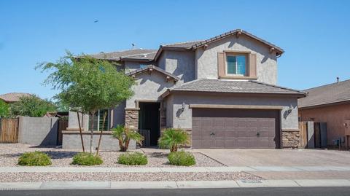
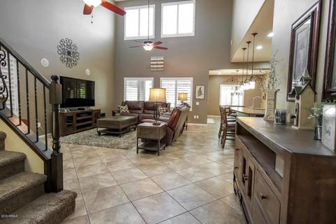
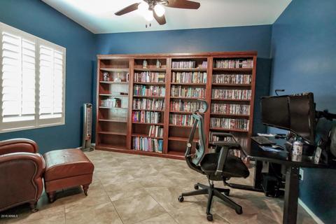
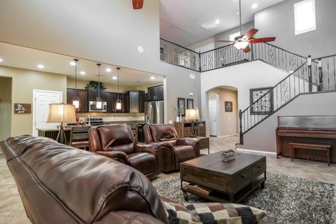
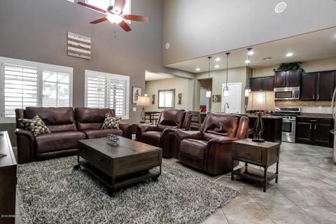
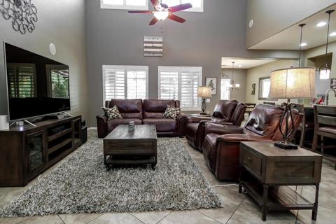
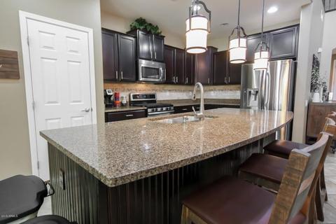
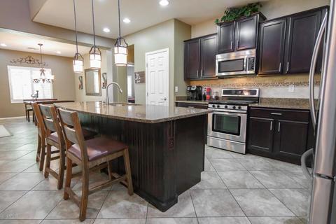
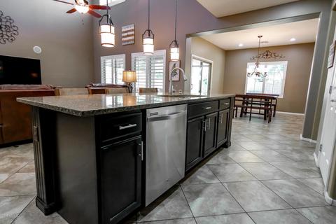
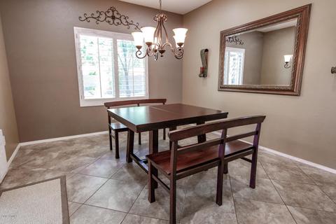
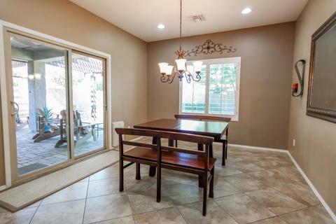
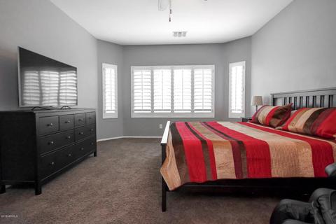
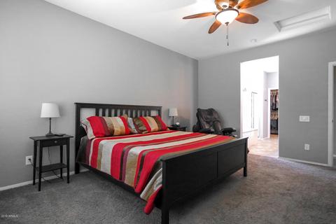
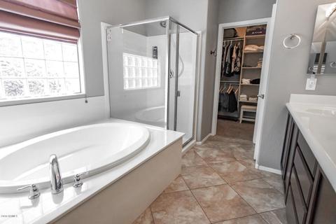
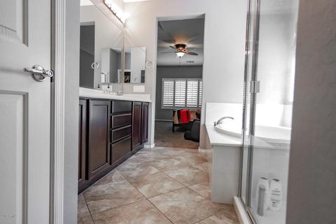
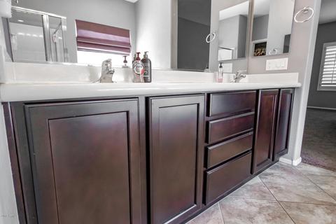
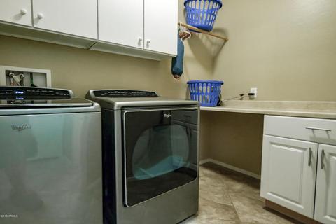
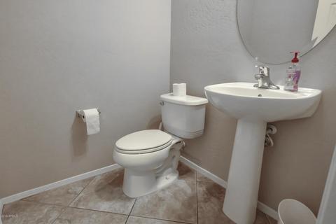
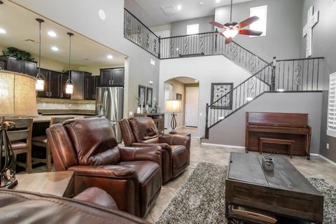
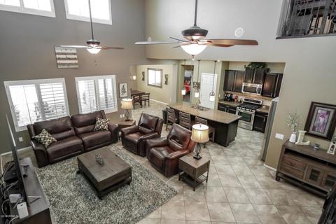
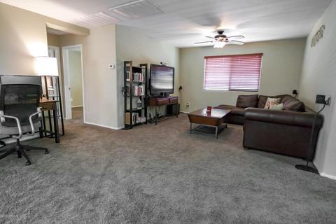
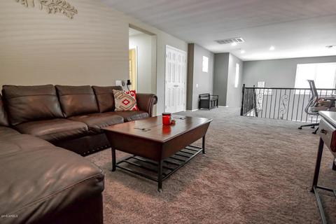
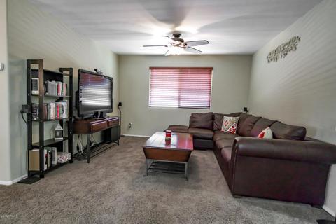
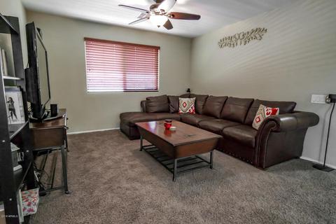
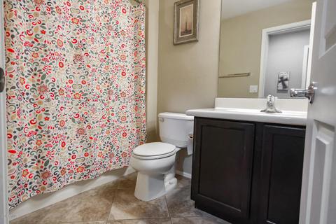
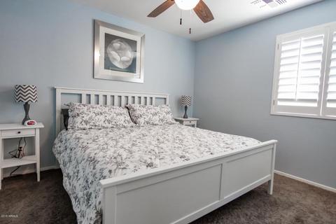
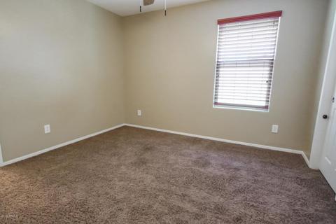
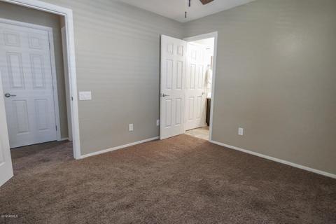
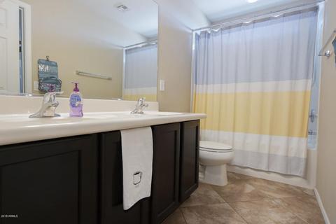
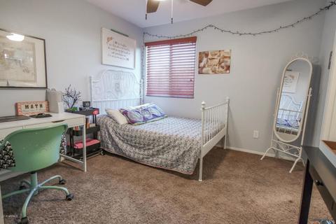
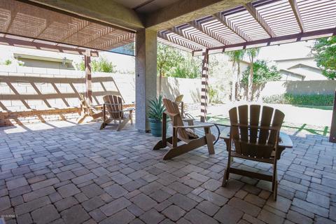
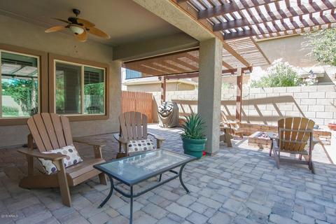
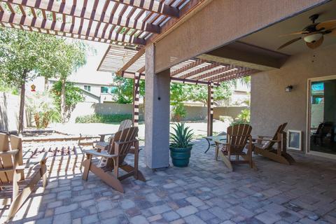
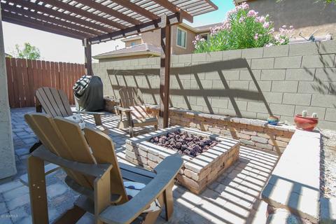
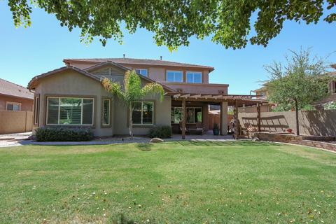
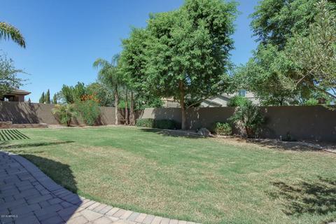
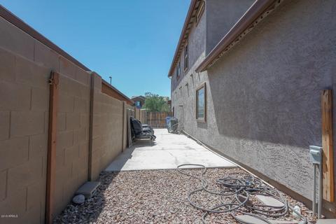
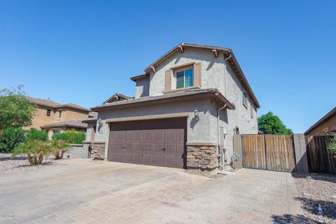
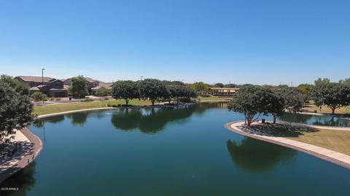
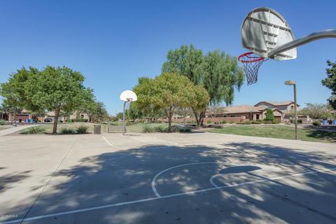
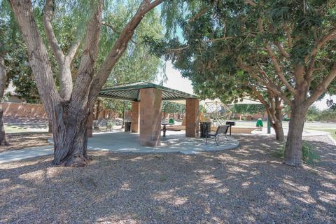
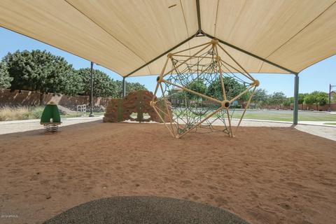
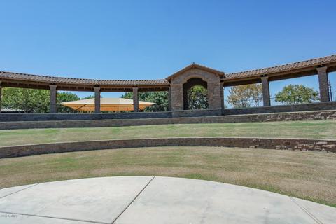
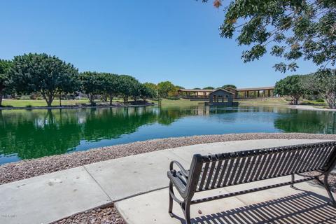
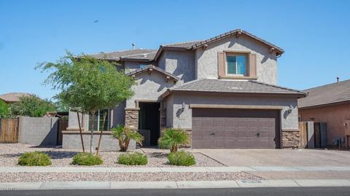
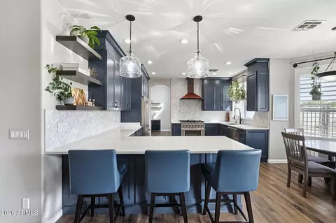
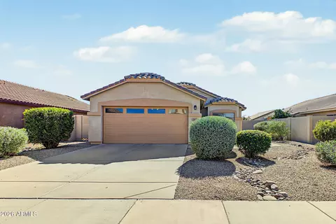
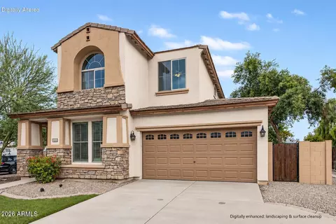
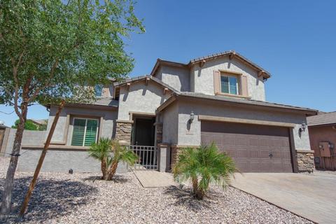
Wow!!! This 4 bedroom plus a den, 3.5 bathroom, 3 Car Garage open concept home in Stratford Estates in Gilbert is a must see! The home offers a spacious & airy family/great room that flows right into the kitchen area. Kitchen features all stainless steel appliances that includes a gas range, dishwasher, built-in microwave, a large W/I pantry, granite countertops with an undermount stainless steel sink, plenty of cabinets, & a large kitchen island with a breakfast room off to the side. The family/great room has vaulted ceilings, built-in speakers & plantation shutters that finish off the space. The downstairs master bedroom includes a sizable W/I closet & a full master ensuite. The master bathroom is comprised of double sinks, a separate tub & shower, and a private toilet room. Rod Iron staircase accentuates the openness of the great room & invites you upstairs to the loft. The spacious loft area creates several options for the homeowner such as an additional office/study area, a craft room, movie room, playroom or teen room. There are 3 bedrooms upstairs (two of which have W/I closets), a full hallway bathroom & a Jack and Jill bathroom between two of the bedrooms. Outside, an inviting backyard awaits that includes a custom gas fire pit, a commercial grade misting system & a covered patio with an extended pergola & pavers that expands and connects the outdoor living space beyond the covered patio. There is an additional gas stub for a future custom BBQ as well. The side yard offers plenty of space for storage with a 6' RV gate. The home also sits on oversized, nearly a 9,000 Sq. Ft - ¼ acre lot. Additionally, the home also offers additional features such a tankless gas water heater, a water softener system, a service door & ceiling fans throughout. Home is located in Stratland Estates, which offers walking trails, a community lake with catch and release fishing, an amphitheater, basketball and volleyball courts, shaded playgrounds, grass fields & ramadas for picnics/BBQs. Near the home, one will find grocery stores, restaurants and everyday services to meet your daily needs. The home is a short drive and has easy access to the 202 Freeway, Mercy Gilbert Hospital, San Tan Mall, Phoenix-Mesa Gateway Airport, Price Corridor, Chandler Fashion Center, and Chandler Regional Hospital. Some of the major employers in the immediate area include Intel, Orbital ATK, Lockheed Martin, Celebration Stem Cell Centre, Heliae, InData, Ironwood Cancer Center, Southeast VA Health Care Clinic, Allegiant Air, ASU Polytechnic, Cessna | Citation, EchoStar Corporation, Mapfre Insurance, & Intel to name a few. Come see this home today before it is too late!!!
Listed by
Listing Agent - Joseph Yu
Listing Office - Century 21 Arizona Foothills
Source: ARMLS mls logo
MLS#5819882 • last updated 1 year ago
Movoto checked ARMLS for data 10 minutes ago
Overview
Cooling/AC Central Air, Ceiling Fan(s)
Heating Natural Gas
Levels/Style Santa Barbara/Tuscan, 2
MLS # 5819882
Type Residential
Status Closed
SubType Single Family Residence
SqFt 2693
Lot Size (Acres) 0.2
Lot Size (Sqft) 8897
Property Tax 2801.38
HOA Stratland Estates, 480-539-1396
Builder Name Pulte
HOA Fee 250, Quarterly
Year Built 2012
Interior
Total # of Bathrooms 4
# Full Baths 3
# Half Baths 1
Total # of Bedrooms 4
Laundry Gas Dryer Hookup
Flooring Carpet, Tile
Interior Features Walk-in Pantry, High Speed Internet, Granite Counters, Double Vanity, Master Downstairs, Eat-in Kitchen, 9+ Flat Ceilings, Vaulted Ceiling(s), Kitchen Island, Full Bth Master Bdrm, Separate Shwr & Tub
Fireplace Fire Pit
Appliances Water Softener Owned, Built-in Microwave, Dishwasher, Disposal, Gas Range, Gas Oven
Accessibility Features Accessible Hallway(s)
Window Features Low-Emissivity Windows, Solar Screens, Dual Pane, Vinyl Frame
Exterior
Roof Tile
Construction Stucco, Wood Frame
# of Garage Spaces 3
Parking RV Gate, Garage Door Opener, Direct Access, Attch'd Gar Cabinets
# of Open Parking Spaces 3
# of Covered Spaces 3
Patio/Porch Covered Patio(s)
Fencing Block
Exterior Features Misting System
Lot Features North/South Exposure, Sprinklers In Rear, Sprinklers In Front, Desert Front, Gravel/Stone Front, Gravel/Stone Back, Grass Back, Auto Timer H2O Front, Auto Timer H2O Back
Amenities / Utilities
Water Source City Water
Sewer/Septic Public Sewer
Spa None
HOA Fee Includes Maintenance Grounds, Street Maint
Location
Subdivision STRATLAND ESTATES
Community Features Lake, Tennis Court(s), Playground, Biking/Walking Path
Elementary School San Tan Elementary
Middle School Sossaman Middle School
High School Higley High School
APN 304-52-688
Directions North On Higley. West (left) On Melrose. South (left) On Racine. East (left) On Trigger To Proerty.
Lot/ Land Details
Possible Use None
We are not permitted to show value estimates for this property.
  • Apr 2019
    mls logo MLS # 4659897
  • Apr 4, 2019 Sold
    —
  • Jun 26, 2014 Price Change
    $278,929
  • Oct 11, 2011 Listed
    —
  • Apr 2019
    mls logo MLS # 5646962
  • Apr 4, 2019 Sold
    —
  • Aug 19, 2017 Price Change
    $400,000
  • Aug 15, 2017 Listed
    $399,900 (+43.4%)
  • Nov 2018
    mls logo MLS # 5819882
  • Nov 8, 2018 Sold
    $414,000
  • Sep 21, 2018 Pending
    —
  • Sep 13, 2018 Listed
    $424,900 (+7.6%)
  • Nov 2018
    Public Records
  • Nov 2, 2018 Sold
    $414,000 (-2.6%)
  • Sep 2017
    Public Records
  • Sep 22, 2017 Sold
    $395,000 (-1.3%)
  • Year Property taxes Tax assessment
  • 2024
    $2,990 -0.3%
    $52,620 -8.6%
  • 2023
    $3,000 +4.6%
    $57,570 +16.49%
  • 2022
    $2,868 -2.6%
    $49,420 +31.61%
  • 2021
    $2,946 -1.8%
    $37,550 +7.41%
  • 2020
    $3,001 +3.3%
    $34,960 +7.01%
  • 2019
    $2,905 +3.7%
    $32,670 +9.7%
  • 2018
    $2,801 +3.7%
    $29,780 +3.22%
  • 2017
    $2,702 -1.7%
    $28,850 -0.96%
  • 2016
    $2,748 +14.7%
    $29,130
  • 2015
    $2,396
    —
  • 3036 E Trigger Way
    $414K
  • $629K
  • 85297
    $610K -12% y/y
  • Gilbert
    $629K -1% y/y
No chart available
Statistics calculated by Movoto
Est. value Bed/bath Sqft mi
3044 E Trigger Way, Gilbert, AZ 85297 $700,000 4/4 2,546 0.01
3026 E Trigger Way, Gilbert, AZ 85297 $842,700 4/— 3,139 0.01
3054 E Trigger Way, Gilbert, AZ 85297 $731,000 4/— 2,693 0.02
3016 E Trigger Way, Gilbert, AZ 85297 $881,700 5/— 3,407 0.03
3033 E Baars Ave, Gilbert, AZ 85297 $711,700 —/— 2,873 0.03
3043 E Baars Ave, Gilbert, AZ 85297 $713,100 4/4 2,546 0.03
3025 E Baars Ave, Gilbert, AZ 85297 $781,800 —/4 3,063 0.03
3039 E Trigger Way, Gilbert, AZ 85297 $698,800 5/— 2,873 0.03

Estimated values are based on public record data and automated valuation models. Values are not guaranteed and may not reflect current market conditions.

Thinking of selling? Get a Cash Offer.

  • A smooth, fast sale
  • Skip staging and repairs
  • No strings attached
9/10
9/10
9/10
Source: GreatSchools.org © 2026. All rights reserved.

Around the neighborhood

Explore everything this neighborhood has to offer.
By entering my info and clicking Ask a Question, I am providing my e-signature and express written consent to receive marketing emails, calls, and texts (including via automatic telephone dialing systems, AI generative, artificial or pre-recorded voice technology) relating to my inquiry from Movoto (and parties calling/messaging on their behalf) even if my number appears on the company, state, or national Do Not Call Registry. You also agree to ourTerms and Conditions and Privacy Policy. Consent not required to receive services (call 1-844-420-1270 to be connected without providing consent).

Nearby recently sold homes in Gilbert, AZ

Nearby homes for sale in Gilbert, AZ

Newest listings in 85297

  • Real Estate
  • AZ
  • Maricopa County
  • Gilbert
  • 85297
  • 3036 E Trigger Way
Meet with a real estate agent today (844) 430-0869
The multiple listing information is provided by Arizona Multiple Listing Service, Inc.. IDX information is provided exclusively for consumers’ personal, non-commercial use and that it may not be used for any purpose other than to identify prospective properties consumers may be interested in purchasing. Information deemed reliable but not guaranteed to be accurate. Buyer to verify all information. The information provided is for consumers' personal, non-commercial use and may not be used for any purpose other than to identify prospective properties consumers may be interested in purchasing. Listing information updated every 15 minutes. Terms of use & Privacy Policy, California Privacy Info. Copyright © 2005 - 2026 Movoto, Inc. All rights reserved. Equal Housing Opportunity CalDRE CalDRE #01517281
Movoto Real Estate is committed to ensuring accessibility for individuals with disabilities. We are continuously working to improve the accessibility of our web experience for everyone. We welcome feedback and accommodation requests, please submit them here.
Arizona Multiple Listing Service™ system
The real estate listing data marked with this icon comes from the IDX program of the Arizona Multiple Listing Service™ system. All information provided is deemed reliable but is not guaranteed and should be independently verified. All information should be verified by the recipient and none is guaranteed as accurate by ARMLS.
Requests for information regarding mortgage products will be directed to Movoto.com affiliate, Lower, LLC - a licensed Mortgage Lender (NMLS #1124061), or, based on your location, may be redirected to a participating mortgage marketing partner that may pay Lower, LLC for any consumer contact information provided through this site.