


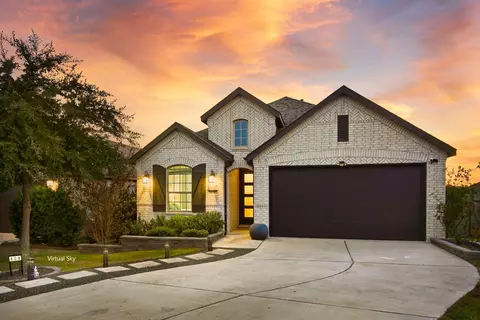
- $449,990
- 3Bd
- 3Ba
- 1,952 Sq Ft
New 39 Hours

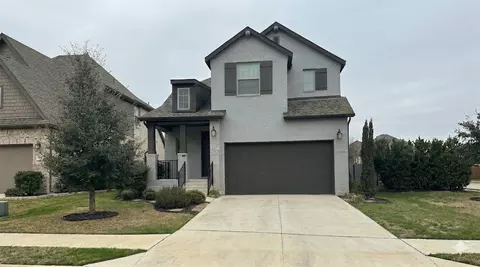
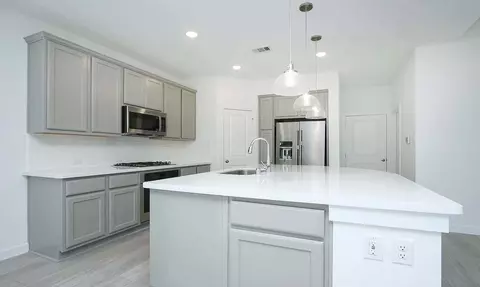
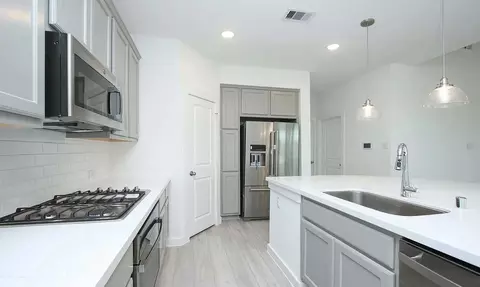
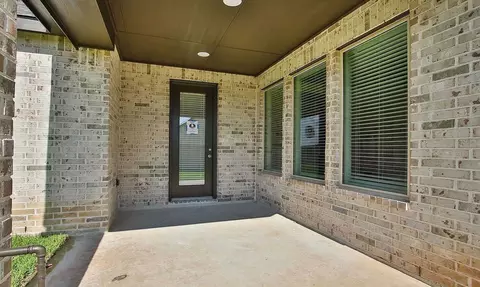
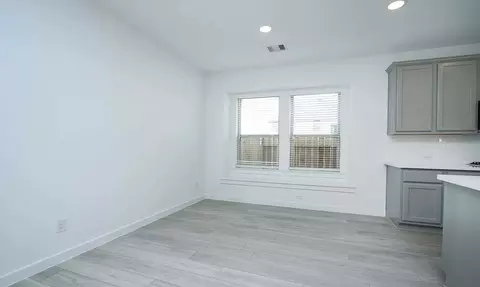
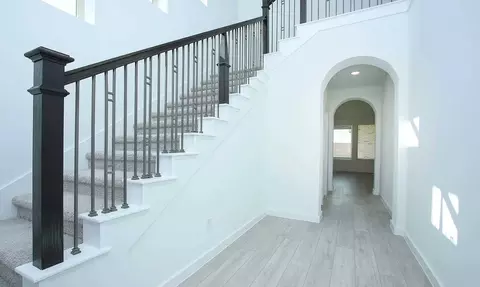
bed
bath
Sqft ($197/Sqft)
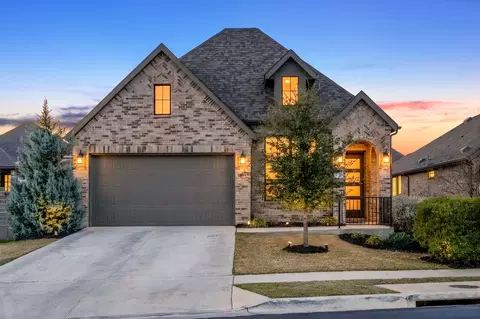
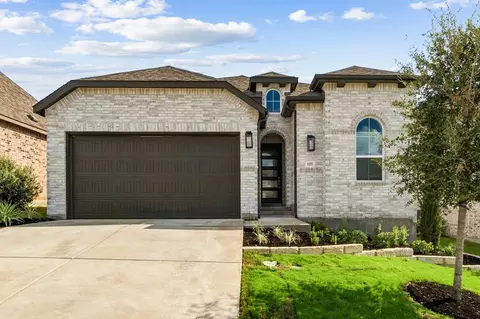
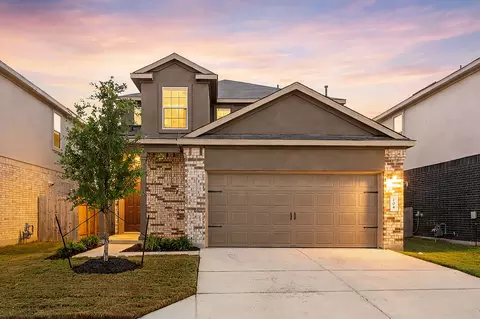
| Property type House | Neighborhood | Year built 2021 | HOA fee $100/month | Lot size 6,970 Sqft | Parking 2 garage spaces | Rental estimate |

| Overview | |
| Heating | Central |
| Levels/Style | Two |
| SubType | Single Family Residence |
| Virtual Tour | External Link |
| Type | Residential |
| Year Built | 2021 |
| MLS # | 1070824 |
| Living Area | 2511 |
| Status | Active |
| Lot Size (Acres) | 0.16 |
| Property Tax | 11474 |
| Assessed Tax Value | 548863 |
| HOA Fee | Annually, 1200 |
| Builder Name | Highland Homes |
| HOA Name | Wolf Ranch West HOA |
| Property Condition | Resale |
| Interior | |
| Total # of Bathrooms | 4 |
| # Full Baths | 3 |
| # Half Baths | 1 |
| Total # of Bedrooms | 4 |
| Laundry | MainLevel, LaundryRoom |
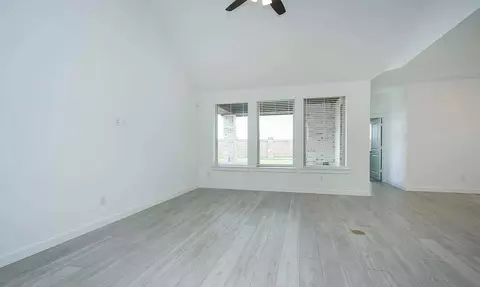
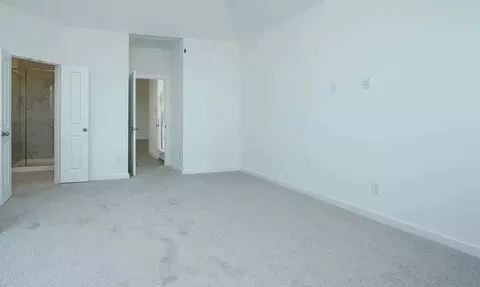
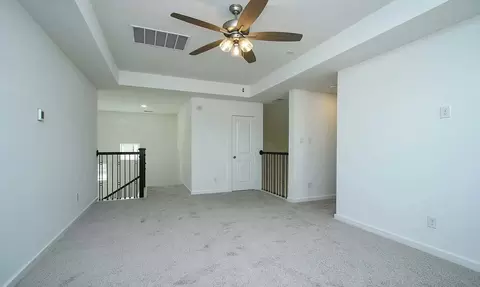
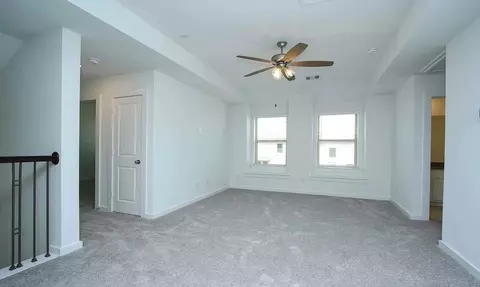
| Flooring | Carpet, Tile, Wood |
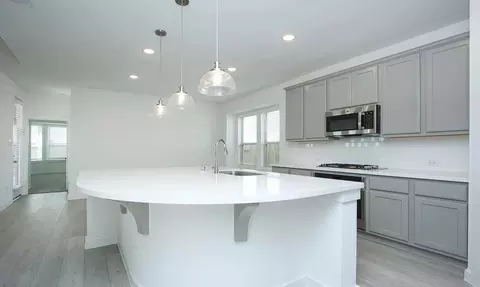
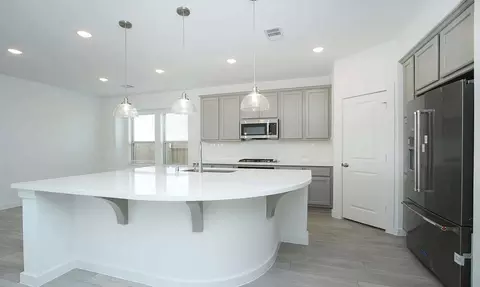
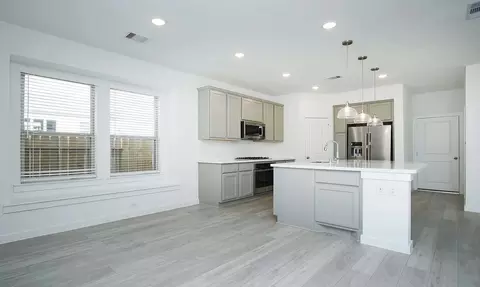
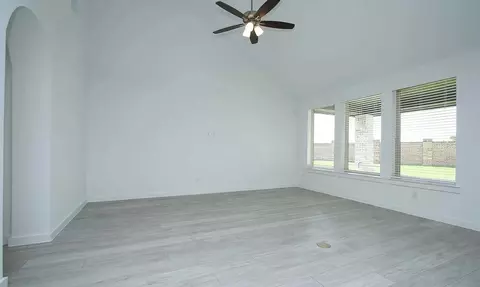
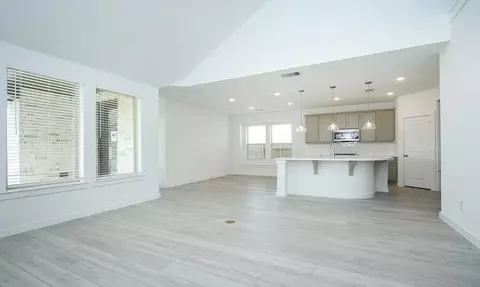
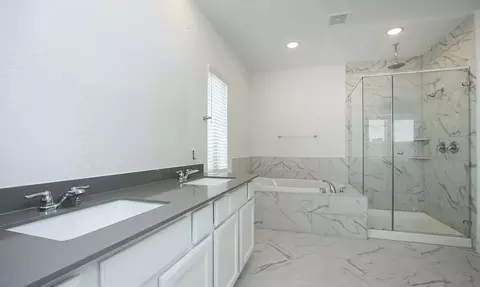
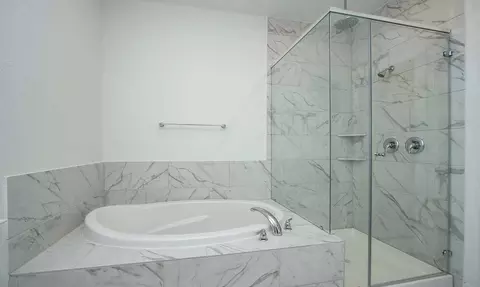
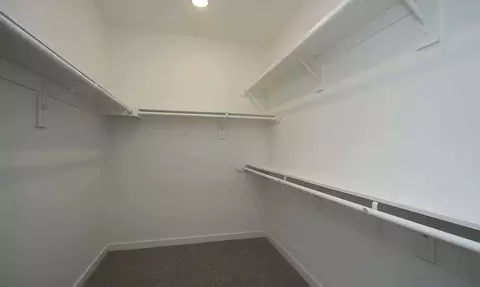
| Interior Features | BreakfastBar, CeilingFans, Chandelier, DoubleVanity, EntranceFoyer, HighCeilings, InteriorSteps, KitchenIsland, MultipleLivingAreas, MainLevelPrimary, OpenFloorplan, Pantry, QuartzCounters, RecessedLighting, SoakingTub, WalkInClosets |
| Accessibility Features | None |
| Appliances | Cooktop, Dishwasher, ExhaustFan, ElectricWaterHeater, Disposal, Microwave, Oven, Range, RangeHood, StainlessSteelAppliances |
| Exterior | |
| Roof | Composition, Shingle |
| Foundation | Slab |
| Exterior Features | No Exterior Steps |
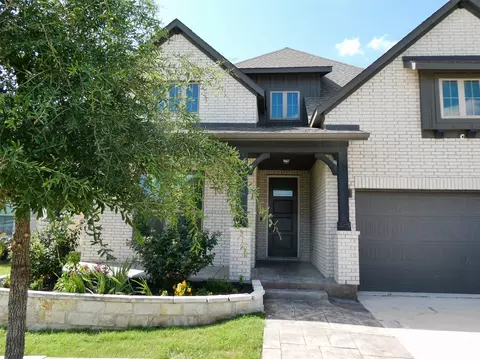
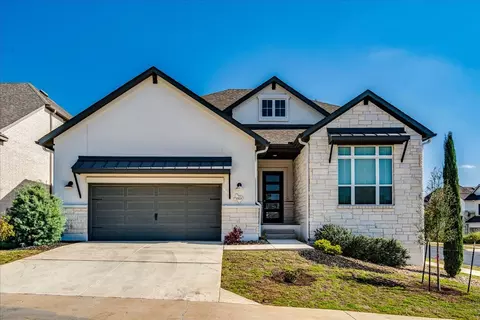
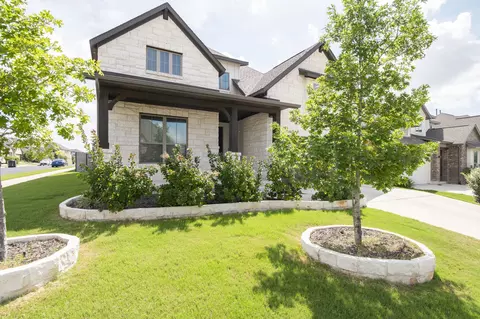
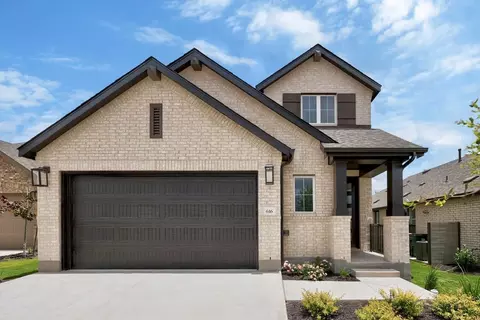
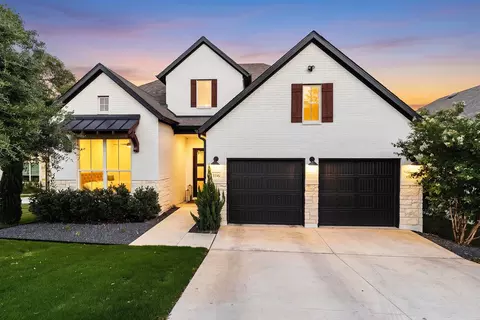
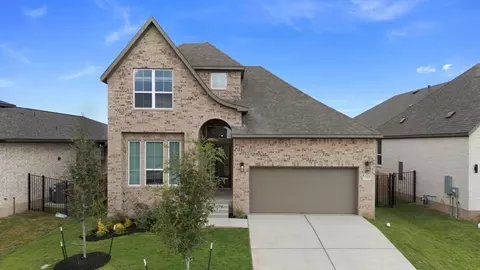
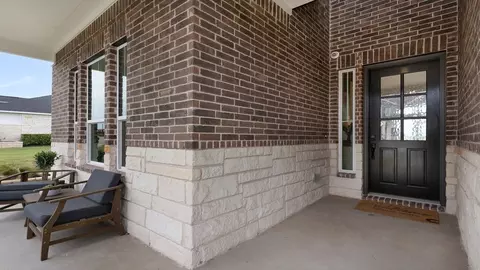
| Construction | Brick, Masonry |
| Parking Desc | Attached, DoorSingle, Driveway, GarageFacesFront, Garage, GarageDoorOpener |
| # Covered Spaces | 2 |
| # Garage Spaces | 2 |
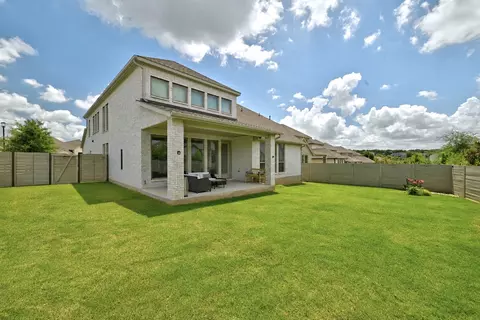
| Lot Features | BackYard, FrontYard, Landscaped, NativePlants, SprinklersAutomatic, TreesMediumSize, TreesSmallSize |
| Fencing | BackYard, Fenced, Full, Wood |
| Amenities / Utilities | |
| Utilities | ElectricityAvailable, NaturalGasAvailable, SewerAvailable, WaterAvailable |
| Sewer/ Septic | Municipal Utility District |
| HOA Fee Includes | Common Area Maintenance |
| Pool Desc | None, Community |
| Location | |
| View | None |
| Waterfront | None |
| County | Williamson |
| Subdivision | Wolf Ranch |
| Community Features | CommonGroundsArea, Clubhouse, KitchenFacilities, Playground, Park, Pool, Sidewalks, TrailsPaths, Curbs |
| Area | GTW |
| Elementary School | Wolf Ranch Elementary |
| Middle School | James Tippit |
| Elementary School District | Georgetown ISD |
| Middle School District | Georgetown ISD |
| High School District | Georgetown ISD |
| High School | East View |
| APN | 2080014A0D0015 |

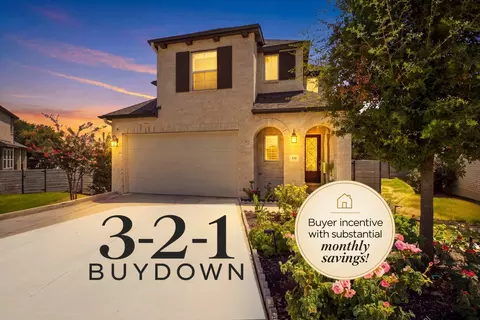
$452,500
$650,000
$419,000
$622,990
$258,700
$477,450
$449,000
$499,900
$373,950
$405,800
$2,750,000
$631,183
$594,309
$557,500
$510,000
$599,350
$380,000
$1,050,000
$726,000
$425,000
$400,000
$437,500
$517,500
$449,950
$423,500
$382,250
$657,450
$415,000
$419,000
