
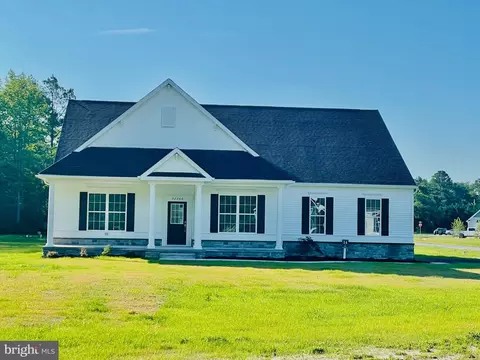
- $575,000
- 3Bd
- 2Ba
- 2,336 Sq Ft
SOLD

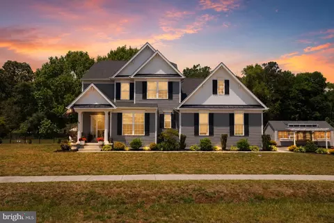
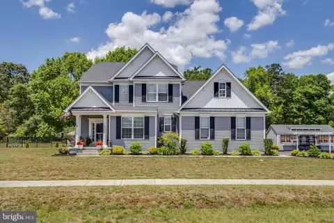
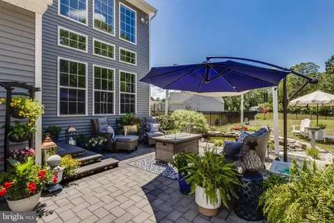
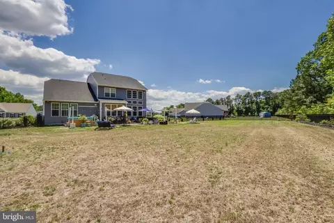
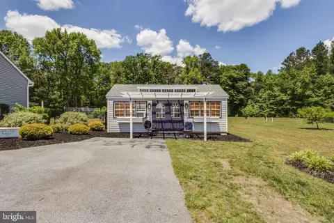
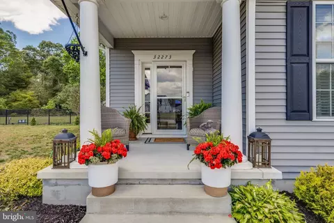
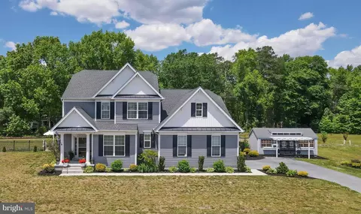
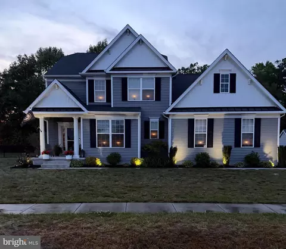
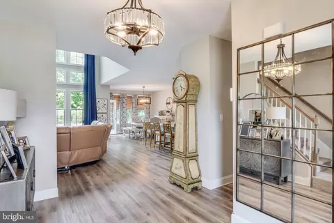
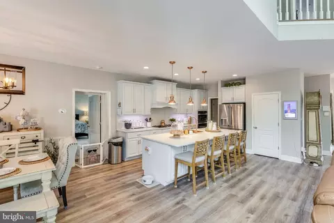
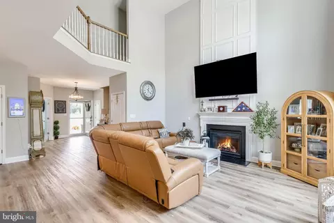
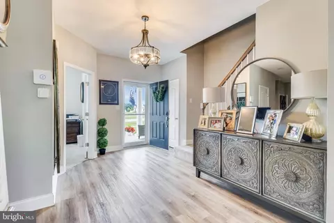
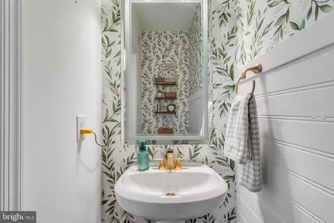
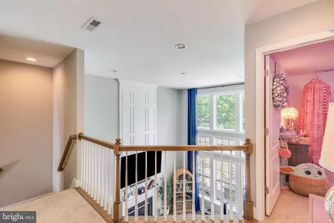
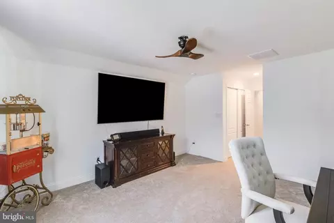
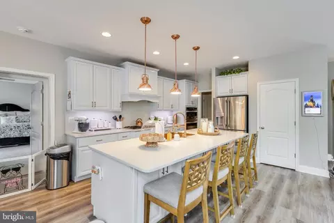

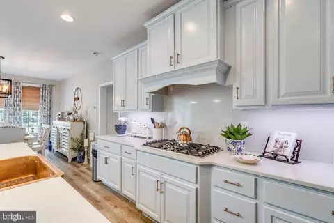
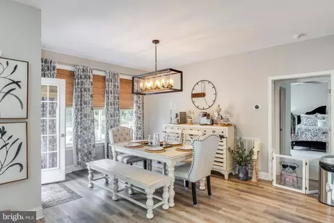
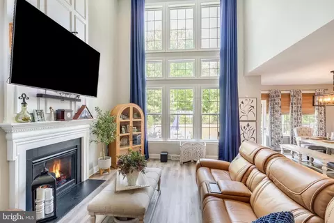
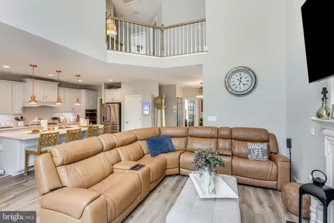
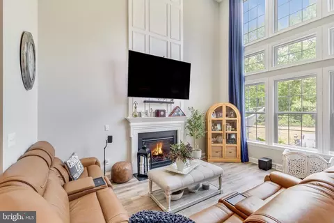
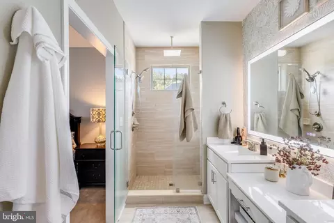
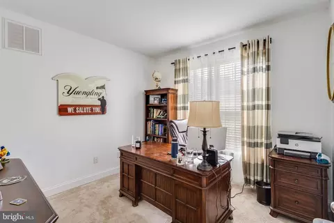
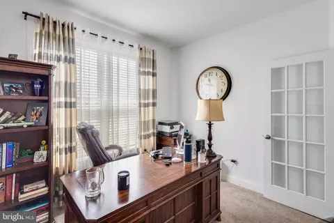
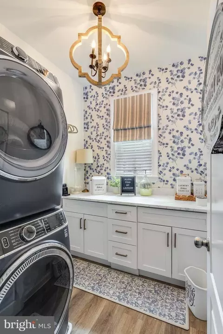
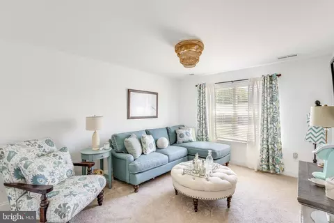
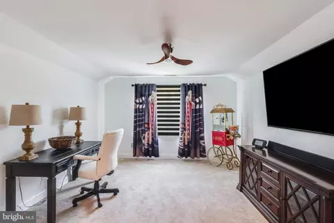
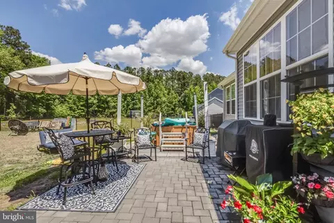
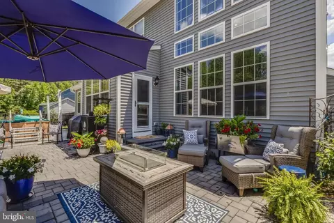
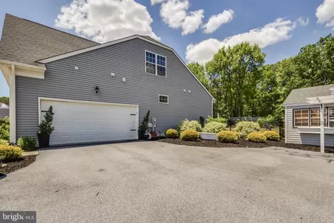
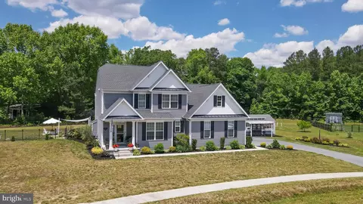
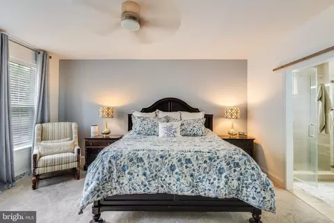
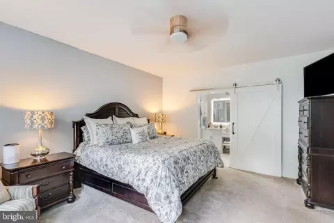
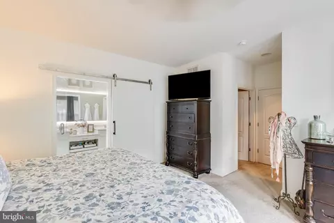
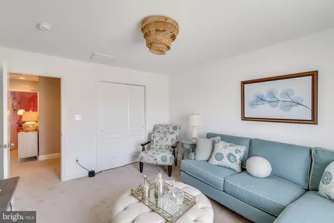
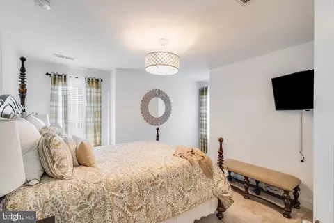
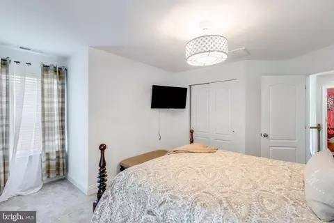
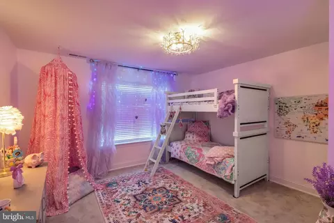
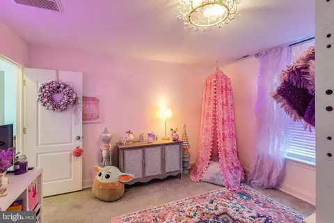
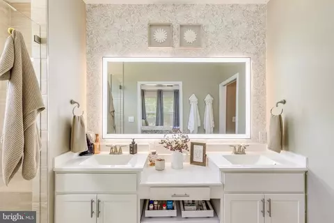
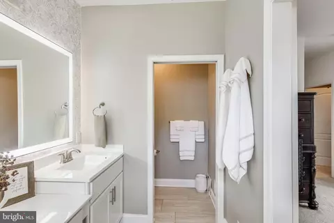
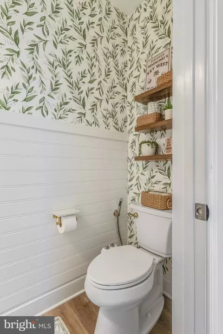
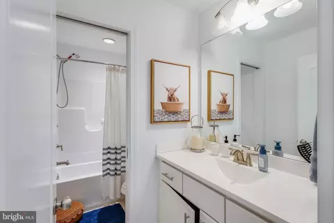
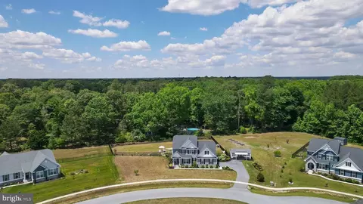
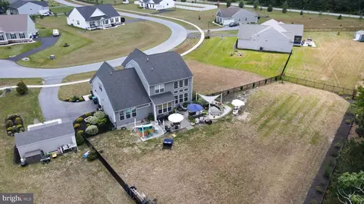
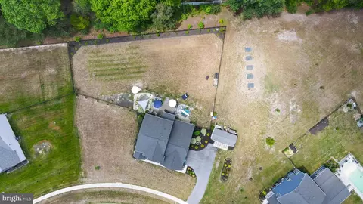
Last sold 08/18/2026 after 76 Days
bed
bath
Sqft ($250/Sqft)
| Property type House | Neighborhood | Year built 2020 | HOA fee $30/month | Lot size 0.75 Acre | Movoto estimate | Parking 2 garage spaces |

| Overview | |
| Cooling/AC | Central A/C, Ceiling Fan(s), Electric |
| Heating | Propane - Leased |
| Levels/Style | Contemporary |
| Type | Residential |
| Virtual Tour | N/A |
| Status | Closed |
| SqFt | 2641 |
| Lot Size (SqFt) | 32670 |
| Lot Size (Acres) | 0.75 |
| County Tax | 109, Annually |
| School Tax | 982 |
| Annual Property Tax | 1091 |
| Year Built | 2020 |
| HOA Fee | 365, Annually |
| New Construction (Y/N) | N |
| Foreclosure (Y/N) | N |
| Interior | |
| Total # of Bathrooms | 3 |
| # Full Baths | 2 |
| # Half Baths | 1 |
| Total # of Bedrooms | 4 |
| Other Room(s) | Living Room, Dining Room, Primary Bedroom, Bedroom 2, Bedroom 3, Kitchen, Foyer, Bedroom 1, Laundry, Loft, Office, Bathroom 1, Bonus Room, Primary Bathroom, Half Bath |
| Laundry | Main Floor |
| Appliances | Built-In Microwave, Cooktop, Dishwasher, Disposal, Dryer, Exhaust Fan, Icemaker, Oven - Wall, Refrigerator, Stainless Steel Appliances, Washer, Water Conditioner - Owned |
| Interior Features | Carpet, Ceiling Fan(s), Combination Dining/Living, Combination Kitchen/Dining, Combination Kitchen/Living, Dining Area, Entry Level Bedroom, Floor Plan - Open, Kitchen - Gourmet, Kitchen - Island, Pantry, Primary Bath(s), Recessed Lighting, Bathroom - Stall Shower, Store/Office, Bathroom - Tub Shower, Upgraded Countertops, Walk-in Closet(s), Window Treatments, Attic/House Fan |
| Accessibility Features | 2+ Access Exits |
| Door Features | Storm |
| Exterior | |
| Foundation | Concrete Perimeter |
| Garage Desc | Garage - Side Entry, Garage Door Opener, Inside Access |
| Parking Desc | Asphalt Driveway, Attached Garage, Driveway |
| # Garage Spaces | 2 |
| # Parking Spaces | 8 |
| # Attached Garage Spaces | 2 |
| # Driveway Spaces | 6 |
| Existing Structures | Above Grade, Below Grade, Shed |
| Lot Desc | Pond |
| Amenities / Utilities | |
| Sewer/ Septic | Gravity Sept Fld |
| Pool | No Pool |
| Location | |
| Subdivision | JOHNSONVILLE |
| Senior Community (Y/N) | N |
| High School | SUSSEX CENTRAL |
| School District | INDIAN RIVER |
| Directions | From Sussex Hwy Turn Right Onto Concord Rd, Left Onto Hollyville Rd, Left Onto Lawson Rd, Right Onto Henry Way, Left Onto Janice Ln. The Home Is On The Left. Sign Posted. |
| Zoning | RESIDENTIAL |
MLS # DESU2113006
MLS # DESU2036584
MLS # DESU178158 MLS # wkqpq303hr
MLS # DESU164464
MLS # wkqpq303hr
MLS # DESU164464| Est. value | Bed/bath | Sqft | mi | |
|---|---|---|---|---|
| 32285 Janice Ln, Georgetown, DE 19947 | $555,000 | —/— | 1,640 | 0.03 |
| 24735 Lawson Rd, Georgetown, DE 19947 | $363,000 | 4/— | 2,079 | 0.03 |
| 32263 Janice Ln, Georgetown, DE 19947 | $523,000 | —/— | 1,904 | 0.04 |
| 32260 Janice Ln, Georgetown, DE 19947 | $631,000 | 3/2 | 2,376 | 0.05 |
| 32255 Janice Ln, Georgetown, DE 19947 | $517,000 | 3/2 | 1,722 | 0.06 |
| 32286 Janice Ln, Georgetown, DE 19947 | $669,000 | 3/— | 2,092 | 0.06 |
| 32282 Janice Ln, Georgetown, DE 19947 | $631,000 | —/— | 2,369 | 0.06 |
| 24715 Lawson Rd, Georgetown, DE 19947 | $450,000 | 2/— | 1,500 | 0.07 |
Estimated values are based on public record data and automated valuation models. Values are not guaranteed and may not reflect current market conditions.
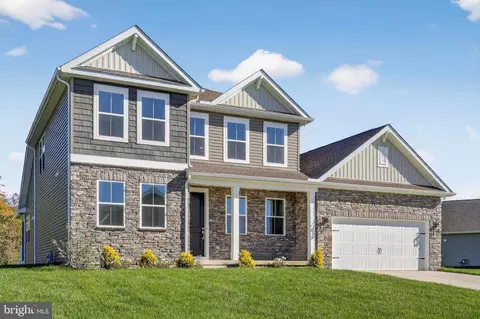
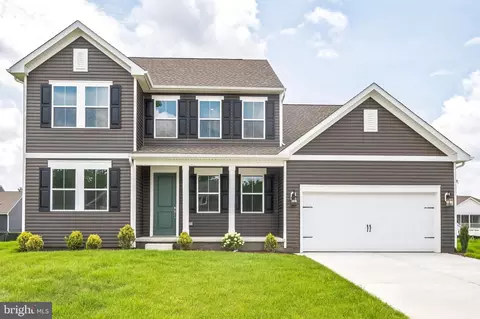

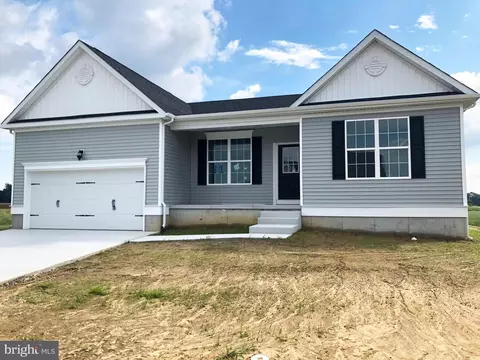
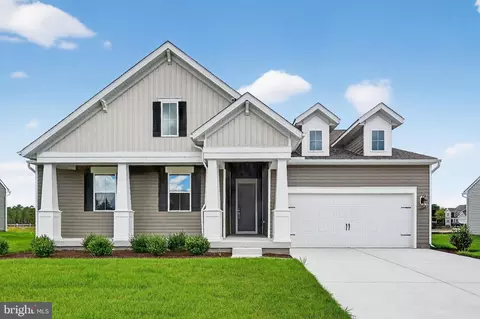
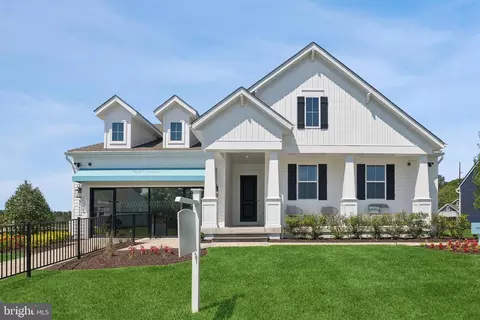
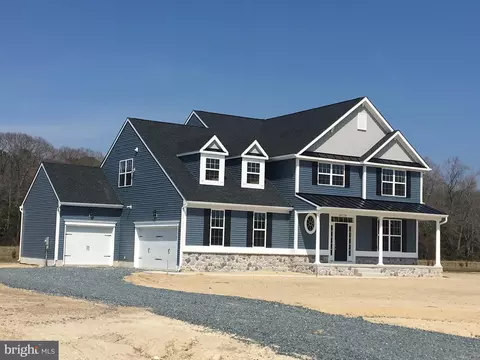
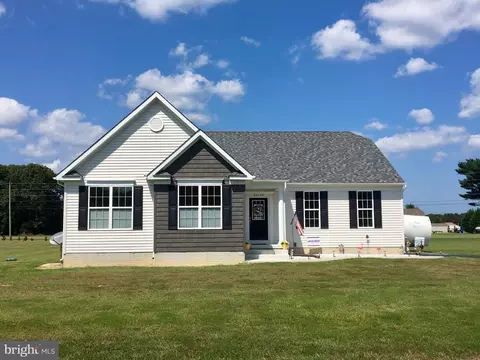
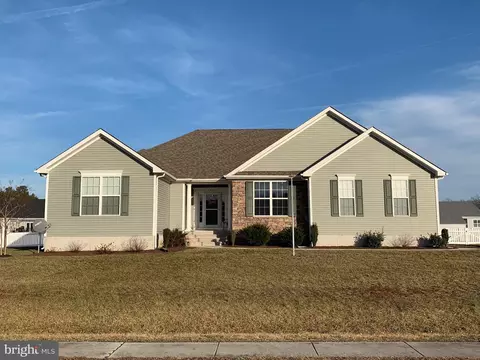
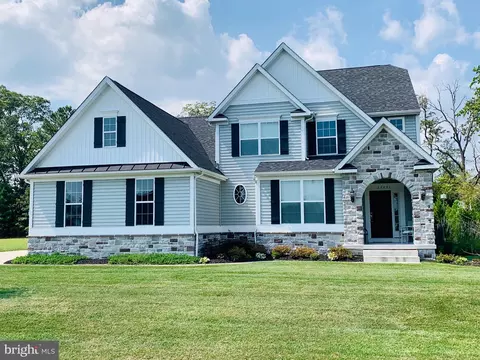
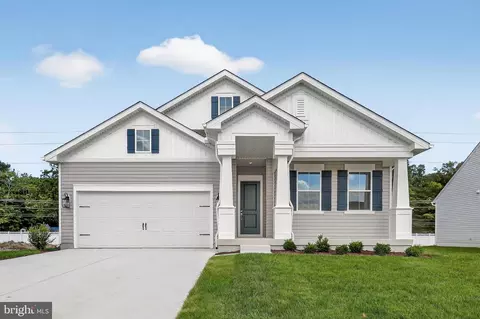
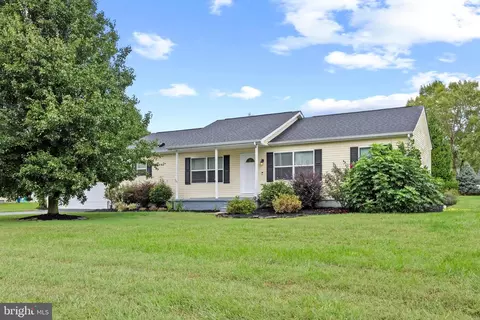
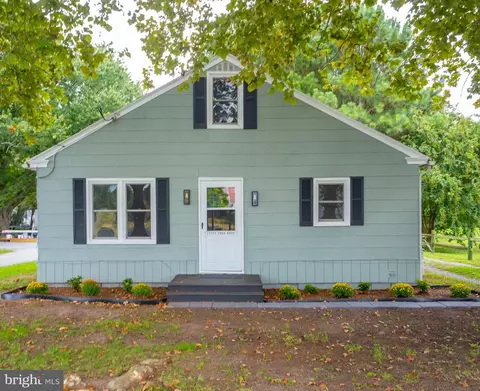
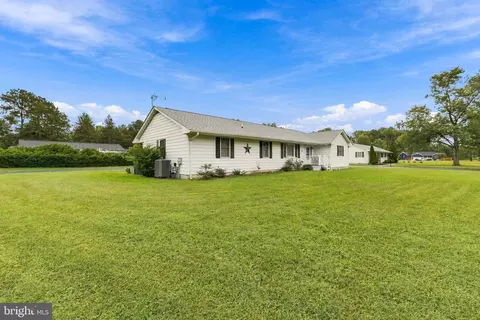
$359,990
$377,950
$245,000
$750,000
$227,450
$280,490
$1,610,000
$460,000
$519,990
$350,000
$444,490
$450,000
$312,450
$253,000
$734,624
$531,589
$375,287
$300,625
$609,945
$289,000
$245,500
$387,500
$310,000
$390,000
$204,950
$273,500
$282,500
$239,900
$349,900
$200,000