
- $339,990
- 6Bd
- 4Ba
- 2,040 Sq Ft
SOLD

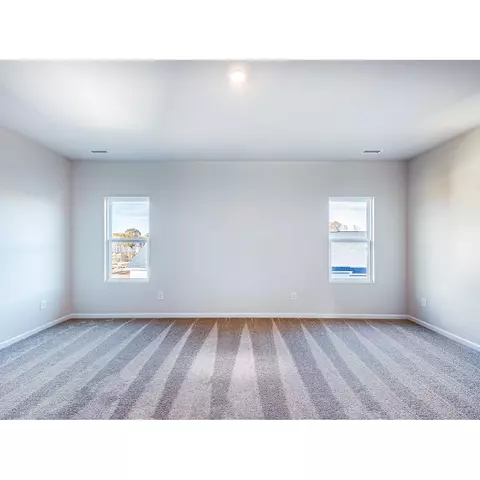
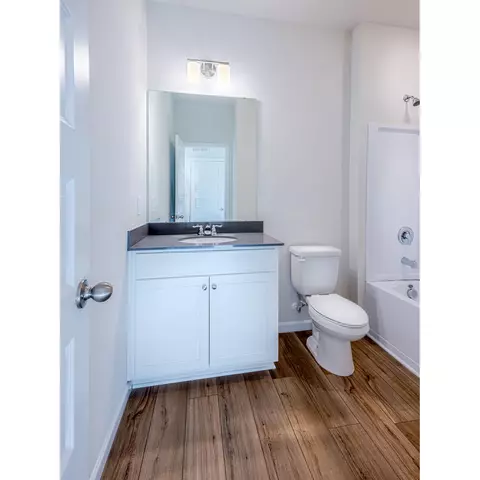
Last sold 08/14/2025 for $277K
bed
bath
Sqft ($175/Sqft)
| Property type Multi-family | Neighborhood | HOA fee $0/month | Movoto estimate | Parking 1 garage spaces | Rental estimate |
| Plan Information | |
| Levels/Style | 2 |
| Builder ID | 40710 |
| Brand Name | Brookline Homes, LLC |
| Builder | External Link |
| Sales Office Website | External Link |
| Status | GrandOpening |
| Plan Name | Ella May |
| Move-In Date | 2023-11 |
| Virtual Tour | N/A |
| Home Details Website | External Link |
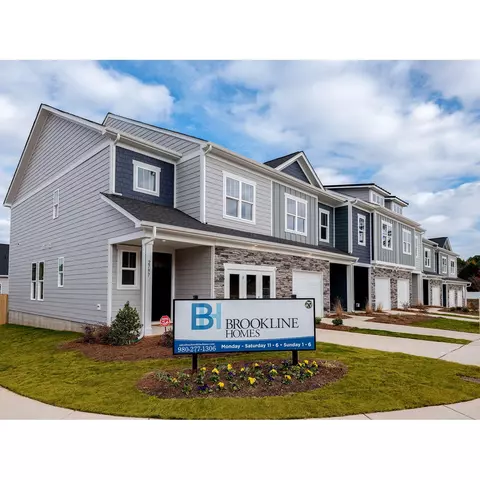
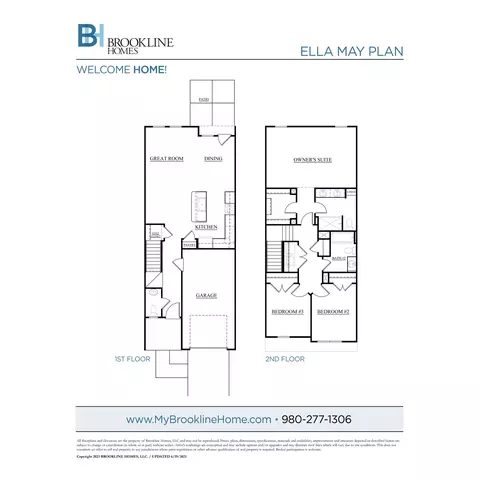
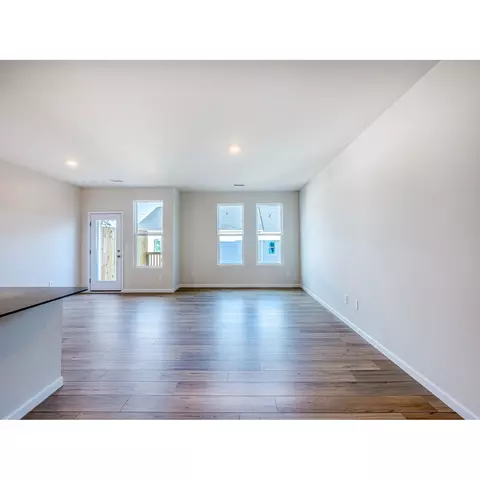
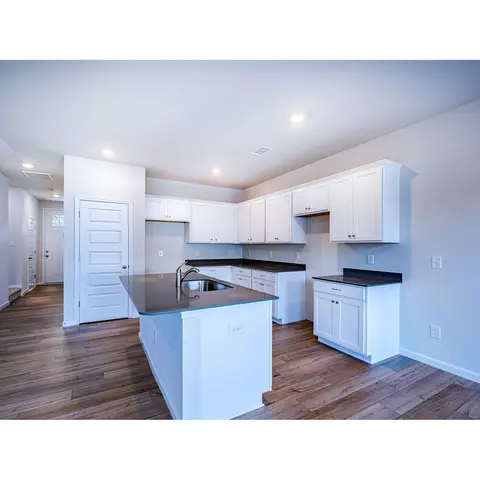
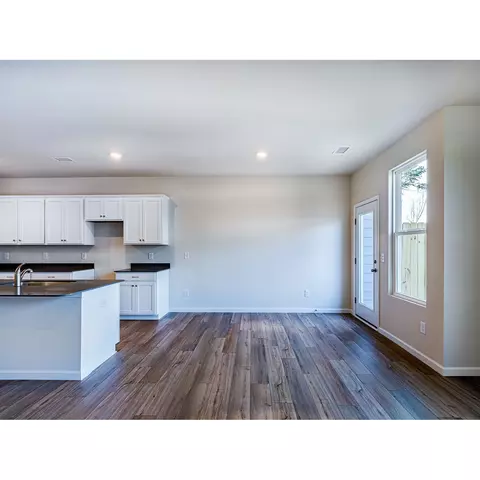
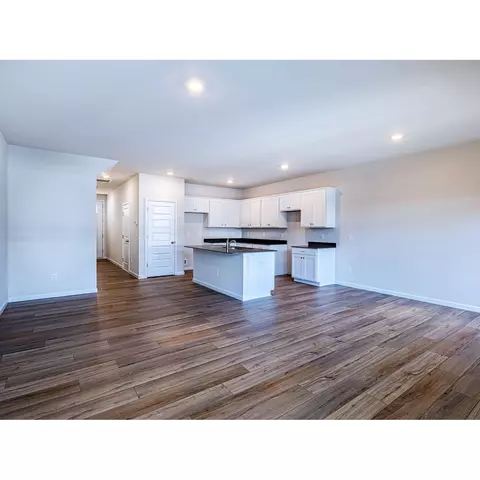
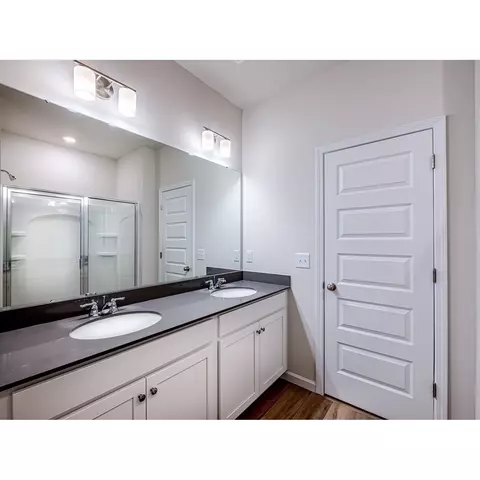
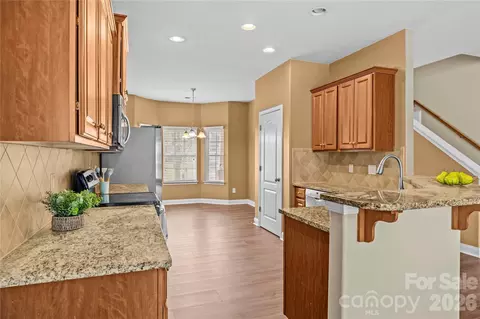
| Home Details | Open And Efficient Living At Its Best!. With 3 Beds & 2 Baths, A One-car Garage, And Over 1, 500 Square Feet, Every Inch Of Space Has Been Thoughfully Designed For Modern Living. On The First Floor, The Foyer With Powder Bath And Coat Closet Guides You Into The Main Living Space. The L-shaped Kitchen Is Open To The Dining Area And Great Room And Features Quartz Countertops With 4" Tall Backsplash, 42 Cabinets, Stainless Steel Appliances, And A Pantry. The Great Room Adjoins The Kitchen And Dining Area, Forming An Open Floorplan Great For Relaxing Or Entertaining. There Is Also Easy Access To The Outdoor Patio With Included Storage Space. Upstairs, You Will Find The Spacious Owner's Suite And Bath With Quartz Countertops, A Walk-in Shower, And Large Walk-in Closet. There Are Also Two Secondary Bedrooms With Ample Closet Spaces And A Full Bath Off The Hallway. The Laundry Is Conveniently Located Near The Bedrooms For Easy Access - No Lugging Laundry Up And Down The Stairs. |
| Listing Type | New Construction |
| Price | 298900 |
| Total # of Bedrooms | 3 |
| Total # of Bathrooms | 2.5 |
| # Garage Spaces | 1 |
| Property Type | MultiFamily |
| Total # of Living Areas | 1 |
| Total # of Dining Areas | 1 |
| Home Features | 1 |
| Listing # | 2427870 |
| Community Information | |
| Subdivision ID | 154169 |
| MultiFamily Homes (Y/N) | Yes |
| Price Range (Low) | 293900 |
| Price Range (High) | 301900 |
| Directions | From Charlotte's Uptown, Take I-277 S To Freedom Drive, Exit 1A. Get On I-85 S. Follow I-85 S To S Main St In Lowell, Exit 22 Take Redbud Dr And Hoffman Rd To Neal Hawkins Rd In Gastonia. Your Destination Will Be On The Right. |
| Subdivision | Ruby Dixon Crossing |
| Subdivision Website | External Link |
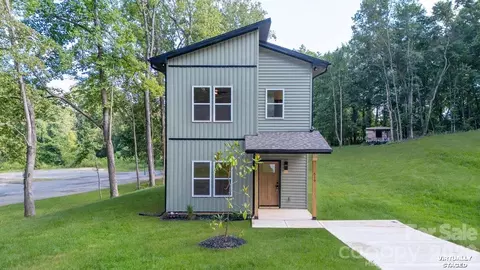
| Community Description | NOW SELLING!. This Community Takes Its Name From The Rich History Of The Area's Early 20th-century Textile Mills. In 1919, Sister Mills Ruby And Dixon Were Built Nearly Adjacent To One Another Along The C&NW Railroad Tracks In Gastonia, NC. This Community Will Feature 80 Thoughtfully Designed Townhomes With Open Floorplans, 3 Bedrooms And 2.5 Baths, Single-car Garages, And A Low-maintenance Living Experience. Enjoy All That Gastonia Has To Offer In This Beautiful Location! In This Walkable Area, You Are Just Minutes From Martha Rivers Park, The Greenway, And The Future Carolina Thread Trail. Explore The Local Shops, Trails, And Restaurants, Or Just Relax With Your Family At The Park. Easy, Efficient Living A Short Drive From Uptown Charlotte. We Cannot Wait To Welcome You Home! |

$328,450
$435,000
$395,000
$300,000
$322,500
$399,225
$365,125
$340,000
$350,000
$602,530
$511,990
$387,108
$472,833
$405,000
$388,725
$364,889
$307,000
$698,000
$389,000
$475,000
$389,900
$425,000
$517,450
$607,450
$392,250
$623,150
$294,999
$413,005
$1,303,370
$2,025,000