
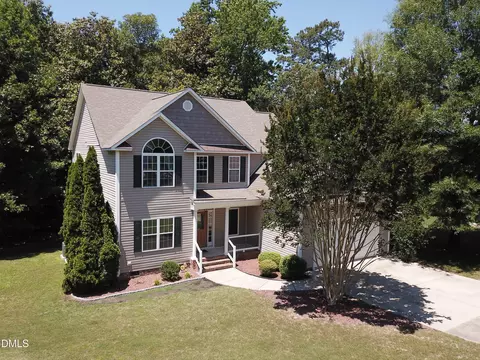
- $479,900
- 4Bd
- 4Ba
- 3,241 Sq Ft
$15K

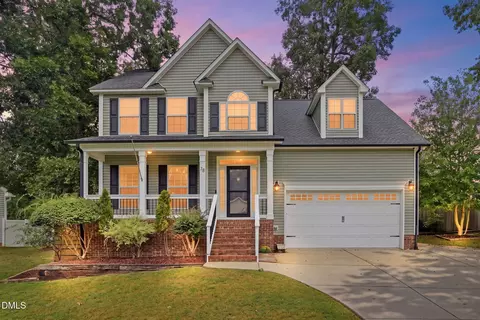
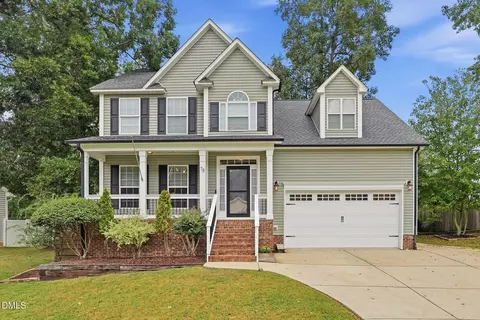
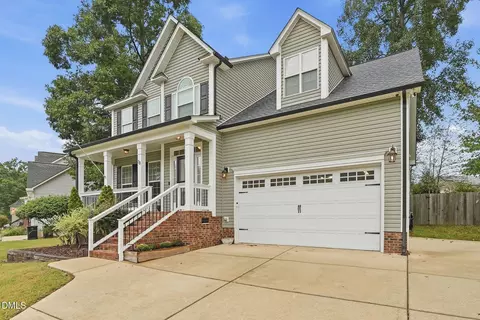
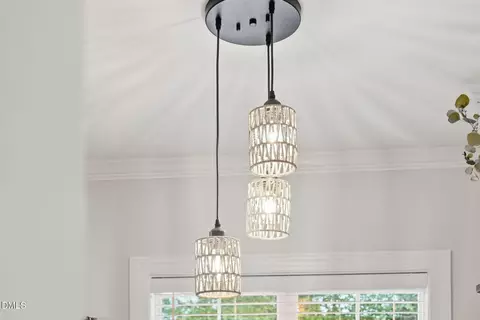
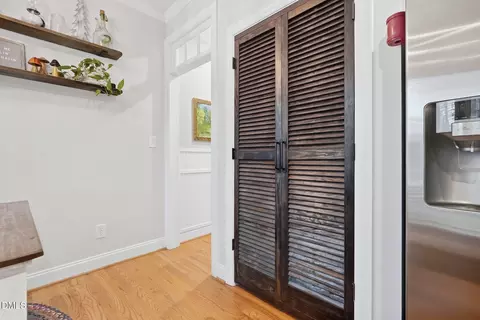

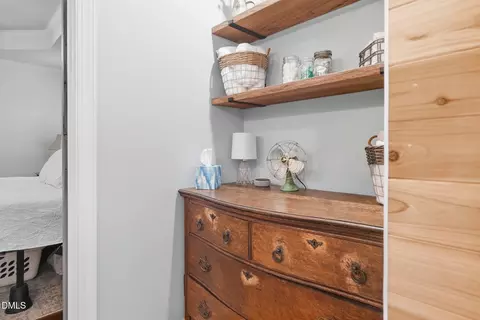
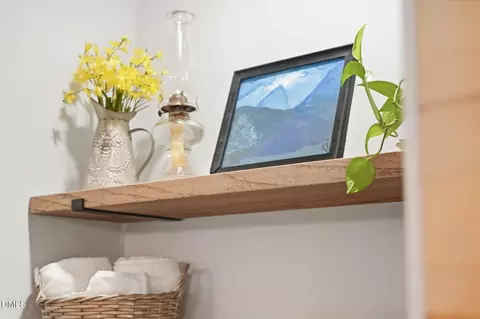

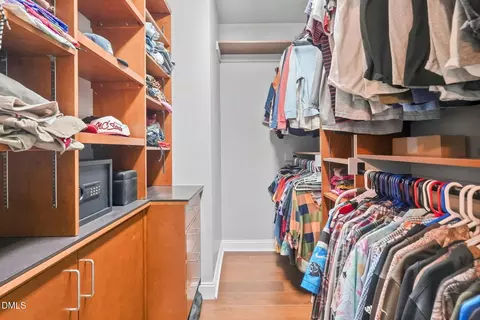
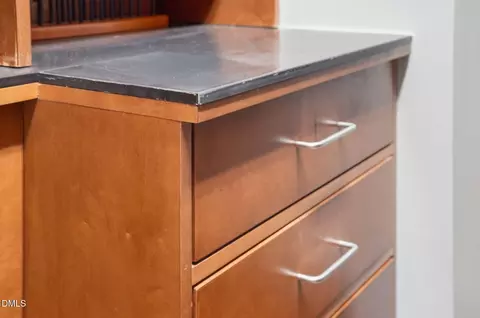

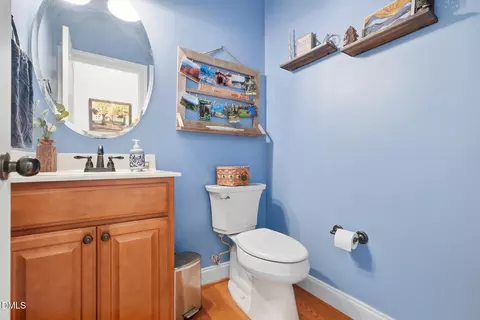
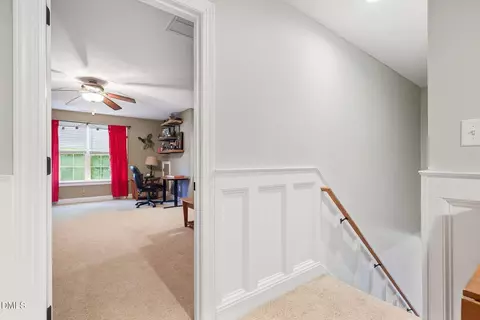
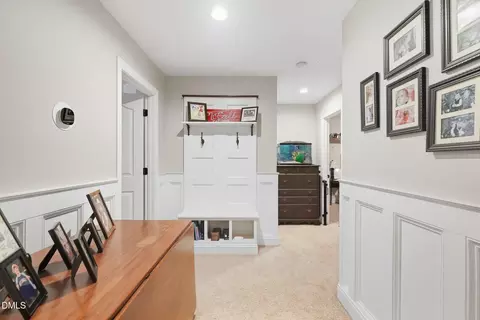
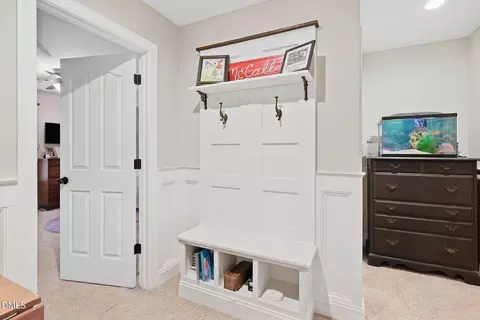
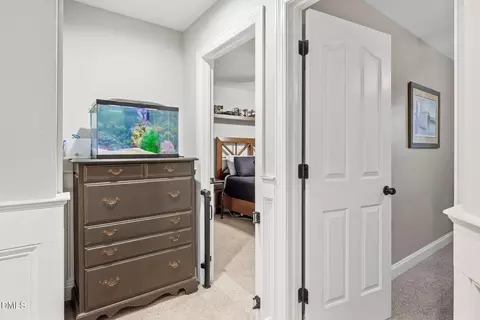
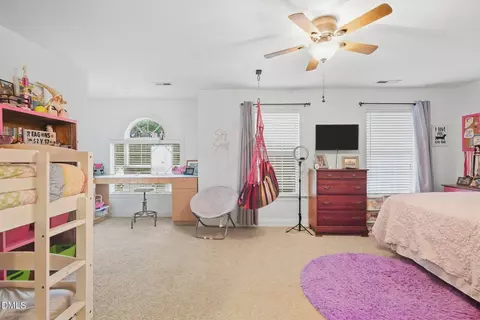
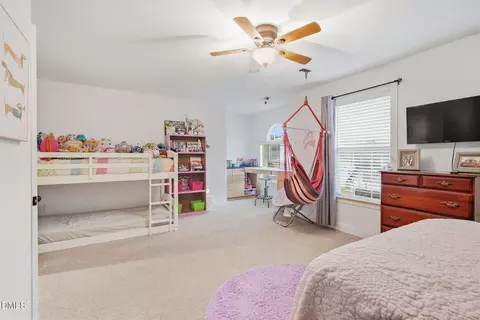
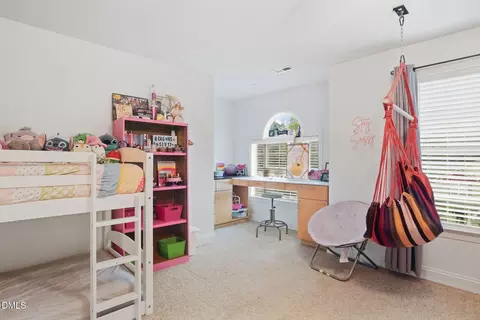
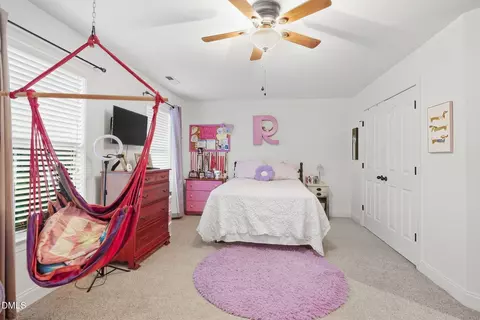
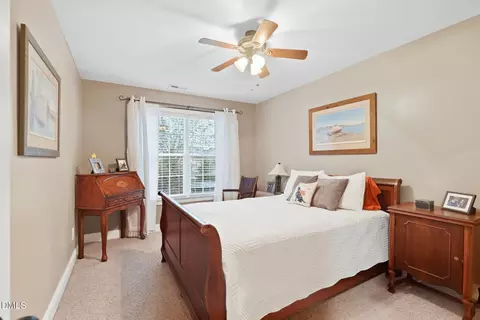
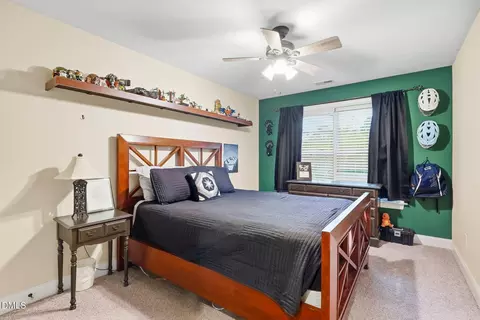
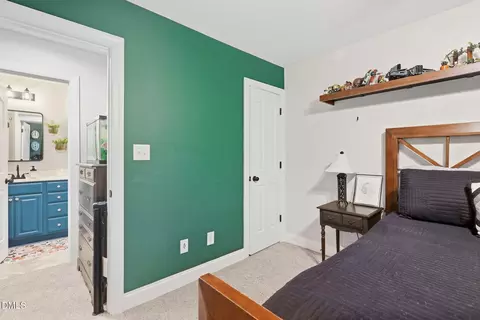

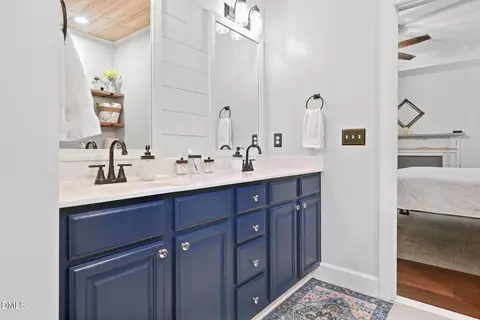

bed
bath
Sqft ($191/Sqft)
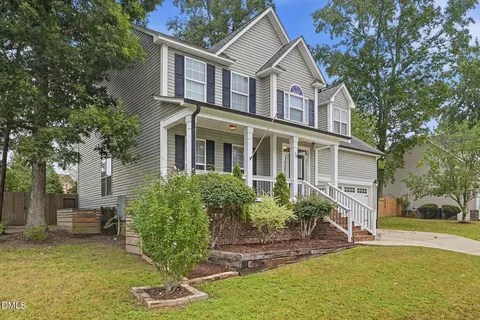
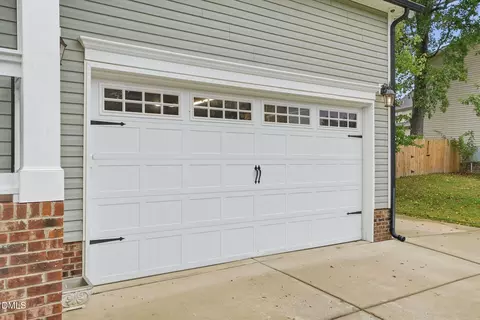
| Property type House | Year built 2008 | HOA fee $5/month | Lot size 10,019 Sqft | Movoto estimate | Parking 2 garage spaces | Rental estimate |

| Overview | |
| Cooling/AC | Central Air |
| Heating | Central, Fireplace Insert, Propane |
| Levels/Style | Two, House, Traditional, 2 |
| MLS # | 10194777 |
| Type | Residential |
| Status | Active |
| SubType | Single Family Residence |
| Living Area | 2489 |
| Lot Size (SqFt) | 10019 |
| Lot Size (Acres) | 0.23 |
| Property Tax | 2655.5 |
| Builder Name | On Top Building |
| Year Built | 2008 |
| HOA | Heritage Farms HOA |
| HOA Fee | Semi-Annually, 27.08 |
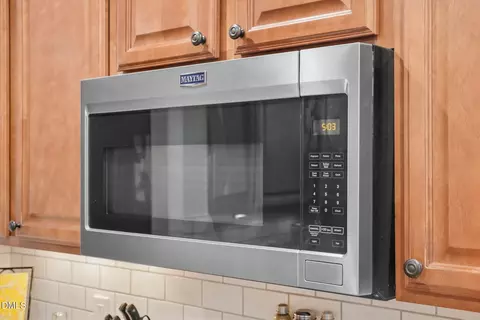
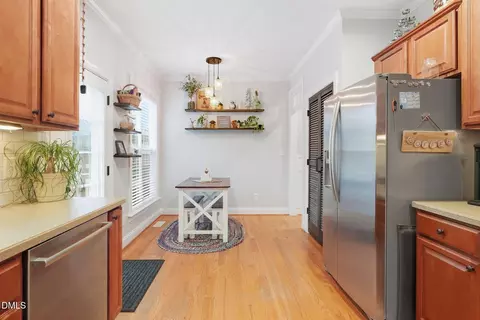
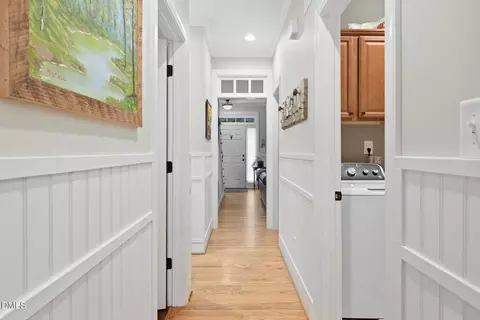
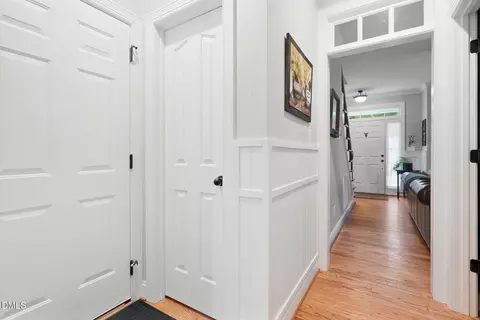
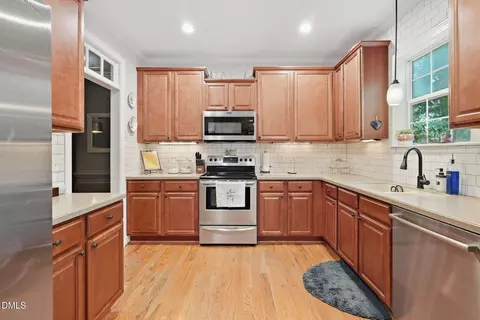
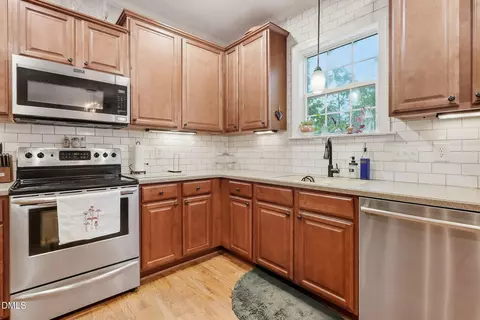
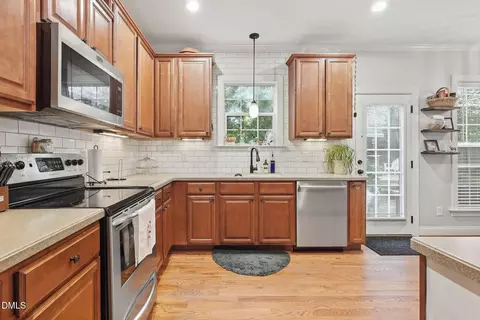
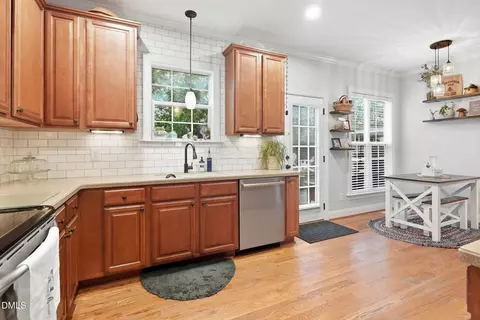
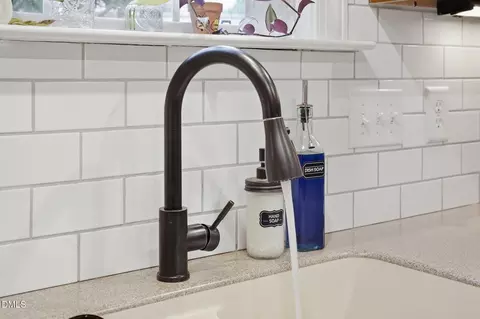
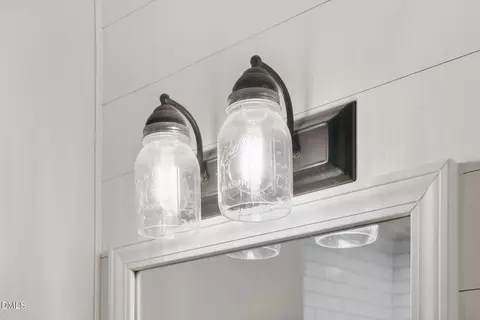
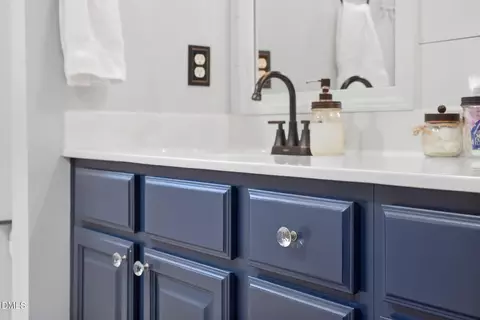
| Condition | Updated/Remodeled |
| Interior | |
| # of Half Baths | 1 |
| Total # of Bathrooms | 3 |
| # of Full Baths | 2 |
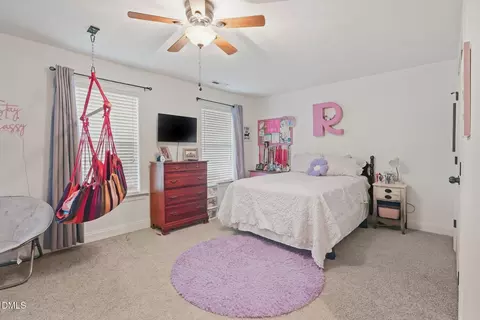
| Total # of Bedrooms | 4 |
| Total # of Rooms | 8 |
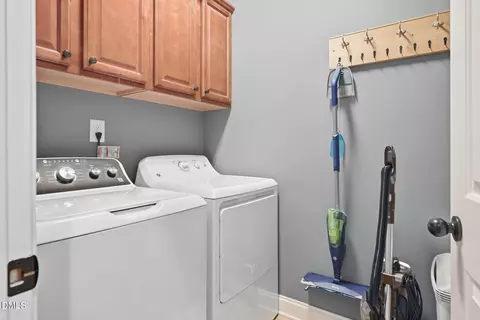
| Laundry | Laundry Room |
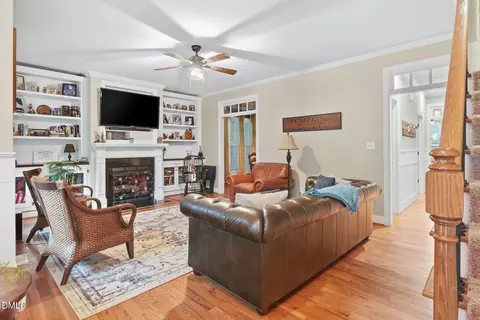
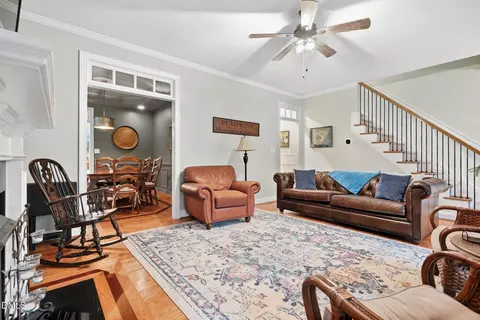
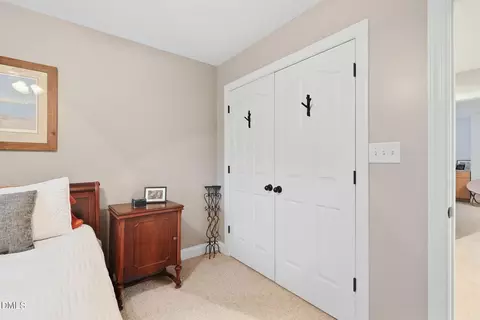
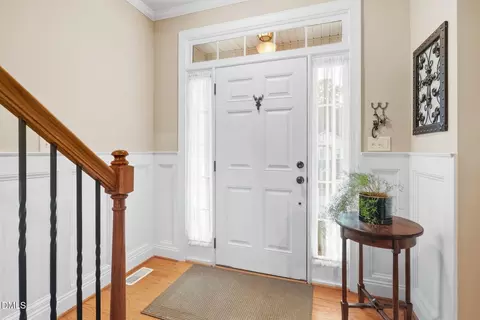
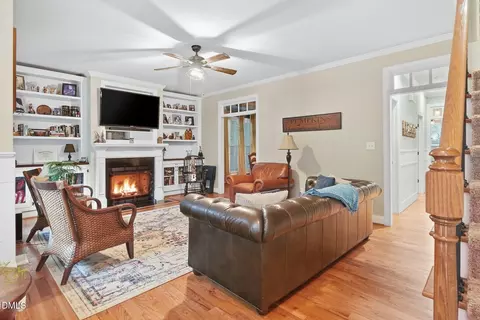
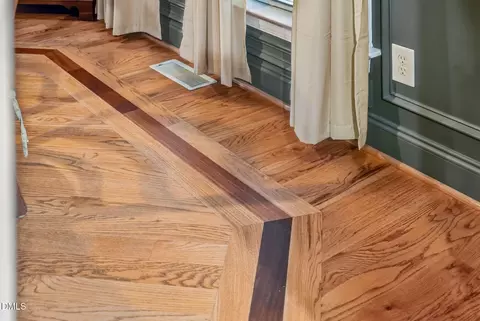
| Flooring | Carpet, Hardwood |
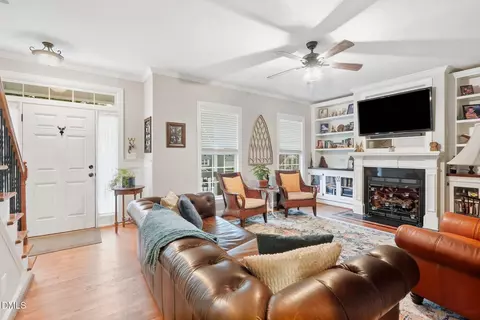
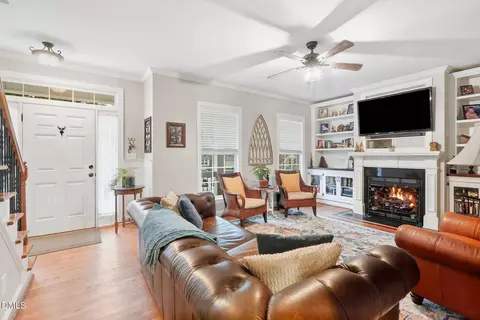
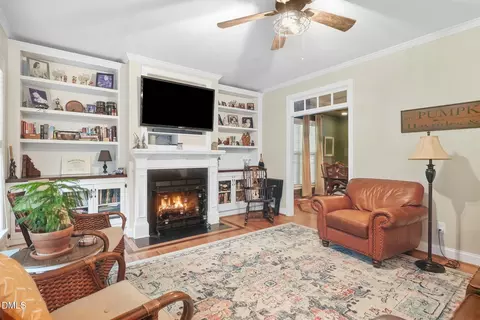
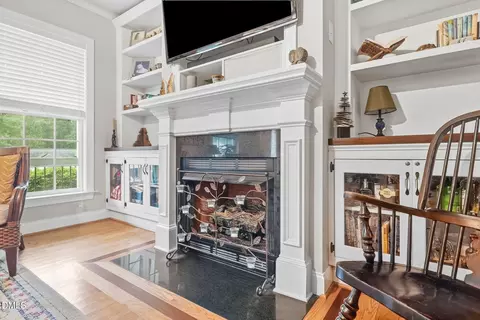
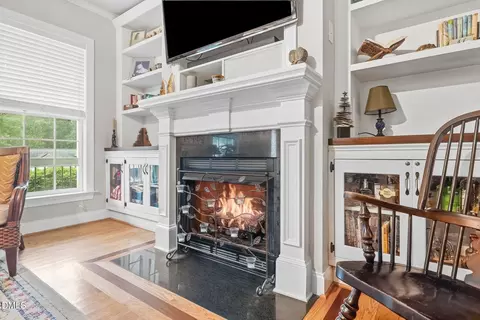
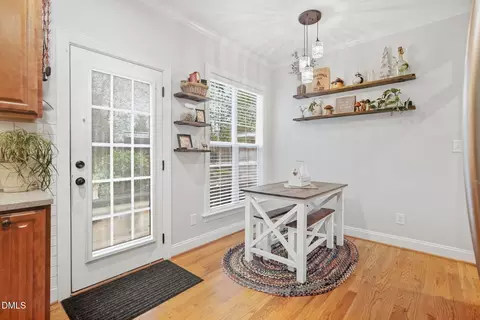
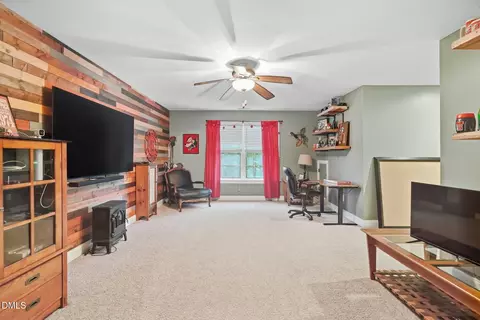
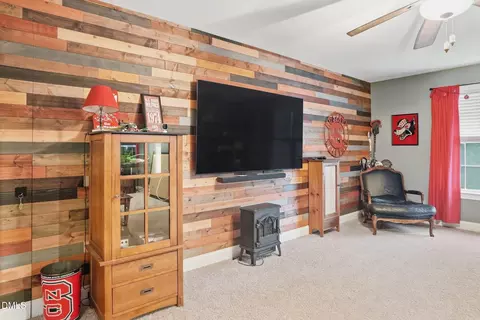
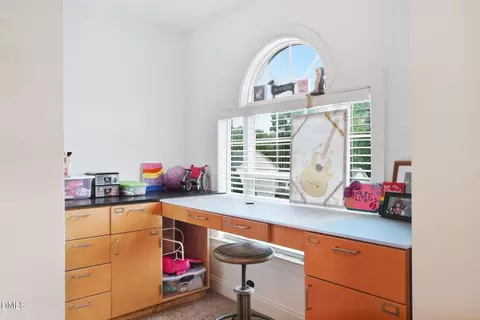
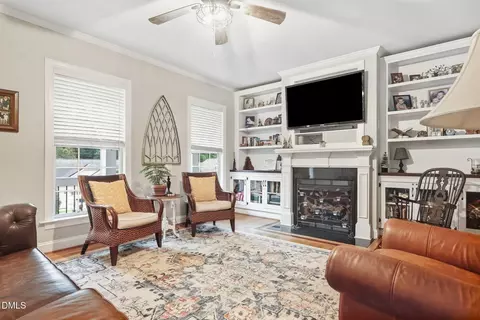
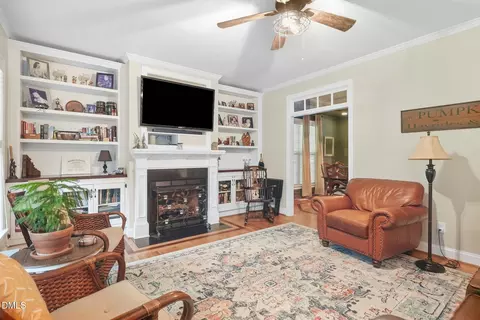
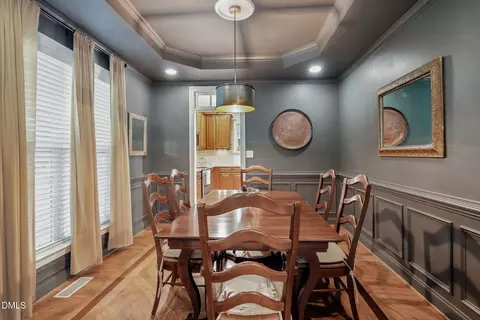
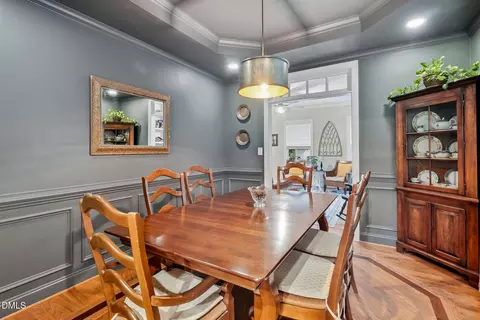
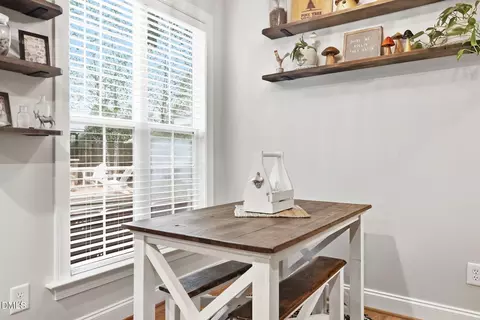
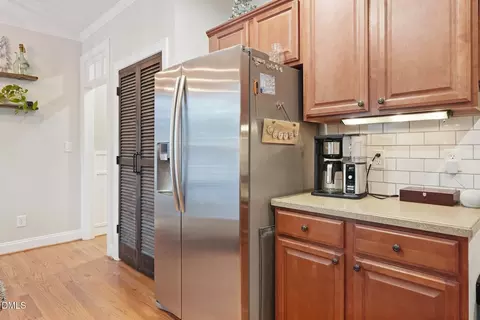
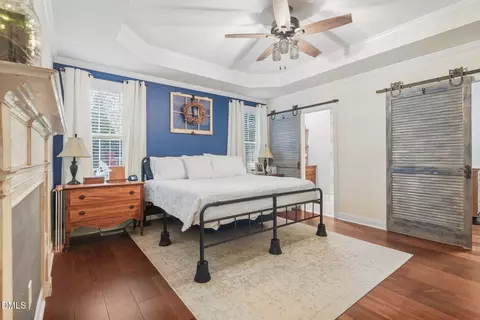
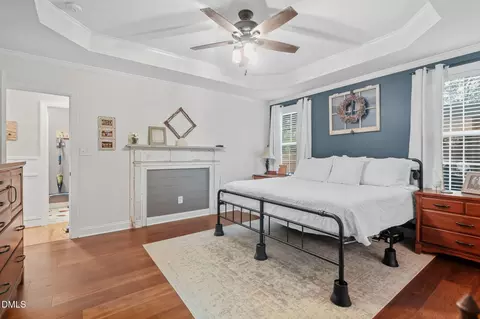
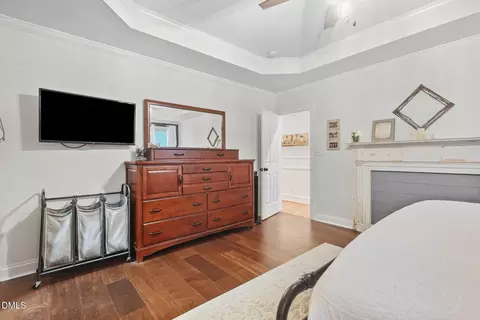
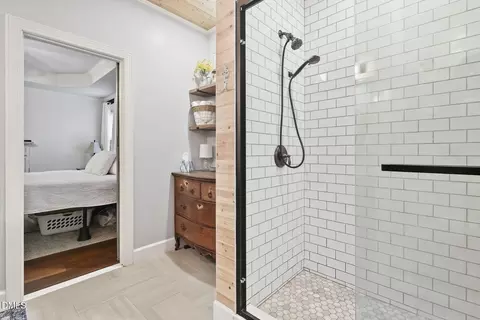
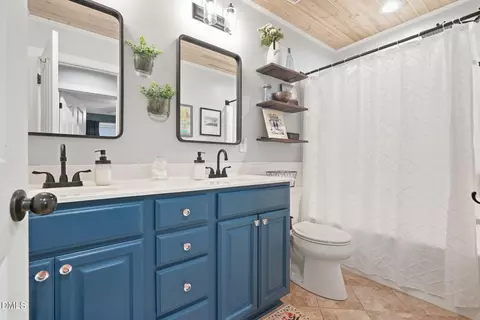
| Interior Features | Bookcases, Ceiling Fan(s), Crown Molding, Dining L, Double Vanity, Eat-in Kitchen, Primary Downstairs, Tray Ceiling(s), Walk-In Closet(s), Walk-In Shower |
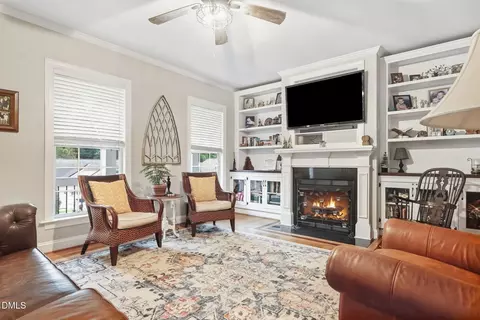
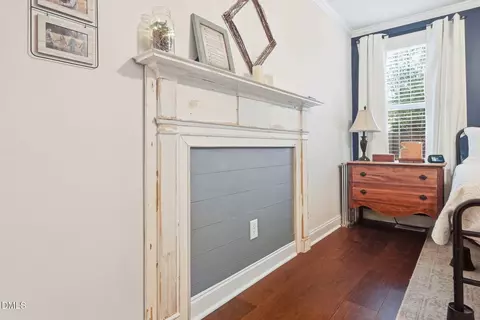
| Fireplace | Gas Log |
| Common Walls | No Common Walls |
| Exterior | |
| Foundation | Brick/Mortar |
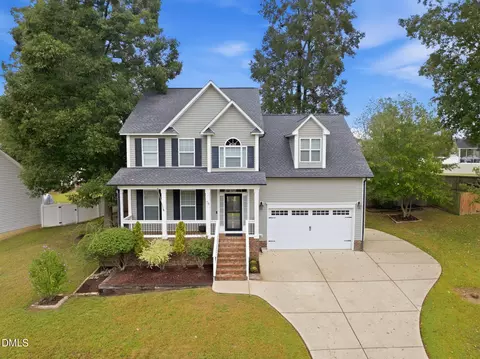
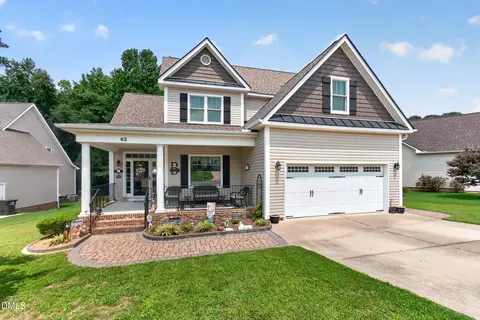
| Roof | Architectural Shingle |
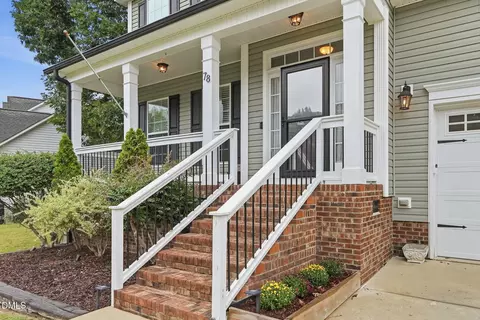
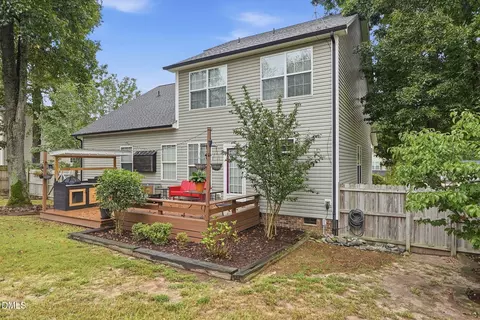
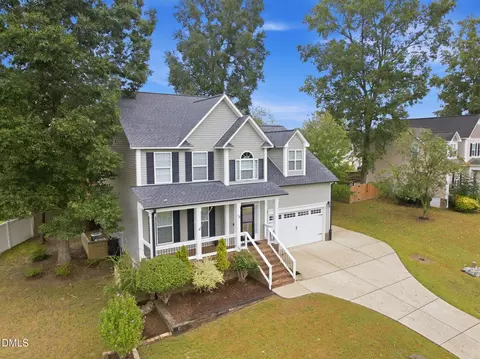
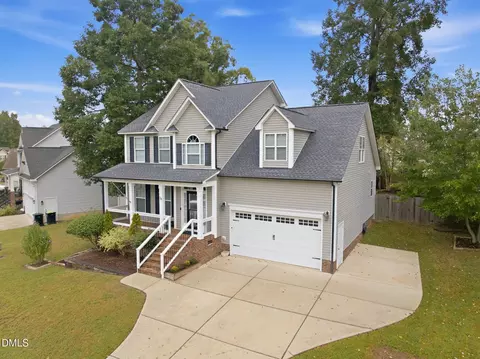
| Construction | Brick, Vinyl Siding |
| # of Open Parking Spaces | 4 |
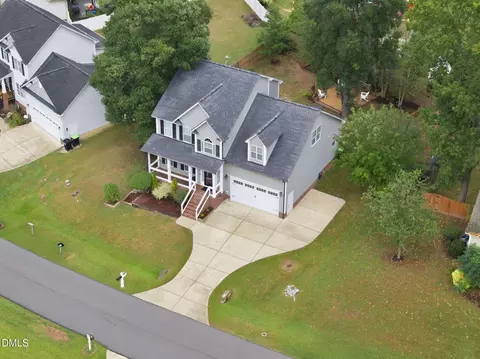
| Parking | Attached Carport, Concrete, Driveway, Garage |
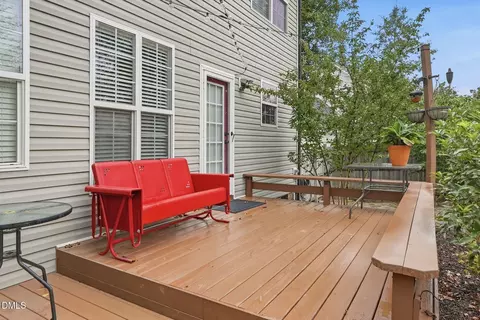
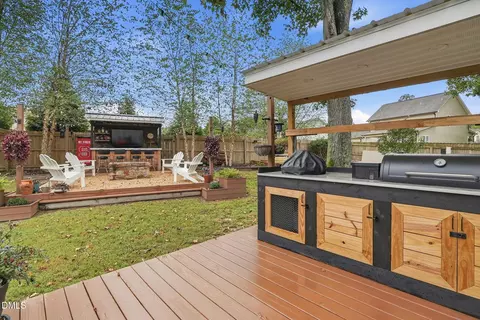
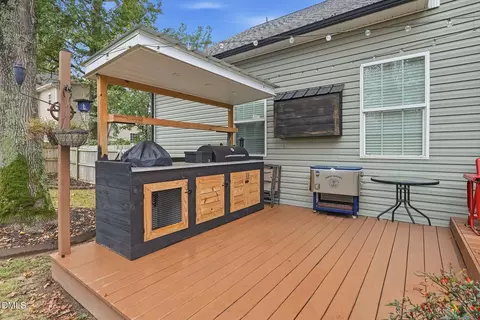
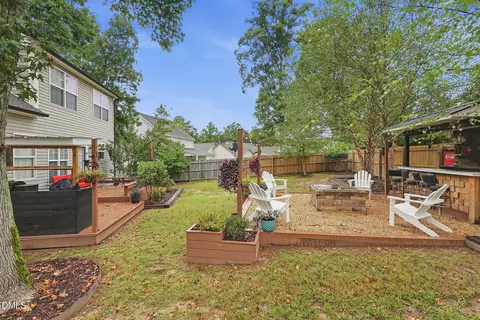
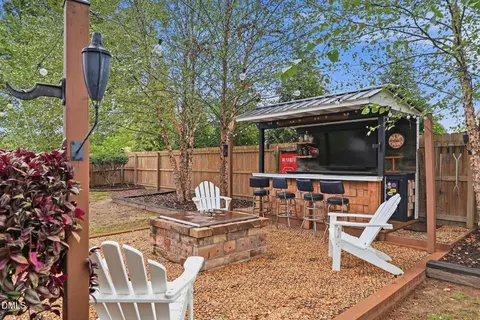
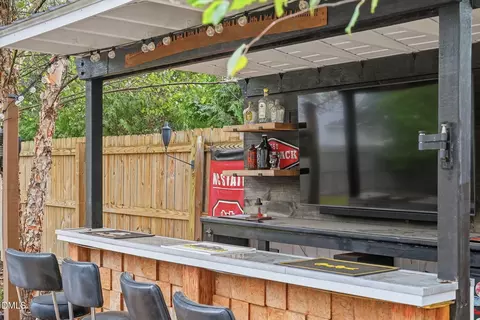
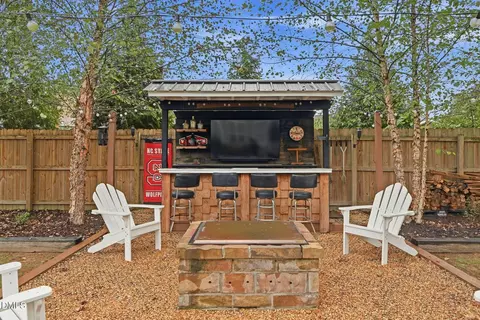
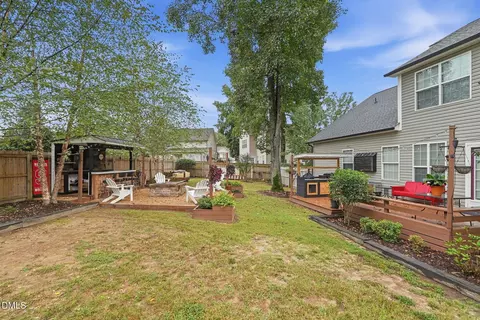
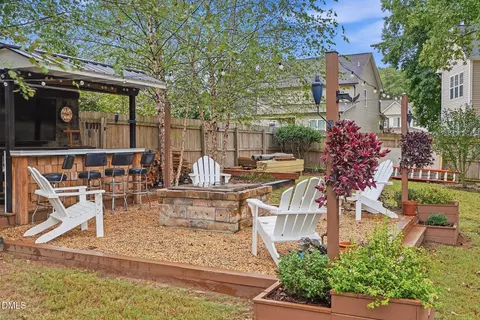
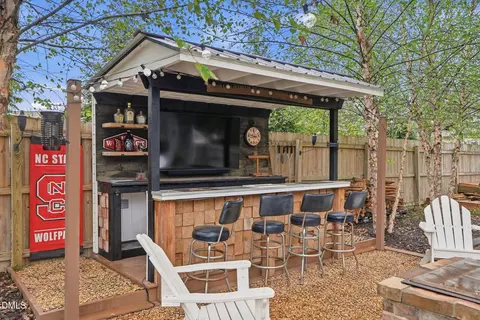
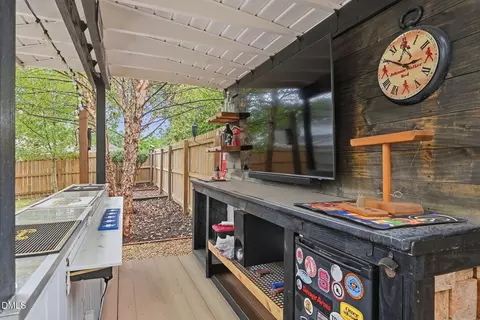
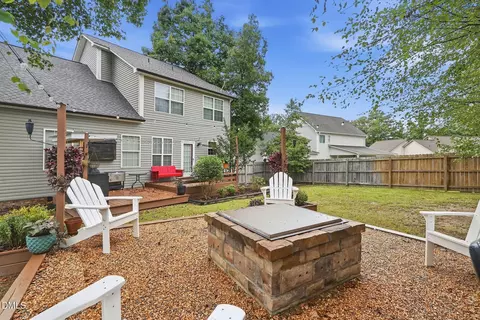
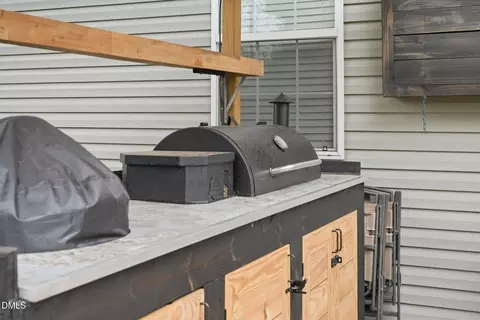
| Exterior Features | Fire Pit, Outdoor Kitchen, Private Yard |
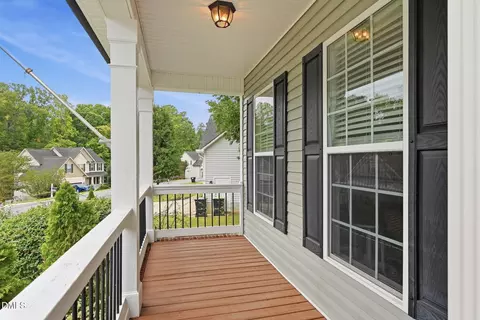
| Patio/Porch | Covered, Deck, Front Porch |
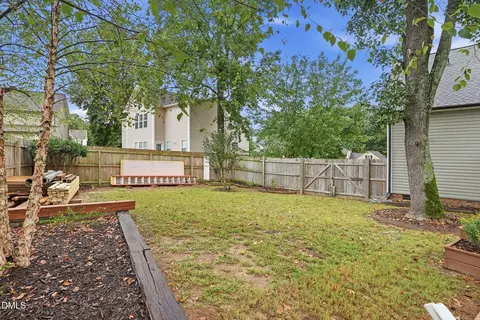
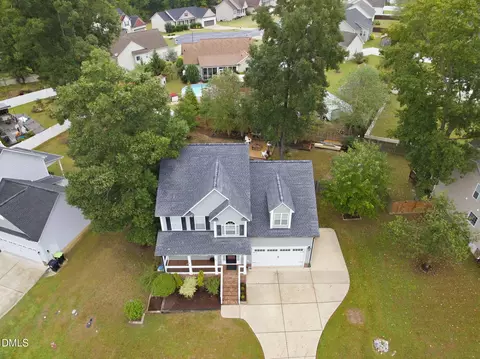
| Lot Features | Sloped Up, None |
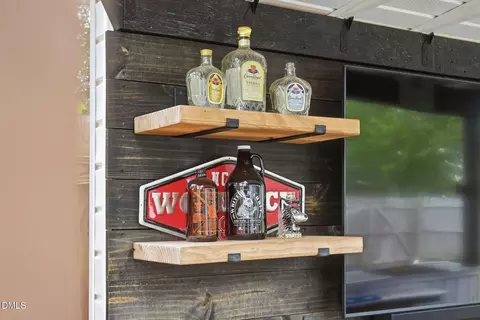
| Other Structures | Outdoor Kitchen, Pergola |
| Fencing | Back Yard, Privacy, Wood |
| Amenities / Utilities | |
| Utilities | Sewer Connected, Water Connected |
| Sewer/Septic | Public Sewer |
| Water Source | Public |
| HOA Fee Includes | None |
| HOA Amenities | Maintenance Grounds, Pond Year Round |
| Location | |
| View | None |
| County | Johnston |
| Community Features | Lake |
| Subdivision | Heritage Farms |
| Elementary School | Johnston - Cleveland Elementary |
| Middle School | Johnston - Cleveland Middle |
| High School | Johnston - Cleveland High School |
| Zoning | RAG |
| APN | 06F03023T |
| Directions | From Cleveland Middle Turn Right On Carson Drive The Home Will Be On The Right. |
| Lot/ Land Details | |
| Road Surface | Asphalt |
| Road Responsibility | Public Maintained Road |


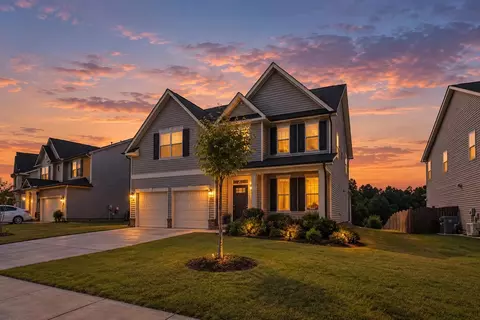
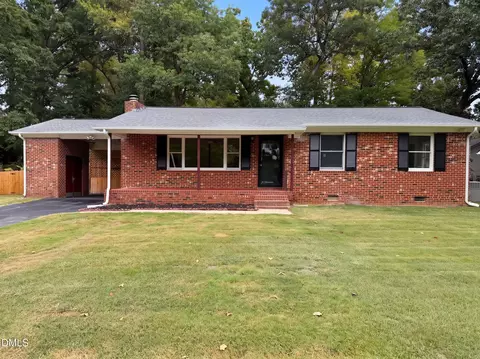
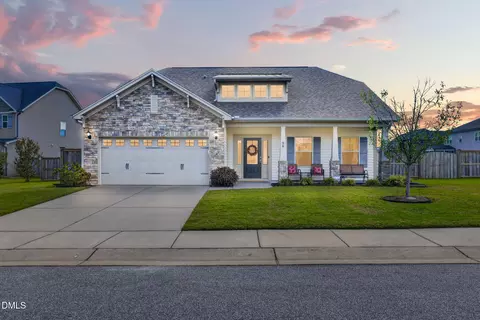
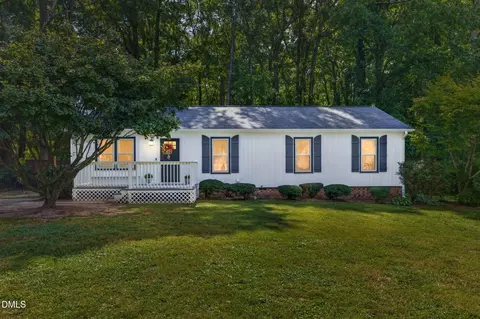
$489,900
$389,900
$350,000
$652,450
$460,000
$422,500
$585,000
$570,218
$458,990
$427,400
$450,000
$389,995
$694,000
$397,000
$587,390
$389,990
$689,000
$569,900
$479,000
$469,900
$1,288,888
$523,900
$695,000
$325,000
$467,500
$600,000
$749,900
$490,000