


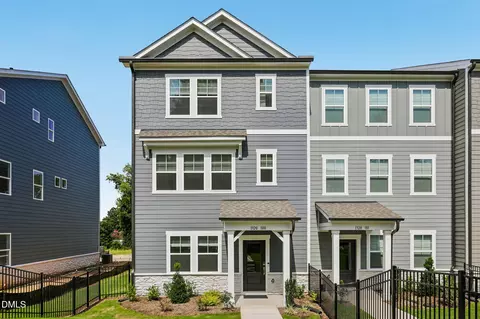
- $364,999
- 4Bd
- 4Ba
- 2,105 Sq Ft
Open SAT 1-3

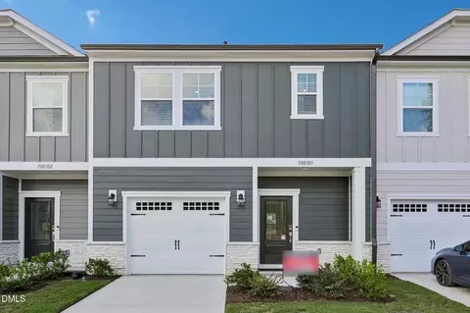
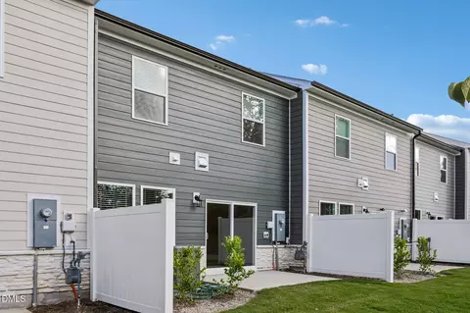
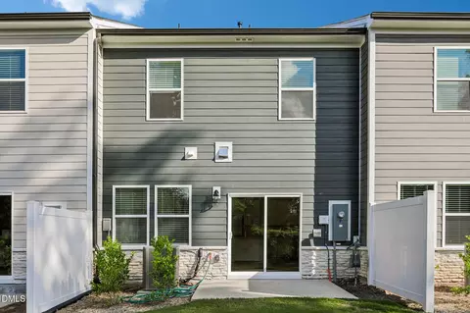
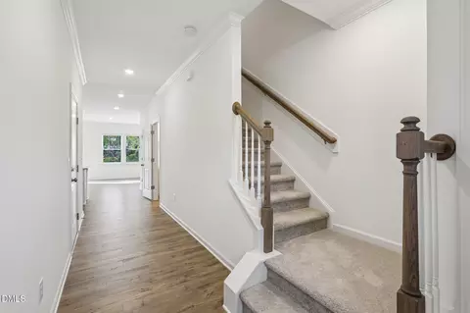
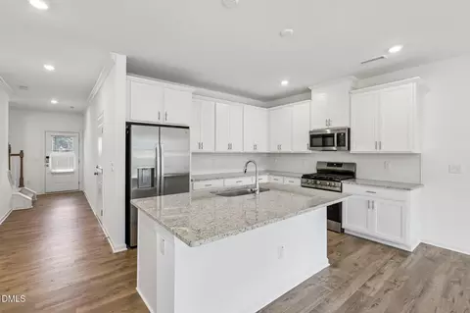
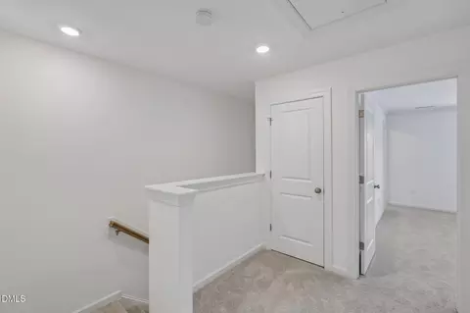
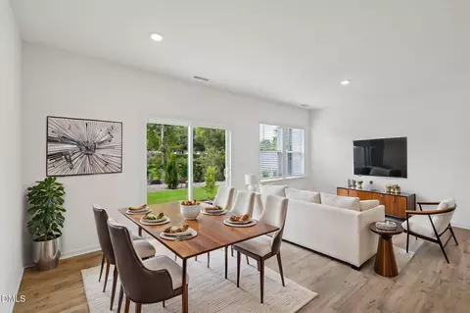
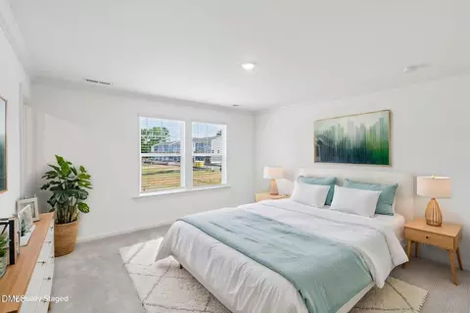
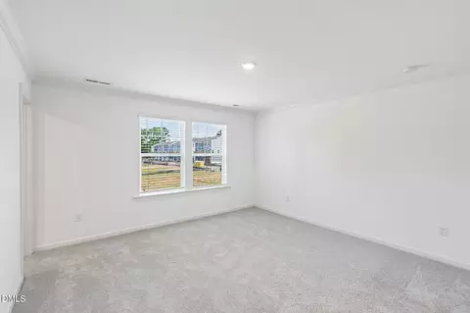
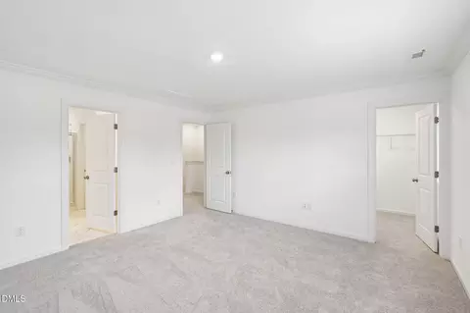
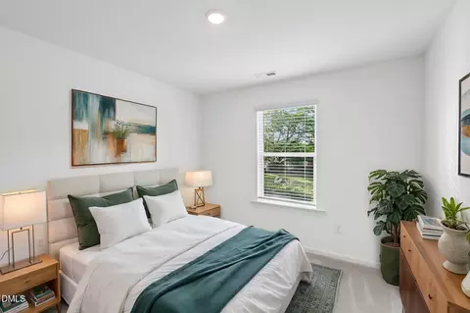
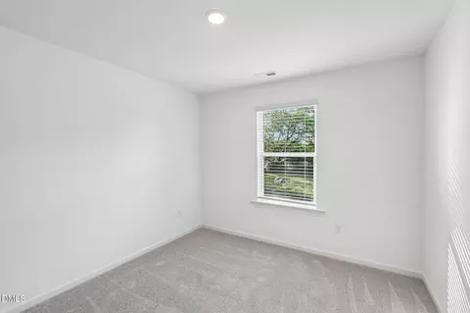
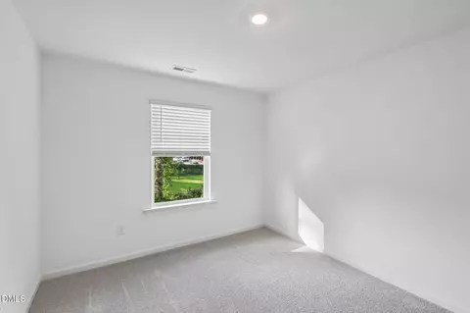
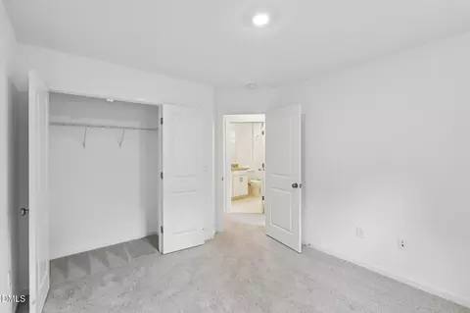
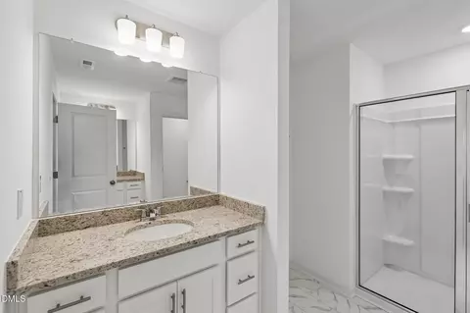
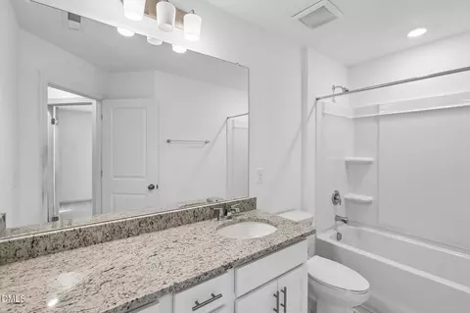
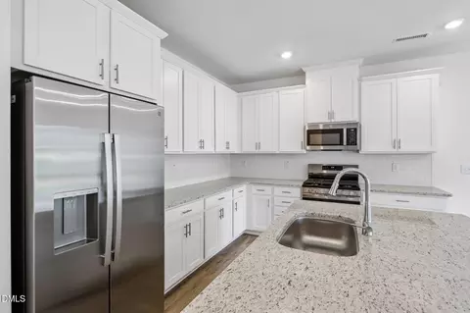
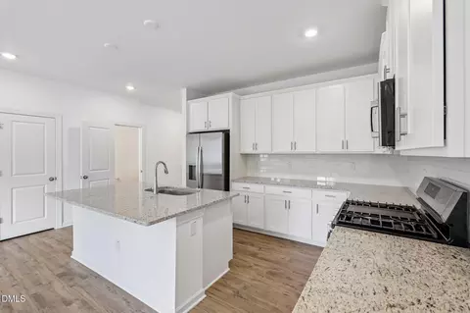
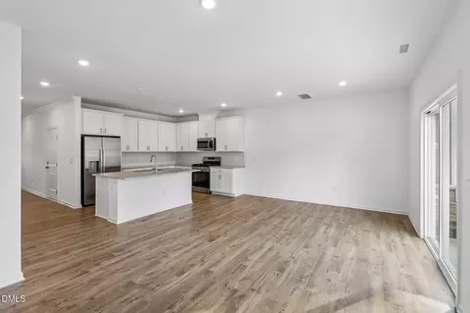
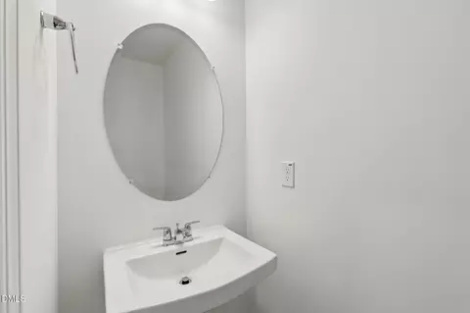
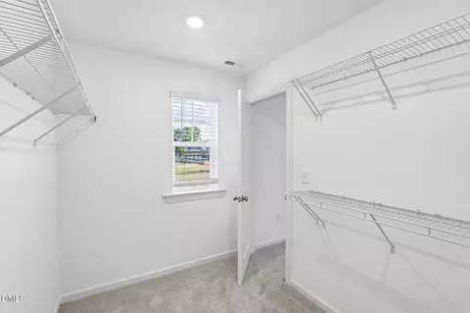
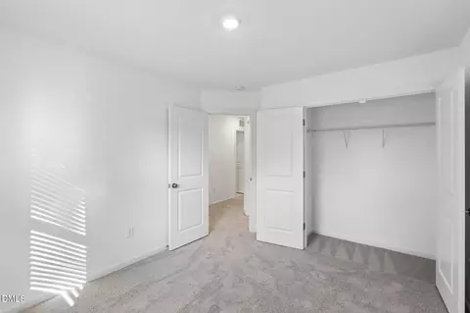
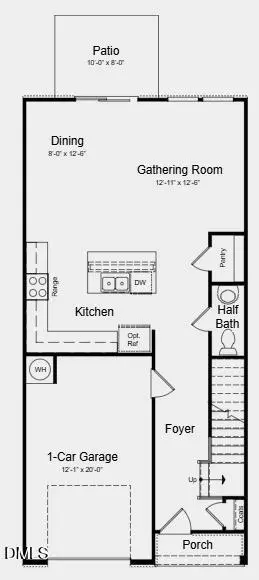
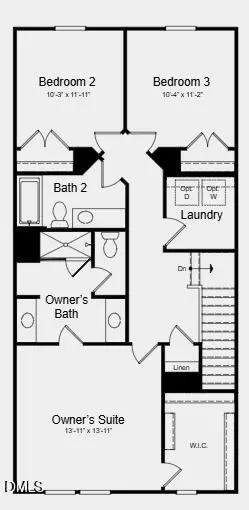
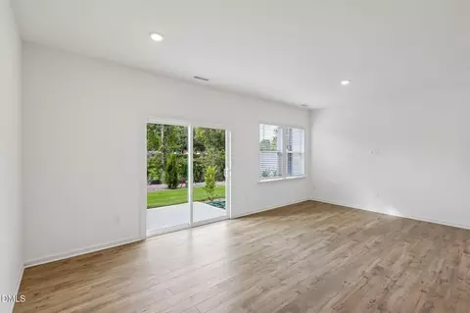
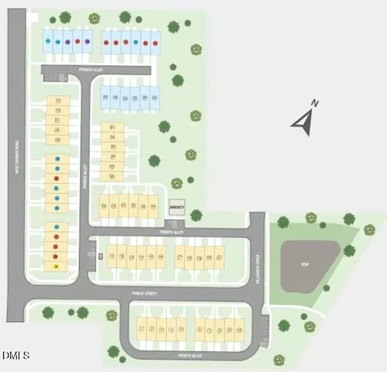
bed
bath
Sqft ($186/Sqft)
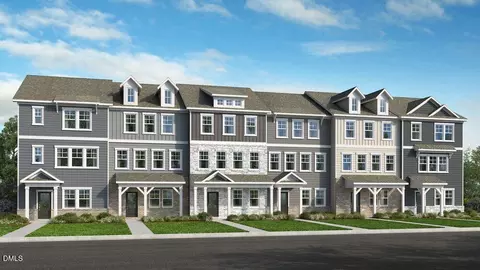
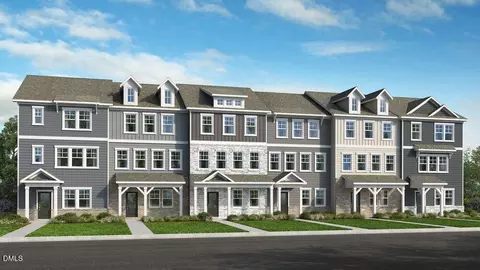
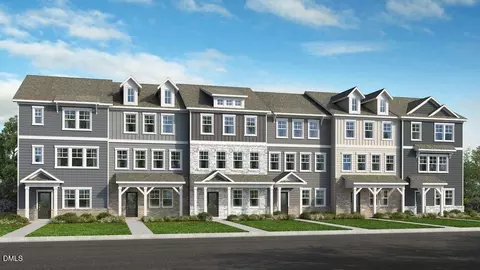
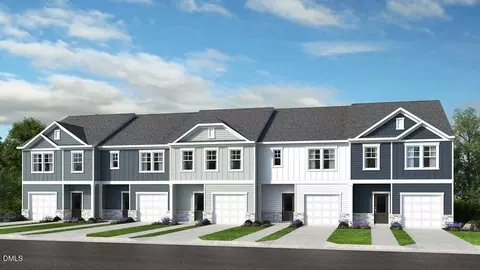
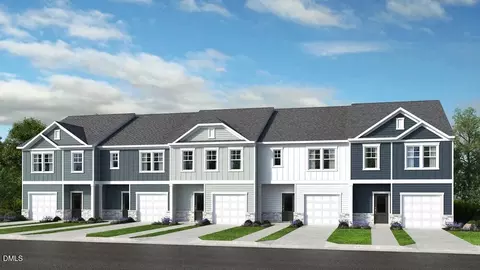
| Property type Townhouse | Year built 2026 | HOA fee $155/month | Parking 2 garage spaces | Rental estimate |

| Overview | |
| Cooling/AC | Zoned |
| Heating | Forced Air, Zoned |
| Levels/Style | Two, Site Built, Townhouse, Transitional, 2 |
| Virtual Tour | External Link |
| MLS # | 10188732 |
| Type | Residential |
| Status | Pending |
| SubType | Townhouse |
| Living Area | 1616 |
| Builder Name | Taylor Morrison |
| Year Built | 2026 |
| HOA | Elite Management Professionals |
| HOA Fee | Monthly, 155 |
| Condition | New Construction |
| Interior | |
| # of Half Baths | 1 |
| Total # of Bathrooms | 3 |
| # of Full Baths | 2 |
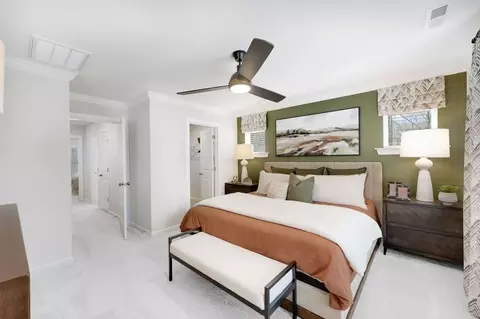
| Total # of Bedrooms | 3 |
| Total # of Rooms | 9 |
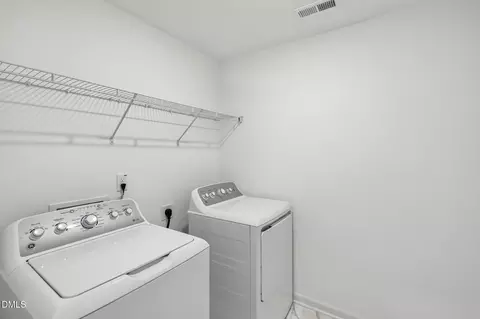
| Laundry | Laundry Room, Upper Level |
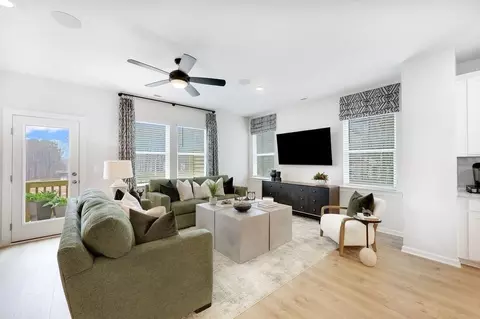
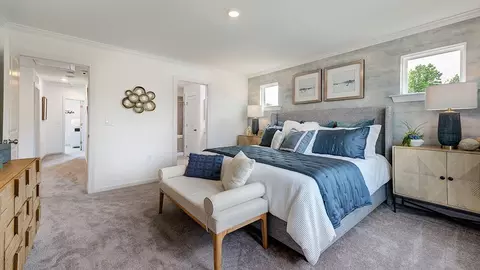
| Flooring | Carpet, Laminate, Vinyl |
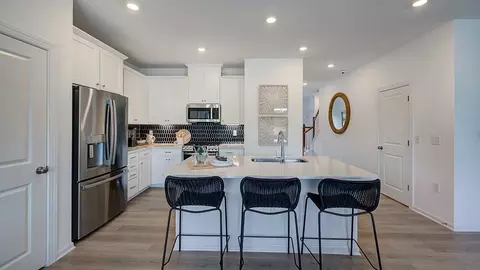
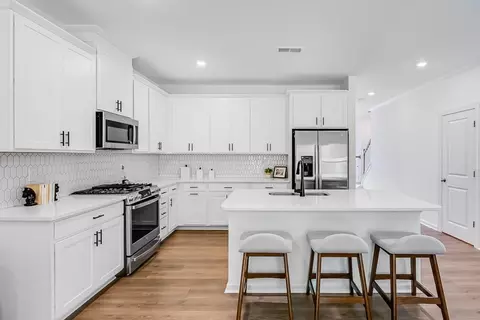
| Appliances | Dishwasher, Disposal, Electric Water Heater, Gas Range, Microwave, Plumbed For Ice Maker, Refrigerator, Stainless Steel Appliance(s), Washer/Dryer |
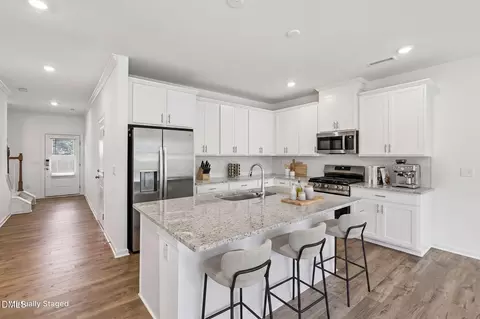
| Interior Features | Bathtub/Shower Combination, Double Vanity, Eat-in Kitchen, Entrance Foyer, Granite Counters, Kitchen Island, Open Floorplan, Pantry, Separate Shower, Shower Only, Walk-In Closet(s), Walk-In Shower, Water Closet |
| Window Features | Blinds, Insulated Windows, Screens |
| Common Walls | 2+ Common Walls |
| Exterior | |
| Foundation | Slab |
| Roof | Architectural Shingle |
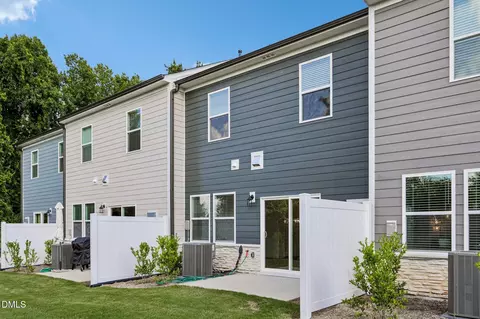
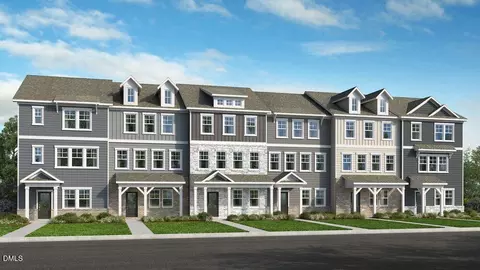
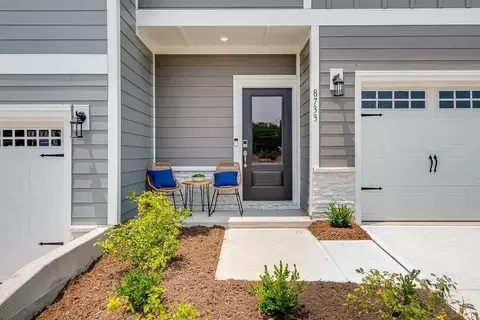
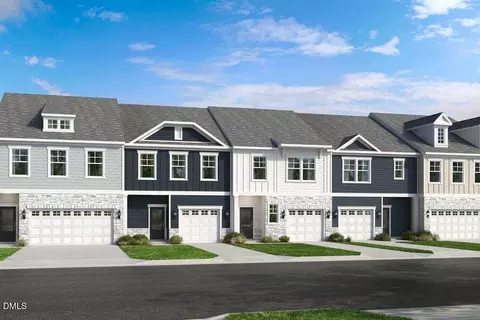
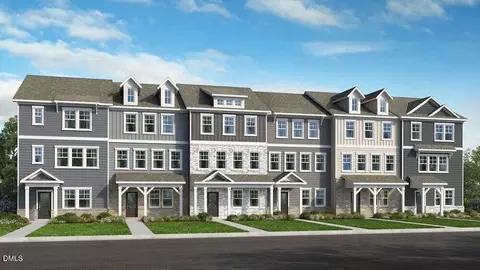
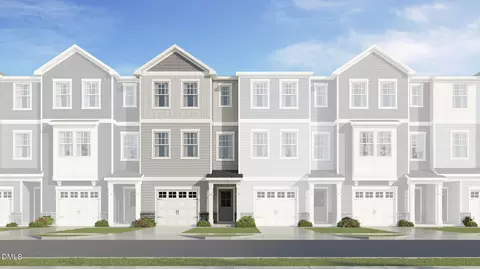
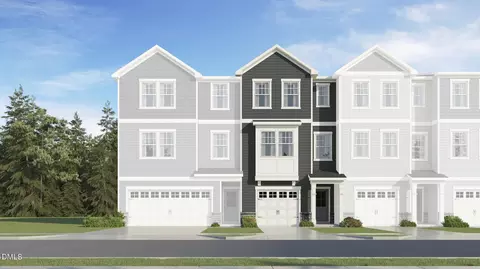
| Construction | Board & Batten Siding, Fiber Cement, Stone |
| # of Open Parking Spaces | 2 |
| Parking | Attached, Driveway, Garage, Garage Door Opener, Garage Faces Front |
| # of Parking Spaces | 4 |
| Exterior Features | Rain Gutters |
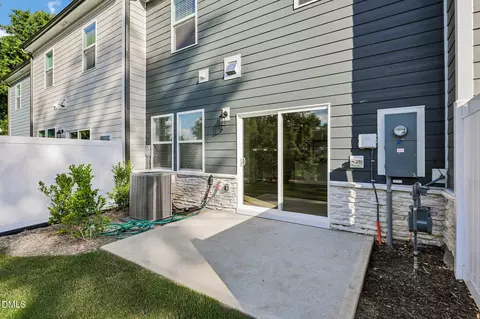
| Patio/Porch | Patio |
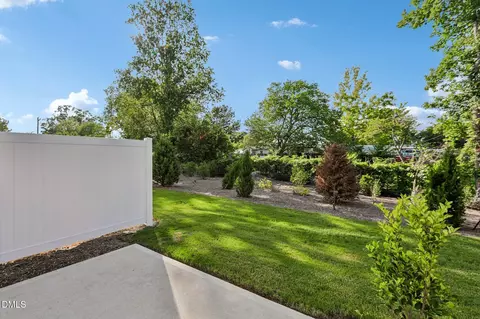
| Lot Features | Interior Lot, Landscaped |
| Fencing | None |
| Amenities / Utilities | |
| Utilities | Electricity Available, Electricity Connected, Natural Gas Available, Natural Gas Connected, Sewer Available, Sewer Connected, Water Available, Water Connected, Underground Utilities |
| Sewer/Septic | Public Sewer |
| Water Source | Public |
| HOA Fee Includes | Insurance, Maintenance Grounds, Maintenance Structure |
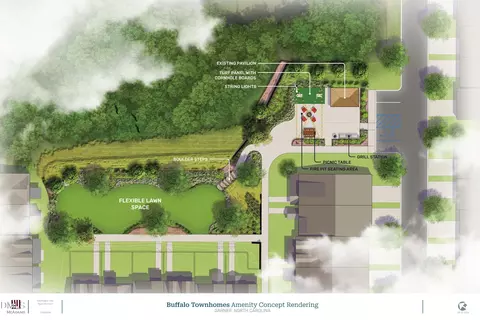
| HOA Amenities | Landscaping, Maintenance, Maintenance Grounds, Picnic Area, Other |
| Location | |
| County | Wake |
| Community Features | Street Lights, Other |
| Subdivision | Buffalo Townhomes |
| Elementary School | Wake - Creech Road Elementary |
| Middle School | Wake - North Garner Middle |
| High School | Wake - Garner High |
| APN | NALOT052 |
| Directions | For GPS Purposes, Please Use 1316 W. Garner Road As The Address. Take I-40 East/US-64 East. Take Exit 299 Person Street/Hammond Road. Take Right Onto Hammon Road. Continue On Hammon Road For 1.6 Miles. Turn Left Onto Tryon Road. Continue On Tryon Road For 0.7 Miles. Turn Right Onto Garner Road. Community Will Be Located 1.2 Miles On The Left. |
| Lot/ Land Details | |
| Road Surface | Paved |
| Road Responsibility | Private Maintained Road |


$489,900
$389,900
$350,000
$652,450
$460,000
$422,500
$585,000
$570,218
$458,990
$427,400
$450,000
$389,995
$694,000
$397,000
$587,390
$389,990
$689,000
$569,900
$479,000
$469,900
$1,288,888
$523,900
$695,000
$325,000
$467,500
$600,000
$749,900
$490,000