

- $554,500
- 4Bd
- 3Ba
- 2,748 Sq Ft
SOLD


Last sold 03/31/2025 for $515K
bed
bath
Sqft ($214/Sqft)
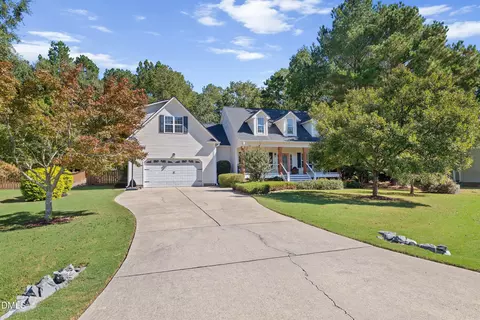
| Property type House | Year built 2008 | HOA fee $100/month | Lot size 6,534 Sqft | Movoto estimate | Parking 2 garage spaces | Rental estimate |

| Overview | |
| Cooling/AC | Ceiling Fan(s), Central Air |
| Heating | Forced Air, Natural Gas |
| Levels/Style | One And One Half, Site Built, Ranch, 1 |
| MLS # | 10064159 |
| Type | Residential |
| Status | Closed |
| SubType | Single Family Residence |
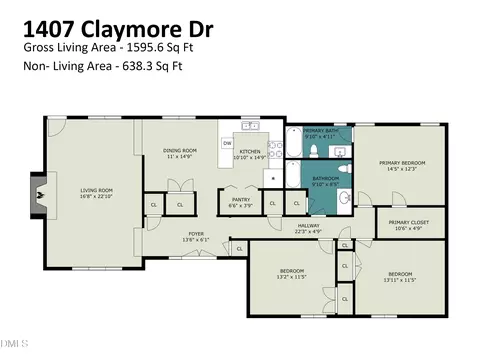
| Living Area | 2410 |
| Lot Size (SqFt) | 6534 |
| Lot Size (Acres) | 0.15 |
| Property Tax | 5267.08 |
| Builder Name | S&D Builders, Inc. |
| Year Built | 2008 |
| HOA | The Village At Aversboro HOA |
| HOA Fee | Monthly, 100 |
| Senior Community | 1 |
| Interior | |
| Total # of Bathrooms | 3 |
| # of Full Baths | 3 |
| Total # of Bedrooms | 3 |
| Total # of Rooms | 8 |
| Laundry | Laundry Room, Main Level |
| Flooring | Carpet, Hardwood, Tile |
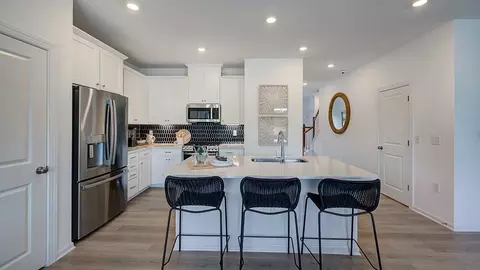
| Appliances | Dishwasher, Gas Range, Microwave, Self Cleaning Oven, Tankless Water Heater |
| Accessibility Features | Accessible Bedroom, Accessible Central Living Area, Accessible Closets, Accessible Common Area, Accessible Doors, Accessible Entrance, Accessible Full Bath, Accessible Hallway(s), Accessible Kitchen, Accessible Stairway, Aging In Place, Customized Wheelchair Accessible, Stair Lift, Standby Generator |
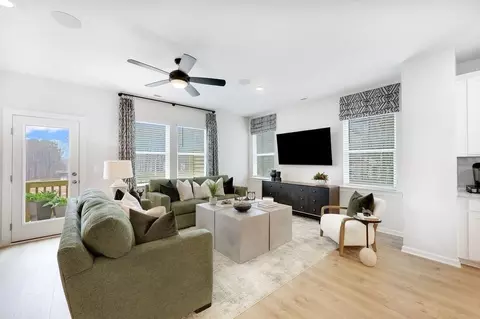
| Interior Features | Bookcases, Cedar Closet(s), Ceiling Fan(s), Crown Molding, Entrance Foyer, Granite Counters, Pantry, Recessed Lighting, Smooth Ceilings, Solar Tube(s), Storage, Walk-In Closet(s) |
| Fireplace | Gas Log, Living Room, Ventless |
| Door Features | Storm Door(s) |
| Window Features | Skylight(s) |
| Exterior | |
| Foundation | Slab |
| Roof | Architectural Shingle, Shingle |
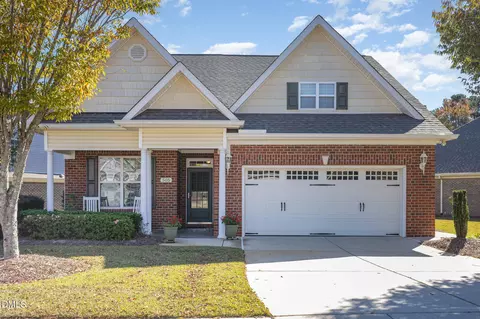
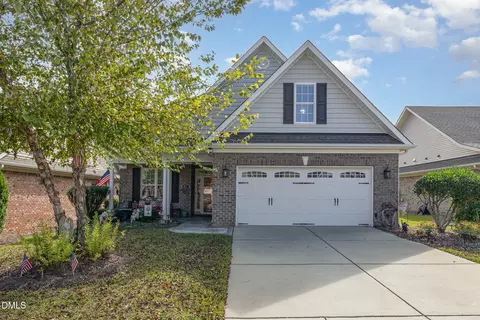
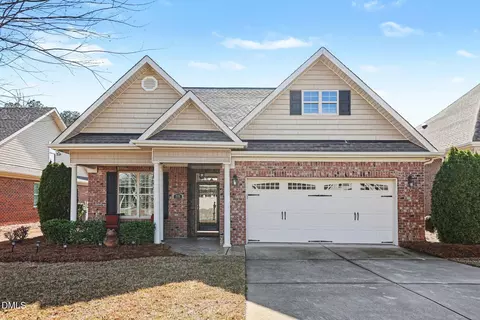
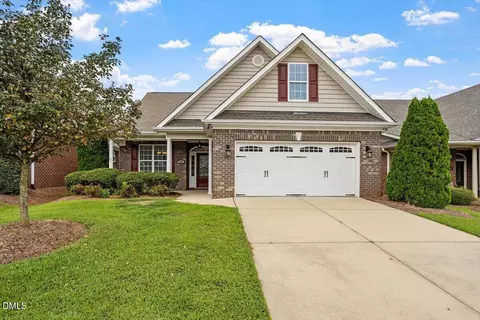
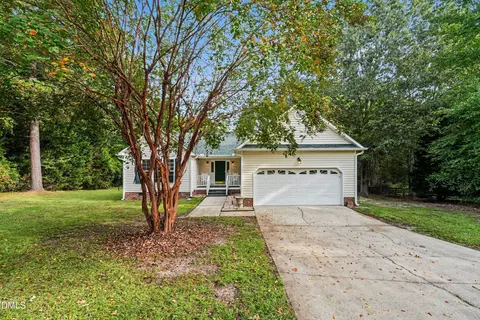
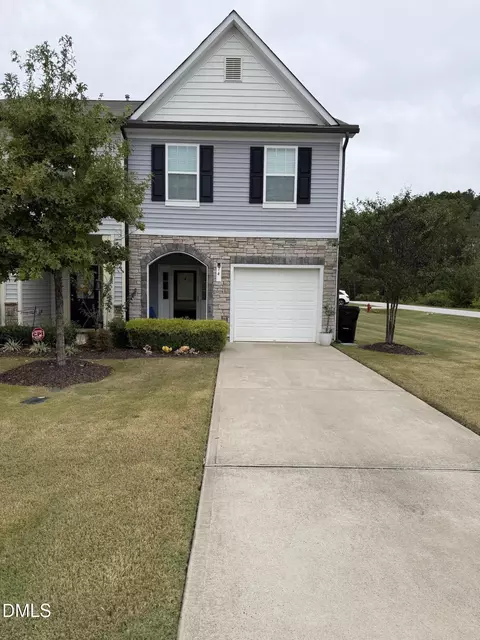
| Construction | Brick Veneer, Vinyl Siding |
| # of Covered Spaces | 2 |
| Parking | Attached, Driveway, Garage, Garage Door Opener, Garage Faces Front |
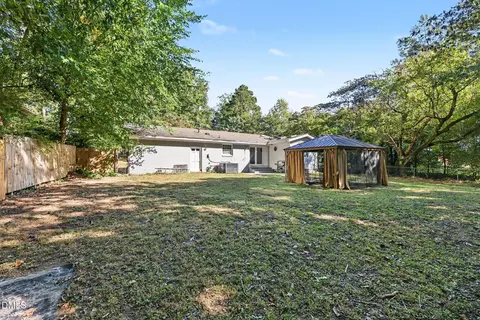
| Exterior Features | Fenced Yard, Rain Gutters |
| Patio/Porch | Front Porch, Rear Porch, See Remarks |
| Lot Features | Landscaped |
| Fencing | Back Yard, Fenced, Wrought Iron |
| Amenities / Utilities | |
| Utilities | Cable Connected, Electricity Connected, Natural Gas Connected, Sewer Connected, Water Connected |
| Sewer/Septic | Community Sewer |
| Water Source | Community Water |
| HOA Fee Includes | Maintenance Grounds, Storm Water Maintenance |
| HOA Amenities | Clubhouse, Maintenance Grounds, Management |
| Location | |
| View | Trees/Woods |
| County | Wake |
| Subdivision | The Village At Aversboro |
| Elementary School | Wake - Vandora Springs |
| Middle School | Wake - East Garner |
| High School | Wake - Garner |
| Zoning | MF-A |
| APN | 364201 |
| Directions | 70 E To Garner, Turn Right On Timber Dr, Right On Aversboro Rd Towards Lake Benson, Left On Minglewood Dr, Turn Right On Easy Wind Ln |
| Lot/ Land Details | |
| Road Surface | Asphalt, Paved |
| Road Responsibility | Public Maintained Road |
MLS # 10064159| Est. value | Bed/bath | Sqft | mi | |
|---|---|---|---|---|
| 412 Easy Wind Ln, Garner, NC 27529 | $494,000 | 3/— | 1,765 | 0.01 |
| 424 Easy Wind Ln, Garner, NC 27529 | $528,000 | —/3 | 2,068 | 0.01 |
| 406 Easy Wind Ln, Garner, NC 27529 | $524,000 | 3/— | 2,029 | 0.02 |
| 537 Easy Wind Ln, Garner, NC 27529 | $567,000 | 3/3 | 2,327 | 0.03 |
| 400 Easy Wind Ln, Garner, NC 27529 | $536,000 | 3/2 | 2,053 | 0.03 |
| 538 Easy Wind Ln, Garner, NC 27529 | $559,000 | —/3 | 2,272 | 0.04 |
| 535 Easy Wind Ln, Garner, NC 27529 | $610,000 | 3/3 | 2,754 | 0.04 |
| 112 Marketgate Way, Garner, NC 27529 | $562,000 | 4/2 | 2,668 | 0.04 |
Estimated values are based on public record data and automated valuation models. Values are not guaranteed and may not reflect current market conditions.
$489,900
$389,900
$350,000
$652,450
$460,000
$422,500
$585,000
$570,218
$458,990
$427,400
$450,000
$389,995
$694,000
$397,000
$587,390
$389,990
$689,000
$569,900
$479,000
$469,900
$1,288,888
$523,900
$695,000
$325,000
$467,500
$600,000
$749,900
$490,000