

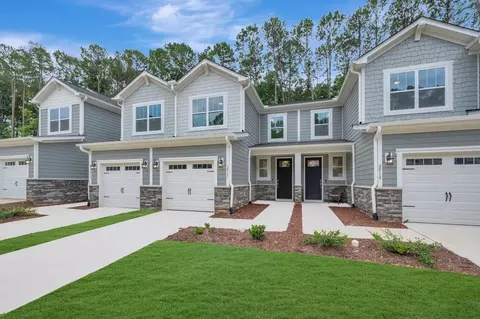
- $309,915
- 3Bd
- 3Ba
- 1,518 Sq Ft
$9.58K


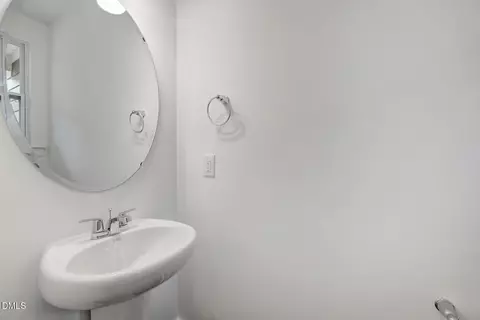
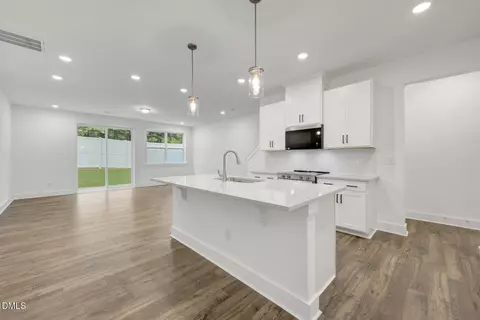
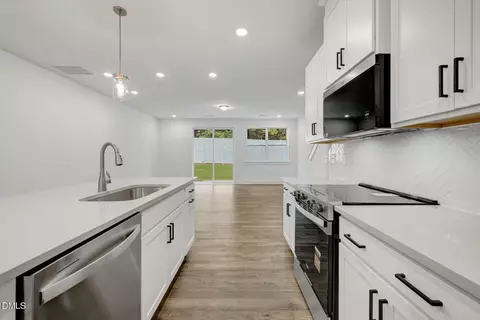
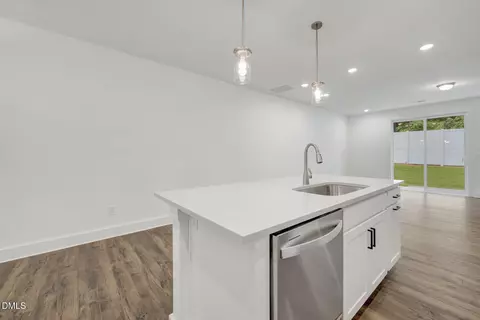
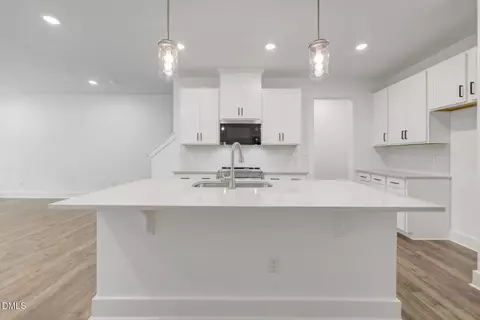
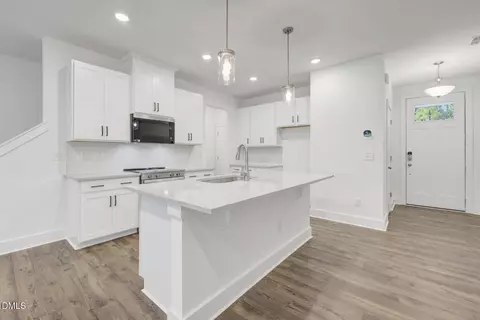
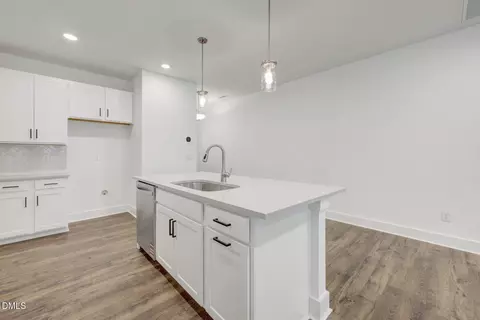
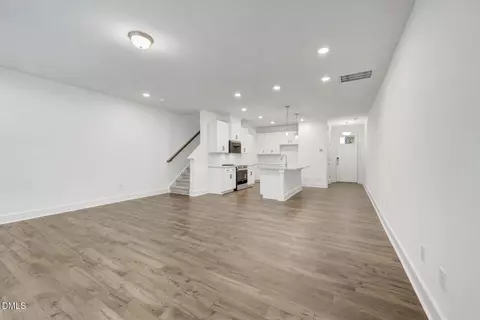
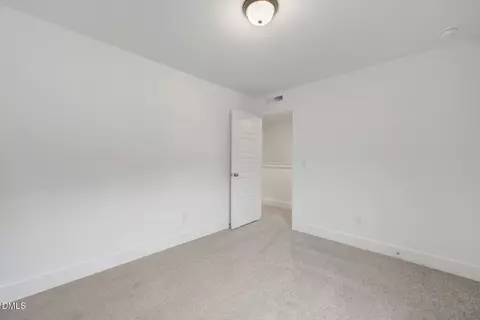
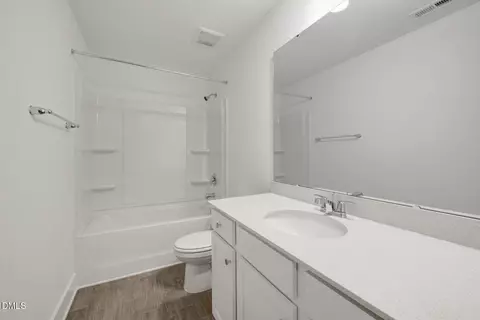
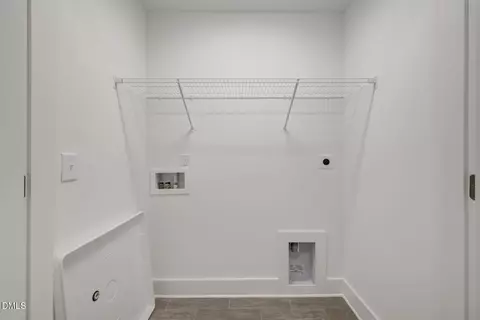
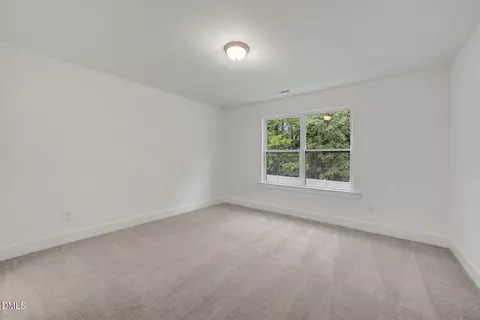
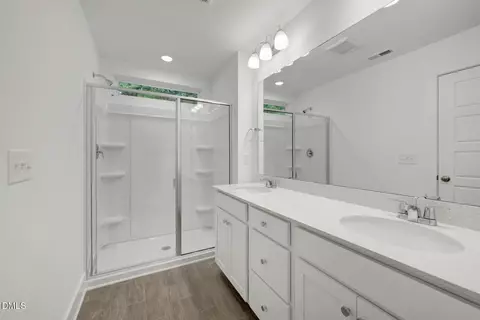
bed
bath
Sqft ($207/Sqft)
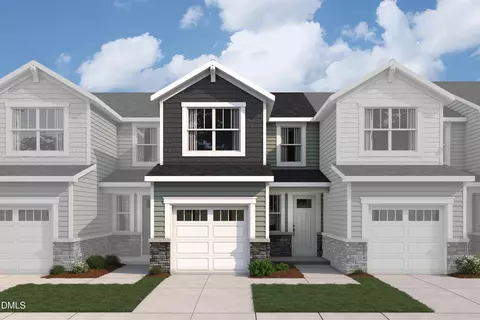
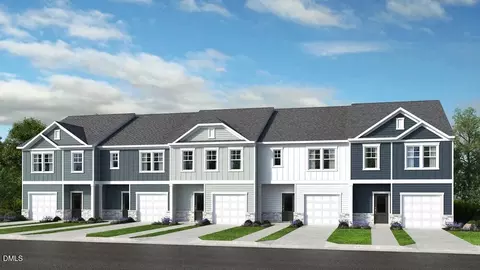
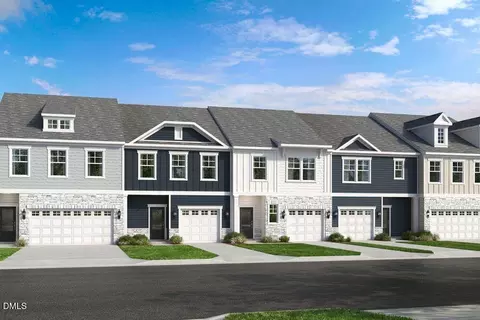
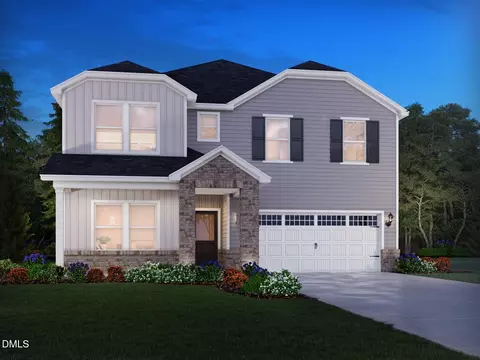
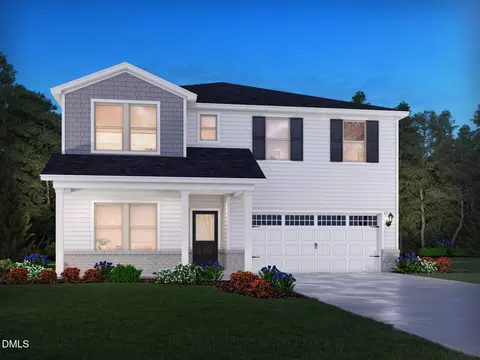
| Property type Townhouse | Year built 2026 | HOA fee $120/month | Lot size 2,300 Sqft | Movoto estimate | Parking 1 garage spaces | Rental estimate |

| Overview | |
| Cooling/AC | Central Air, Dual, Electric, Heat Pump, Zoned |
| Heating | Central, Electric, Heat Pump, Zoned |
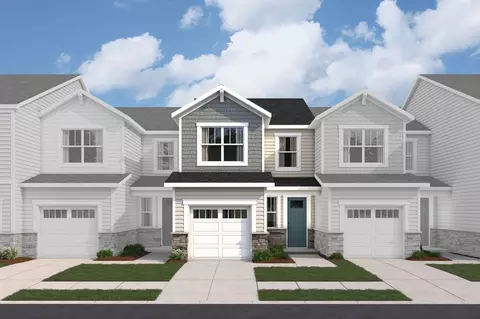
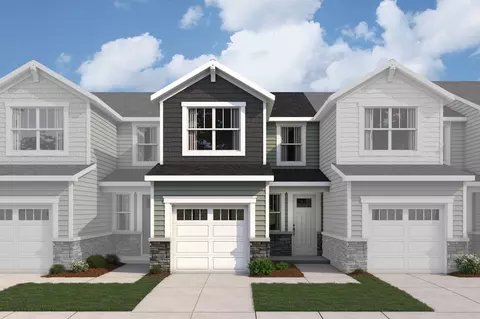
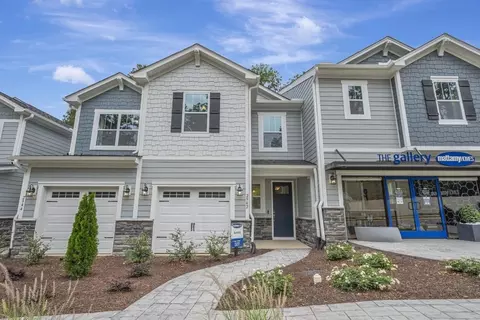
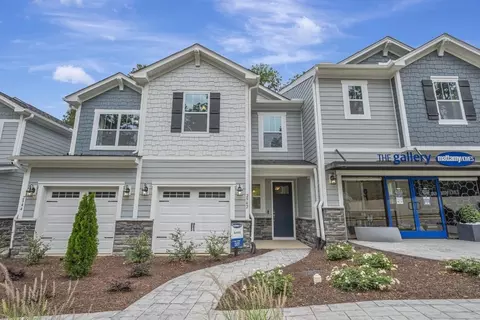
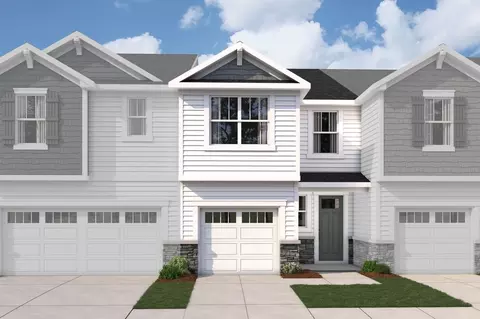
| Levels/Style | Two, Townhouse, Craftsman, 2 |
| MLS # | 10169247 |
| Type | Residential |
| Status | Pending |
| SubType | Townhouse |
| Living Area | 1540 |
| Lot Size (SqFt) | 2300 |
| Lot Size (Acres) | 0.05 |
| Property Tax | 3417 |
| Builder Name | Mattamy Homes |
| Year Built | 2026 |
| HOA | Elite Management |
| HOA Fee | Monthly, 120 |
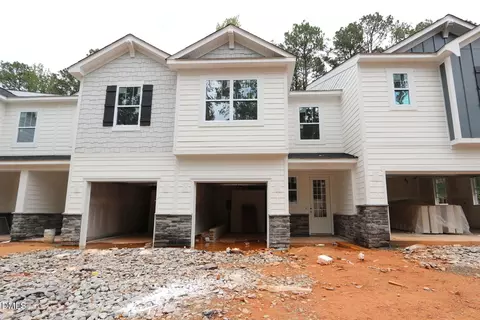
| Condition | New Construction, Under Construction |
| Interior | |
| # of Half Baths | 1 |
| Total # of Bathrooms | 3 |
| # of Full Baths | 2 |
| Total # of Bedrooms | 3 |
| Total # of Rooms | 4 |
| Laundry | Electric Dryer Hookup, In Hall, In Unit, Laundry Closet, Washer Hookup |
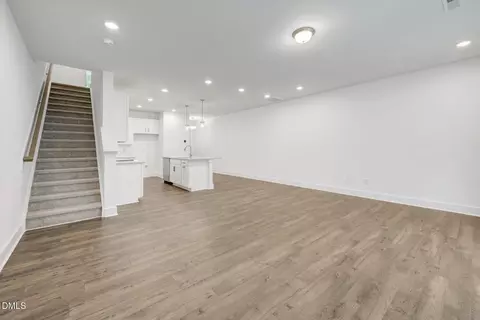
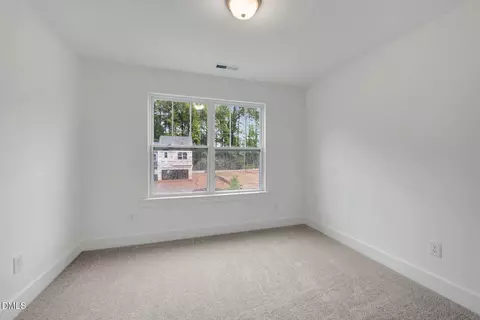
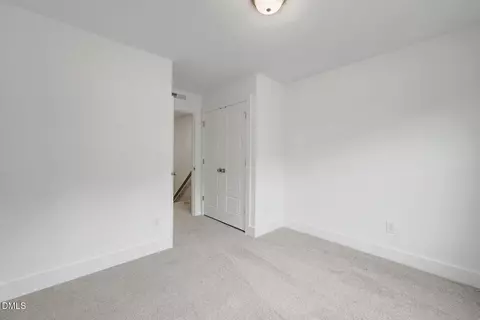
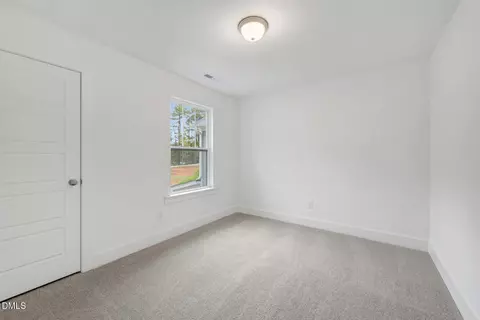
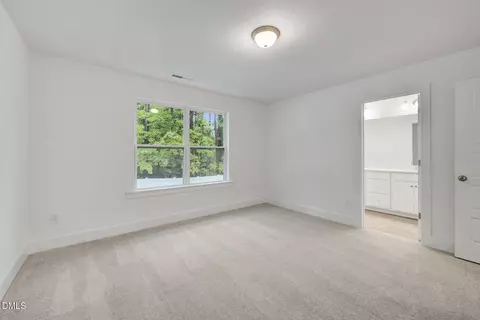
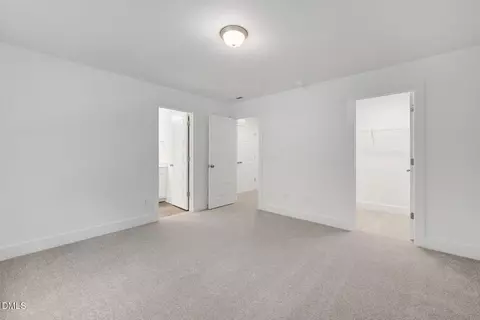
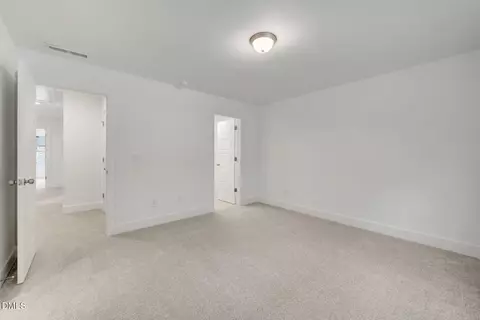
| Flooring | Carpet, Luxury Vinyl, Vinyl |
| Appliances | Dishwasher, Disposal, Electric Range, Electric Water Heater, Exhaust Fan, Microwave, Plumbed For Ice Maker, Stainless Steel Appliance(s), Vented Exhaust Fan, Water Heater |
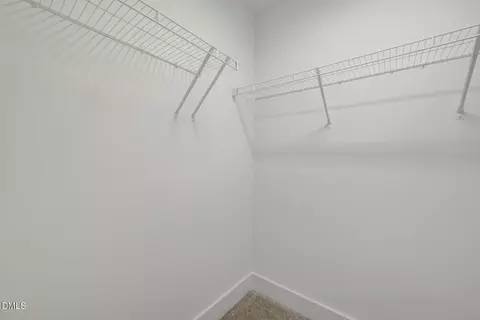
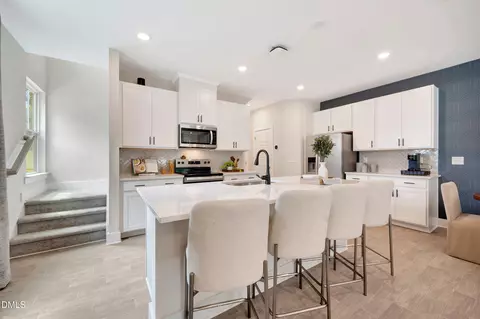
| Interior Features | Bathtub/Shower Combination, Double Vanity, Eat-in Kitchen, Entrance Foyer, High Speed Internet, Kitchen Island, Living/Dining Room Combination, Low Flow Plumbing Fixtures, Open Floorplan, Pantry, Quartz Counters, Shower Only, Smart Camera(s)/Recording, Smart Thermostat, Smooth Ceilings, Walk-In Closet(s), Walk-In Shower, Water Closet, Wired For Data |
| Door Features | Sliding Doors |
| Window Features | Aluminum Frames, Insulated Windows, Low-Emissivity Windows, Screens |
| Common Walls | 2+ Common Walls, No One Above, No One Below |
| Exterior | |
| Foundation | Permanent, Slab |
| Roof | Architectural Shingle, Shingle |
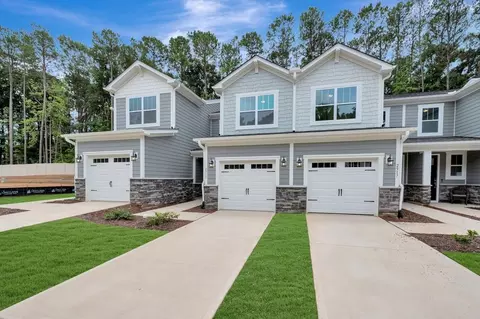
| Construction | Batts Insulation, Ducts Professionally Air-Sealed, HardiPlank Type, Low VOC Insulation, Low VOC Paint/Sealant/Varnish, Recycled/Bio-Based Insulation, Shake Siding, Stone |
| # of Open Parking Spaces | 2 |
| Parking | Additional Parking, Attached, Common, Concrete, Direct Access, Driveway, Garage, Garage Door Opener, Garage Faces Front, Guest, Open, Parking Lot, Paved |
| # of Parking Spaces | 2 |
| Exterior Features | Lighting, Private Yard, Smart Camera(s)/Recording, Smart Lock(s) |
| Patio/Porch | Covered, Front Porch, Patio, Porch |
| Lot Features | Back Yard, Front Yard, Landscaped, Many Trees, Wooded |
| Amenities / Utilities | |
| Green Features: Indoor Air Quality | Integrated Pest Management, Ventilation |
| Green Features: Sustainability | Conserving Methods, Recyclable Materials, Recycled Materials, Renewable Materials |
| Green Features: Energy Efficiency | Appliances, Construction, Exposure/Shade, HVAC, Insulation, Lighting, Thermostat, Water Heater, Windows |
| Utilities | Cable Available, Electricity Available, Electricity Connected, Natural Gas Connected, Natural Gas Not Available, Sewer Available, Sewer Connected, Water Available, Water Connected |
| Sewer/Septic | Public Sewer |
| Green Features: Water Conservation | Efficient Hot Water Distribution, Low-Flow Fixtures |
| Water Source | Public |
| HOA Fee Includes | Maintenance Grounds, Maintenance Structure, Special Assessments |
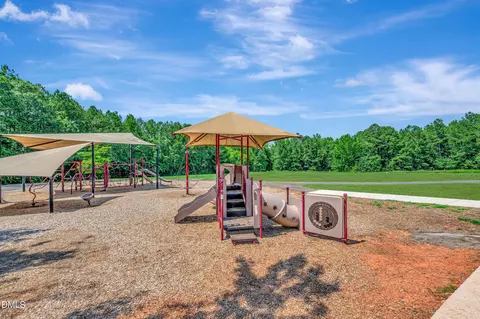
| HOA Amenities | Dog Park, Landscaping, Maintenance, Maintenance Grounds, Maintenance Structure, Management, Parking |
| Location | |
| View | Trees/Woods |
| County | Wake |
| Community Features | Curbs, Sidewalks, Street Lights |
| Subdivision | Ashmore Townes |
| Elementary School | Wake - Vandora Springs Elementary |
| Middle School | Wake - North Garner Middle |
| High School | Wake - Garner High |
| APN | 1701720640 |
| Lot/ Land Details | |
| Road Frontage | Private Road |
| Road Surface | Asphalt |
| Road Responsibility | Private Maintained Road, Public Maintained Road |

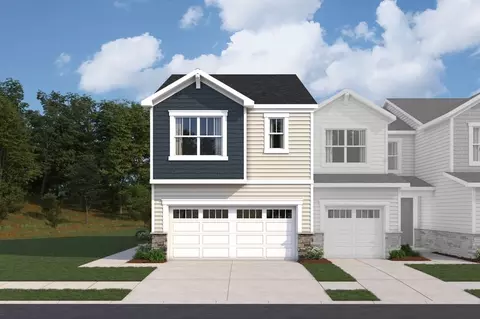
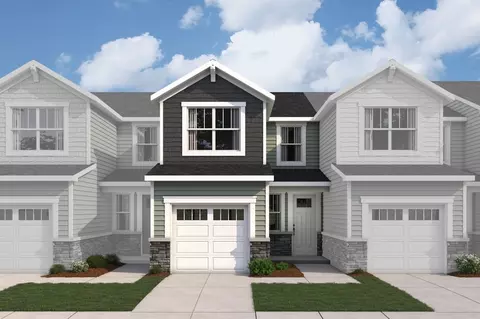
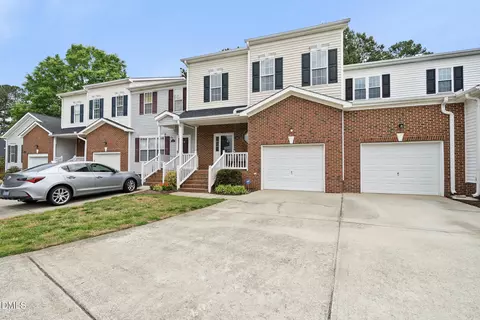

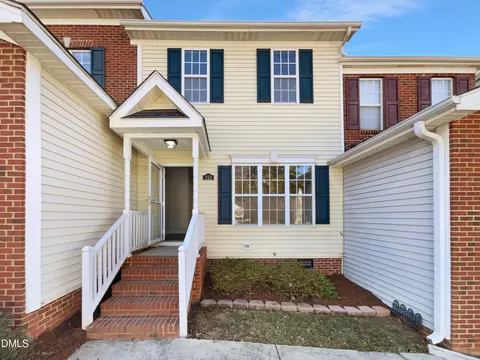
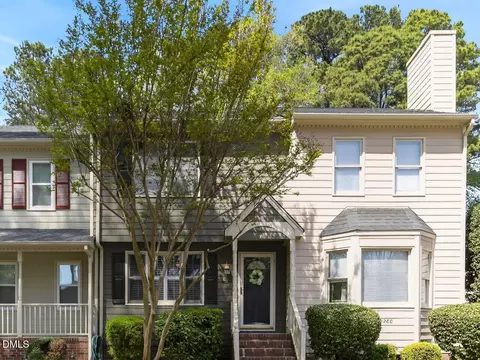
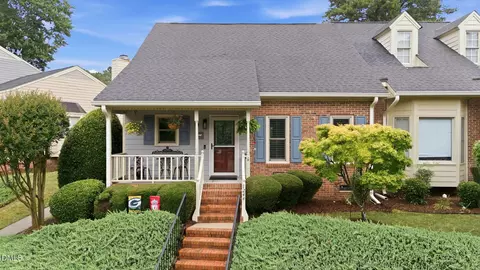
$489,900
$389,900
$350,000
$652,450
$460,000
$422,500
$585,000
$570,218
$458,990
$427,400
$450,000
$389,995
$694,000
$397,000
$587,390
$389,990
$689,000
$569,900
$479,000
$469,900
$1,288,888
$523,900
$695,000
$325,000
$467,500
$600,000
$749,900
$490,000