

- $495,000
- 3Bd
- 3Ba
- 2,597 Sq Ft
SOLD 07/23/26


Last sold 04/16/2024 for $430K
bed
bath
Sqft ($167/Sqft)
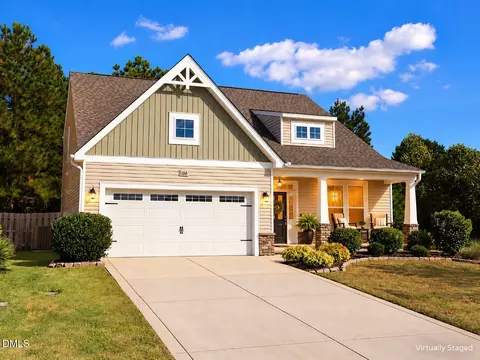
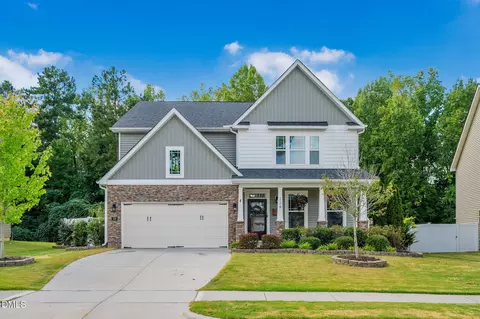
| Property type House | Year built 2019 | HOA fee $3/month | Lot size 0.59 Acre | Movoto estimate | Parking 2 garage spaces | Rental estimate |

| Overview | |
| Cooling/AC | Ceiling Fan(s), Central Air, Electric, Heat Pump |
| Heating | Central, Electric, Heat Pump |
| Levels/Style | Two, Traditional, Transitional, 2 |
| MLS # | 10010337 |
| Type | Residential |
| Status | Closed |
| SubType | Single Family Residence |
| Living Area | 2569 |
| Lot Size (SqFt) | 25700.4 |
| Lot Size (Acres) | 0.59 |
| Property Tax | 2334 |
| Year Built | 2019 |
| HOA | William Douglas |
| HOA Fee | Annually, 34 |
| Interior | |
| Total # of Bathrooms | 3 |
| # of Full Baths | 3 |
| Total # of Bedrooms | 3 |
| Total # of Rooms | 7 |
| Laundry | In Hall, Laundry Room, Upper Level |
| Flooring | Carpet, Laminate, Vinyl |
| Appliances | Dishwasher, Electric Cooktop, Electric Oven, Electric Water Heater, Ice Maker, Microwave, Stainless Steel Appliance(s) |
| Interior Features | Ceiling Fan(s), Crown Molding, Double Vanity, Entrance Foyer, Granite Counters, Kitchen Island, Open Floorplan, Recessed Lighting, Separate Shower, Smooth Ceilings, Tray Ceiling(s), Walk-In Closet(s), Walk-In Shower |
| Fireplace | Family Room, Fire Pit, Gas, Gas Log, Prefabricated, Propane |
| Window Features | Blinds, Double Pane Windows, Insulated Windows |
| Common Walls | No Common Walls |
| Exterior | |
| Foundation | Block, Brick/Mortar |
| Roof | Shingle |
| Construction | Stone Veneer, Vinyl Siding |
| # of Open Parking Spaces | 2 |
| # of Parking Spaces | 4 |
| Exterior Features | Fire Pit |
| Patio/Porch | Deck, Porch |
| Lot Features | Back Yard, Cleared, Hardwood Trees |
| Fencing | Back Yard, Wrought Iron |
| Amenities / Utilities | |
| Utilities | Cable Available, Electricity Connected |
| Sewer/Septic | Septic Tank |
| Water Source | Public |
| Spa Desc | None |
| HOA Fee Includes | Unknown |
| HOA Amenities | Management, None |
| Pool | None |
| Location | |
| County | Johnston |
| Community Features | None |
| Subdivision | Gray Wolf Creek |
| Elementary School | Johnston - Cleveland |
| Middle School | Johnston - Cleveland |
| High School | Johnston - W Johnston |
| APN | 06F03036U |
| Directions | Take I-40E To Exit 312 Turn Right Onto Hwy 42W. In About 1 Mile, Take A Left Onto Old Drug Store Rd. In About 1.5 Miles Take A Left Onto Cornwallis Rd. Turn Right Onto Timber Wolf Crossing. Home Is 1/4 Mile On The Left. |
MLS # 10010337| Est. value | Bed/bath | Sqft | mi | |
|---|---|---|---|---|
| 249 Timber Wolf Xing, Garner, NC 27529 | $470,000 | 3/3 | 2,614 | 0 |
| 269 Timber Wolf Xing, Garner, NC 27529 | $468,000 | 4/3 | 2,528 | 0.02 |
| 229 Timber Wolf Xing, Garner, NC 27529 | $452,000 | 3/3 | 2,391 | 0.02 |
| 254 Timber Wolf Xing, Garner, NC 27529 | $491,000 | 3/2 | 2,803 | 0.03 |
| 230 Timber Wolf Xing, Garner, NC 27529 | $507,000 | 4/3 | 2,974 | 0.03 |
| 276 Timber Wolf Xing, Garner, NC 27529 | $549,000 | 3/3 | 3,054 | 0.04 |
| 287 Timber Wolf Xing, Garner, NC 27529 | $450,000 | 4/2 | 2,351 | 0.05 |
| 209 Timber Wolf Xing, Garner, NC 27529 | $474,000 | 3/2 | 2,496 | 0.05 |
Estimated values are based on public record data and automated valuation models. Values are not guaranteed and may not reflect current market conditions.
$489,900
$389,900
$350,000
$652,450
$460,000
$422,500
$585,000
$570,218
$458,990
$427,400
$450,000
$389,995
$694,000
$397,000
$587,390
$389,990
$689,000
$569,900
$479,000
$469,900
$1,288,888
$523,900
$695,000
$325,000
$467,500
$600,000
$749,900
$490,000