Movoto Real Estate
Sold on 01/16/2026
  • Other
  • Floorplan
  • Exterior
  • Living
  • Dining
  • Entry Way
  • Bedroom
  • Bath
  • Kitchen
  • View/Area

2413 Buffaloe Rd, Garner, NC 27529

  • $490,000

    Last sold 01/16/2026 after 65 Days

  • 4

    bed

  • 3

    bath

  • 2,431

    Sqft ($202/Sqft)

House not for sale
Movoto is helping 23 homebuyers near you

About 2413 Buffaloe Rd

Property type House
Neighborhood
Year built 1987
HOA fee $0/month
Lot size 0.46 Acre
Movoto estimate
Parking 2 garage spaces
Rental estimate
Property description
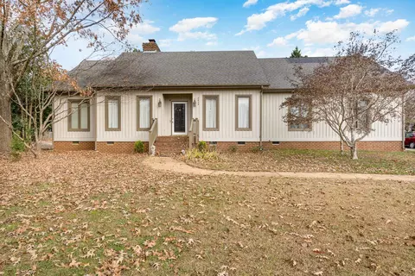
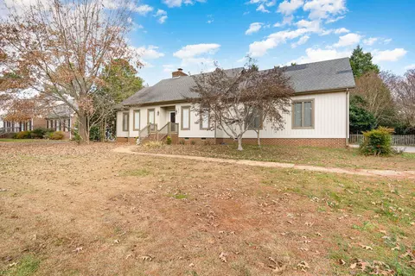
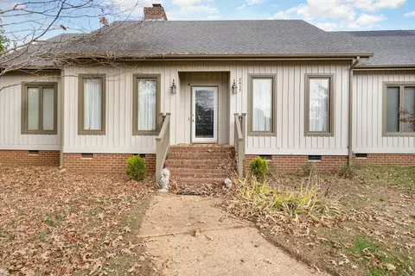
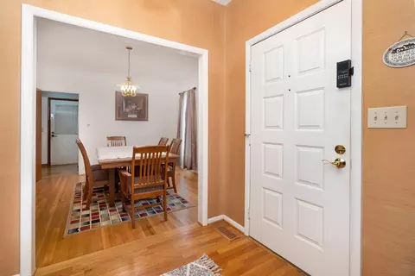
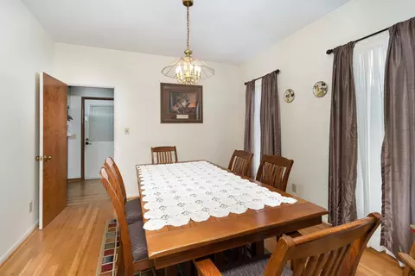
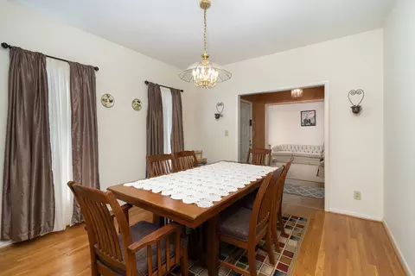
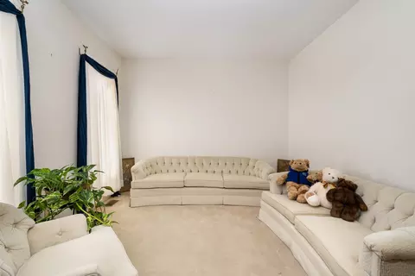
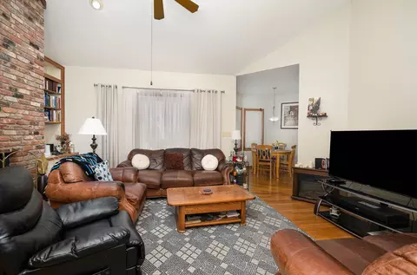
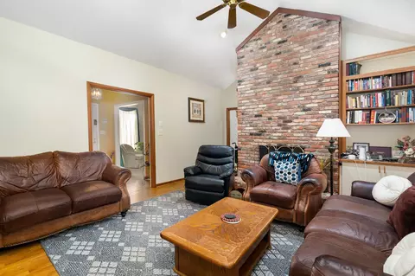
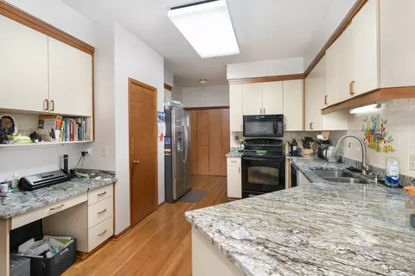
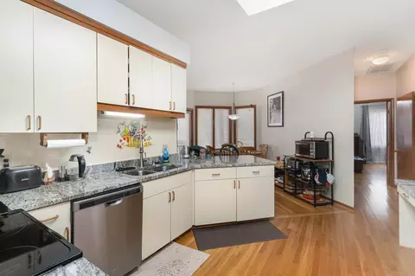
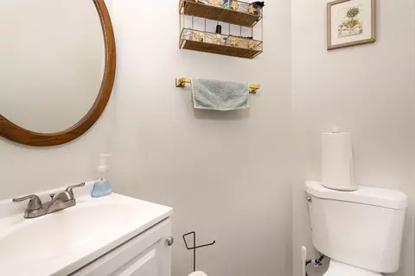
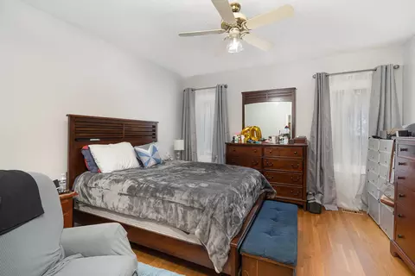
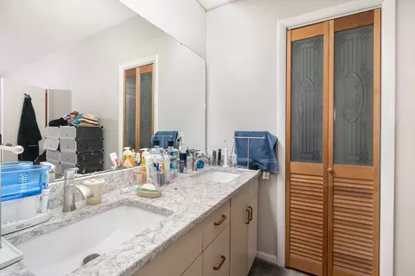
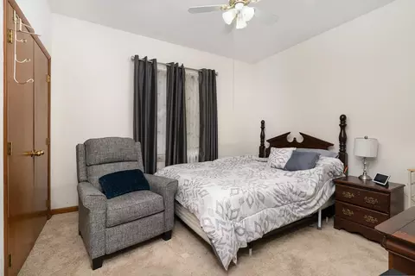
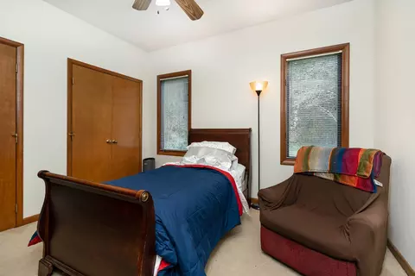
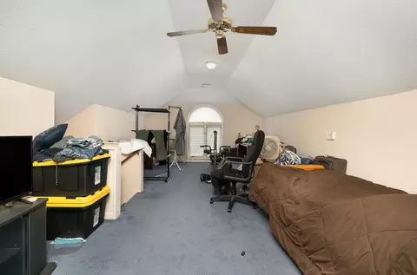
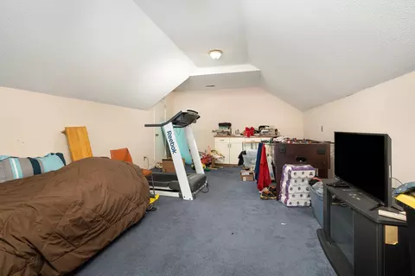
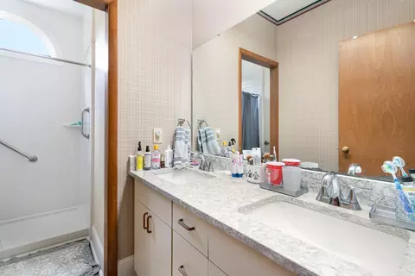
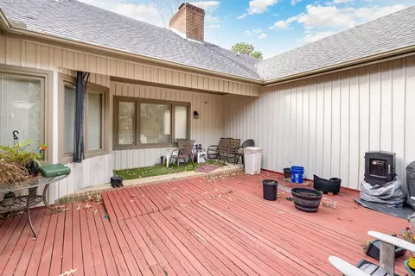
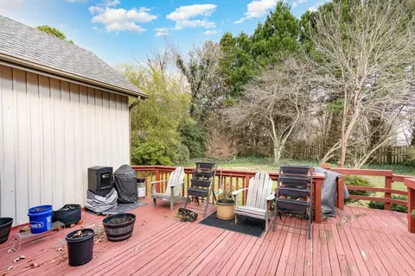
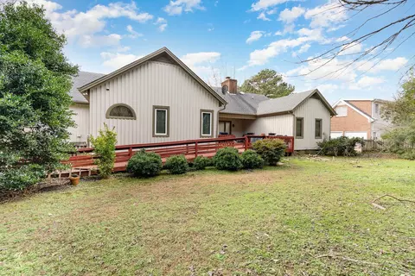
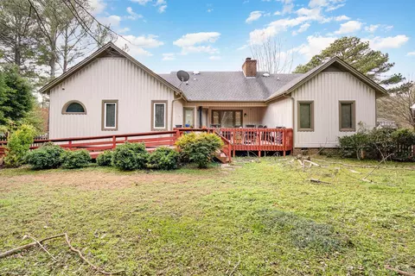
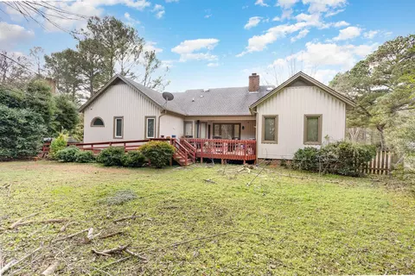
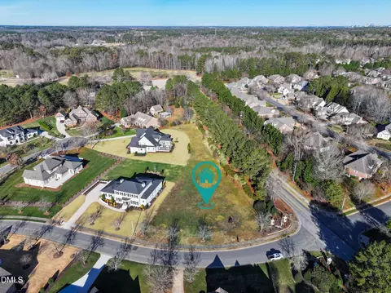
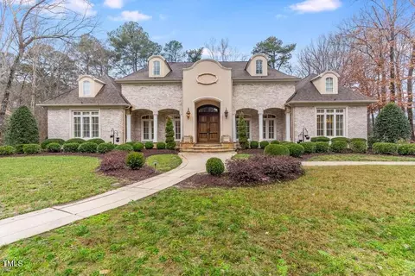
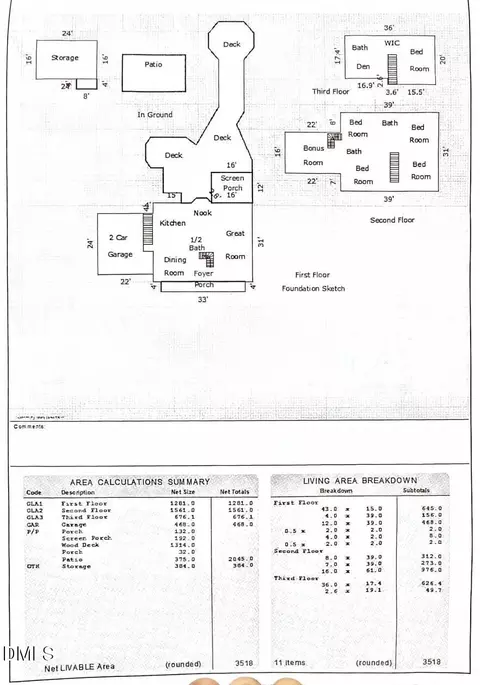
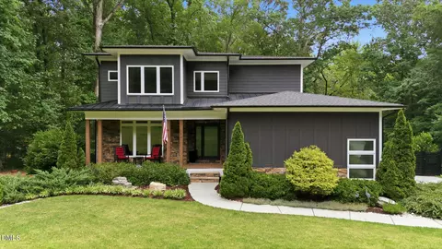
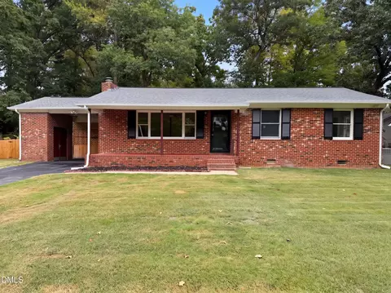
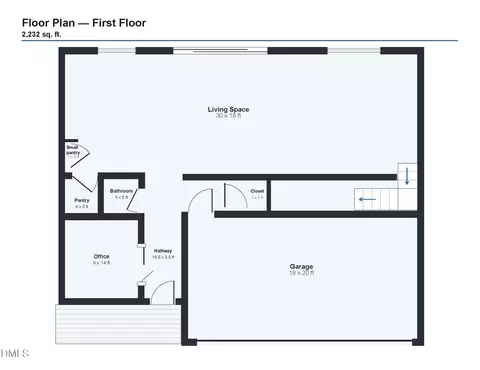
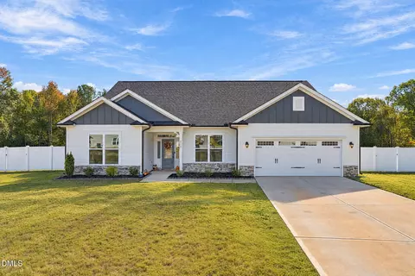
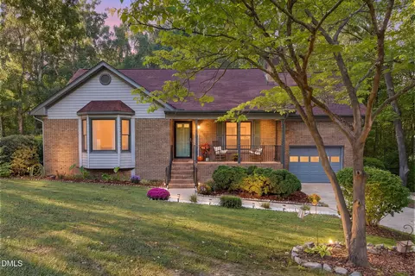
Welcome to this beautifully updated 4-bedroom, 2.5-bath ranch-style gem offering 2,431 square feet of thoughtfully designed living space. Since the current owners purchased in 2023, the home has undergone numerous upgrades that elevate both style and functionality. Nestled on a generous 0.46-acre flat lot in a peaceful, sidewalk-lined neighborhood with no HOA, this property blends modern touches with cozy traditional charm perfect for families, entertainers, and anyone seeking serenity just minutes from city life. Step inside to discover an open-concept living area with vaulted ceilings, a cozy fireplace center piece, and built-in bookshelves. Newly refinished hardwood floors flow through the main living spaces and master suite, complemented by recessed lighting and large casement windows that bathe the home in natural light. Fresh paint inside and out including ceilings gives the entire space a crisp, inviting feel. The functionally spaced kitchen features granite countertops, freshly painted cabinets, and updated appliances including a refrigerator, flat-top electric range, dishwasher, and garbage disposal. A charming breakfast nook and built-in desk area add both warmth and practicality, while a nearby half bath offers convenience for guests. The split-bedroom layout ensures privacy, with the master suite offering hardwood floors, a spacious walk-in closet, double vanity, stand-alone tub, and separate shower. Guest bedrooms feature updated carpeting, and the second full bath includes a double vanity and shower. Above the garage, a large finished bonus room with luxury vinyl plank flooring provides flexible space for a home office, gym, or playroom. Storage is abundant, with walk-in attic access, pull-down attic space, a backyard shed, and an oversized two-car garage with an additional storage room â€'' plus a garage refrigerator that conveys. Outdoor living is just as impressive. A newly built expansive back deck and updated hardscape walkway invite relaxation and entertaining. The fully fenced backyard is surrounded by mature landscaping, including crepe myrtles and green giant trees that offer privacy and beauty year-round. A newly installed vapor barrier will help safeguard the home from moisture intrusion for years to come. A recently repoured driveway and front sidewalk with expanded parking pad add to the home's curb appeal and convenience. Located in a quiet neighborhood with sidewalks that lead to Lake Benson and White Deer Parks both less than a mile away â€'' this home offers the perfect blend of nature and accessibility. You're just 3.7 miles from White Oak Shopping Center's dining and retail options, 9 miles from downtown Raleigh, minutes away from new Garner VA clinic, and only 5 miles from I-40 for easy commuting. With a new hot water heater installed in 2025 and countless thoughtful updates throughout, this move-in-ready home is a rare find that combines comfort, style, and location.
Listed by
Listing Agent - Bradlee Wilson Davis
Listing Office - Choice Residential Real Estate
Source: Triangle MLS mls logo
MLS#10132569 • last updated 6 months ago
Movoto checked Triangle MLS for data 6 minutes ago
Overview
Cooling/AC Ceiling Fan(s), Central Air
Heating Electric, Forced Air
Levels/Style One, 1, Site Built, Ranch, Traditional
MLS # 10132569
Type Residential
Status Closed
SubType Single Family Residence
Living Area 2431, Square Feet
Lot Size (SqFt) 20037.6
Lot Size (Acres) 0.46
Property Tax 4311.88
Year Built 1987
Interior
# Half Baths 1
Total # of Bathrooms 3
# Full Baths 2
# Bedrooms 4
Total # of Rooms 13
Flooring Carpet, Tile, Wood
# Fireplaces 1
Appliances Dishwasher, Electric Range, Exhaust Fan, Refrigerator
Interior Features Breakfast Bar, Ceiling Fan(s), Double Vanity, Entrance Foyer, Granite Counters, Open Floorplan, Pantry, Master Downstairs, Recessed Lighting, Room Over Garage, Separate Shower, Soaking Tub, Storage, Vaulted Ceiling(s), Walk-In Closet(s), Walk-In Shower
Fireplace Family Room
Exterior
Roof Shingle
Construction Wood Siding
# Garage Spaces 2
Exterior Features Fenced Yard, Rain Gutters, Storage
Lot Desc Back Yard, Front Yard, Hardwood Trees, Landscaped, Level
Fencing Back Yard, Wood
Amenities / Utilities
Sewer/ Septic Public Sewer
Water Source Public
Location
County Wake
Subdivision Lynnshire
Elementary School Wake - Vandora Springs
Middle School Wake - North Garner
High School Wake - Garner
APN 1710302015
Directions Use GPS
$486K
Range: $466K-$505K
Last 30 days 
Rental est.: $1,952/month
Gross rent multiplier: 20.9
  • Jan 2026
    Public Records
  • Jan 16, 2026 Sold
    $490,000
  • Jan 2026
    mls logo MLS # 10132569
  • Jan 16, 2026 Sold
    $490,000 (-1.8%)
  • Dec 11, 2025 Pending
  • Nov 12, 2025 Listed
    $499,000 (+19.5%)
  • Feb 2023
    Public Records
  • Feb 24, 2023 Sold
    $417,500 (+4.1%)
  • Feb 2023
    mls logo MLS # 2488625
  • Feb 24, 2023 Sold
    $401,000 (-7.8%)
  • Jan 26, 2023 Pending
  • Jan 2, 2023 Listed
    $435,000 (-3.3%)
  • Jan 2, 2023 Listed
    $450,000 (+121.7%)
  • May 2004
    Public Records
  • May 6, 2004 Sold
    $203,000 (-3.3%)
  • Nov 2003
    mls logo MLS # 718570
  • Nov 24, 2003 Listed
    $209,900
  • 2413 Buffaloe Rd
    $490K
  • Lynnshire
  • 27529
    $416K -7% y/y
  • Garner
    $416K -7% y/y
No chart available
Statistics calculated by Movoto
Est. value Bed/bath Sqft mi
208 Chillingham Rd, Garner, NC 27529 $621,000 4/2 2,981 0.02
2411 Buffaloe Rd, Garner, NC 27529 $564,000 3/2 2,721 0.02
104 Penrite Ct, Garner, NC 27529 $613,000 —/— 2,601 0.03
108 Penrite Ct, Garner, NC 27529 $625,000 4/— 2,601 0.03
2409 Buffaloe Rd, Garner, NC 27529 $452,000 3/2 1,788 0.04
112 Penrite Ct, Garner, NC 27529 $617,000 3/3 2,500 0.05
2406 Buffaloe Rd, Garner, NC 27529 $625,000 —/— 3,082 0.05
2408 Buffaloe Rd, Garner, NC 27529 $597,000 4/3 2,807 0.05

Estimated values are based on public record data and automated valuation models. Values are not guaranteed and may not reflect current market conditions.

Thinking of selling? Get a Cash Offer.

  • A smooth, fast sale
  • Skip staging and repairs
  • No strings attached
4/10
4/10
4/10
Source: GreatSchools.org © 2026. All rights reserved.

Around Lynnshire

Explore everything this neighborhood has to offer.
By entering my info and clicking Ask a Question below, I am providing my e-signature and express written consent to receive marketing emails, calls, and texts (including via automatic telephone dialing systems, AI generative, artificial or pre-recorded voice technology) relating to my inquiry from Movoto (and parties calling/messaging on their behalf) even if my number appears on the company, state, or national Do Not Call Registry. You also agree to ourTerms and Conditions and Privacy Policy. Consent not required to receive services (call 1-844-420-1270 to be connected without providing consent).

Nearby recently sold homes in Garner, NC

Nearby homes for sale in Garner, NC

Newest listings in 27529

  • Real Estate
  • NC
  • Wake County
  • Garner
  • 27529
  • 2413 Buffaloe Rd
Meet with a real estate agent today (844) 430-0869
The multiple listing information is provided by Triangle MLS, Inc. of North Carolina. IDX information is provided exclusively for consumers’ personal, non-commercial use and that it may not be used for any purpose other than to identify prospective properties consumers may be interested in purchasing. Information deemed reliable but not guaranteed to be accurate. Buyer to verify all information. The information provided is for consumers' personal, non-commercial use and may not be used for any purpose other than to identify prospective properties consumers may be interested in purchasing. Listing information updated every 15 minutes. Terms of use & Privacy Policy, California Privacy Info. Copyright © 2005 - 2026 Movoto, Inc. All rights reserved. Equal Housing Opportunity CalDRE CalDRE #01517281
Movoto Real Estate is committed to ensuring accessibility for individuals with disabilities. We are continuously working to improve the accessibility of our web experience for everyone. We welcome feedback and accommodation requests, please submit them here.
Listings marked with an icon are provided courtesy of the Triangle MLS, Inc. of North Carolina, Internet Data Exchange Database. Information Not Guaranteed. Closed (sold) listings may have been listed and/or sold by a real estate firm other than the firm(s) featured on this website. Closed data is not available until the sale of the property is recorded in the MLS. Home sale data is not an appraisal, CMA, competitive or comparative market analysis, or home valuation of any property.

Copyright 2026 Triangle MLS, Inc. of North Carolina. All rights reserved.
Requests for information regarding mortgage products will be directed to Movoto.com affiliate, Lower, LLC - a licensed Mortgage Lender (NMLS #1124061), or, based on your location, may be redirected to a participating mortgage marketing partner that may pay Lower, LLC for any consumer contact information provided through this site.