
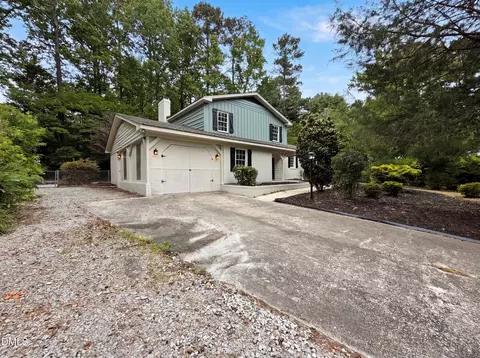
- $405,000
- 4Bd
- 3Ba
- 2,300 Sq Ft
SOLD 06/08/26


Last sold 12/19/2024 for $468K
bed
bath
Sqft ($188/Sqft)
| Property type House | Year built 2021 | HOA fee $98/month | Lot size 6,098 Sqft | Movoto estimate | Parking 2 garage spaces | Rental estimate |

| Overview | |
| Cooling/AC | Central Air, Zoned |
| Heating | Forced Air, Natural Gas |
| Levels/Style | Two, Craftsman, Transitional, 2 |
| Virtual Tour | N/A |
| MLS # | 10055006 |
| Type | Residential |
| Status | Closed |
| SubType | Single Family Residence |
| Living Area | 2490 |
| Lot Size (SqFt) | 6098 |
| Lot Size (Acres) | 0.14 |
| Property Tax | 4800.97 |
| Builder Name | Pulte |
| Year Built | 2021 |
| HOA | Buffaloe Grove Managed By Charleston Management |
| HOA Fee | Quarterly, 293 |
| Condition | Updated/Remodeled |
| Interior | |
| Total # of Bathrooms | 3 |
| # of Full Baths | 3 |
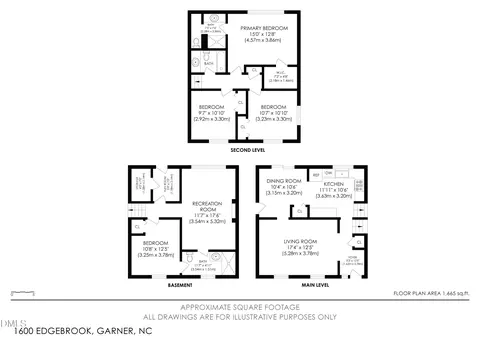
| Total # of Bedrooms | 4 |
| Total # of Rooms | 9 |
| Laundry | Electric Dryer Hookup, Inside, Upper Level, Washer Hookup, See Remarks |
| Flooring | Carpet, Luxury Vinyl, Tile |
| Appliances | Dishwasher, Disposal, Dryer, Free-Standing Gas Oven, Free-Standing Gas Range, Free-Standing Refrigerator, Gas Range, Ice Maker, Microwave, Range, Refrigerator, Tankless Water Heater, Washer/Dryer, Water Heater |
| Accessibility Features | Central Living Area, Level Flooring |
| Interior Features | Bathtub/Shower Combination, Ceiling Fan(s), Eat-in Kitchen, Entrance Foyer, High Ceilings, High Speed Internet, In-Law Floorplan, Kitchen Island, Living/Dining Room Combination, Open Floorplan, Pantry, Quartz Counters, Smooth Ceilings, Walk-In Closet(s), Walk-In Shower |
| Window Features | Insulated Windows |
| Common Walls | No Common Walls |
| Exterior | |
| Foundation | Slab |
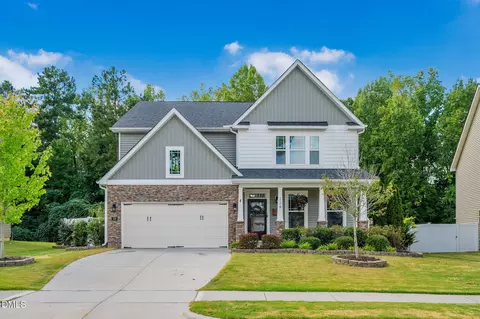
| Roof | Architectural Shingle, Shingle |
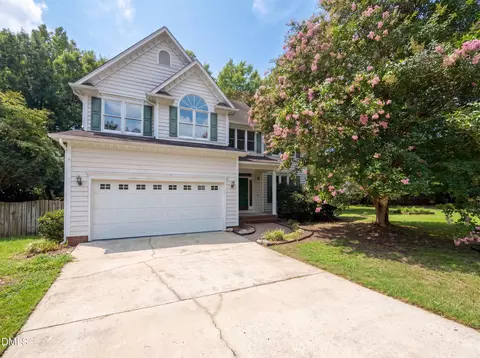
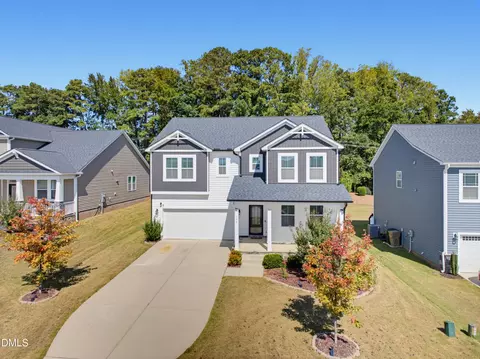
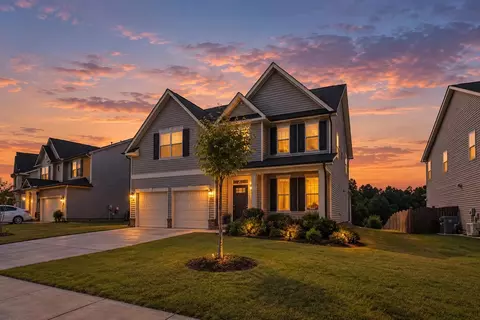
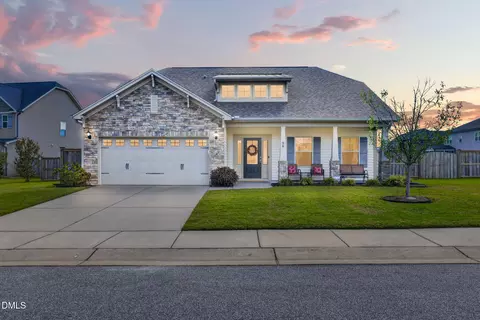
| Construction | Stone Veneer, Vinyl Siding |
| # of Open Parking Spaces | 2 |
| Parking | Concrete, Garage Door Opener, Garage Faces Front |
| # of Parking Spaces | 4 |
| Exterior Features | Rain Gutters |
| Patio/Porch | Patio |
| Lot Features | Back Yard, Cleared, Corner Lot, Few Trees, Front Yard, Gentle Sloping, Landscaped, Open Lot, Rectangular Lot, Sloped, Sloped Down, Views, Other, None |
| Fencing | None |
| Amenities / Utilities | |
| Utilities | Electricity Available, Electricity Connected, Natural Gas Available, Natural Gas Connected, Sewer Available, Sewer Connected, Water Available, Water Connected, Other, See Remarks |
| Sewer/Septic | Public Sewer |
| Water Source | Public |
| Spa Desc | None |
| HOA Fee Includes | Internet |
| HOA Amenities | Parking, Other |
| Pool | None |
| Horse Amenities | None |
| Location | |
| View | Panoramic, Other, See Remarks |
| County | Wake |
| Community Features | Sidewalks |
| Subdivision | Buffaloe Grove |
| Elementary School | Wake - Vandora Springs |
| Middle School | Wake - North Garner |
| High School | Wake - Garner |
| APN | 1700641973 |
| Directions | From Downtown Raleigh Take 401 South. Follow The Split To 70 Turn Right On Timber Drive. Turn Right On Vandora Springs. At Circle Take The Second Exit Onto Buffaloe Rd. Left Onto Buffaloe Grove Rd And Right Onto Old Rose Path. House Is On The Right Next To The Open Space For The Neighborhood. |
| Lot/ Land Details | |
| Frontage | See Remarks |
| Road Responsibility | Public Maintained Road |
MLS # 10055006| Est. value | Bed/bath | Sqft | mi | |
|---|---|---|---|---|
| 140 Old Rose Path, Garner, NC 27529 | $532,000 | —/— | 2,791 | 0.02 |
| 149 Old Rose Path, Garner, NC 27529 | $493,000 | 3/— | 2,375 | 0.02 |
| 145 Old Rose Path, Garner, NC 27529 | $534,000 | 5/3 | 2,728 | 0.02 |
| 153 Old Rose Path, Garner, NC 27529 | $499,000 | —/— | 2,488 | 0.03 |
| 141 Old Rose Path, Garner, NC 27529 | $462,000 | 4/— | 2,100 | 0.03 |
| 157 Old Rose Path, Garner, NC 27529 | $539,000 | 5/— | 2,866 | 0.03 |
| 136 Old Rose Path, Garner, NC 27529 | $454,000 | 2/— | 1,830 | 0.03 |
| 137 Old Rose Path, Garner, NC 27529 | $488,000 | 4/2 | 2,344 | 0.03 |
Estimated values are based on public record data and automated valuation models. Values are not guaranteed and may not reflect current market conditions.


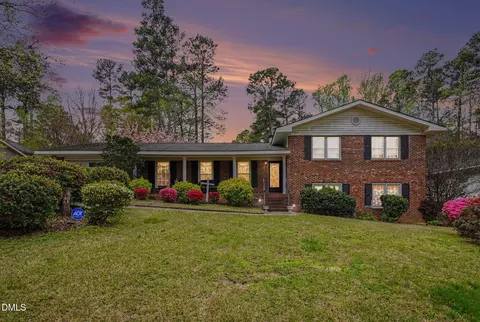
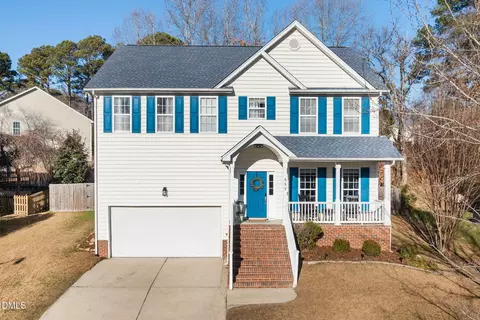
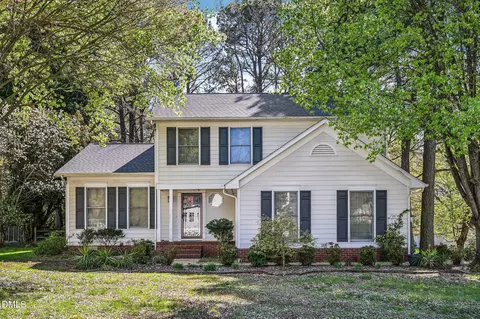
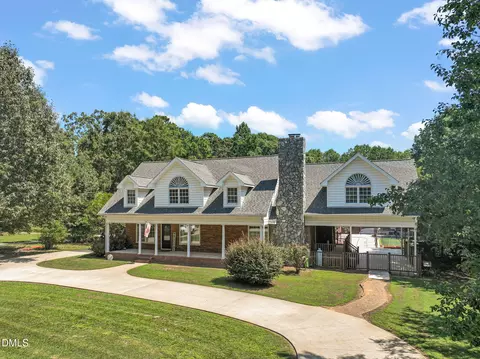
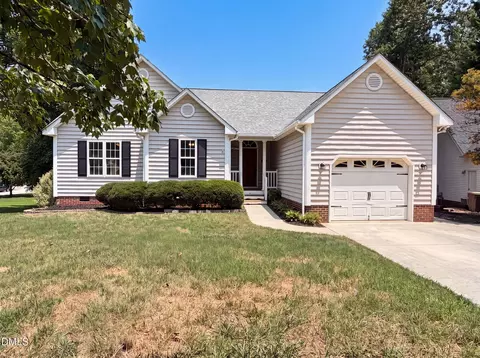
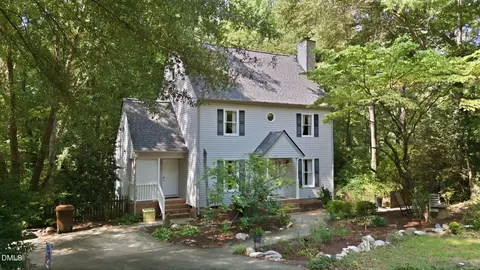
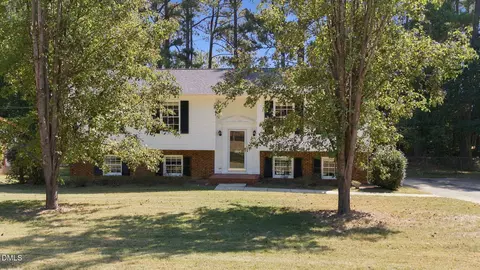
$489,900
$389,900
$350,000
$652,450
$460,000
$422,500
$585,000
$570,218
$458,990
$427,400
$450,000
$389,995
$694,000
$397,000
$587,390
$389,990
$689,000
$569,900
$479,000
$469,900
$1,288,888
$523,900
$695,000
$325,000
$467,500
$600,000
$749,900
$490,000