
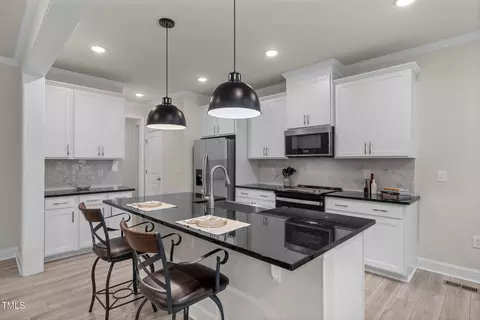
- $499,000
- 4Bd
- 4Ba
- 3,172 Sq Ft
SOLD 05/20/26

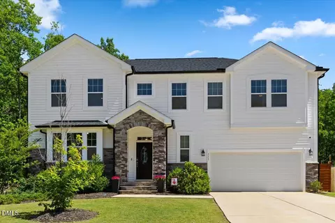
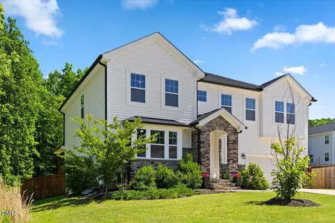
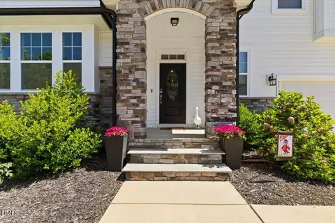
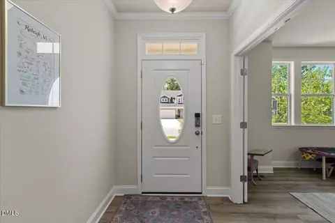
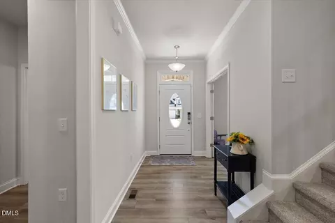
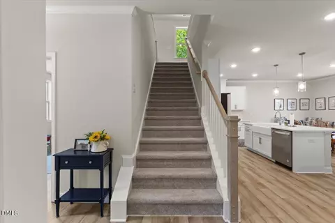
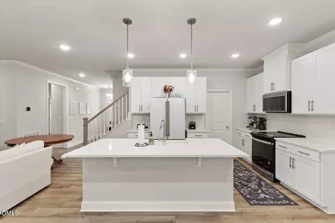
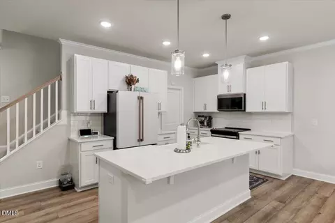
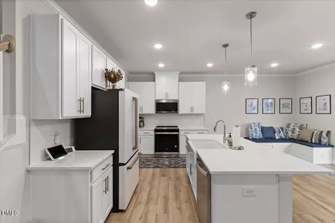
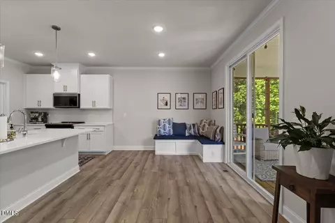
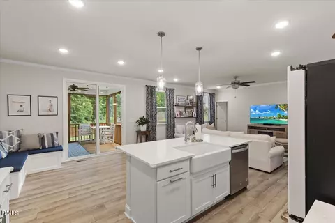
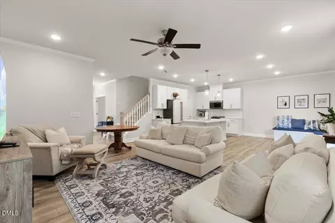
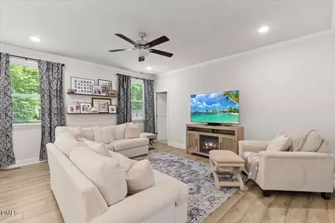
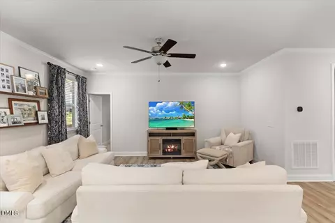
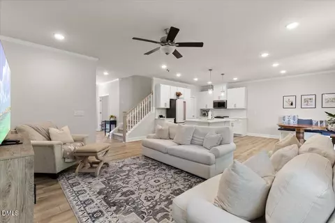
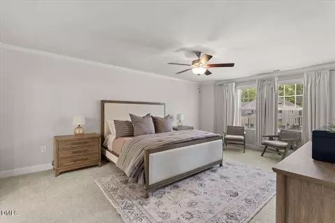
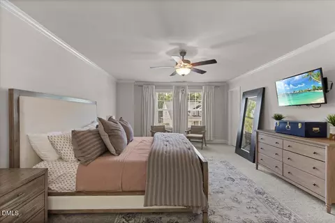
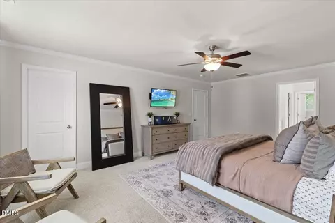
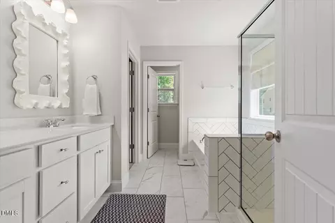
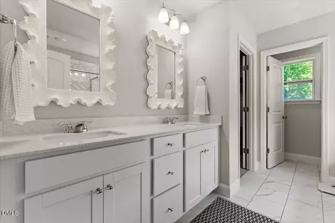
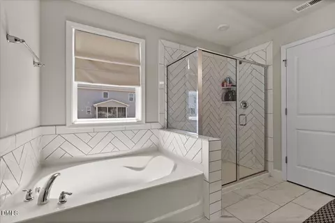
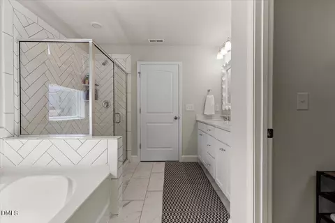
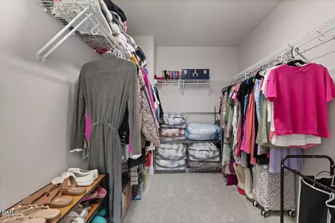
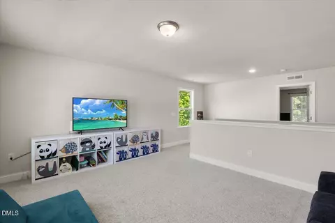
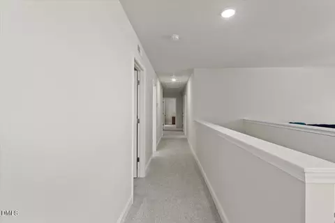
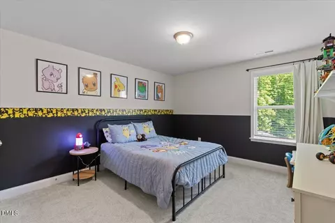
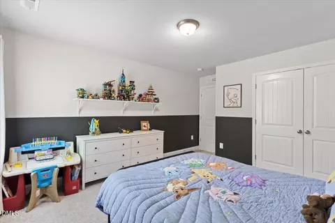
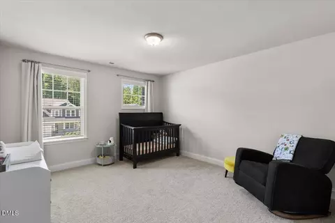
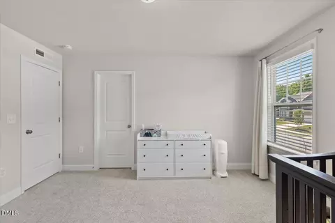
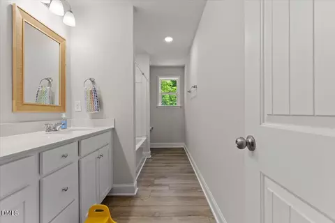
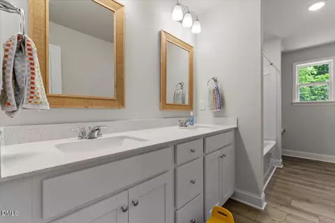
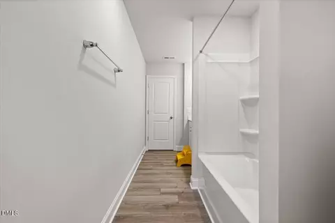
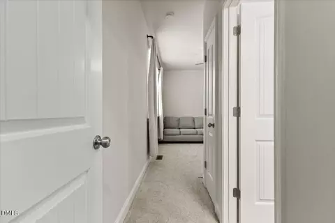
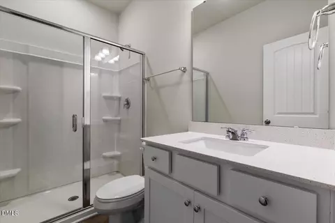
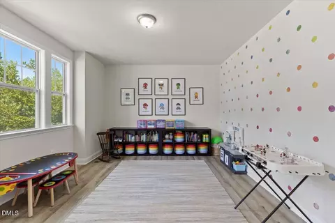
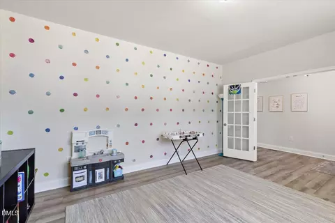
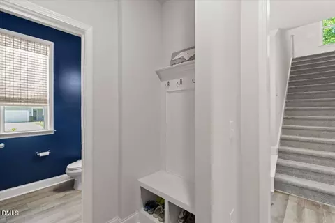
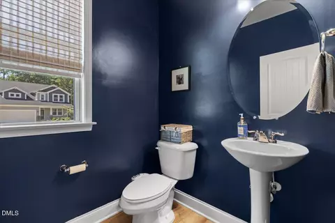
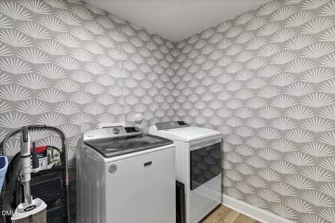
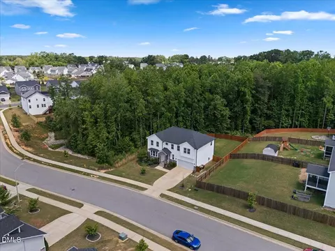
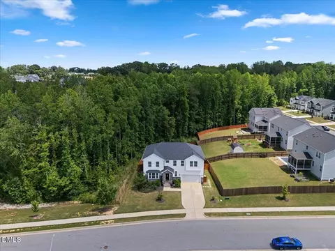
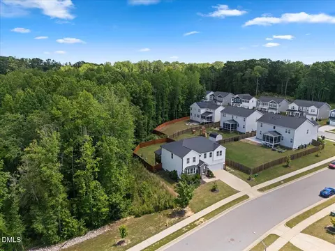
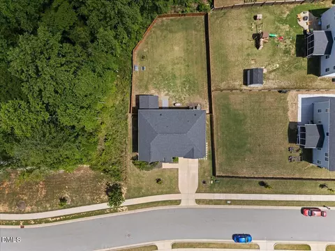
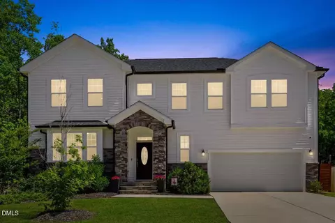
Last sold 09/03/2026 after 91 Days
bed
bath
Sqft ($166/Sqft)
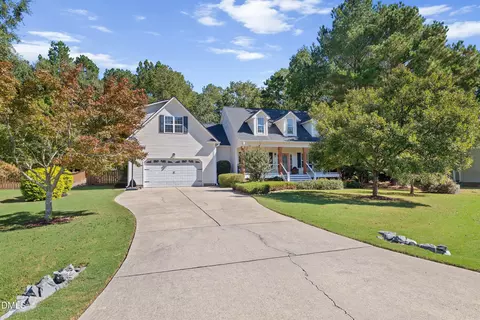
| Property type House | Year built 2022 | HOA fee $11/month | Lot size 10,454 Sqft | Movoto estimate | Parking 2 garage spaces |

| Overview | |
| Cooling/AC | Ceiling Fan(s), Central Air, Dual |
| Heating | Heat Pump |
| Levels/Style | Two, Site Built, Craftsman, Transitional, 2 |
| MLS # | 10171941 |
| Type | Residential |
| Status | Closed |
| SubType | Single Family Residence |
| Living Area | 3094 |
| Lot Size (SqFt) | 10454 |
| Lot Size (Acres) | 0.24 |
| Property Tax | 5222.71 |
| Year Built | 2022 |
| HOA | Elite Management |
| HOA Fee | Quarterly, 34 |
| Interior | |
| # of Half Baths | 1 |
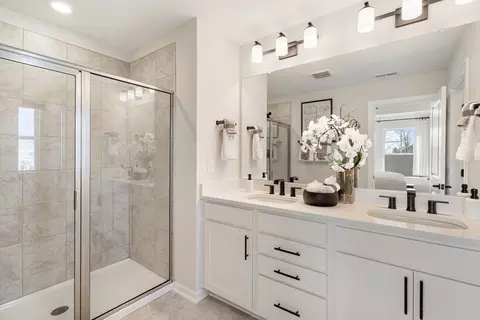
| Total # of Bathrooms | 4 |
| # of Full Baths | 3 |
| Total # of Bedrooms | 5 |
| Total # of Rooms | 9 |
| Laundry | Inside, Laundry Room, Upper Level |
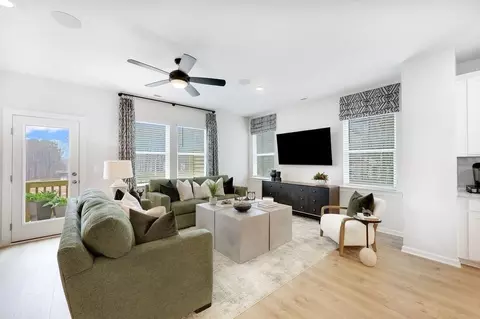
| Flooring | Carpet, Luxury Vinyl, Tile, Wood |
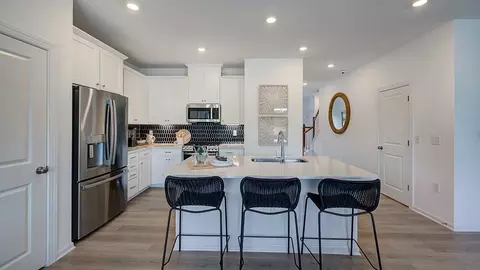
| Appliances | Built-In Electric Range, Built-In Range, Dishwasher, Electric Range, Free-Standing Refrigerator, Microwave, Range, Refrigerator, Stainless Steel Appliance(s), Water Heater |
| Interior Features | Breakfast Bar, Ceiling Fan(s), Crown Molding, Double Vanity, Dual Closets, Eat-in Kitchen, High Ceilings, Kitchen Island, Open Floorplan, Pantry, Quartz Counters, Recessed Lighting, Separate Shower, Smooth Ceilings, Soaking Tub, Stone Counters, Walk-In Closet(s), Walk-In Shower, Water Closet |
| Door Features | French Doors |
| Window Features | Blinds |
| Common Walls | No Common Walls |
| Exterior | |
| Foundation | Concrete Perimeter, Raised, Crawlspace |
| Roof | Shingle |
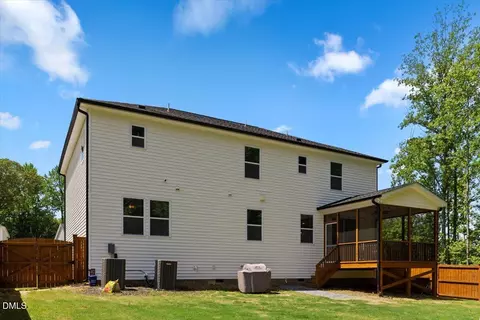
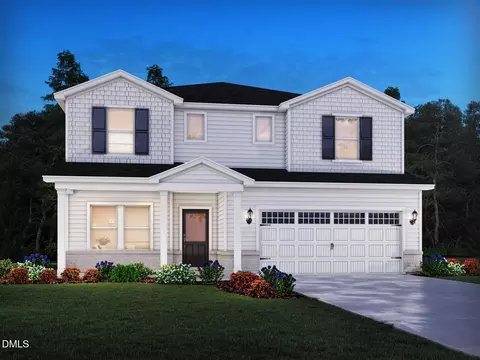
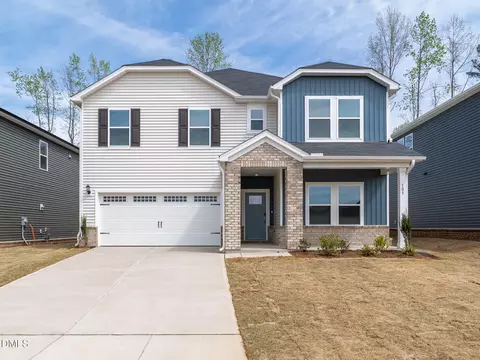
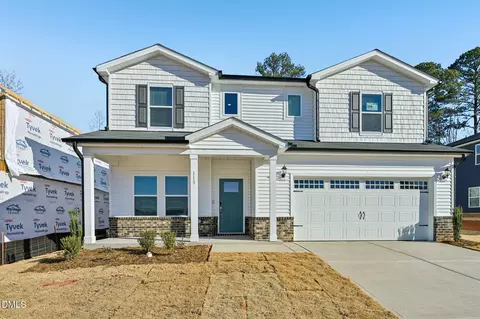
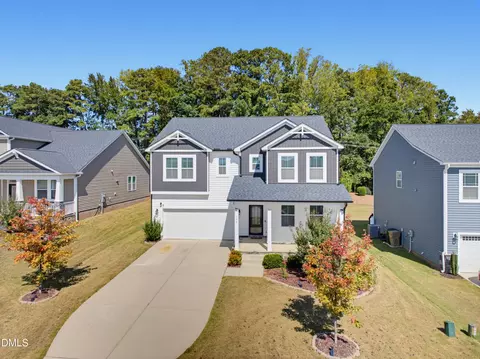
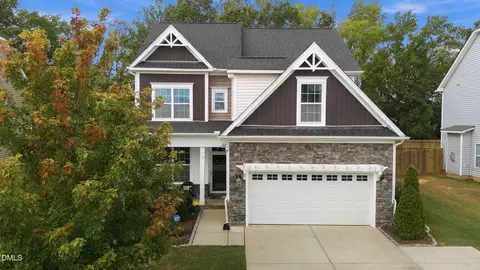
| Construction | Stone, Stone Veneer, Vinyl Siding |
| # of Open Parking Spaces | 4 |
| Parking | Attached, Driveway, Garage, Garage Door Opener, Garage Faces Front |
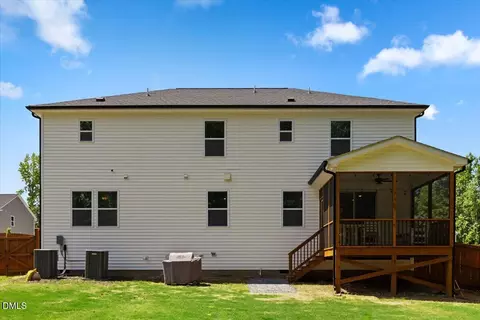
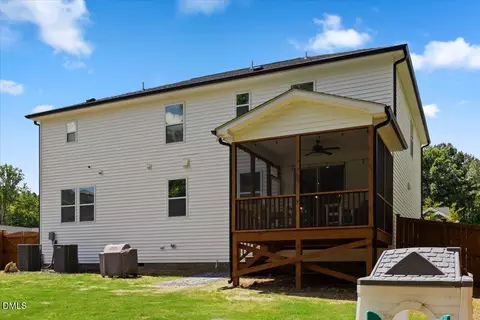
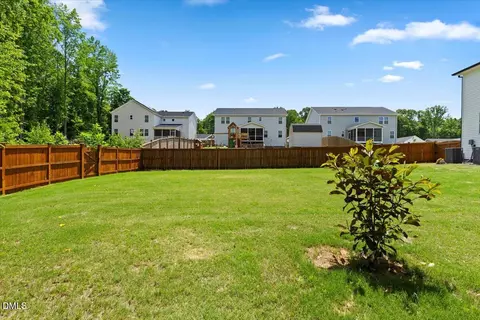
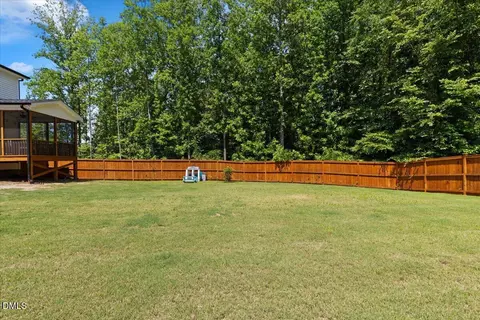
| Exterior Features | Fenced Yard, Private Yard, Rain Gutters |
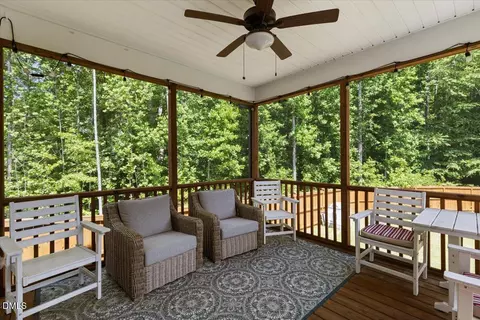
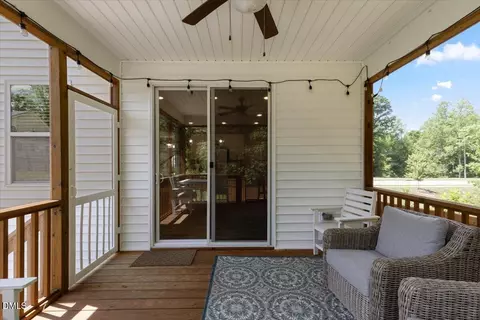
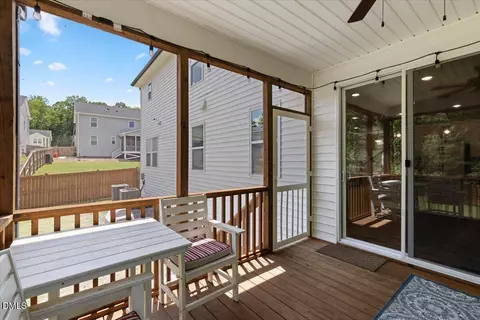
| Patio/Porch | Covered, Deck, Enclosed, Front Porch, Screened |
| Lot Features | Back Yard, Front Yard, Landscaped |
| Fencing | Back Yard, Fenced, Gate |
| Amenities / Utilities | |
| Utilities | Electricity Connected, Sewer Connected, Water Connected |
| Sewer/Septic | Public Sewer |
| Water Source | Public |
| HOA Fee Includes | Maintenance Grounds, Storm Water Maintenance |
| HOA Amenities | Park, Playground |
| Location | |
| View | Neighborhood, Trees/Woods |
| County | Wake |
| Community Features | Playground, Suburban |
| Subdivision | Oak Park |
| Elementary School | Wake - Aversboro Elementary |
| Middle School | Wake - East Garner Middle |
| High School | Wake - South Garner High |
| Zoning | R4 |
| APN | 162903028424000 487050 |
| Directions | Turn Right Onto To Scoville Rd, Turn Left Onto Belleforte Park Cir, And Then Turn Left Onto Kim Bark Path |
| Lot/ Land Details | |
| Road Responsibility | Public Maintained Road |
MLS # 10171941
MLS # 10086442 MLS # scghln6r2v
| Est. value | Bed/bath | Sqft | mi | |
|---|---|---|---|---|
| 112 Kim Bark Path, Garner, NC 27529 | $612,000 | 4/3 | 3,509 | 0.03 |
| 192 Karlov Rd, Garner, NC 27529 | $582,000 | 5/3 | 3,256 | 0.03 |
| 116 Kim Bark Path, Garner, NC 27529 | $595,000 | —/— | 3,485 | 0.03 |
| 108 Kim Bark Path, Garner, NC 27529 | $563,000 | —/— | 3,256 | 0.03 |
| 188 Karlov Rd, Garner, NC 27529 | $547,000 | 4/2 | 2,895 | 0.03 |
| 120 Kim Bark Path, Garner, NC 27529 | $607,000 | 5/4 | 3,702 | 0.04 |
| 184 Karlov Rd, Garner, NC 27529 | $514,000 | —/3 | 2,534 | 0.04 |
| 149 Belleforte Park Cir, Garner, NC 27529 | $512,000 | 4/— | 2,662 | 0.05 |
Estimated values are based on public record data and automated valuation models. Values are not guaranteed and may not reflect current market conditions.

$489,900
$389,900
$350,000
$652,450
$460,000
$422,500
$585,000
$570,218
$458,990
$427,400
$450,000
$389,995
$694,000
$397,000
$587,390
$389,990
$689,000
$569,900
$479,000
$469,900
$1,288,888
$523,900
$695,000
$325,000
$467,500
$600,000
$749,900
$490,000