
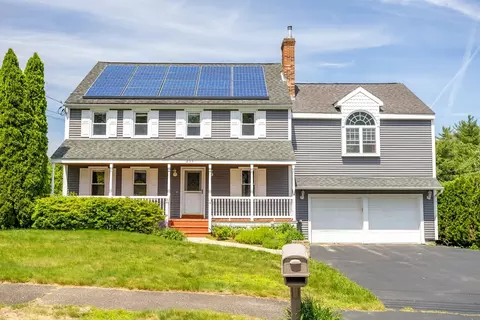
- $500,000
- 4Bd
- 3Ba
- 2,084 Sq Ft
SOLD

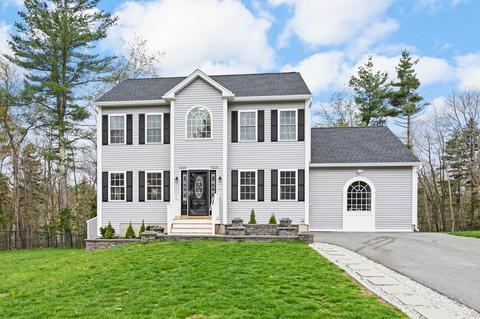
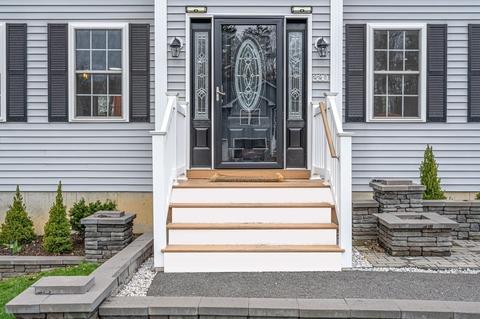
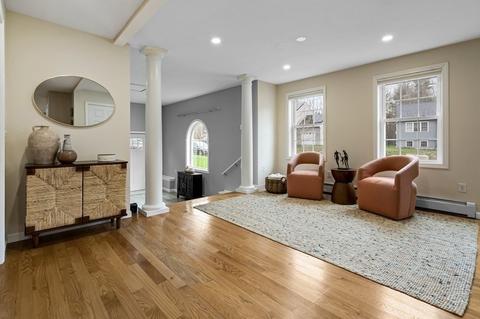
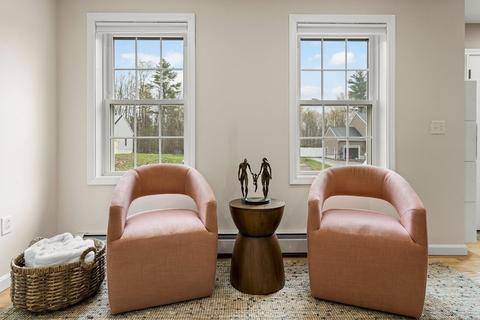
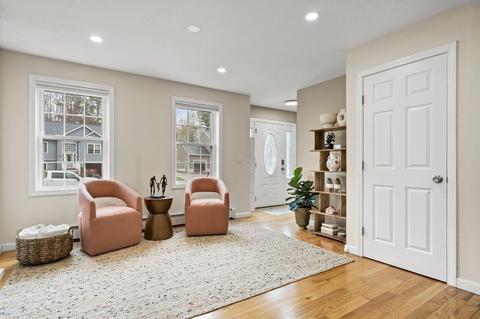
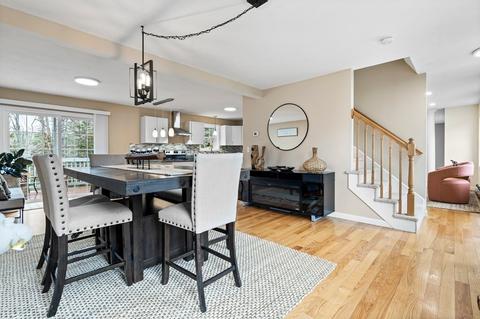
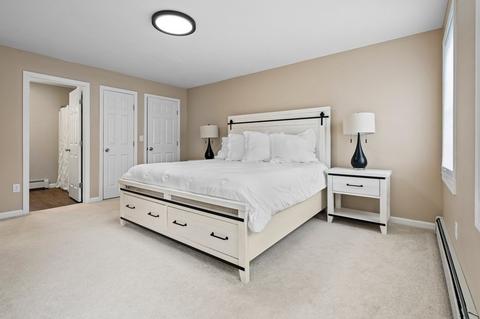
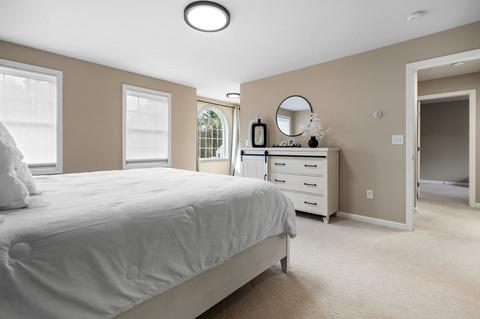
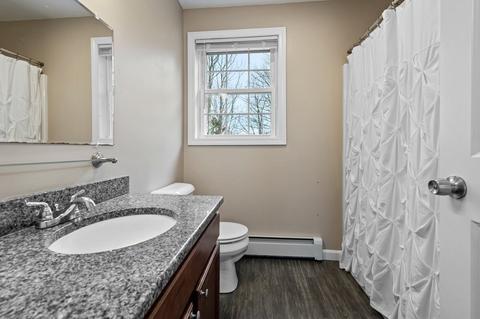
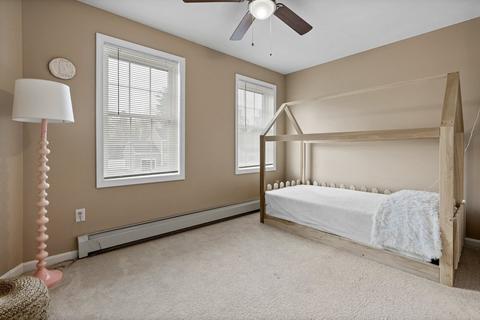
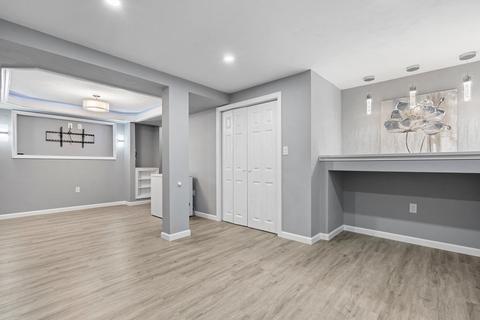
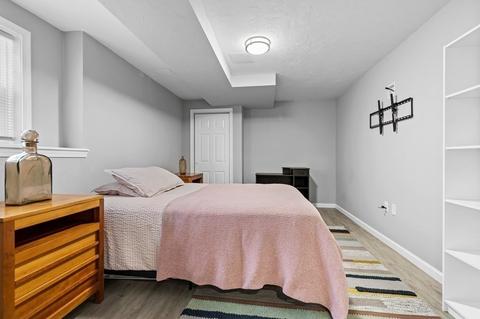
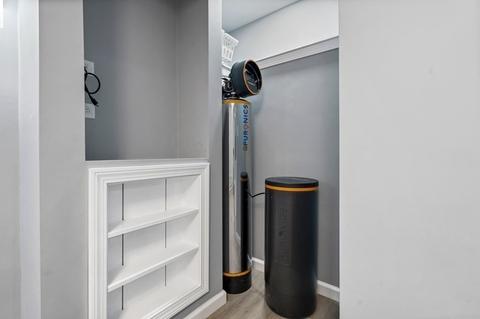
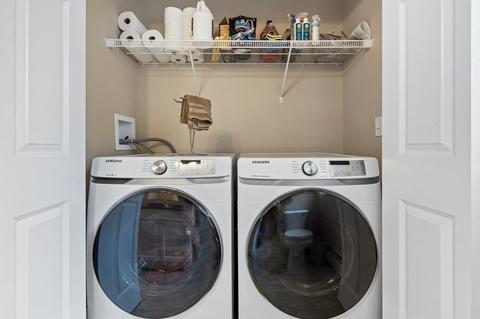
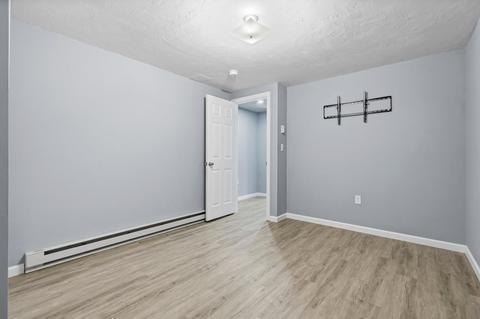
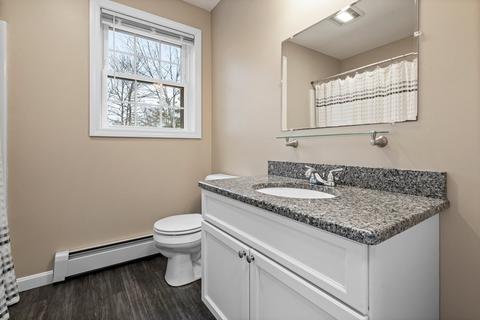
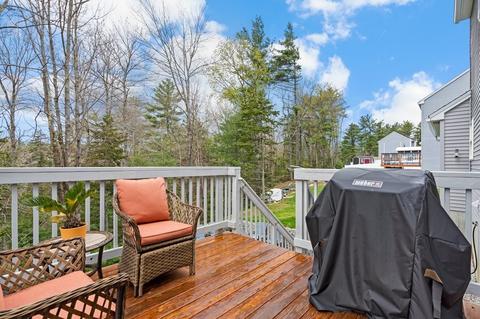
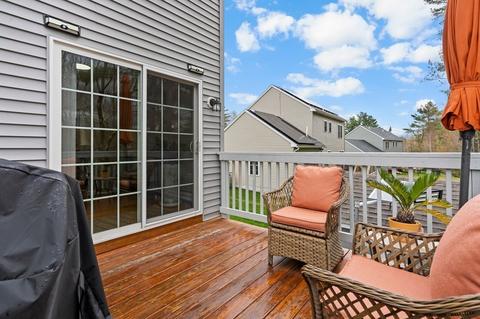
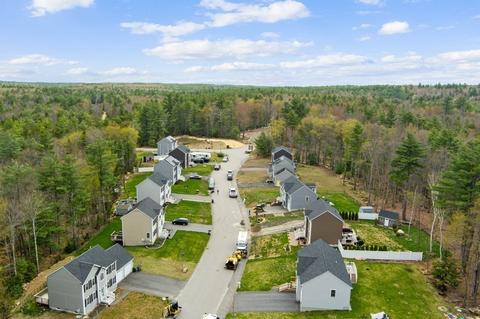
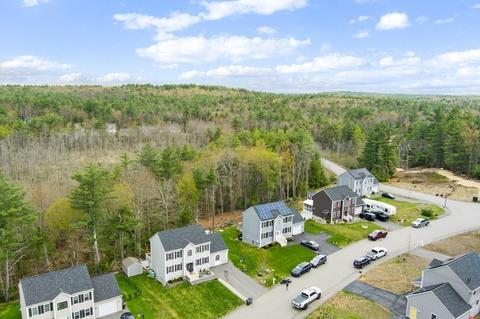
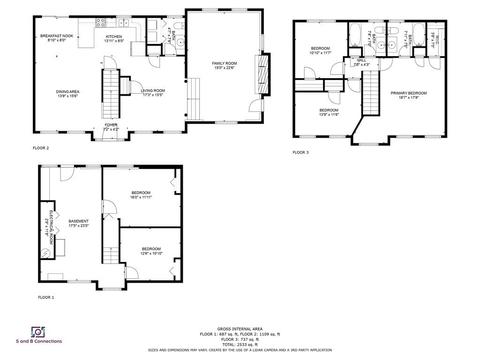
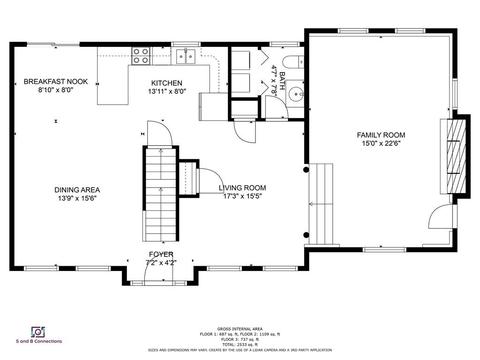
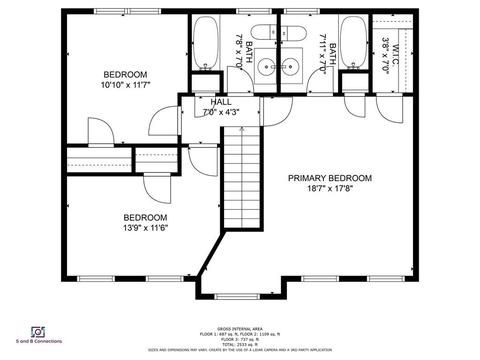
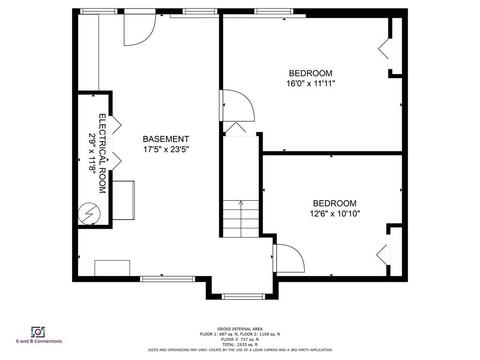
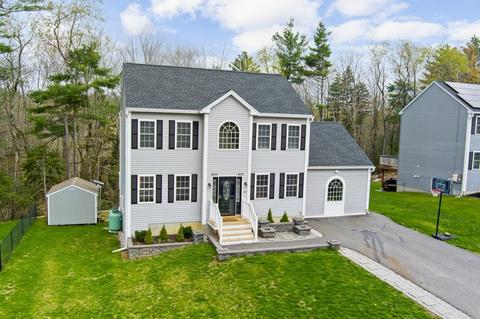
Last sold 05/11/2023 for $480K
bed
bath
Sqft ($159/Sqft)
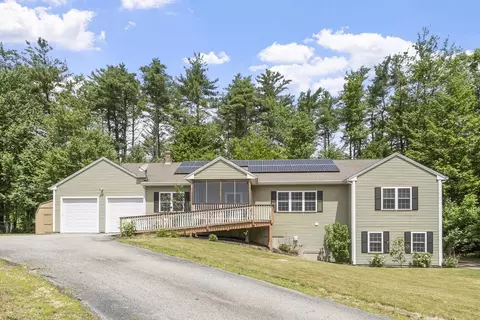
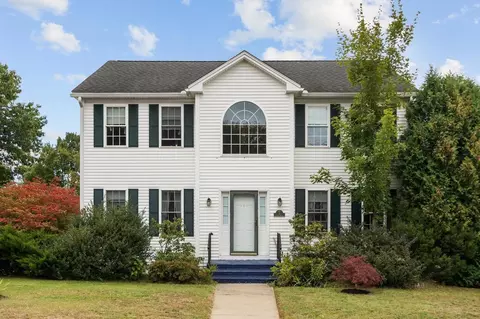
| Property type House | Year built 2018 | HOA fee $0/month | Lot size 0.41 Acre | Movoto estimate |

| Overview | |
| Cooling/AC | None |
| Heating | Baseboard, Natural Gas, Propane |
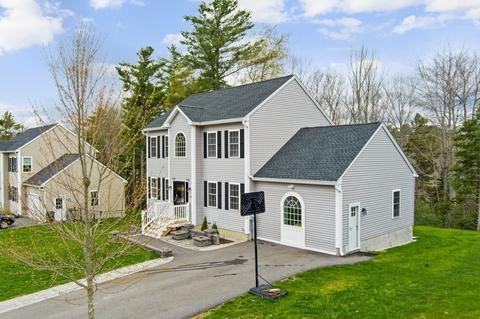
| Levels/Style | Colonial |
| MLS # | 73108193 |
| Type | Residential |
| Status | Closed |
| SubType | Single Family Residence |
| SqFt | 3024 |
| Lot Size (SqFt) | 17965 |
| Lot Size (Acres) | 0.41 |
| Annual Property Tax | 6265 |
| Year Built | 2018 |
| Interior | |
| Primary Bathroom | Yes |
| Total # of Bathrooms | 3 |
| # Full Baths | 2 |
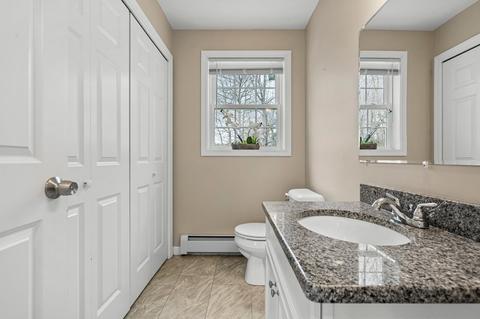
| # Half Baths | 1 |
| Total # of Bedrooms | 4 |
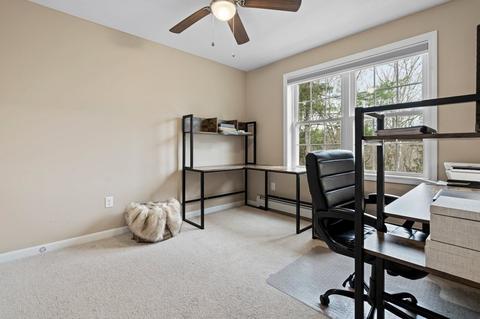
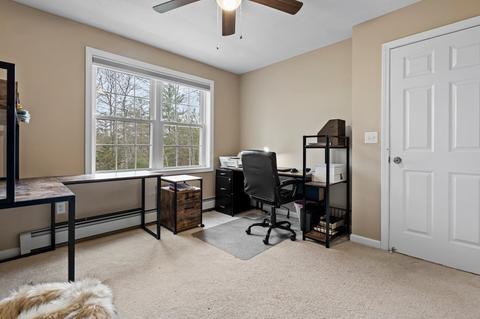
| Bedroom 2 | Ceiling Fan(s), Walk-In Closet(s), Flooring - Wall To Wall Carpet, Window(s) - Picture |
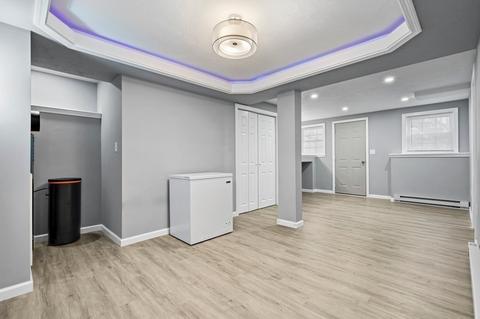
| Basement | Full, Finished, Walk-Out Access, Interior Entry |
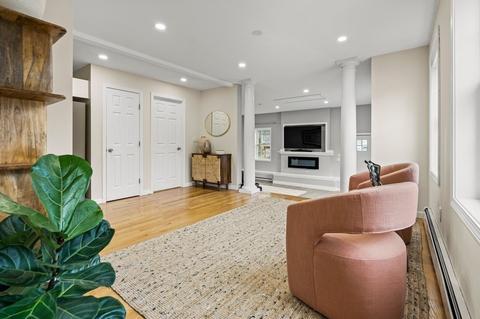
| Family Room | Closet, Flooring - Hardwood, Recessed Lighting |
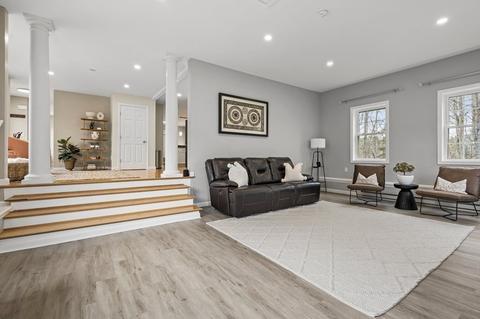
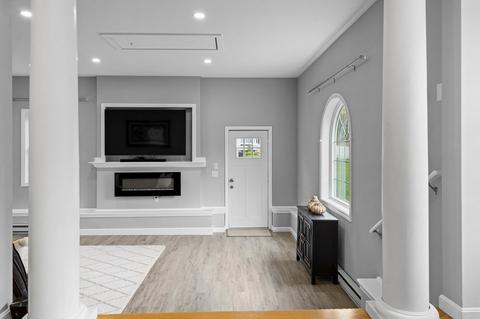
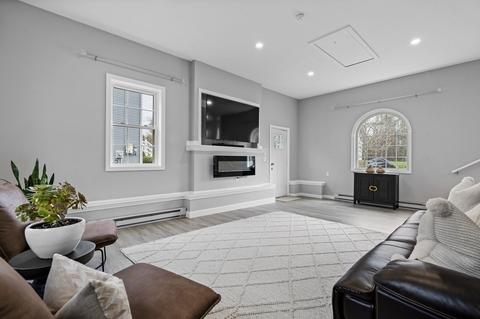
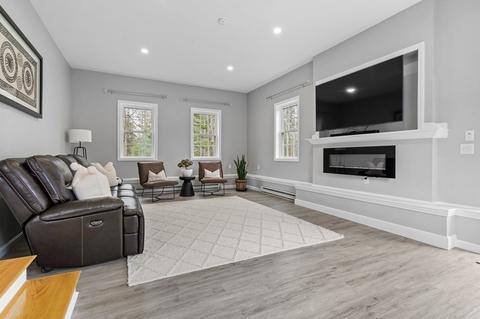
| Living Room | Bathroom - Half, Flooring - Vinyl, Window(s) - Bay/Bow/Box, Window(s) - Picture, Exterior Access, Open Floorplan, Recessed Lighting |
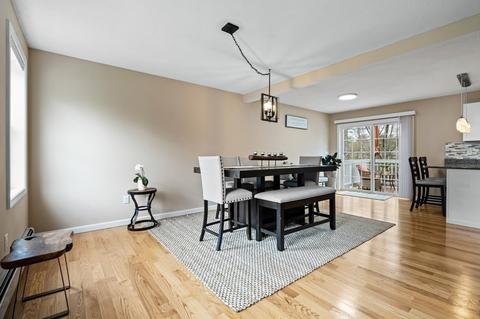
| Dining Room | First, Closet, Flooring - Hardwood, Window(s) - Picture, Open Floorplan, Recessed Lighting, Slider |
| Total # of Rooms | 10 |
| Laundry | Dryer Hookup - Dual, Washer Hookup, First Floor |
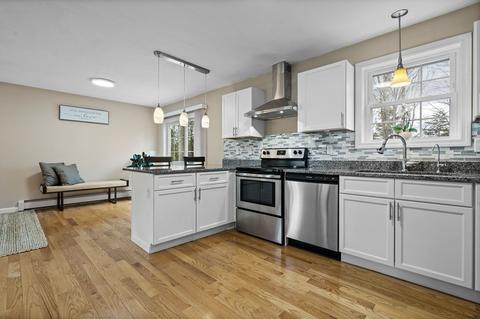
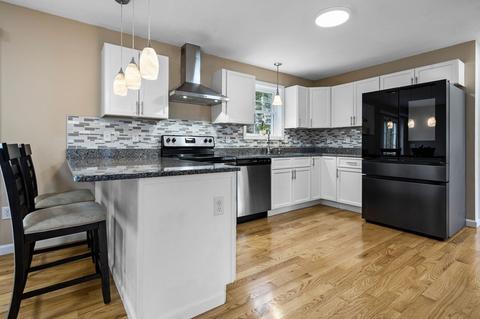
| Kitchen | Flooring - Hardwood, Flooring - Wood, Window(s) - Picture, Pantry, Countertops - Stone/Granite/Solid, Kitchen Island, Breakfast Bar / Nook, Cabinets - Upgraded, Deck - Exterior, Recessed Lighting, Slider |
| Flooring | Wood, Tile, Carpet |
| Appliances | Range, Dishwasher, Disposal, Microwave, Refrigerator, Freezer, Washer, Dryer, Water Treatment, Range Hood, Plumbed For Ice Maker, Utility Connections For Electric Range, Utility Connections For Electric Dryer |
| # Fireplaces | 1 |
| Interior Features | Play Room, Bonus Room |
| Fireplace | Living Room |
| Door Features | Insulated Doors |
| Window Features | Insulated Windows |
| Exterior | |
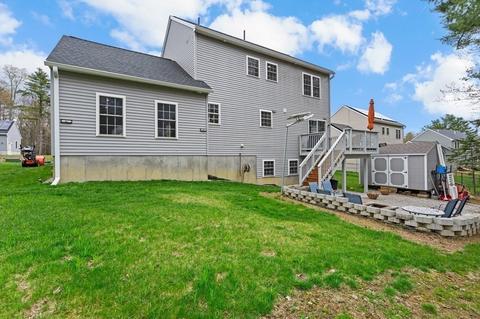
| Foundation | Concrete Perimeter |
| Roof | Shingle |
| Construction | Frame |
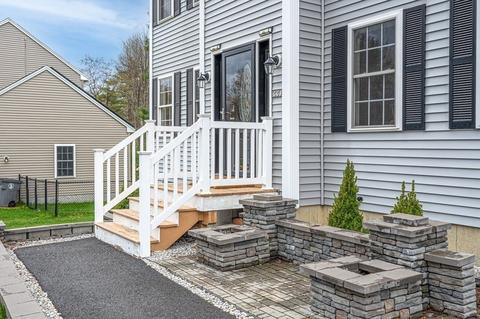
| Parking Desc | Paved Drive |
| # Parking Spaces | 4 |
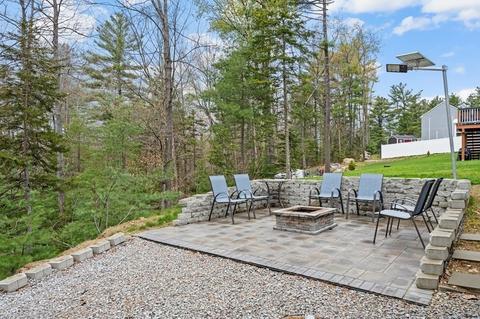
| Patio/ Porch | Deck |
| Lot Desc | Wooded |
| Amenities / Utilities | |
| Sewer | Public Sewer |
| Green Features: Energy Efficiency | Attic Vent Elec., Thermostat |
| Utilities | For Electric Range, for Electric Dryer, Washer Hookup, Icemaker Connection |
| Electricity | 100 Amp Service |
| Water Source | Public |
| Location | |
| County | Worcester |
| Community Features | Park, Walk/Jog Trails, Stable(s), Golf, Bike Path, Conservation Area, House Of Worship, Public School |
| Zoning | Res |
| APN | 4702793 |
| Directions | Clark To Brookside Dr. |
MLS # 73108193
MLS # 72899868| Est. value | Bed/bath | Sqft | mi | |
|---|---|---|---|---|
| 322 Brookside Dr, Gardner, MA 01440 | $478,000 | 3/1 | 1,480 | 0.01 |
| 338 Brookside Dr, Gardner, MA 01440 | $485,000 | 3/2 | 1,488 | 0.02 |
| 333 Brookside Dr, Gardner, MA 01440 | $461,000 | 3/2 | 1,211 | 0.03 |
| 314 Brookside Dr, Gardner, MA 01440 | $487,000 | 3/2 | 1,488 | 0.03 |
| 346 Brookside Dr, Gardner, MA 01440 | $486,000 | 3/2 | 1,488 | 0.03 |
| 341 Brookside Dr, Gardner, MA 01440 | $491,000 | 3/1 | 1,569 | 0.03 |
| 325 Brookside Dr, Gardner, MA 01440 | $482,000 | 3/2 | 1,488 | 0.03 |
| 317 Brookside Dr, Gardner, MA 01440 | $465,000 | 3/2 | 1,239 | 0.04 |
Estimated values are based on public record data and automated valuation models. Values are not guaranteed and may not reflect current market conditions.
$455,500
$449,450
$439,900
$399,900
$499,500
$450,000
$469,900
$947,000
$349,900
$439,900
$625,000
$160,000
$947,000
$510,000
$407,500
$439,900
$349,900
$399,900
$324,900
$299,900
$899,900
$469,900
$569,900
$445,000
$499,000
$484,500
$388,000
$359,900
$529,900
$418,500