
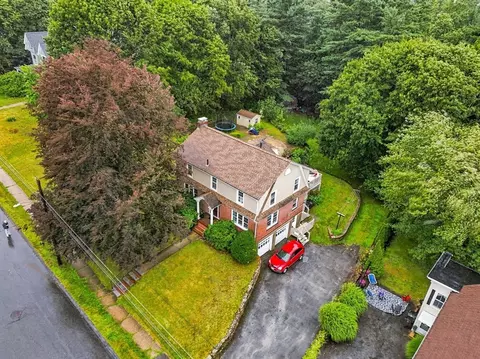
- $559,900
- 5Bd
- 4Ba
- 2,302 Sq Ft
$15K

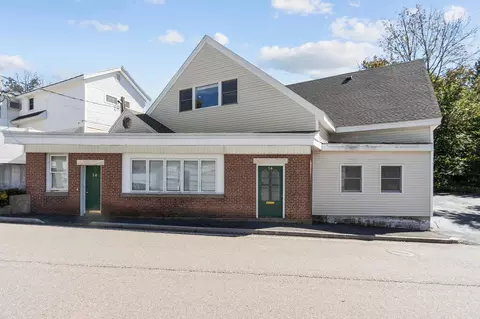
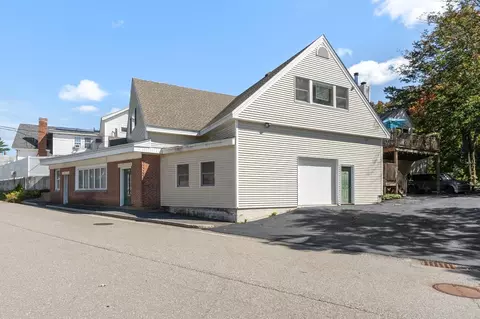
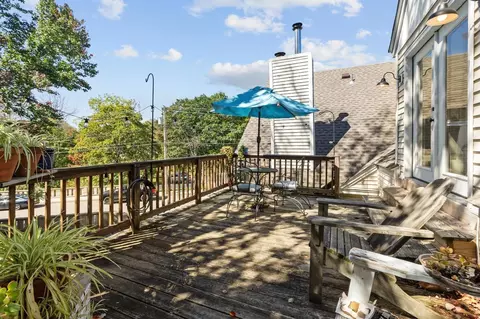
bed
bath
Sqft ($153/Sqft)
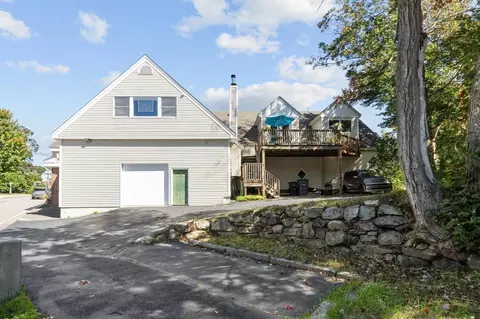
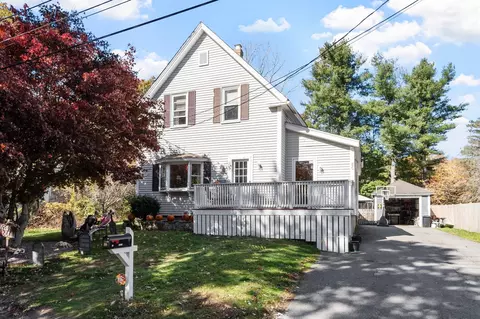
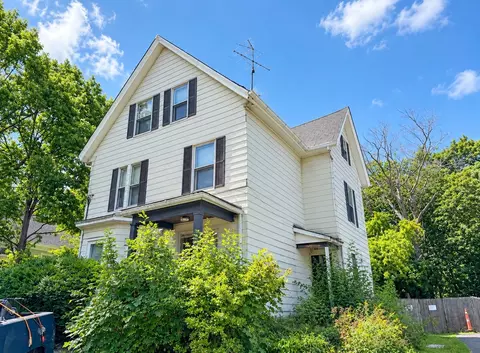
| Property type House | Neighborhood | Year built 1910 | HOA fee $0/month | Lot size 8,060 Sqft | Movoto estimate | Parking 5 garage spaces |

| Overview | |
| Cooling/AC | Central Air |
| Heating | Baseboard, Oil |
| Levels/Style | Multi/Split |
| MLS # | 73582340 |
| Type | Residential |
| Status | Active |
| SubType | Single Family Residence |
| SqFt | 2622 |
| Lot Size (SqFt) | 8060 |
| Lot Size (Acres) | 0.19 |
| Annual Property Tax | 3573 |
| Year Built | 1910 |
| Interior | |
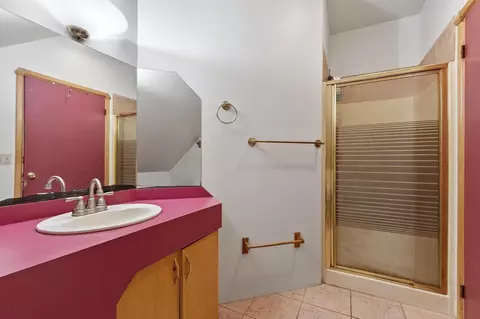
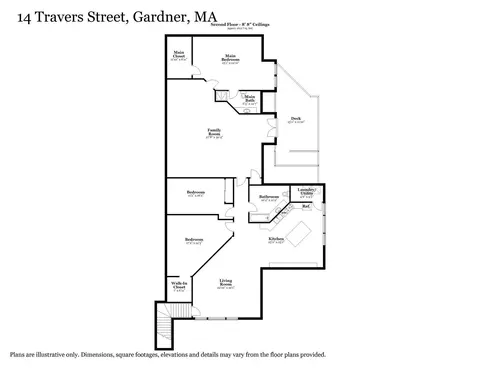
| Bathroom 2 | Bathroom - Full, Bathroom - Tiled With Shower Stall, Flooring - Stone/Ceramic Tile |
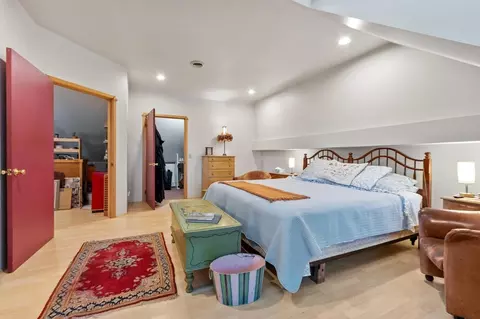
| Primary Bathroom | Yes |
| Total # of Bathrooms | 3 |
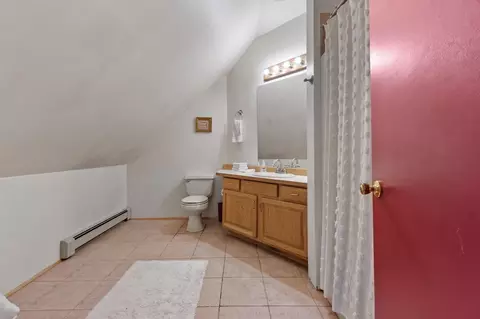
| Bathroom 1 | Bathroom - Full, Bathroom - With Tub & Shower, Flooring - Stone/Ceramic Tile |
| # Full Baths | 2 |
| # Half Baths | 1 |
| Total # of Bedrooms | 3 |
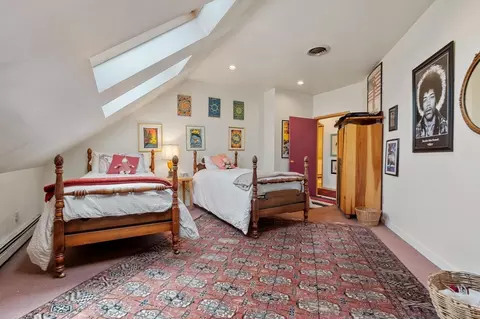
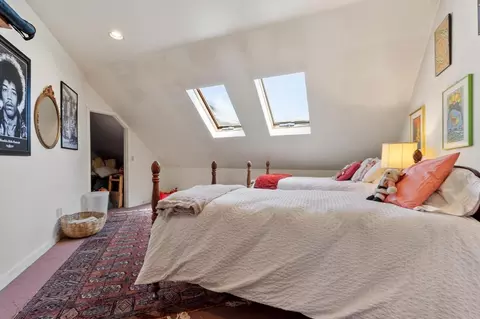
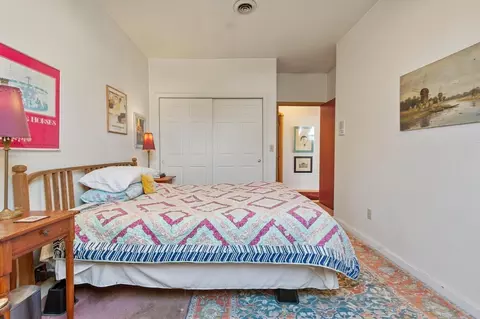
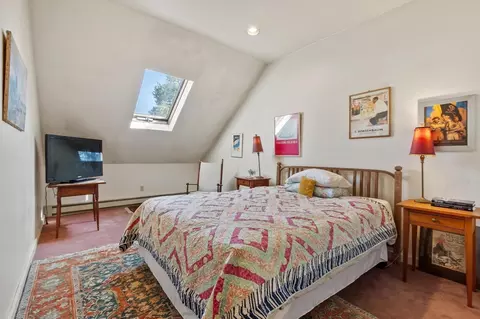
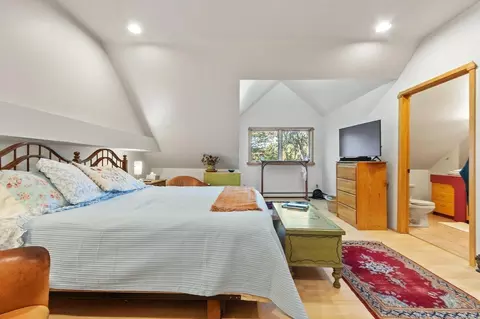
| Bedroom 3 | Skylight, Closet, Flooring - Wall To Wall Carpet |
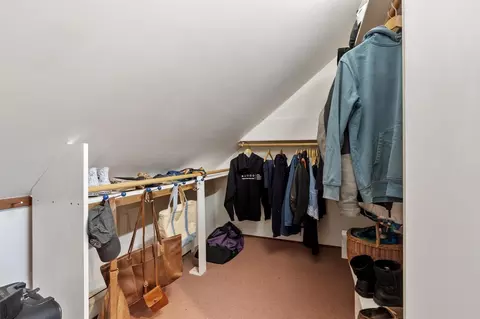
| Bedroom 2 | Skylight, Closet, Flooring - Wall To Wall Carpet |
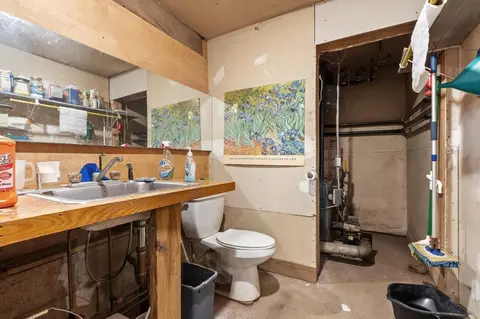
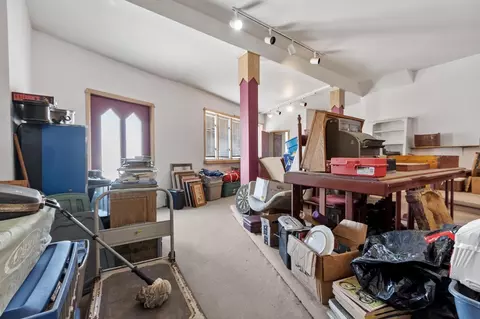
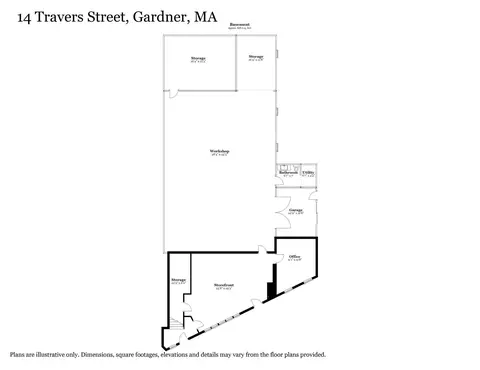
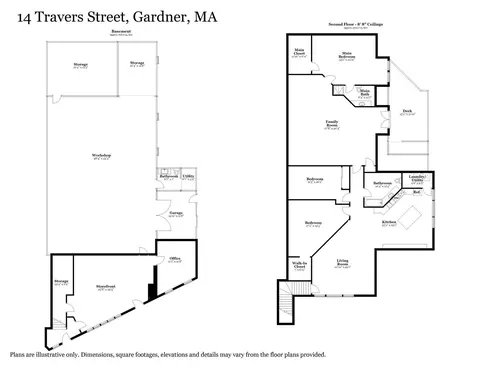
| Basement | Partially Finished, Interior Entry, Garage Access, Concrete |
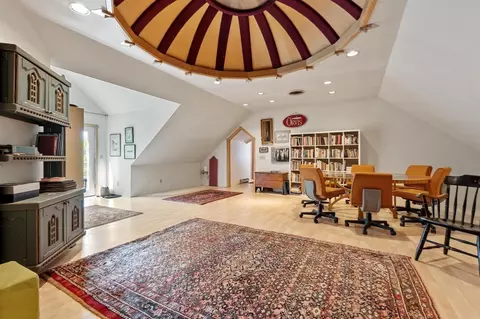
| Office | Flooring - Wall To Wall Carpet |
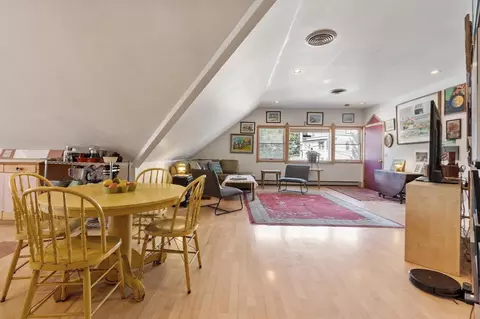
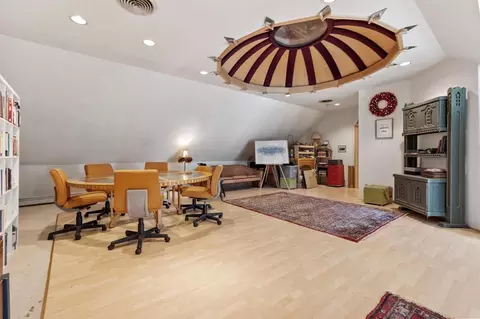
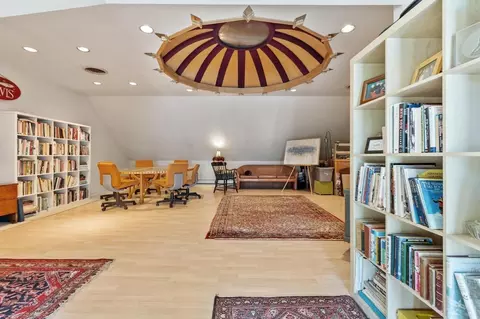
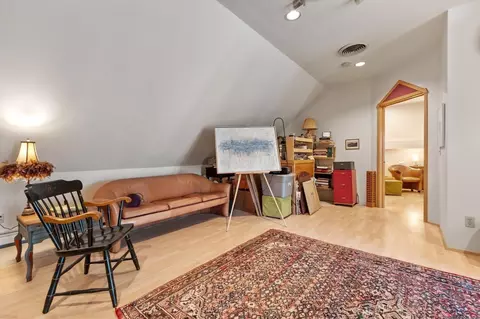
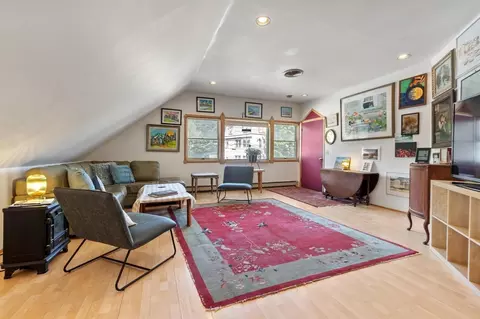
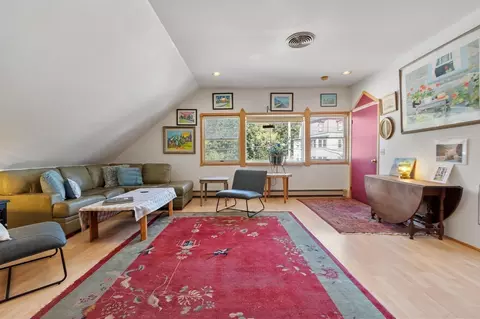
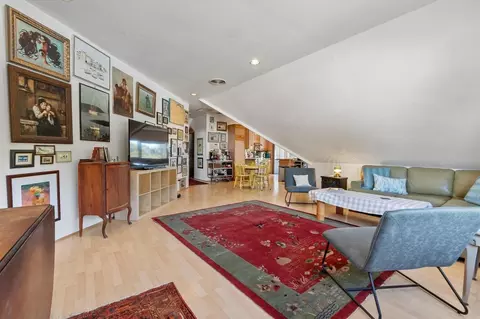
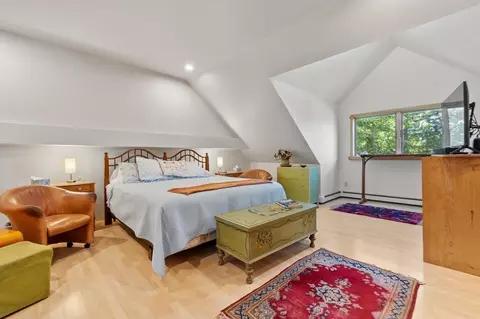
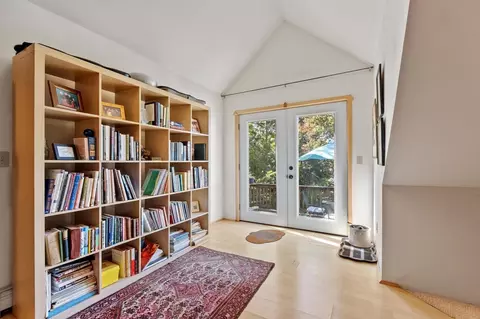
| Family Room | Vaulted Ceiling(s), Flooring - Laminate, French Doors, Exterior Access |
| Living Room | Flooring - Laminate, Open Floorplan |
| Total # of Rooms | 6 |
| Laundry | Second Floor, Electric Dryer Hookup, Washer Hookup |
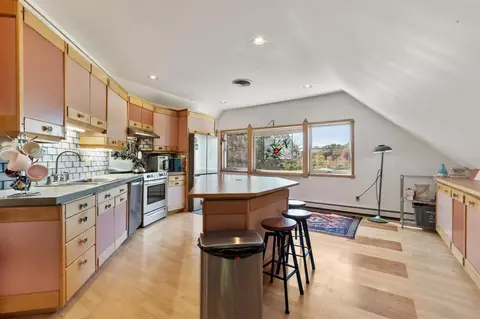
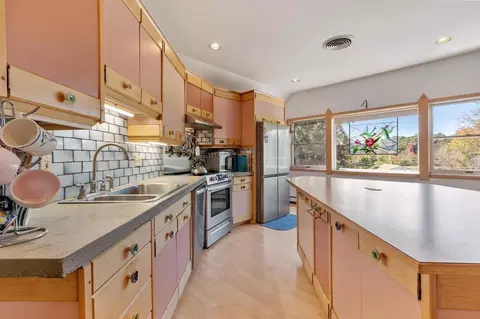
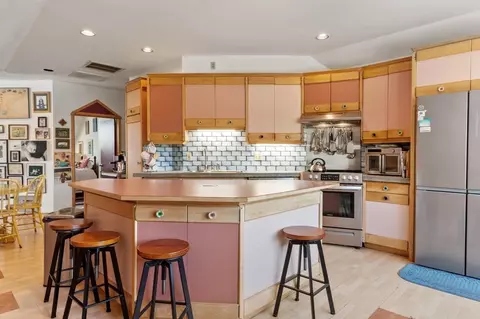
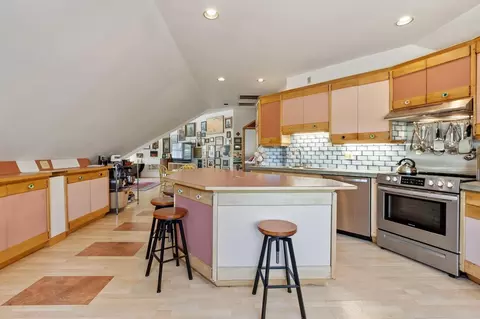
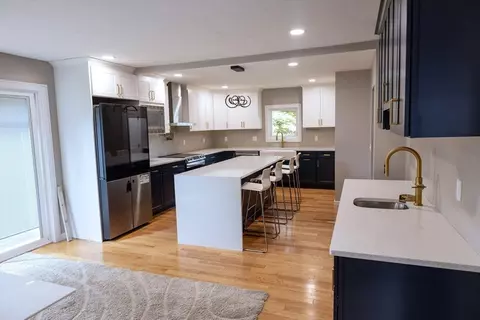
| Kitchen | Flooring - Laminate, Dining Area, Kitchen Island, Open Floorplan, Recessed Lighting, Stainless Steel Appliances |
| Flooring | Flooring - Wall To Wall Carpet, Concrete |
| Appliances | Water Heater, Range, Dishwasher, Refrigerator |
| Interior Features | Bathroom - Half, Open Floorplan, Office |
| Fireplace | Wood / Coal / Pellet Stove |
| Window Features | Insulated Windows |
| Exterior | |
| Foundation | Concrete Perimeter |
| Roof | Shingle |
| Construction | Frame |
| # Covered Spaces | 5 |
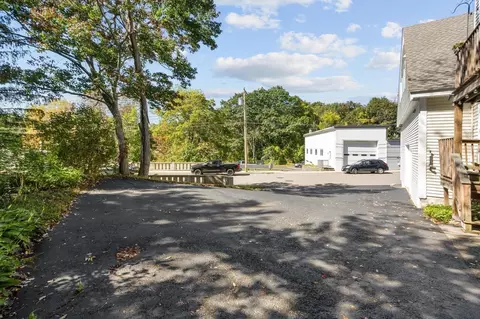
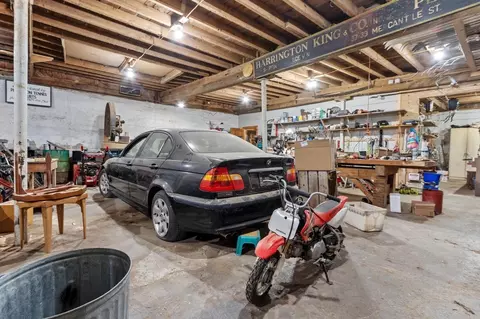
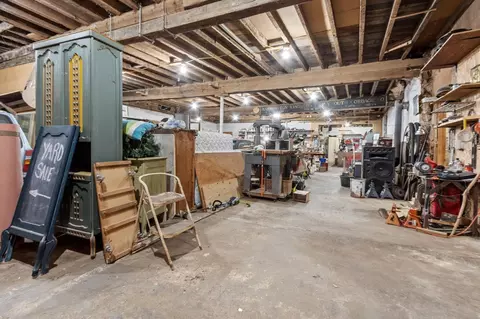
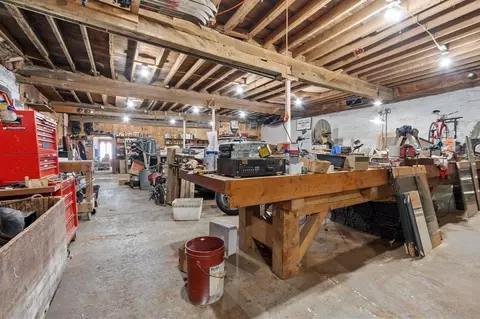
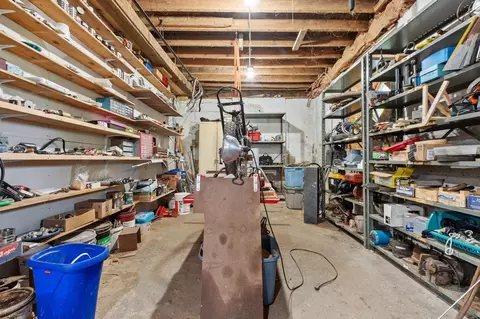
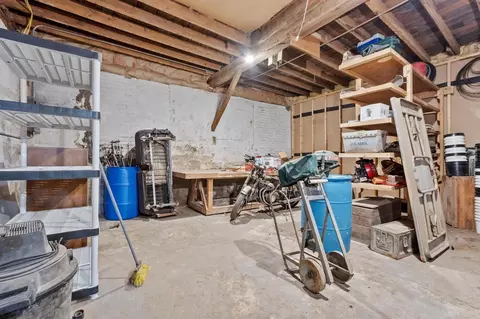
| Parking Desc | Attached, Under, Garage Door Opener, Storage, Workshop In Garage, Paved Drive, Off Street, Driveway |
| # Parking Spaces | 11 |
| # Garage Spaces | 5 |
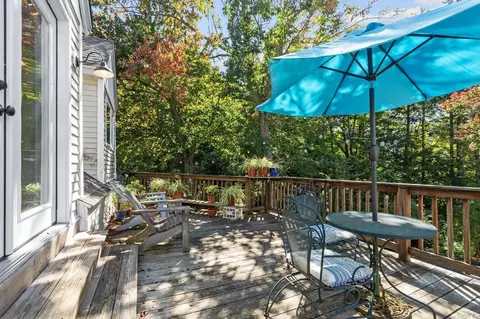
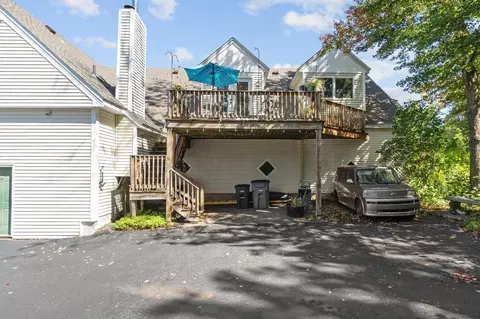
| Exterior Features | Deck - Wood, Rain Gutters |
| Patio/ Porch | Deck - Wood |
| Other Structures | Workshop |
| Amenities / Utilities | |
| Sewer | Public Sewer |
| Utilities | For Electric Range, for Electric Dryer, Washer Hookup |
| Electricity | Circuit Breakers |
| Water Source | Public |
| Location | |
| County | Worcester |
| Community Features | Public Transportation, Shopping, Park, Walk/Jog Trails, Medical Facility, Highway Access, House Of Worship, Sidewalks |
| Zoning | C2 |
| APN | 3537429 |
| Directions | West Broadway To Travers St. |
| Lot/ Land Details | |
| Road Frontage | Public |
| Road Responsibility | Public Maintained Road |








$455,500
$449,450
$439,900
$399,900
$499,500
$450,000
$469,900
$947,000
$349,900
$439,900
$625,000
$160,000
$947,000
$510,000
$407,500
$439,900
$349,900
$399,900
$324,900
$299,900
$899,900
$469,900
$569,900
$445,000
$499,000
$484,500
$388,000
$359,900
$529,900
$418,500