
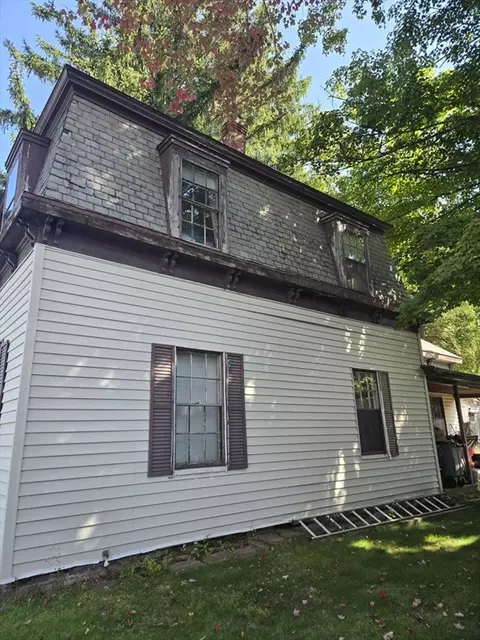
- $180,000
- 3Bd
- 1Ba
- 1,794 Sq Ft
SOLD

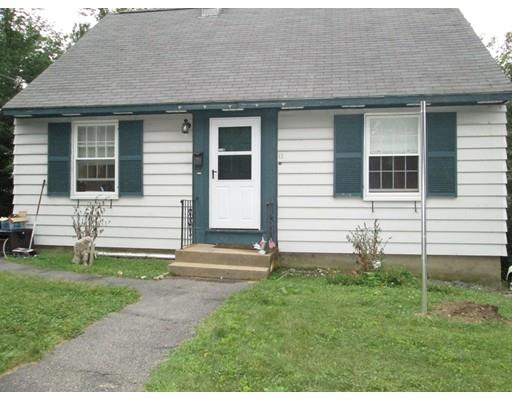
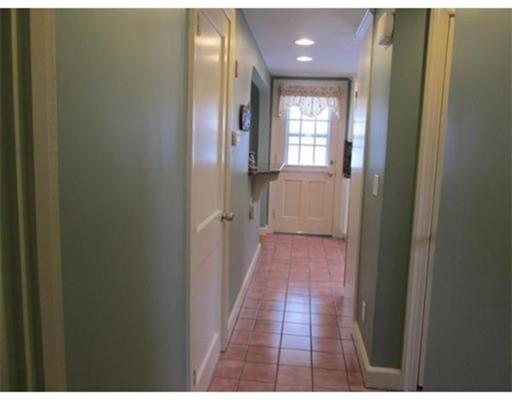
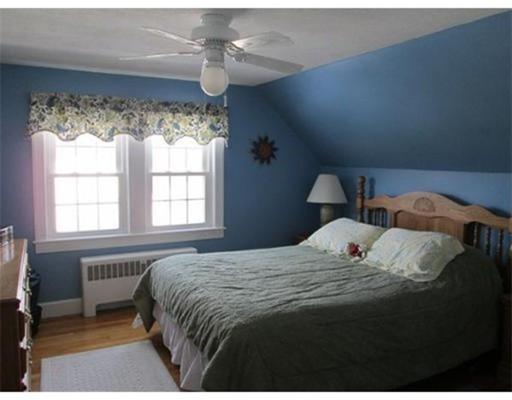
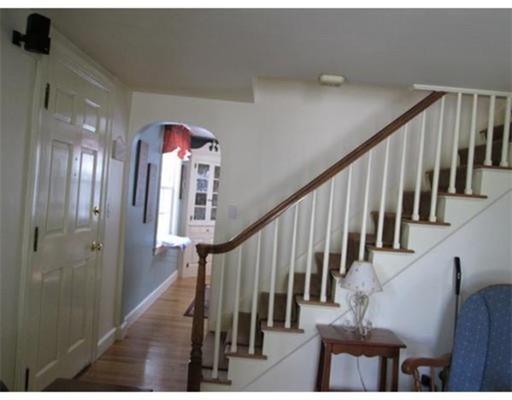
Last sold 10/14/2015 for $147K
bed
bath
Sqft ($123/Sqft)
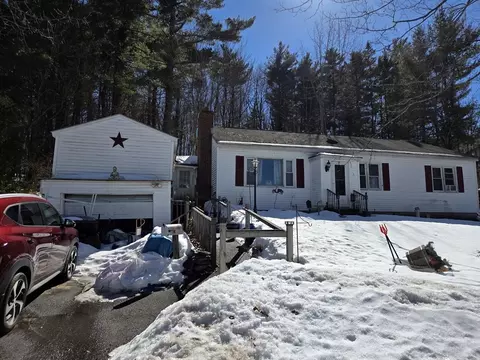
| Property type House | Year built 1950 | HOA fee $0/month | Lot size 9,583 Sqft | Movoto estimate | Parking 1 garage spaces |

| Overview | |
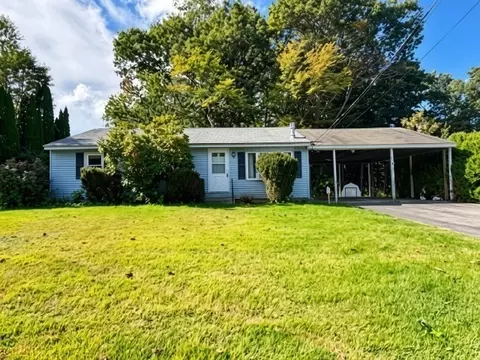
| Levels/Style | Cape |
| Type | Single Family |
| SubType | Detached |
| MLS # | 71887214 |
| SqFt | 1200 |
| Status | Sold |
| Lot Size (Acre) | 0.22 |
| Property Tax | 2795.2 |
| Year Built | 1950 |
| Short Sale (Y/N) | No |
| Foreclosure (Y/N) | No |
| Interior | |
| # Full Baths | 2 |
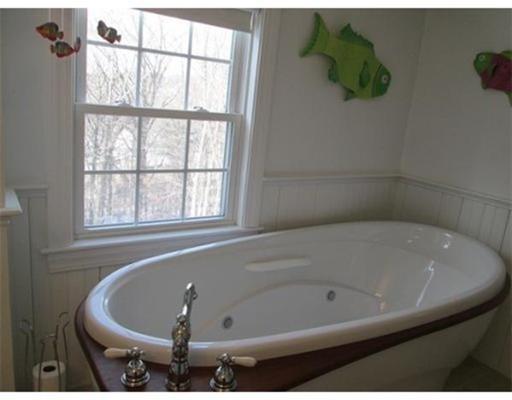
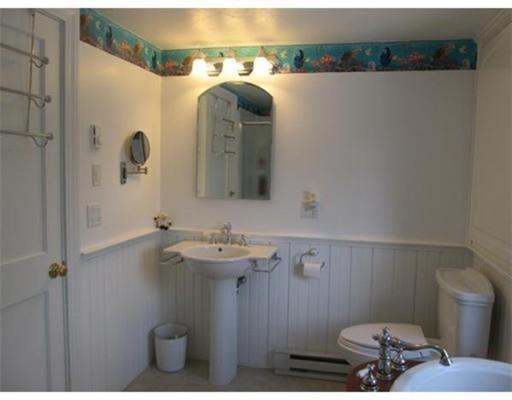
| Bathroom 2 | Bathroom - Full, Bathroom - With Shower Stall, Closet/Cabinets - Custom Built, Flooring - Stone/Ceramic Tile, Jacuzzi / Whirlpool Soaking Tub, Wainscoting |
| Bathroom 1 | Bathroom - Full, Bathroom - With Tub & Shower, Main Level |
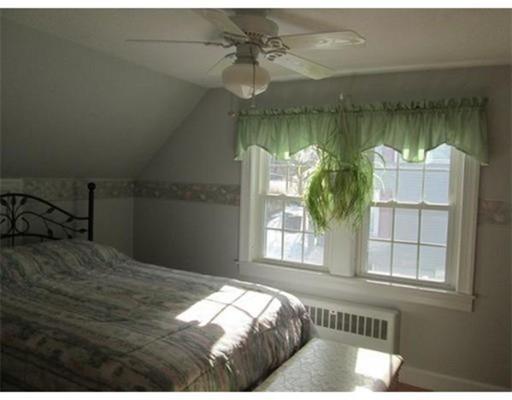
| Primary Bedroom | Ceiling Fan(s), Closet, Flooring - Hardwood |
| Bedroom 3 | Ceiling Fan(s), Closet, Flooring - Hardwood |
| Bedroom 2 | Ceiling Fan(s), Closet, Flooring - Hardwood |
| Total # of Bedrooms | 3 |
| Total # of Rooms | 6 |
| Family Room | Flooring - Wall To Wall Carpet |
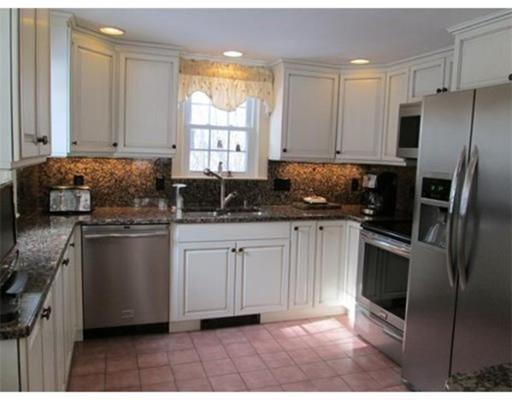
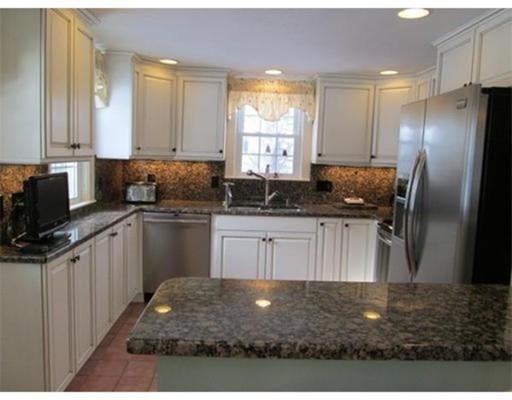
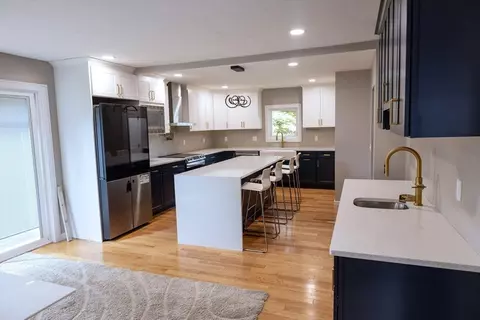
| Kitchen | Flooring - Stone/Ceramic Tile, Dining Area, Countertops - Stone/Granite/Solid, Countertops - Upgraded, Main Level, Breakfast Bar / Nook, Cabinets - Upgraded, Open Floor Plan, Recessed Lighting, Stainless Steel Appliances |
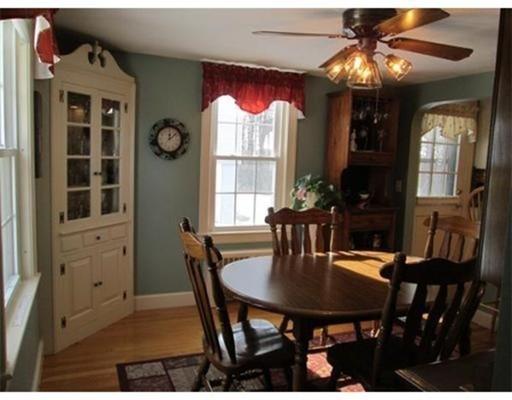
| Dining Room | Ceiling Fan(s), Closet/Cabinets - Custom Built, Flooring - Hardwood, Main Level, Open Floor Plan |
| Basement | Partially Finished, Walk Out, Interior Access, Garage Access |
| Interior Features | Flooring - Hardwood, Main Level, Cable Available |
| Exterior | |
| Foundation | Other (See Remarks) |
| Exterior | Aluminum |
| Garage/ Parking | Under |
| Parking Desc | Off-Street |
| # Parking Spaces | 4 |
| # Garage Spaces | 1 |
| Lot Desc | Paved Drive |
| Amenities / Utilities | |
| Green Features: Energy Efficiency | Insulated Windows |
| Utility Connections | For Electric Range, for Electric Oven, for Electric Dryer, Washer Hookup, Icemaker Connection |
| Water Source | City/Town Water |
| HOA Amenities | Public Transportation, Shopping, Medical Facility, Laundromat, Highway Access, House Of Worship, Public School |
| Location | |
| Waterfront | Lake/Pond, Public |
| Distance to Beach (mi.) | Unknown |
| Neighborhood | Jackson Hill |
| County | Worcester |
| APN | 3536995 |
MLS # 71887214
MLS # 71629416
MLS # 30108052| Est. value | Bed/bath | Sqft | mi | |
|---|---|---|---|---|
| 10 Warwick Rd, Gardner, MA 01440 | $318,000 | 2/1 | 954 | 0.01 |
| 18 Warwick Rd, Gardner, MA 01440 | $392,000 | 3/1 | 1,837 | 0.01 |
| 57 Jackson Hill Rd, Gardner, MA 01440 | $353,000 | 3/1 | 936 | 0.02 |
| 11 Warwick Rd, Gardner, MA 01440 | $349,000 | 3/1 | 1,188 | 0.03 |
| 17 Warwick Rd, Gardner, MA 01440 | $337,000 | 3/1 | 1,044 | 0.03 |
| 5 Warwick Rd, Gardner, MA 01440 | $316,000 | 3/1 | 973 | 0.03 |
| 65 Jackson Hill Rd, Gardner, MA 01440 | $331,000 | 2/1 | 992 | 0.03 |
| 21 Warwick Rd, Gardner, MA 01440 | $369,000 | 3/2 | 1,394 | 0.04 |
Estimated values are based on public record data and automated valuation models. Values are not guaranteed and may not reflect current market conditions.


$455,500
$449,450
$439,900
$399,900
$499,500
$450,000
$469,900
$947,000
$349,900
$439,900
$625,000
$160,000
$947,000
$510,000
$407,500
$439,900
$349,900
$399,900
$324,900
$299,900
$899,900
$469,900
$569,900
$445,000
$499,000
$484,500
$388,000
$359,900
$529,900
$418,500