
- $50,000
- 2Bd
- 1Ba
- 807 Sq Ft
$10K

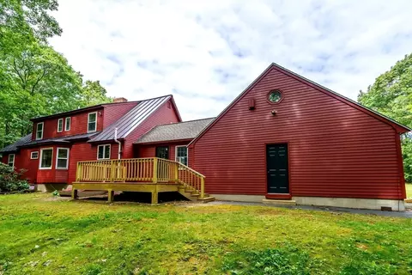
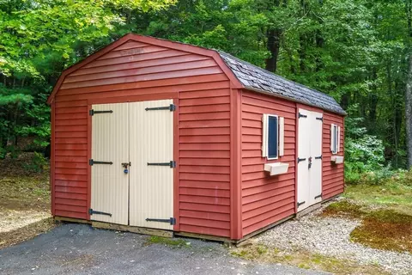
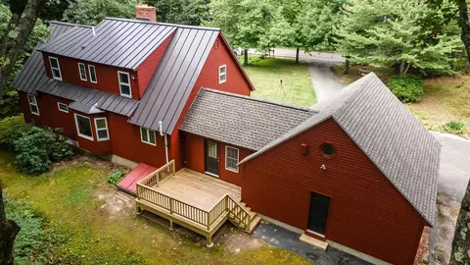
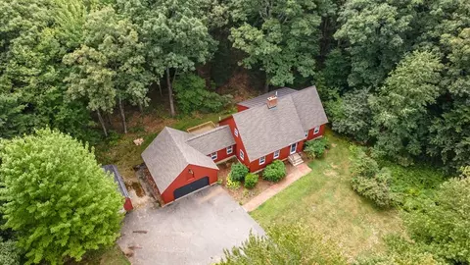
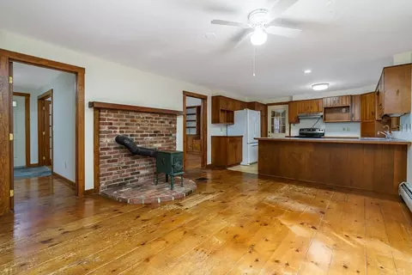
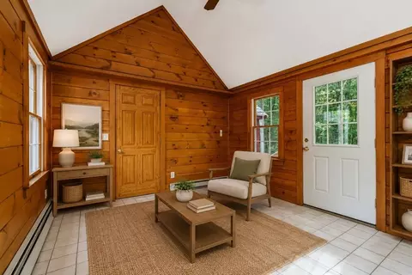
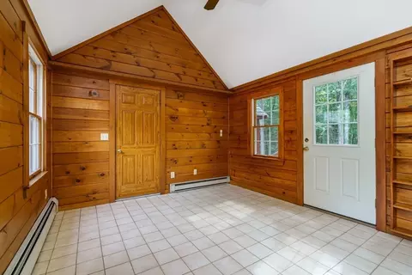
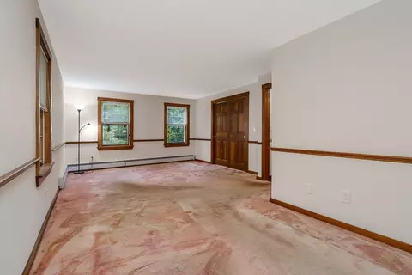
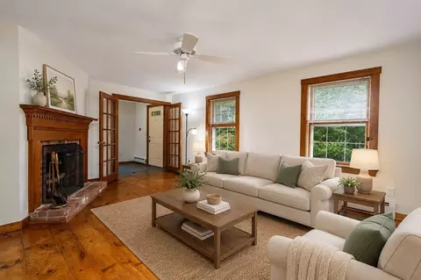
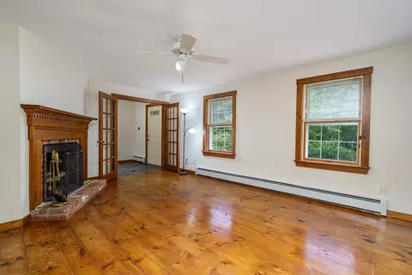
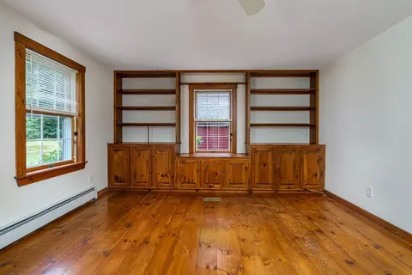
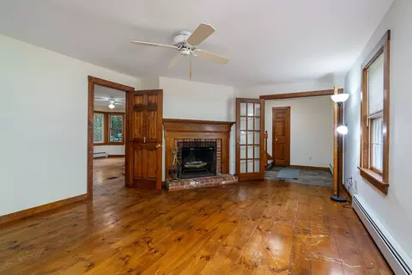
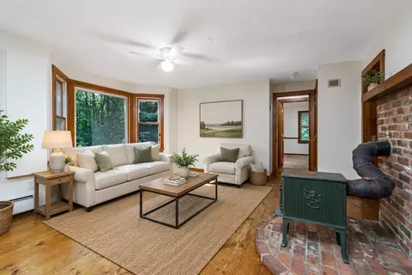
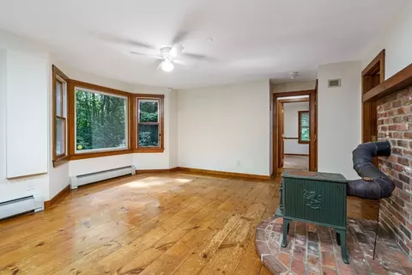
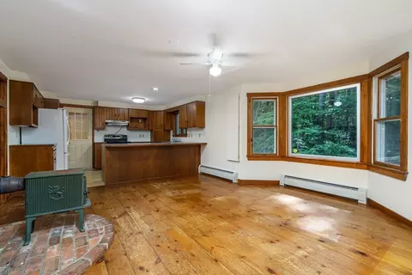
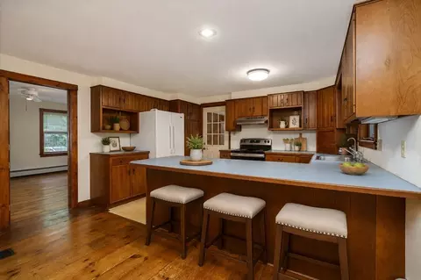
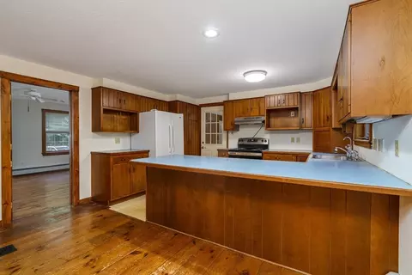
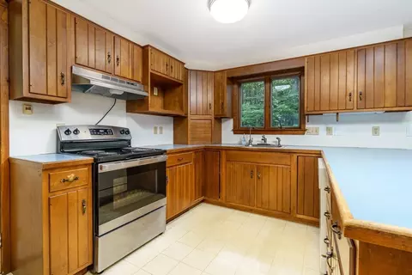
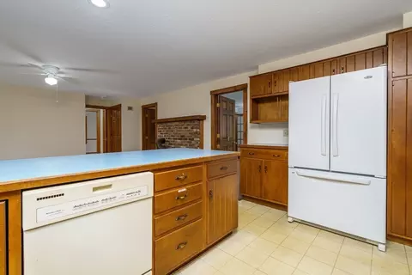
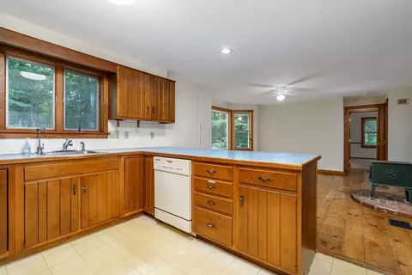
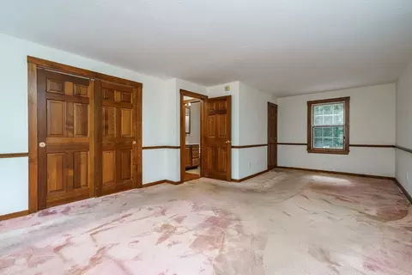
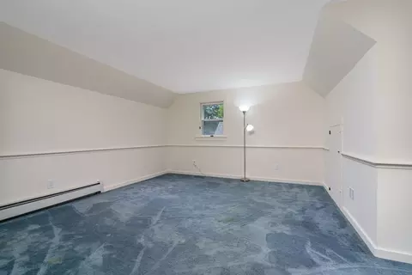
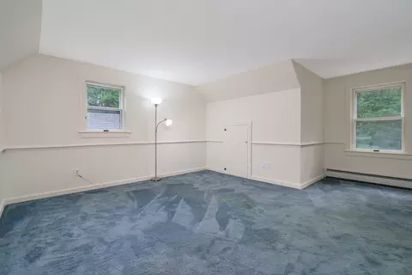
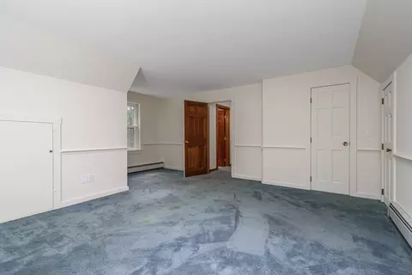
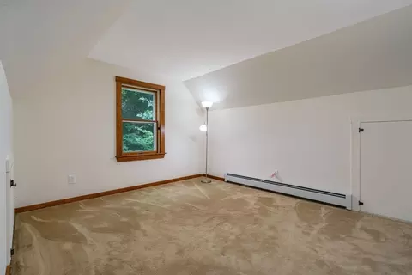
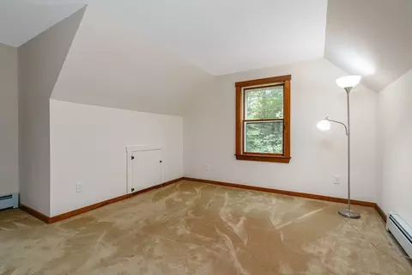
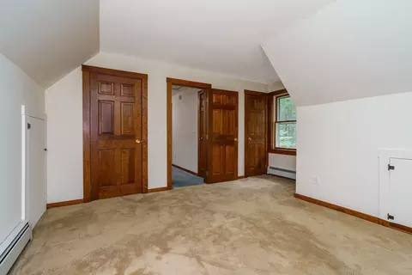
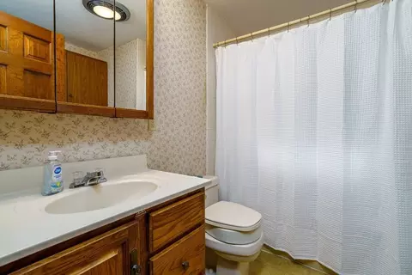
•
bed
bath
Sqft ($247/Sqft)
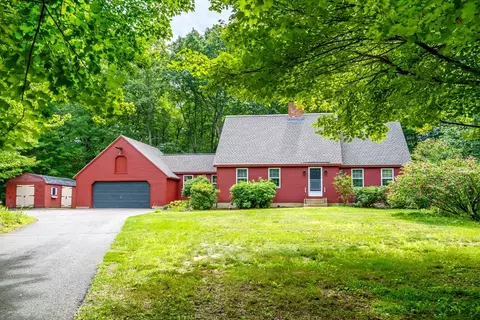
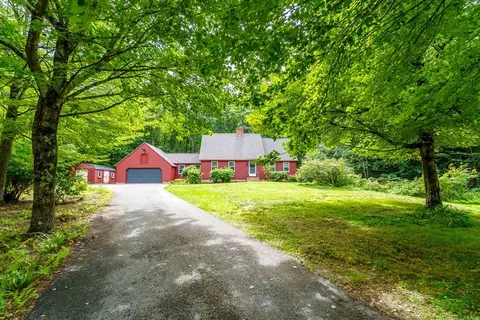
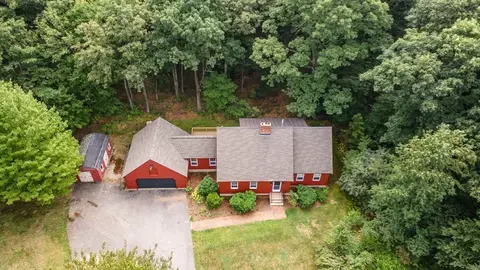
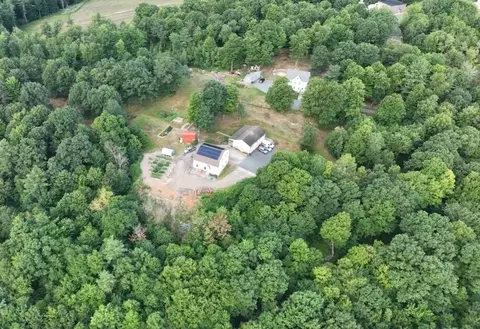
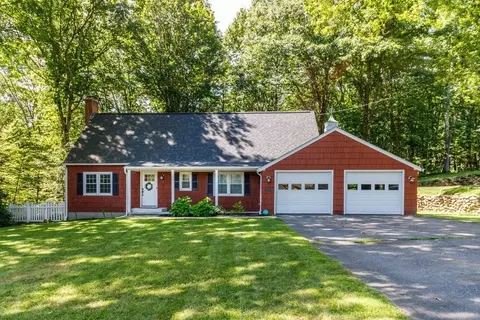
| Property type House | Neighborhood | Year built 1986 | HOA fee $0/month | Lot size 3.5 Acre | Movoto estimate | Parking 2 garage spaces |

| Overview | |
| Cooling/AC | None, Whole House Fan |
| Heating | Baseboard, Oil, Wood |
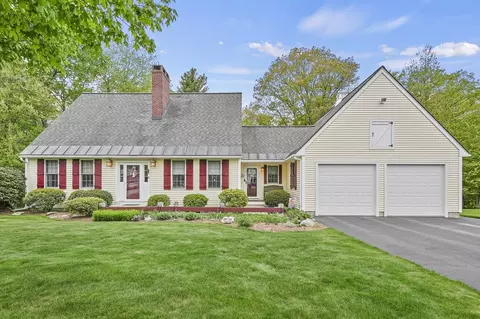
| Levels/Style | Cape |
| MLS # | 73567810 |
| Type | Residential |
| Status | Active |
| SubType | Single Family Residence |
| SqFt | 2102 |
| Lot Size (SqFt) | 152347 |
| Lot Size (Acres) | 3.5 |
| Annual Property Tax | 6060 |
| Year Built | 1986 |
| Interior | |
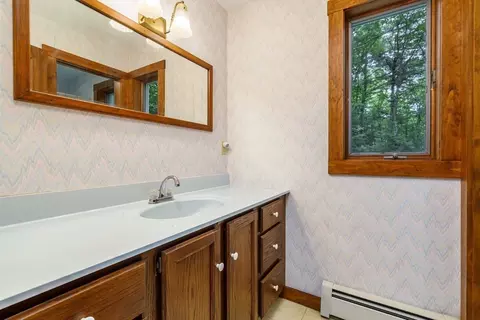
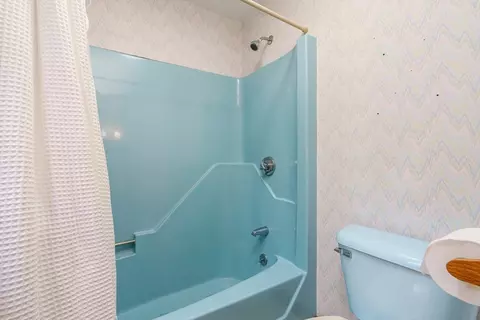
| Bathroom 2 | Bathroom - Full, Bathroom - With Tub, Flooring - Vinyl, Countertops - Stone/Granite/Solid, Pocket Door |
| Primary Bathroom | Yes |
| Total # of Bathrooms | 2 |
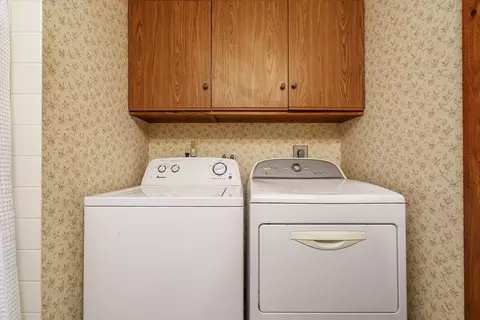
| Bathroom 1 | Bathroom - Full, Bathroom - With Tub, Flooring - Vinyl, Countertops - Stone/Granite/Solid, Dryer Hookup - Electric, Washer Hookup |
| # Full Baths | 2 |
| Total # of Bedrooms | 3 |
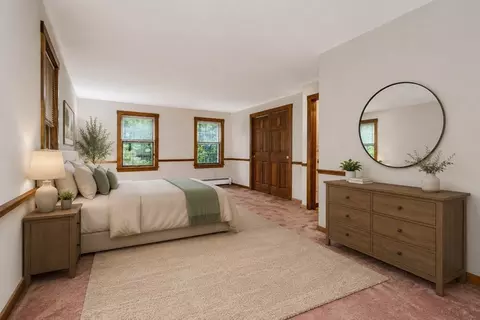
| Bedroom 3 | Flooring - Wall To Wall Carpet |
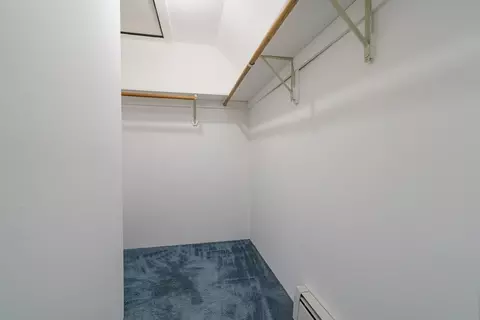
| Bedroom 2 | Walk-In Closet(s), Flooring - Wall To Wall Carpet |
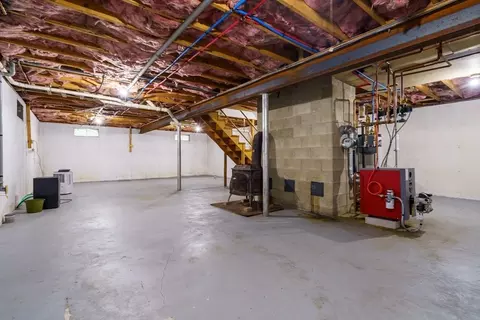
| Basement | Full, Interior Entry, Bulkhead, Concrete, Unfinished |
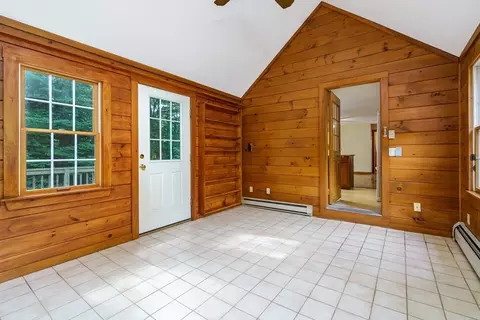
| Family Room | Cathedral Ceiling(s), Ceiling Fan(s), Flooring - Stone/Ceramic Tile, Deck - Exterior, 13.833333 |
| Living Room | Ceiling Fan(s), Flooring - Wood, French Doors |
| Dining Room | First, Ceiling Fan(s), Flooring - Wood, Window(s) - Bay/Bow/Box, French Doors, Open Floorplan |
| Total # of Rooms | 6 |
| Laundry | Electric Dryer Hookup, Washer Hookup |
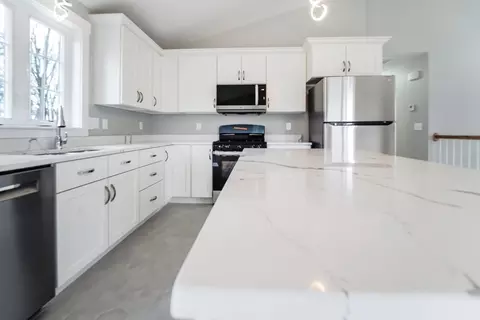
| Kitchen | Flooring - Vinyl, Breakfast Bar / Nook, Open Floorplan, Recessed Lighting |
| Flooring | Wood, Tile, Vinyl, Carpet, Flooring - Stone/Ceramic Tile |
| Appliances | Water Heater, Tankless Water Heater, Range, Dishwasher, Refrigerator |
| # Fireplaces | 1 |
| Accessibility Features | Accessible Entrance |
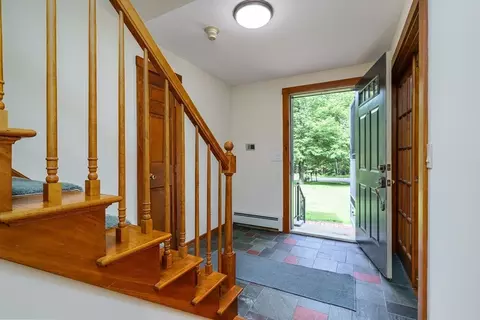
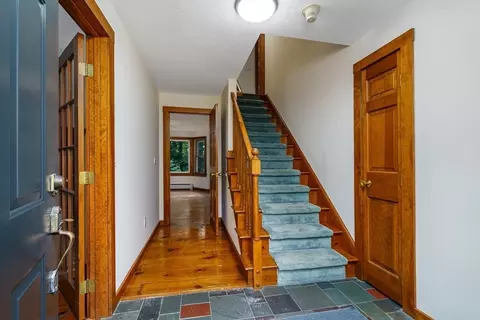
| Interior Features | Entrance Foyer, Central Vacuum, Internet Available - Broadband |
| Fireplace | Living Room |
| Door Features | Insulated Doors, Storm Door(s), French Doors |
| Window Features | Insulated Windows, Storm Window(s) |
| Exterior | |
| Foundation | Concrete Perimeter |
| Roof | Shingle, Metal |
| Construction | Frame |
| # Covered Spaces | 2 |
| Parking Desc | Attached, Garage Door Opener, Garage Faces Side, Paved Drive, Off Street, Paved |
| # Parking Spaces | 8 |
| # Garage Spaces | 2 |
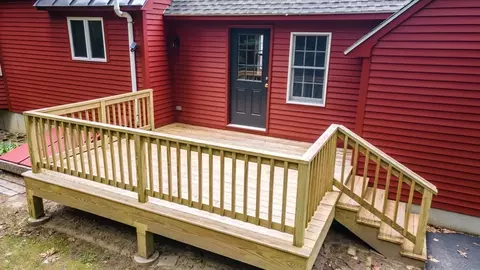
| Exterior Features | Deck, Storage |
| Patio/ Porch | Deck |
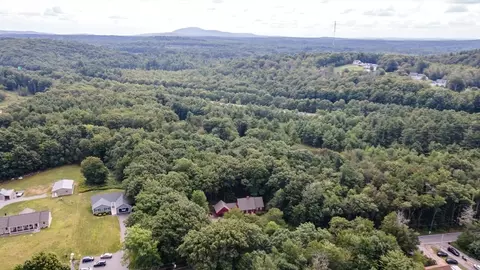
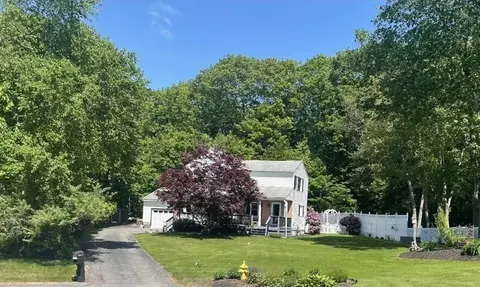
| Lot Desc | Wooded, Gentle Sloping, Level |
| Amenities / Utilities | |
| Sewer | Private Sewer |
| Utilities | For Electric Range, for Electric Oven, for Electric Dryer, Washer Hookup |
| Electricity | Circuit Breakers, 200+ Amp Service |
| Water Source | Private |
| Location | |
| County | Worcester |
| Community Features | Public Transportation, Shopping, Golf, Medical Facility, Laundromat, Highway Access, House Of Worship, Public School |
| Zoning | RR2 AND I1 |
| APN | M:0W17 B:0008 L:0011, 3539424 |
| Directions | Betty Spring Road To Saunders Street |
| Lot/ Land Details | |
| Road Frontage | Public |
| Road Responsibility | Public Maintained Road |
| Road Surface | Paved |
Select a date to see it sooner.


$455,500
$449,450
$439,900
$399,900
$499,500
$450,000
$469,900
$947,000
$349,900
$439,900
$625,000
$160,000
$947,000
$510,000
$407,500
$439,900
$349,900
$399,900
$324,900
$299,900
$899,900
$469,900
$569,900
$445,000
$499,000
$484,500
$388,000
$359,900
$529,900
$418,500