
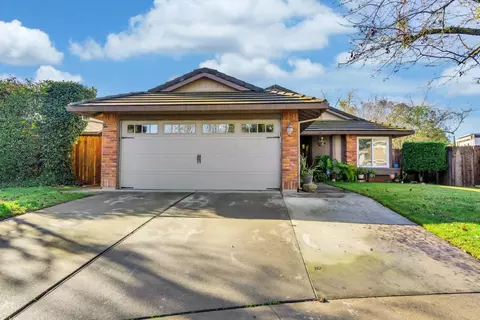
- $503,000
- 3Bd
- 2Ba
- 1,286 Sq Ft
SOLD

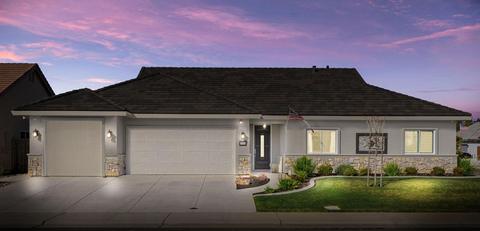
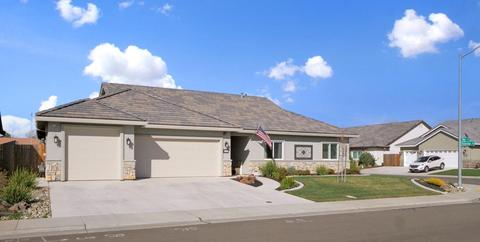
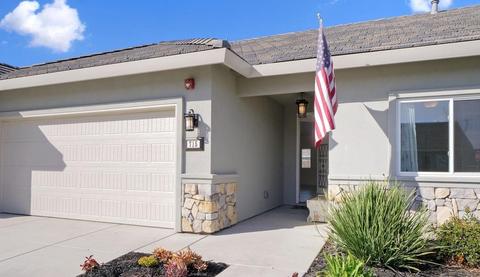
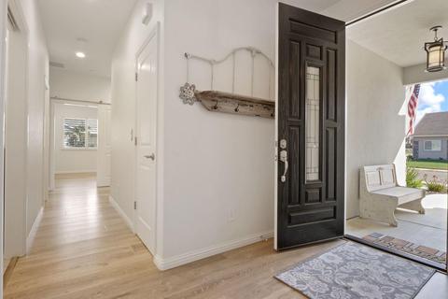
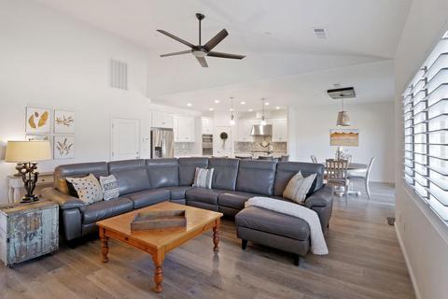
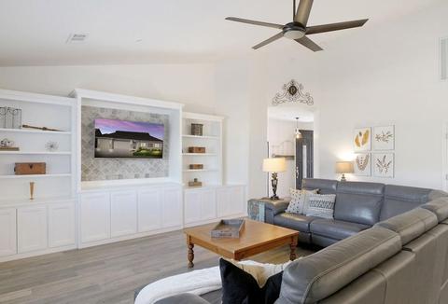
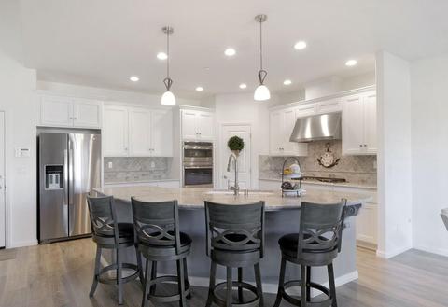
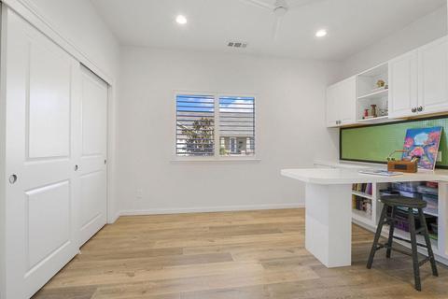
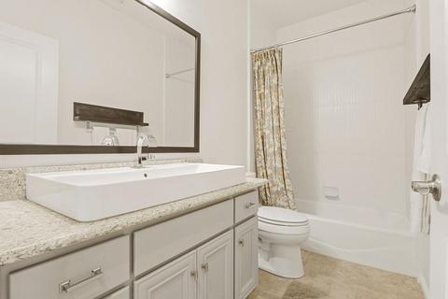
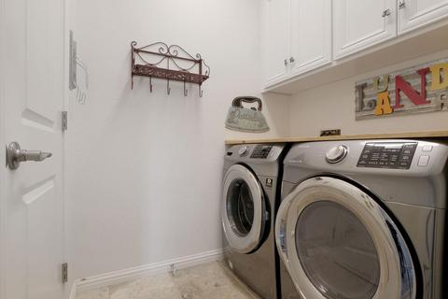
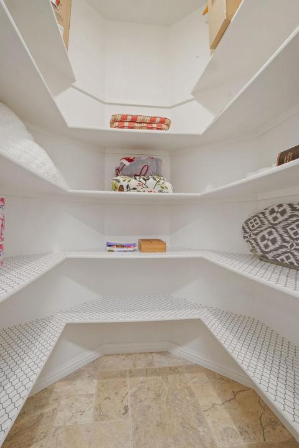
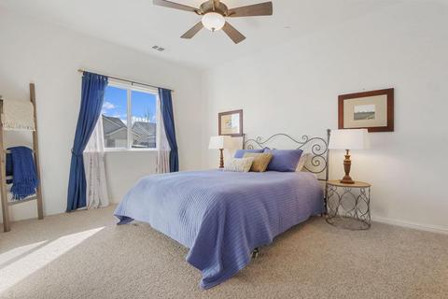
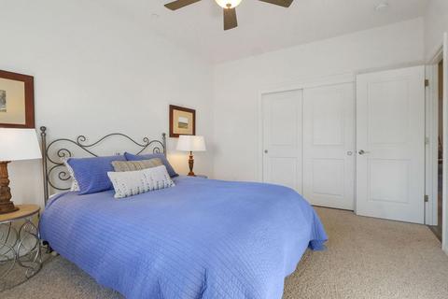
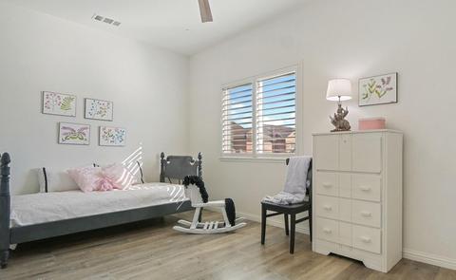
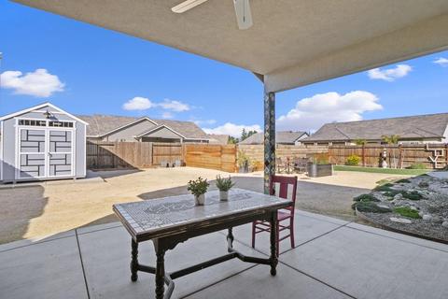
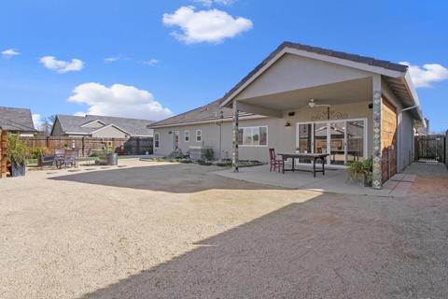
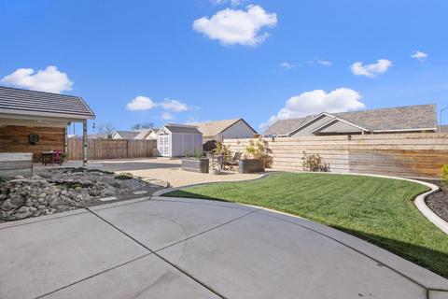
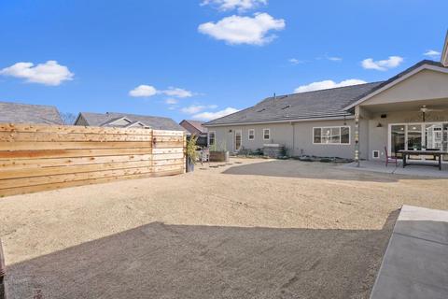
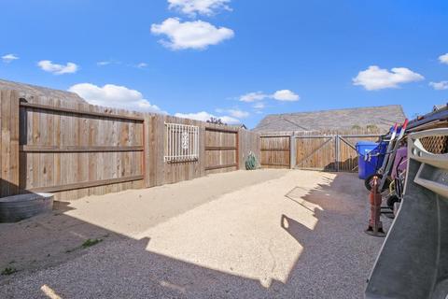
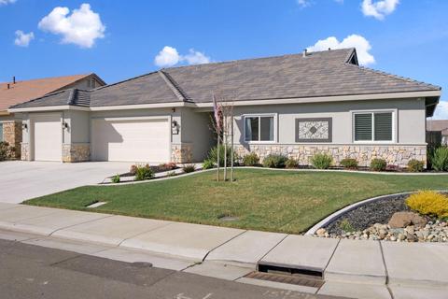
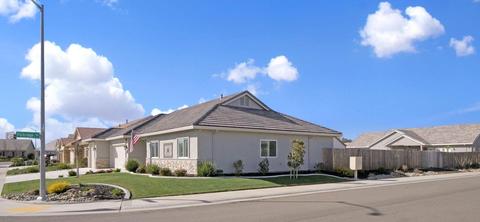
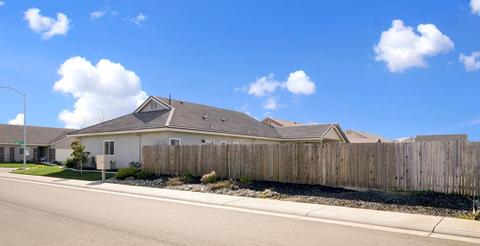
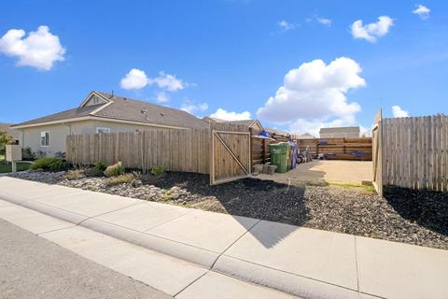
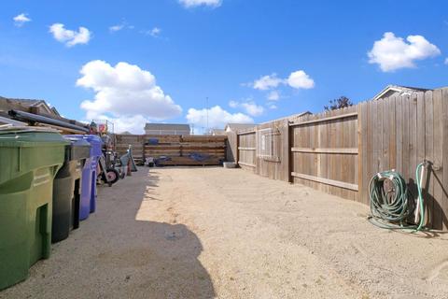
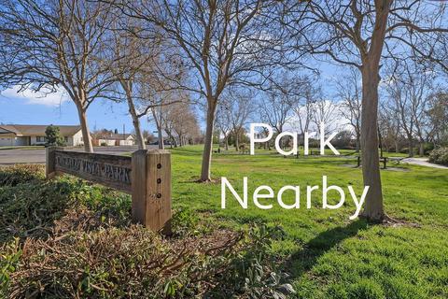
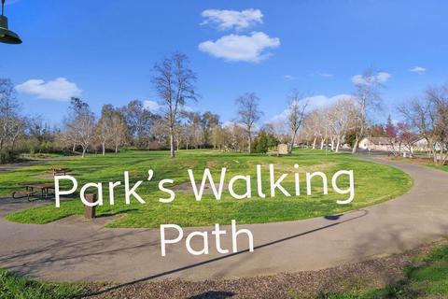
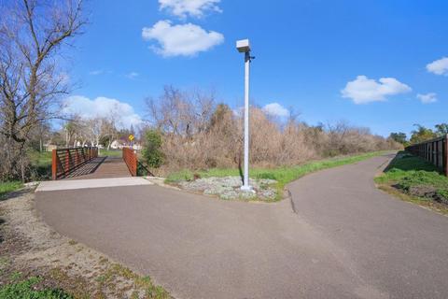
Last sold 03/29/2021 for $625K
bed
bath
Sqft ($318/Sqft)
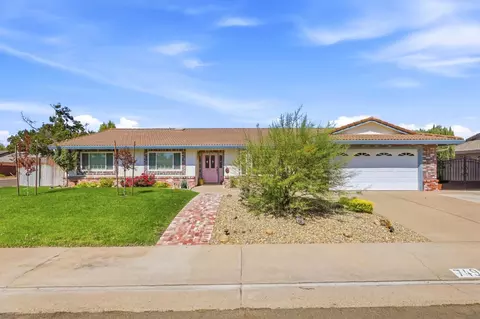
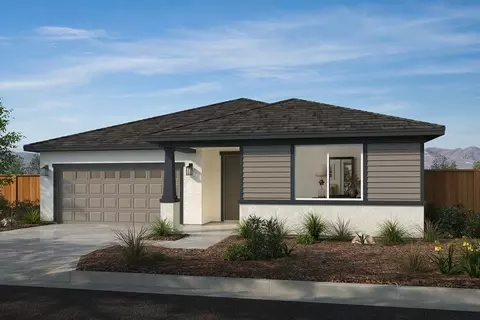
| Property type House | Neighborhood | Year built 2018 | HOA fee $0/month | Lot size 10,106 Sqft | Movoto estimate | Parking 3 garage spaces |

| Overview | |
| Cooling/AC | Ceiling Fan(s), Central, Whole House Fan |
| Heating | Central |
| Levels/Style | 1, One, Traditional |
| Virtual Tour | N/A |
| SubType | Single Family Residence |
| SqFt | 1963 |
| Status | Closed |
| Type | Residential |
| Lot Size (Acres) | 0.232 |
| Lot Size (SqFt) | 10106 |
| Year Built | 2018 |
| Interior | |
| # Full Baths | 2 |
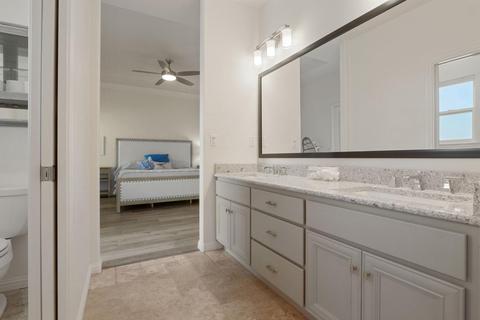
| Bathrooms | Tile, Tub W/Shower Over, Quartz |
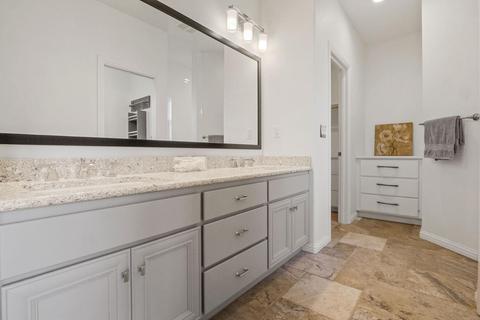
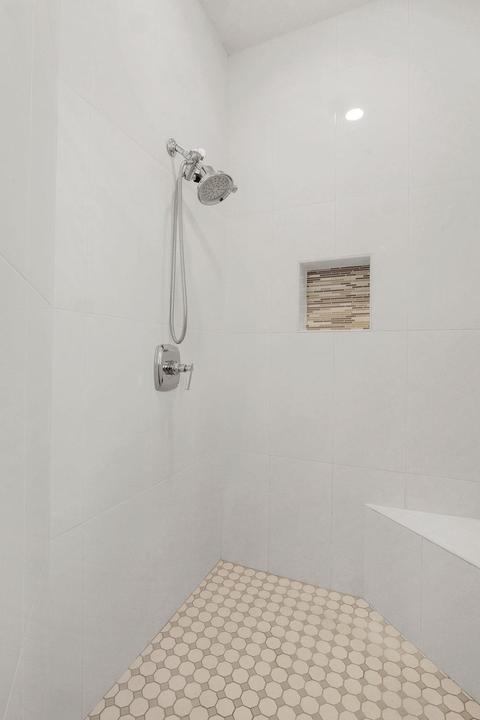
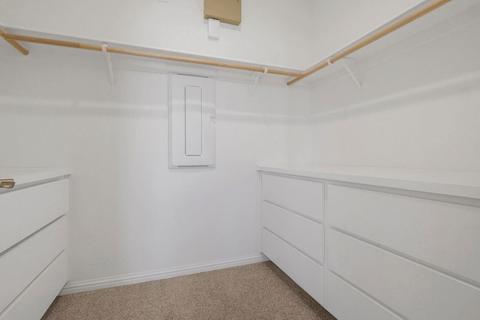
| Primary Bathroom | Shower Stall(s), Double Sinks, Tile, Walk-In Closet, Quartz |
| Total # of Bathrooms | 2 |
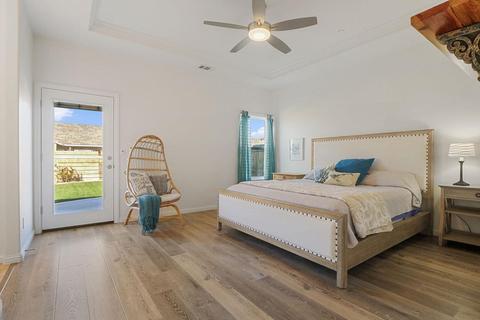
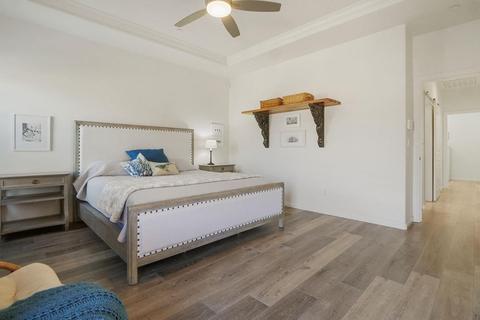
| Primary Bedroom | Ground Floor, Walk-In Closet, Outside Access |
| Total # of Bedrooms | 4 |
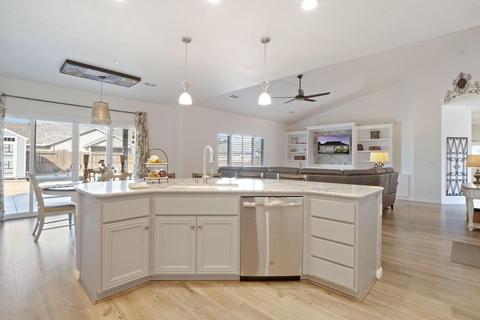
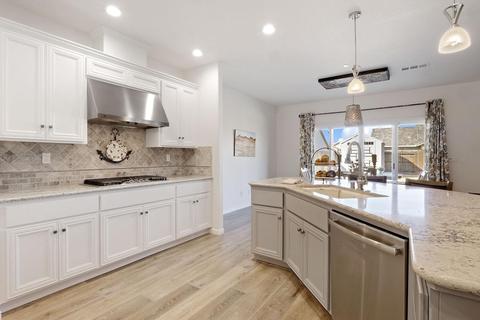
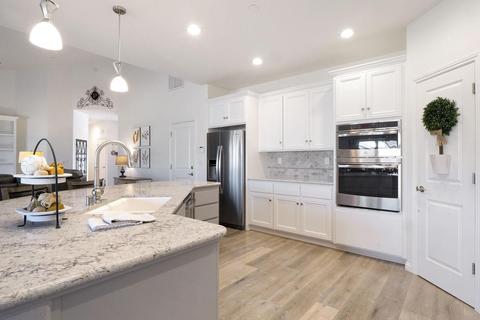
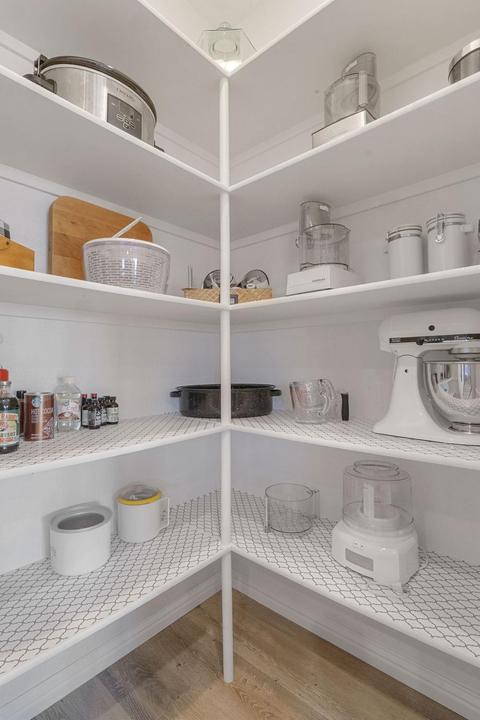
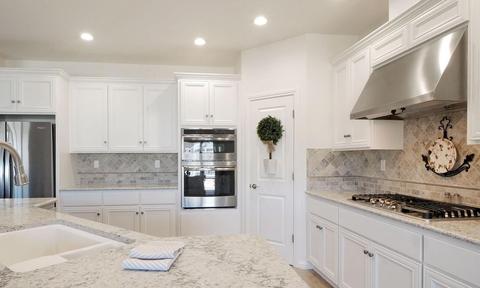
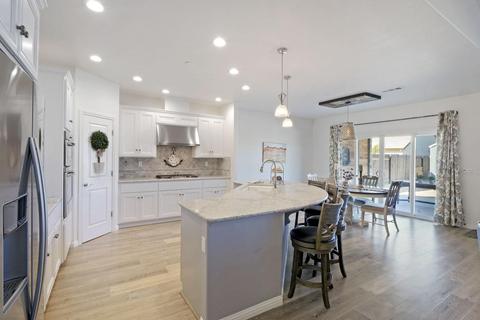
| Kitchen | Pantry Closet, Quartz Counter, Island W/Sink, Built-In Electric Oven, Built-In Gas Range, Hood Over Range, Dishwasher, Disposal, Microwave, Plumbed For Ice Maker, Tankless Water Heater |
| Laundry | Gas Hook-Up, Other, Inside Room |
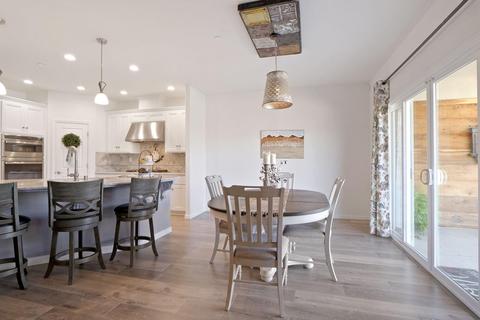
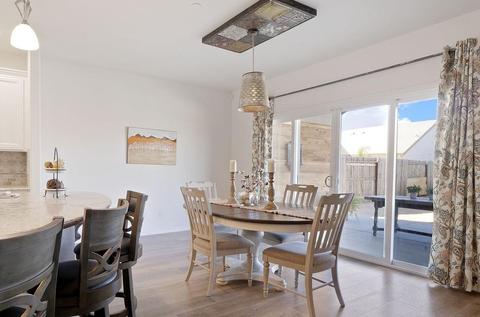
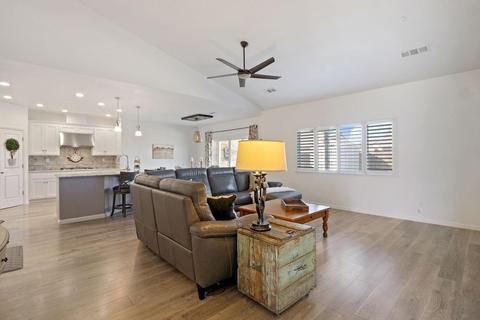
| Dining Room | Dining/Living Combo |
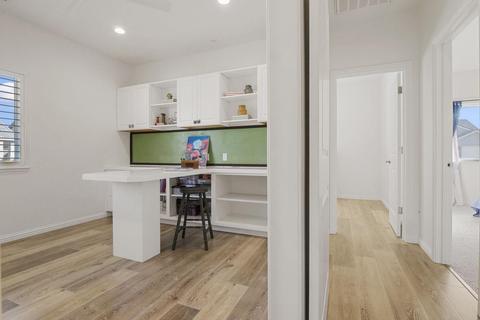
| Other Room(s) | Master Bathroom, Baths Other, Master Bedroom, Office, Dining Room, Kitchen, Laundry, Living Room |
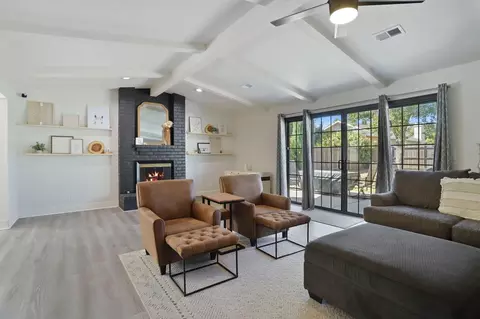
| Living Room | Cathedral/Vaulted |
| Total # of Rooms | 6 |
| Flooring | Laminate, Tile |
| Window Features | Dual Pane Full, Window Coverings, Window Screens |
| Interior Features | Cathedral Ceiling |
| Accessibility Features | Shower(s) |
| Exterior | |
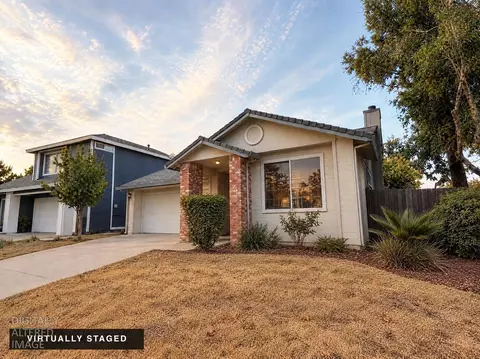
| Roof | Tile |
| Foundation | Concrete |
| Construction | Stone, Stucco, Frame, Wood |
| # Garage Spaces | 3 |
| Garage | Attached, RV Storage, Garage Door Opener, Interior Access |
| # Open Parking Spaces | 2 |
| Other Structure(s) | Shed(s) |
| Lot Desc | Corner, Cul-De-Sac, Curb(s), Curb(s)/Gutter(s), Street Lights, Landscape Back, Landscape Front, Low Maintenance |
| Patio/ Porch Desc | Covered Patio |
| Fencing | Back Yard, Wood |
| Amenities / Utilities | |
| Water | Meter On Site, Public |
| Utilities | Underground Utilities, Internet Available, Natural Gas Connected |
| Sewer/ Septic | Public Sewer |
| Irrigation | Irrigation Connected |
| Electricity | 220 Volts, 220 Volts In Kitchen |
| Green Features: Energy Efficient | Lighting, Water Heater, Windows |
| Equipment Included | Audio/Video Prewired |
| Spa Desc | No |
| Location | |
| Area | 10632 |
| County | Sacramento |
| Subdivision | Emerald Park Un #22 |
| School County | Sacramento |
| School 2 | Galt Joint Union |
| School 3 | Galt Joint UHS |
| School 1 | Galt Joint Union |
| APN | 150-0760-020-0000 |
| Zoning | R1C |
| Directions | Follow Parkridge Drive, Turn Right On Need Court, Property On Right Side Corner. |
| Lot/ Land Details | |
| Land Use | Residential |
| Road Description | Asphalt, Paved |
| Road Responsibility | Public Maintained Road |
MLS # 221012124| Est. value | Bed/bath | Sqft | mi | |
|---|---|---|---|---|
| 711 Need Ct, Galt, CA 95632 | $560,100 | —/— | — | 0.02 |
| 737 Parkridge Dr, Galt, CA 95632 | $724,400 | 4/3 | 2,842 | 0.03 |
| 716 Parkridge Dr, Galt, CA 95632 | $747,100 | 4/3 | 2,271 | 0.03 |
| 733 Parkridge Dr, Galt, CA 95632 | $797,700 | 4/3 | 3,244 | 0.03 |
| 714 Need Ct, Galt, CA 95632 | $628,400 | 3/2 | 1,973 | 0.03 |
| 741 Parkridge Dr, Galt, CA 95632 | $780,100 | 4/4 | 3,096 | 0.03 |
| 712 Parkridge Dr, Galt, CA 95632 | $789,100 | 4/3 | 3,099 | 0.03 |
| 707 Need Ct, Galt, CA 95632 | $561,600 | —/— | — | 0.03 |
Estimated values are based on public record data and automated valuation models. Values are not guaranteed and may not reflect current market conditions.
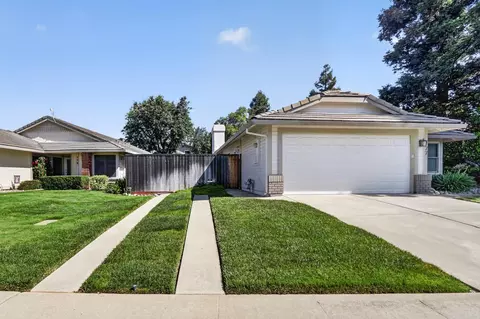
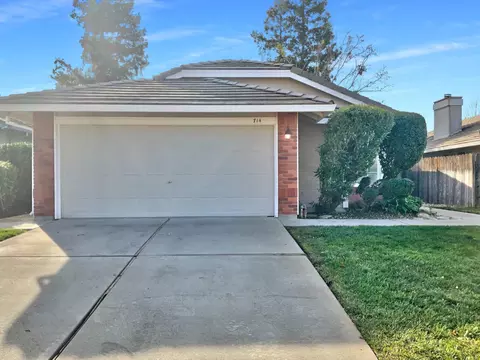
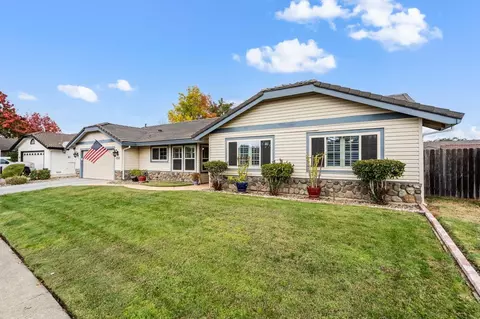

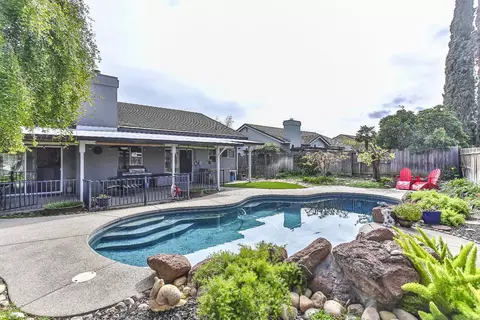

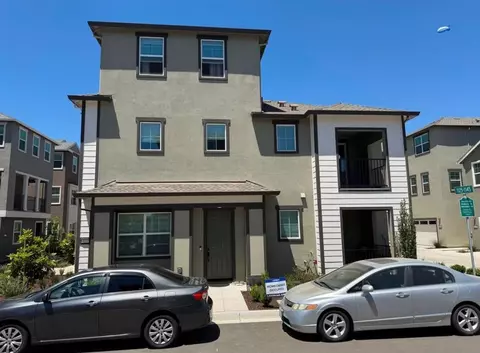
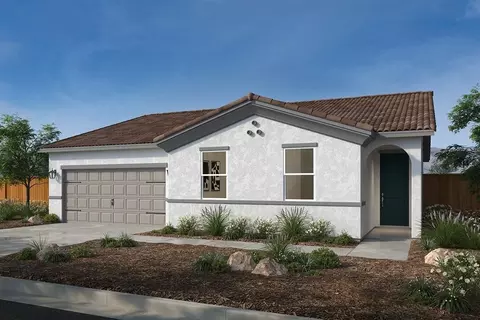
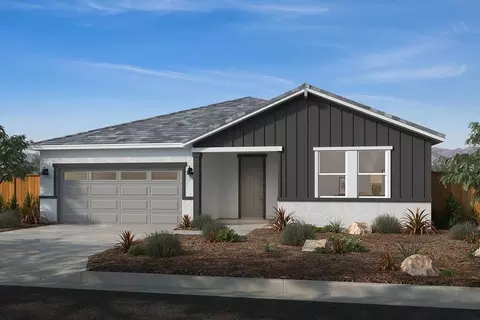
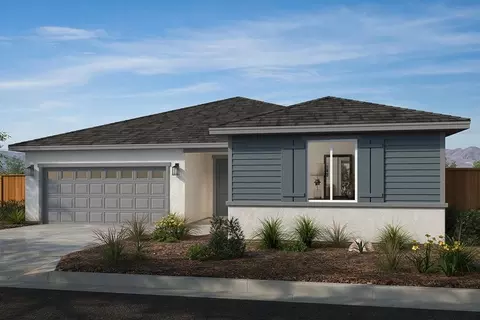
$568,945
$495,000
$499,000
$529,975
$695,000
$655,425
$619,900
$950,000
$641,454
$662,450
$417,000
$510,985
$546,495
$571,500
$739,950
$622,896
$687,191
$469,500
$379,500
$804,450
$525,000
$641,950
$587,000
$634,975
$785,000
$439,500
$419,000
$839,000
$667,245
$556,975