Movoto Real Estate
  • Exterior
  • Other
  • Living
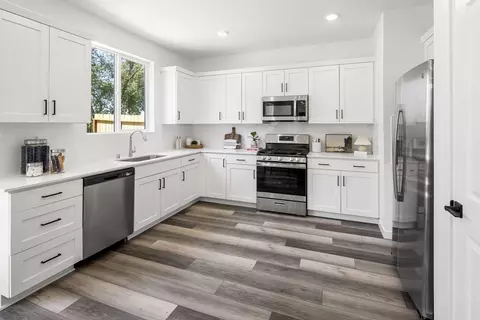
  • Kitchen
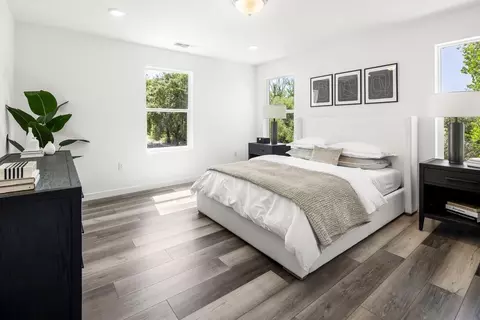
  • Bedroom
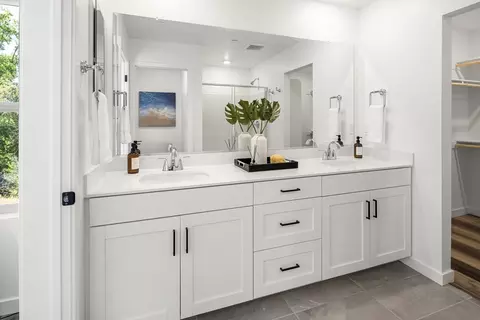
  • Bath
  • Floorplan
  • Animated home icon 3D tour

843 Pecan Tree Ln, Galt, CA 95632

$478,925
  • 3

    bed

  • 3

    bath

  • 1,512

    Sqft ($317/Sqft)

House for sale 2 days

About 843 Pecan Tree Ln

Property type House
Move-in ready? Yes
HOA fee $0/month
Movoto estimate
Parking 2 garage spaces
Property description
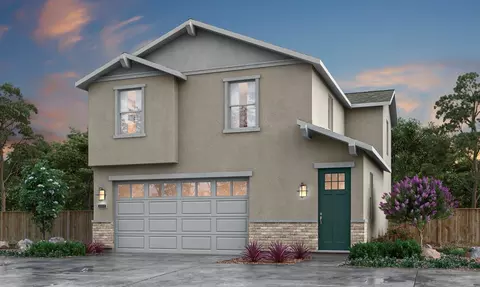
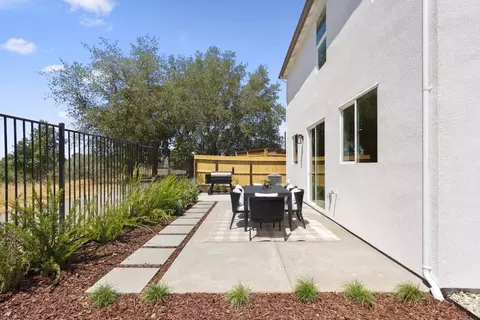
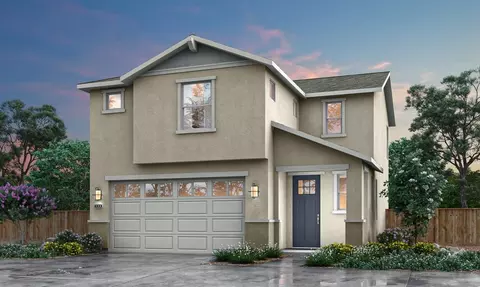
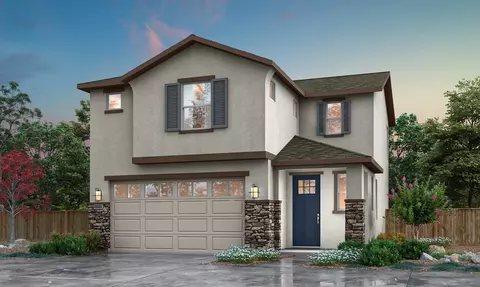
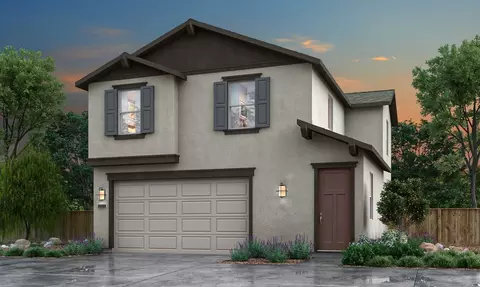
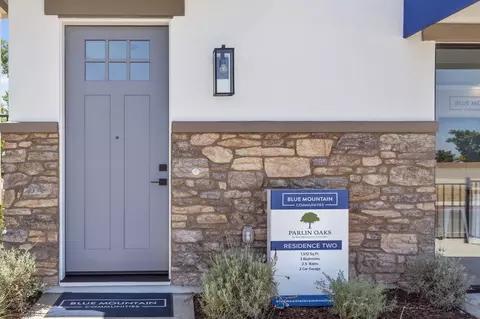
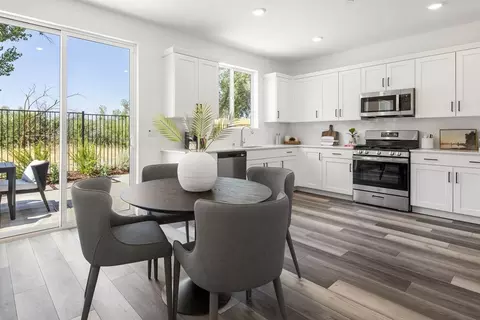
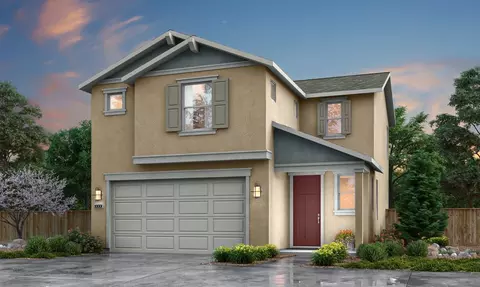
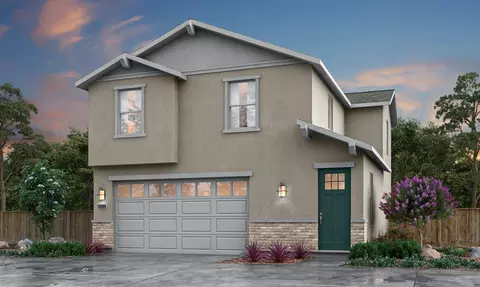
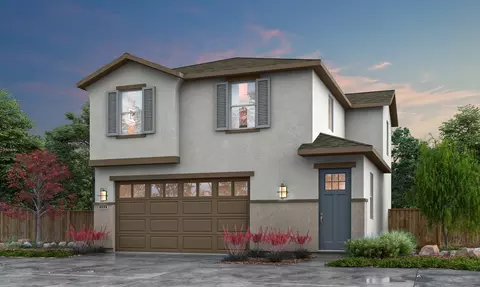
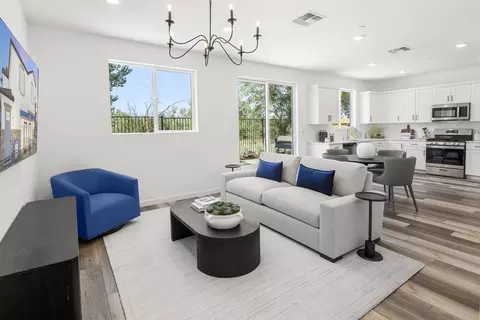
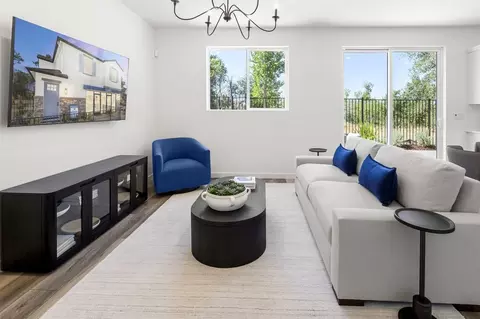
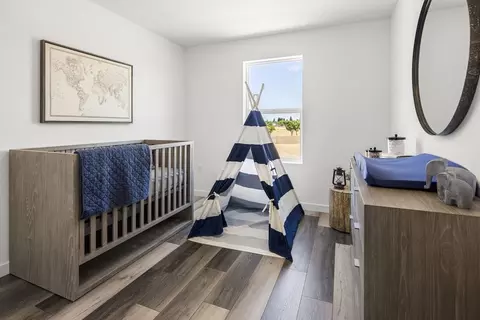
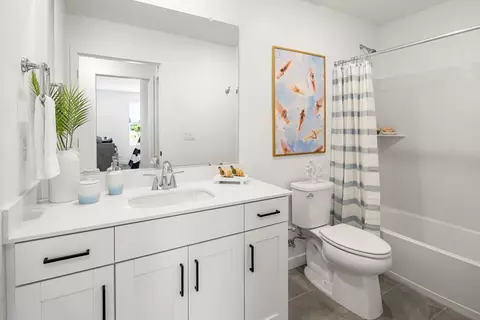
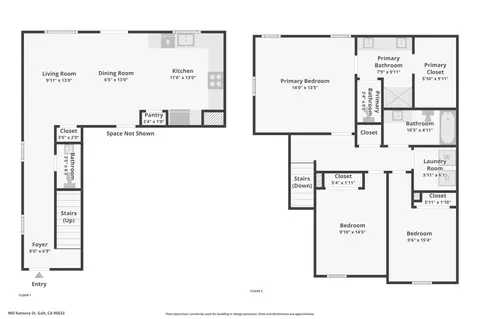
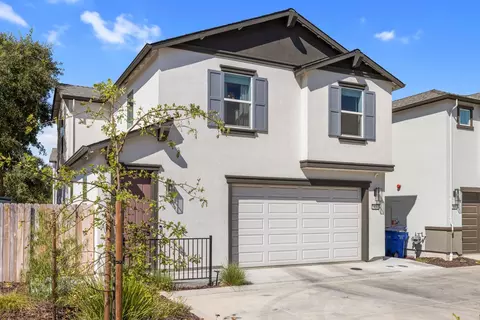
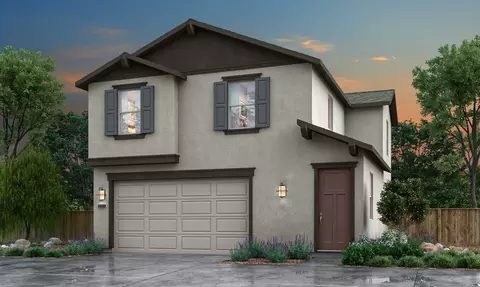
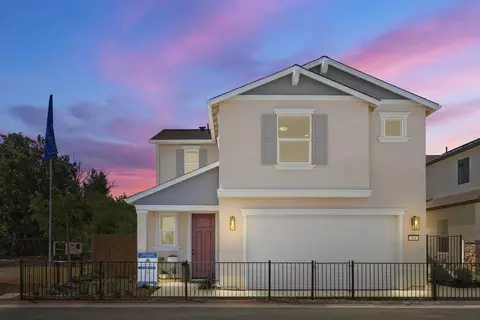
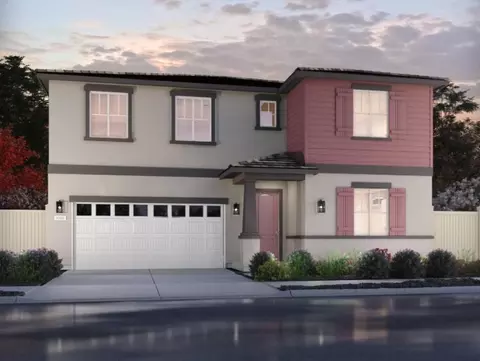
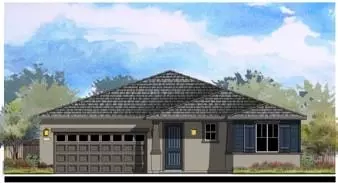
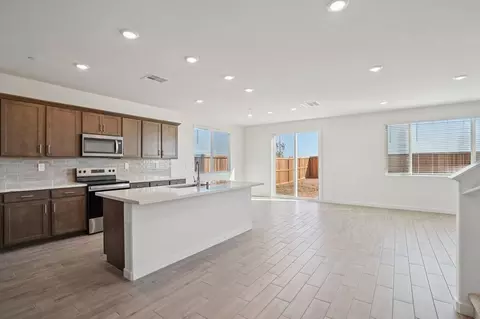
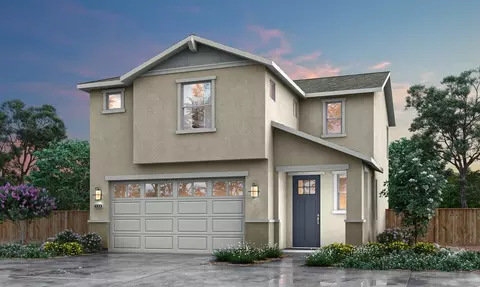
Step into this beautiful two-story residence and find yourself greeted by a welcoming entryway that leads you down a hallway accented with windows toward the heart of the home. The main living area is a spacious open-concept design seamlessly connecting the great room, kitchen, and dining area, creating a relaxed and functional space for everyday living and entertaining. The great room offers tons of opportunity for personal design touches and cozy seating arrangements to fit your lifestyle. The adjacent kitchen is equipped with all the essentials for home cooking, including modern appliances and a pantry for storage. The dining space provides a casual setting for enjoying meals together, with a sliding glass door leading to a charming patio where you can enjoy a morning coffee or dine alfresco on warm days. Upstairs, you'll find the private quarters of the home. The primary suite and additional bedrooms, each offering ample space and natural light. The primary suite is a peaceful retreat, boasting a comfortable layout, a walk-in closet for storage, and a private bathroom for added convenience. With its relaxed vibe, practical layout, and comfortable amenities, this two-story home is the perfect place to kick back, unwind, and enjoy the simple pleasures of everyday life. Welcome home to comfort and convenience.
Listed by
Builder: Blue Mountain Communities
Source: Realtor mls logo
Source: Last updated: 2 days ago
Movoto checked Realtor for data 10 minutes ago
Request a virtual or in-person tour
Overview
Levels/Style 2
Virtual Tour External Link
Interior
# Half Bathrooms 1
# Total Bathrooms 3
# Full Bathrooms 2
# Total Bedrooms 3
Plan Information
Subdivision Website External Link
SalesOffice Hours Summer;Th - Mon 10:00am - 6:00pm;;Winter;Th - Mon 10:00am - 5:00pm;
SalesOffice Agent Phone (707) 880-0157
Status Active
Home Details More Space. Inside And Out At Parlin Oaks. Nestled In The Heart Of A Location You Will Love, This Extraordinary Neighborhood Invites You To Embark On A Journey Towards Homeownership Without Compromising On Quality Or Convenience. Imagine Stepping Into Your Brand-new Home, Knowing Every Detail Has Been Thoughtfully Designed With Your Lifestyle In Mind. And Just Beyond Your Back Door? A Large, Family-sized Backyard... Perfect For Weekend Barbecues, Family Gatherings, Playtime, Gardening, Or Simply Relaxing In Your Own Private Outdoor Retreat. With A New Home Comes The Peace Of Mind Of A Comprehensive Warranty, Shielding You From Unforeseen Expenses And The Hassle Of Maintaining Outdated Systems. This Is More Than Just A Home; It's The First Step Towards Creating A Brighter Future For Yourself And Your Loved Ones. Whether You're Seeking A Cozy Space To Call Your Own Or Envisioning A Place To Start A Family, Parlin Oaks Offers The Perfect Blend Of Affordability, Comfort, And Style. Say Hello To The Pride Of Homeownership. Embrace This Opportunity To Create Lasting Memories In A Place You'll Be Proud To Call Home. Join Us In Making Your Dreams A Reality. Welcome Home To Parlin Oaks.
Plan Name Creekside Plan 2
BasePrice 494990
Living Area 1512
# Garage Spaces 2
BaseSqft 1512
Primary Bedroom Location Down
Price 478925
Community Information
Price Range (Low) 400000
Price Range (High) 500000
Subdivision Amenities Baseball, Basketball, Greenbelt, Park, Playground, Soccer, Tennis, Trails, Volleyball
Move In Date 2024-08-14
Community Details Green
Has Garage(Y/N) Yes
Has Pond(Y/N) No
Has Basement(Y/N) No
Has Pool(Y/N) No
Has View(Y/N) No
Subdivision Parlin Oaks
Building Amenities
Plan Amenities Fireplace, Large Closets
Tour this home
When would you like to see 843 Pecan Tree Ln?
8/10
Source: GreatSchools.org © 2026. All rights reserved.

Around the neighborhood

Explore everything this neighborhood has to offer.
19/100
Walk
96/100
Family
21/100
Dining
69/100
Pet
  • Real Estate
  • CA
  • Sacramento County
  • Galt
  • 95632
  • 843 Pecan Tree Ln

My commute

Enter a destination to see travel time and distance.
By entering my info and clicking Ask a Question below, I am providing my e-signature and express written consent to receive marketing emails, calls, and texts (including via automatic telephone dialing systems, AI generative, artificial or pre-recorded voice technology) relating to my inquiry from Movoto (and parties calling/messaging on their behalf) even if my number appears on the company, state, or national Do Not Call Registry. You also agree to ourTerms and Conditions and Privacy Policy. Consent not required to receive services (call 1-844-420-1270 to be connected without providing consent).

Nearby homes for sale in Galt, CA

Nearby recently sold homes in Galt, CA

Newest listings in 95632

Meet with a real estate agent today (844) 430-0869
The multiple listing information is provided by . IDX information is provided exclusively for consumers’ personal, non-commercial use and that it may not be used for any purpose other than to identify prospective properties consumers may be interested in purchasing. Information deemed reliable but not guaranteed to be accurate. Buyer to verify all information. The information provided is for consumers' personal, non-commercial use and may not be used for any purpose other than to identify prospective properties consumers may be interested in purchasing. Listing information updated every 15 minutes. Terms of use & Privacy Policy, California Privacy Info. Copyright © 2005 - 2026 Movoto, Inc. All rights reserved. Equal Housing Opportunity CalDRE CalDRE #01517281
Movoto Real Estate is committed to ensuring accessibility for individuals with disabilities. We are continuously working to improve the accessibility of our web experience for everyone. We welcome feedback and accommodation requests, please submit them here.
Requests for information regarding mortgage products will be directed to Movoto.com affiliate, Lower, LLC - a licensed Mortgage Lender (NMLS #1124061), or, based on your location, may be redirected to a participating mortgage marketing partner that may pay Lower, LLC for any consumer contact information provided through this site.